VAL 13
In architecture, the term “to rehabilitate” is understood as the set of techniques and interventions applicable to a building for its recovery and reuse. But beyond the purely academic definition, when we speak of rehabilitation we are speaking of respect and responsibility. Respect for a built city, which speaks of its history and reflects the effort of our predecessors. Responsibility toward the inheritance we have received and toward future generations. Rehabilitation thus becomes an instrument for conserving history, preserving memory and protecting the landscape drawn by the built environment.
To rehabilitate a building is to renew it, update it, adapt it to present and future functionalities that—with all certainty—will be different from those for which it was initially designed, but offering the same performance at every level as if it were a new building. In that sense, in rehabilitation, the design process does not begin from an idea: the starting point is an already existing building, which requires a precise, deep and exhaustive analysis to make a correct diagnosis, allowing us to design with criteria of constructive and structural rationality, and even from its singularity. To define and detail its characteristics, even the less evident ones, its singularity, which make it possible to design its rehabilitation accordingly and give it another useful life so that it continues to serve society with full guarantees.
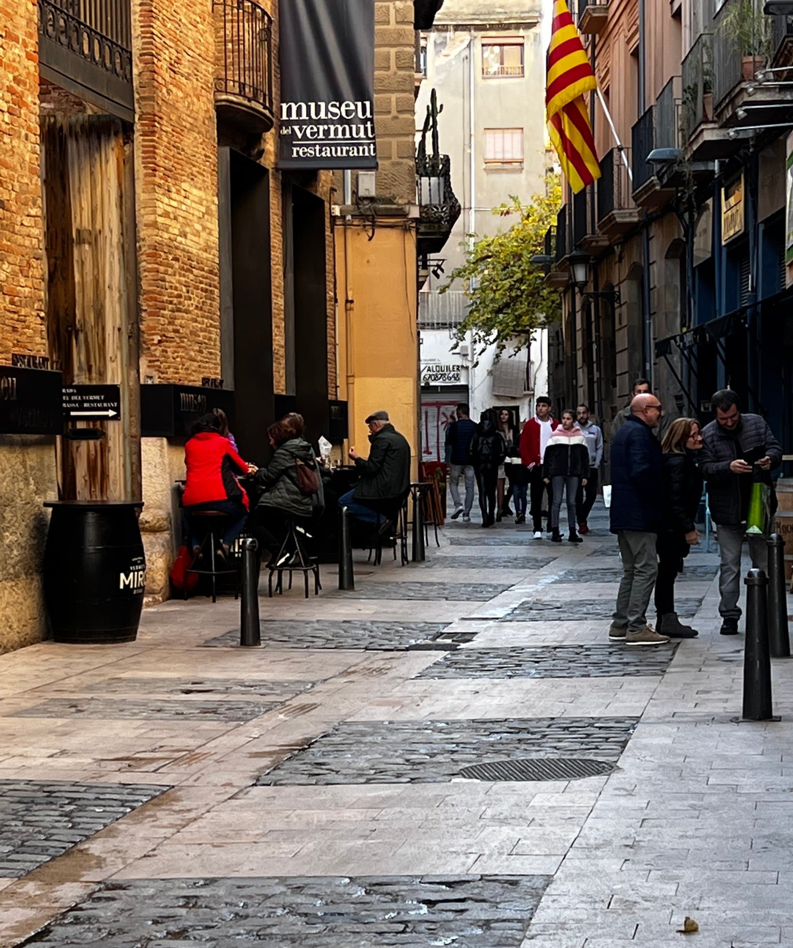
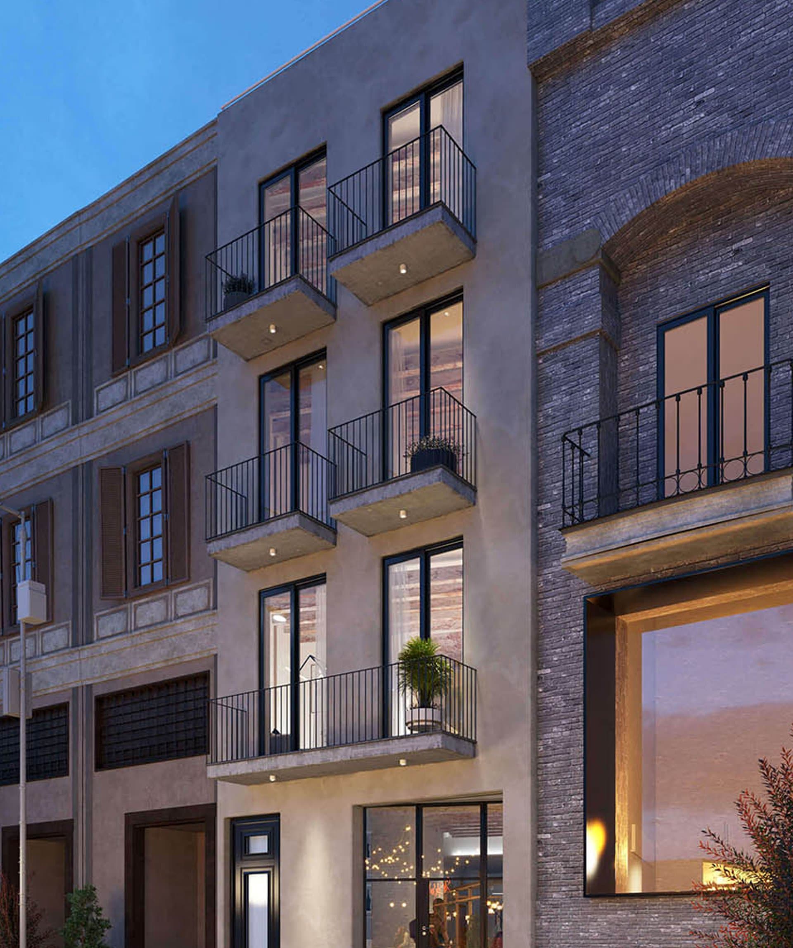
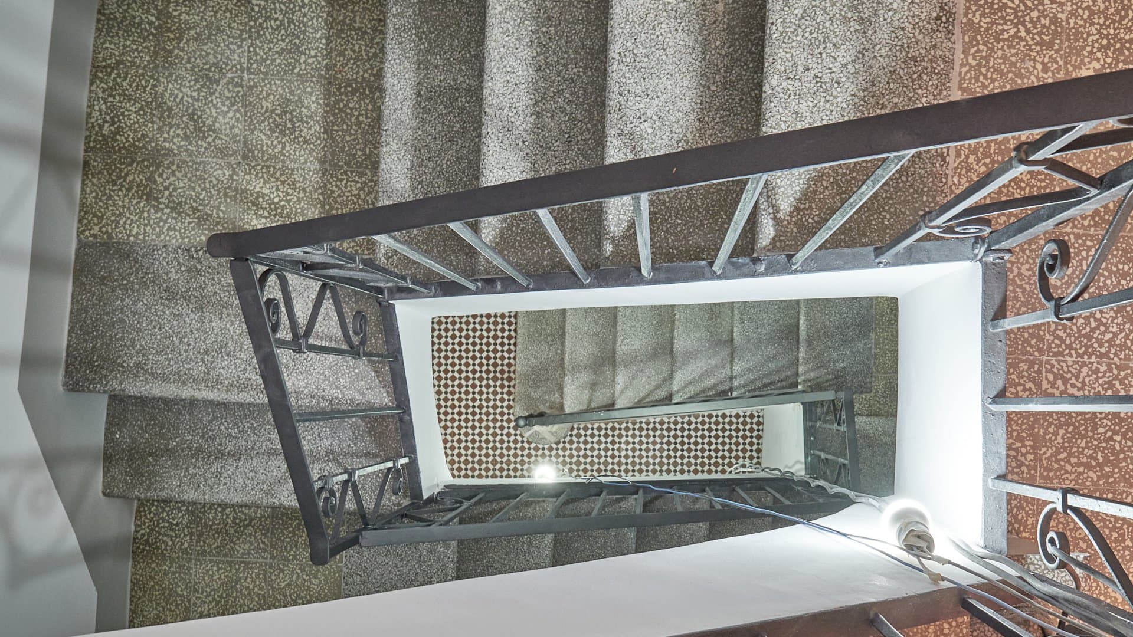
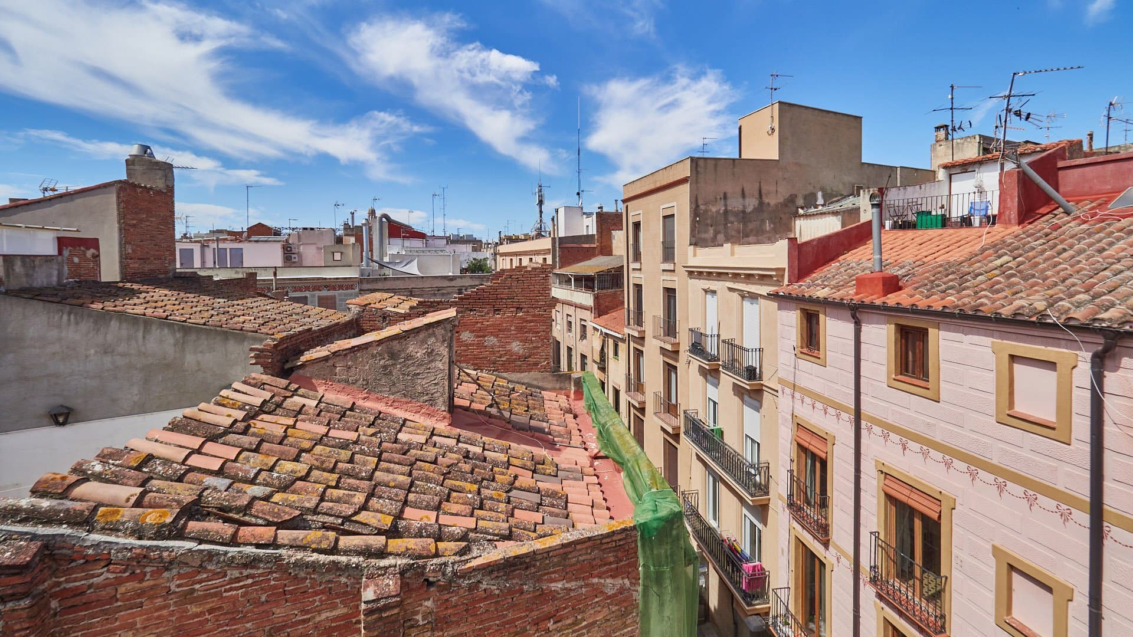
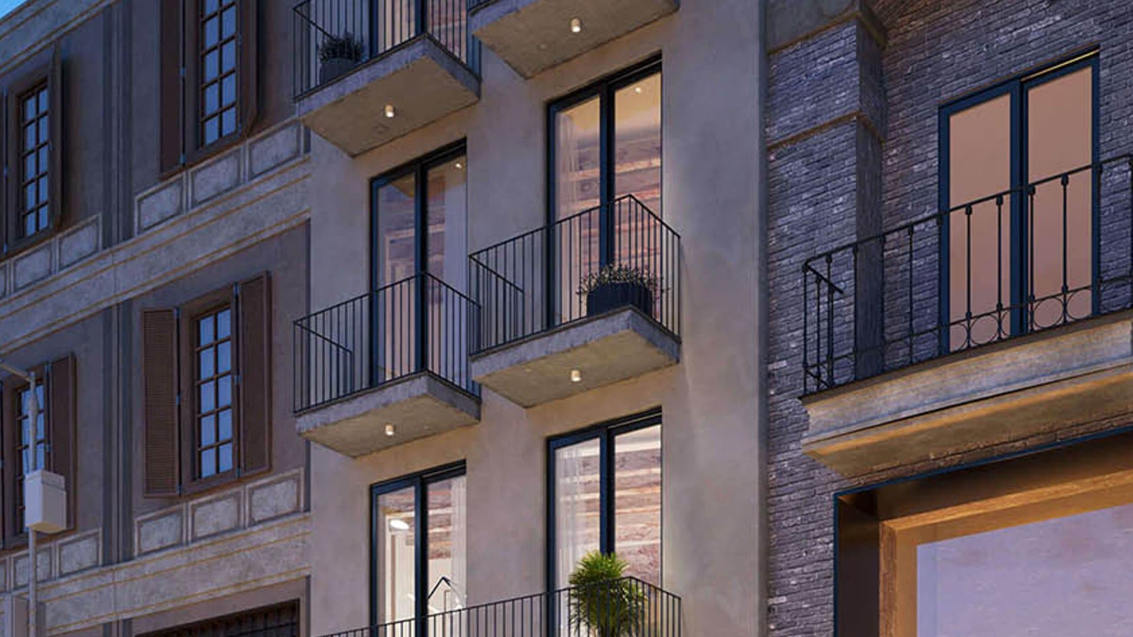
Every action carried out on a building, whether or not it is listed as a building of heritage character, is owed to its very essence, and for that reason it must not be transformed without deep reflection on the effects, at every level, that such interventions entail for that construction. At VAL13, we start from an early-20th-century building, located in an area of the historic center of Reus that is undergoing transformation, which suffered a significant state of decay due to abandonment, itself the result of many years of zero maintenance. In return, the homes reached us almost in their original state, conserving interesting architectural elements.
The comprehensive intervention acts on the wooden floor-slab structure, reinforcing it, rehabilitates the building's envelope (façades, roofs), and completely reconverts the building's interiors to instill dignity and contemporaneity into the new homes and to recover the terrace as a private space for the third floor, turning the top-floor home into an oasis in the very heart of the historic center of Reus.
The elimination of a cramped air-and-light courtyard located in the middle of the building allows a re-conception of the layout, which eliminates leftover spaces and gains in functional use.
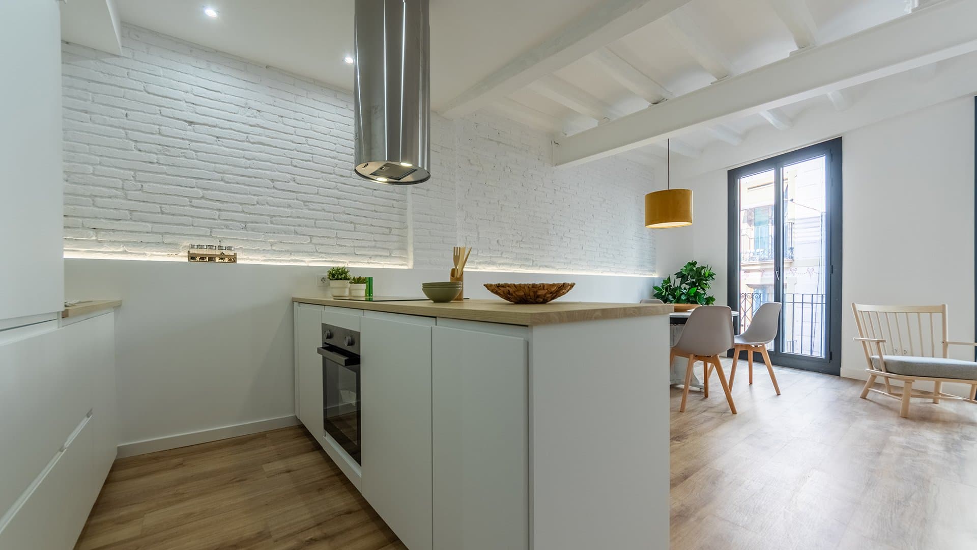
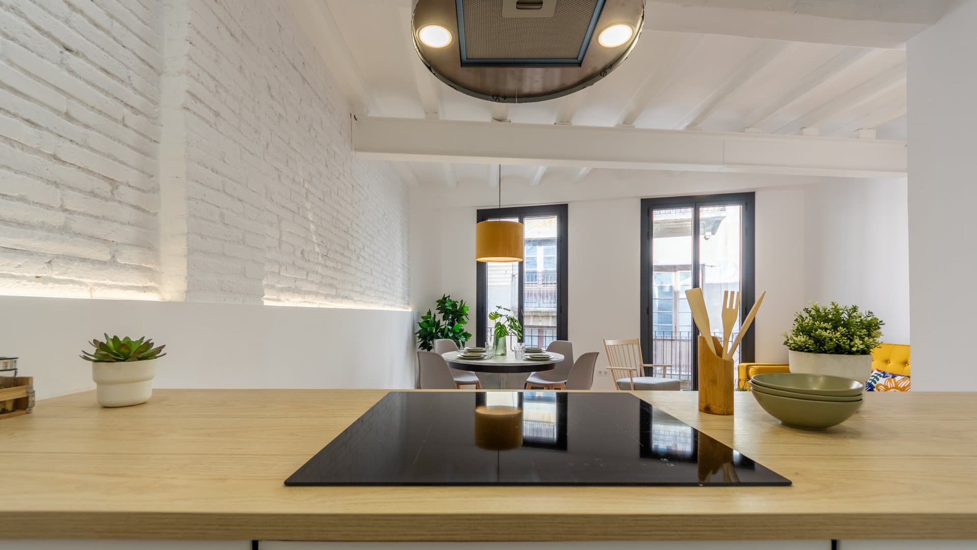
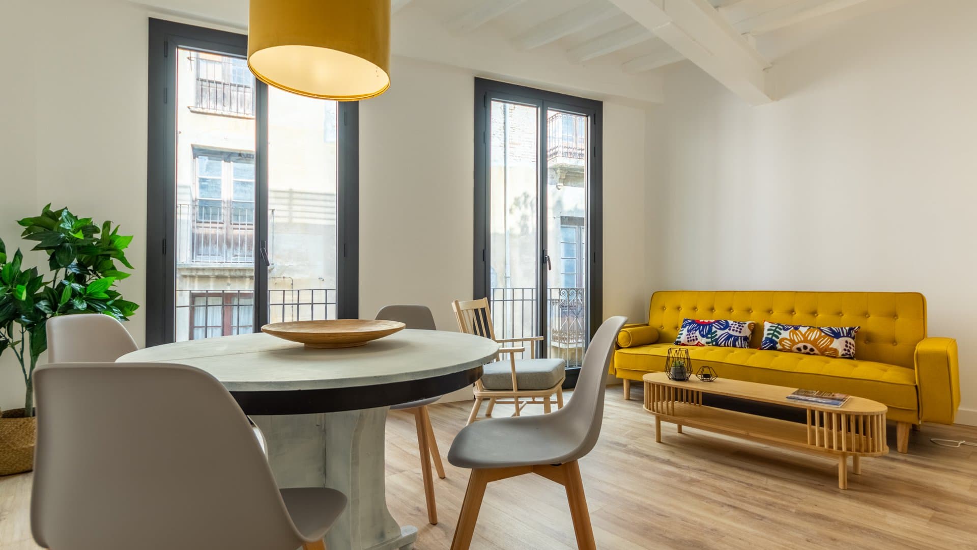
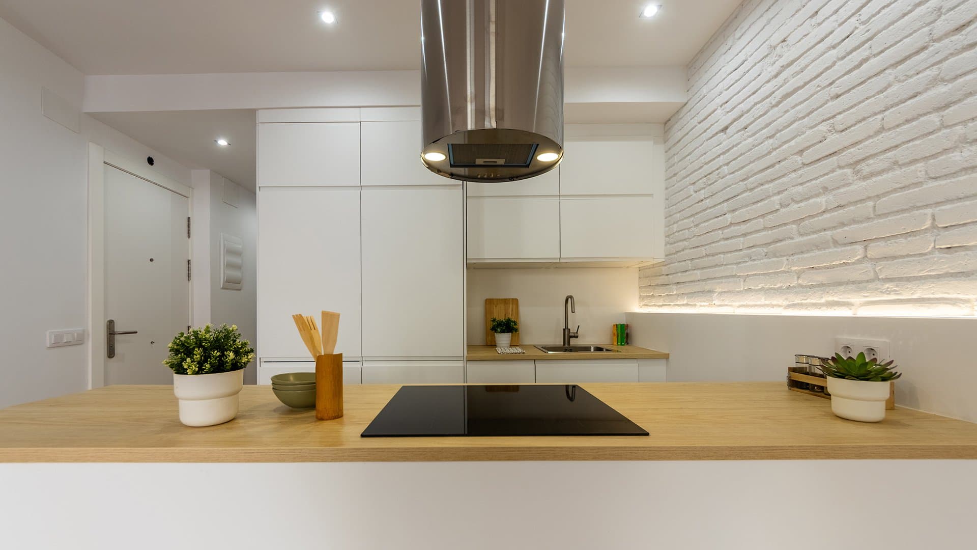
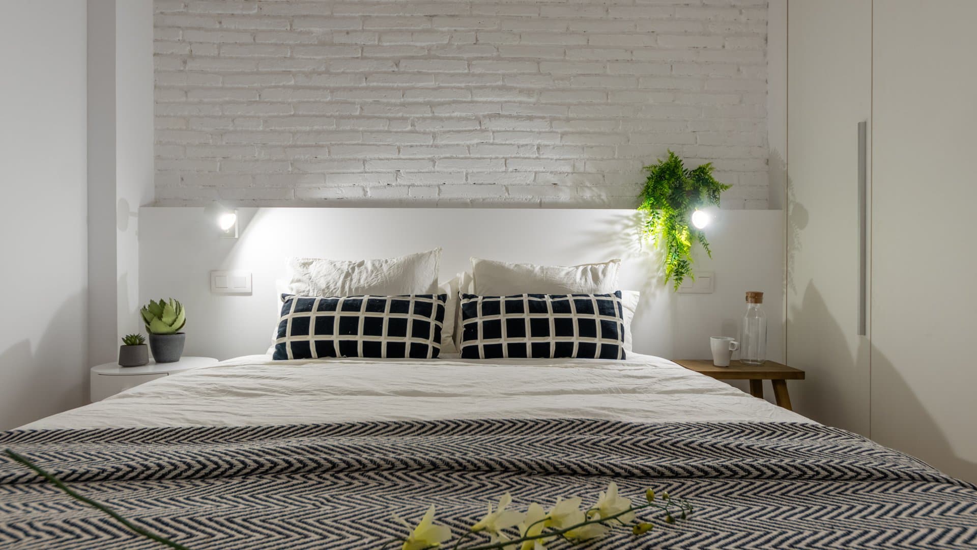
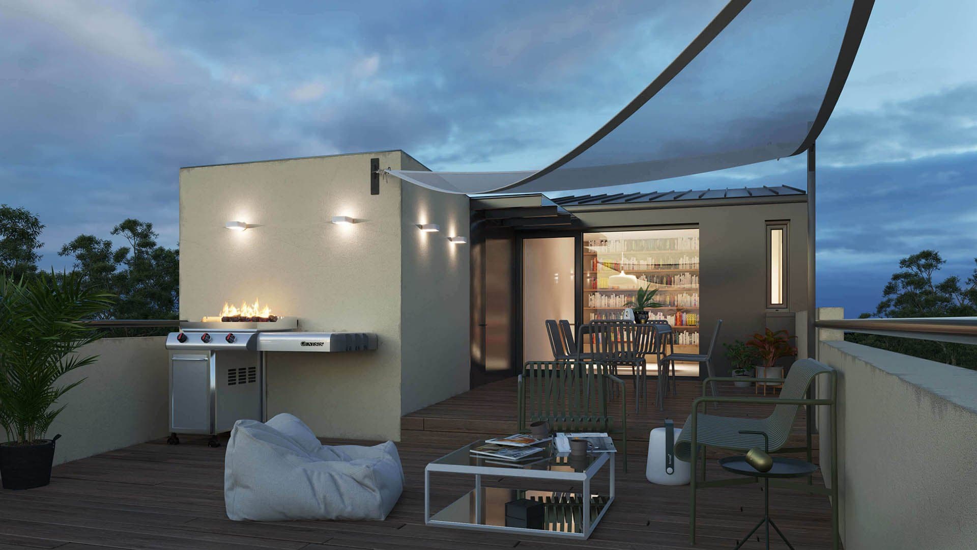
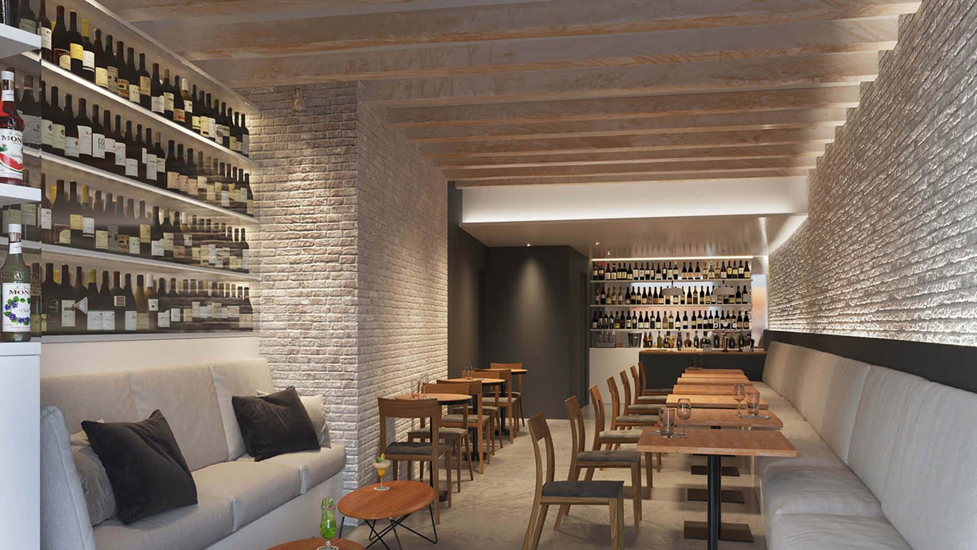
The three homes are organized around a single typology that repeats on each floor: they have a day space with an open kitchen facing the street. The dimensions of the rear area are adjusted to fit two bedrooms and two full bathrooms in the central zone, and the possibility of a future division to gain a third bedroom is allowed for, if the user requires it. The third floor is the crowning jewel. Taking advantage of the old terrace storehouse, the top-floor home is endowed with a study-work-meeting space, in direct relationship with a large terrace, from which there are magnificent views over the rooftops of the historic center. The ground floor recovers its flow, fitting the service pieces into the recess left by the building's lobby. In this way, whatever commercial activity is set up there will have a footprint that is easy to reorganize in its layout.
La anulación de un enjuto patio de aire y luz ubicado en el medio del edificio, permite una re concepción de la distribución, que anula espacios residuales y gana en aprovechamiento funcional.
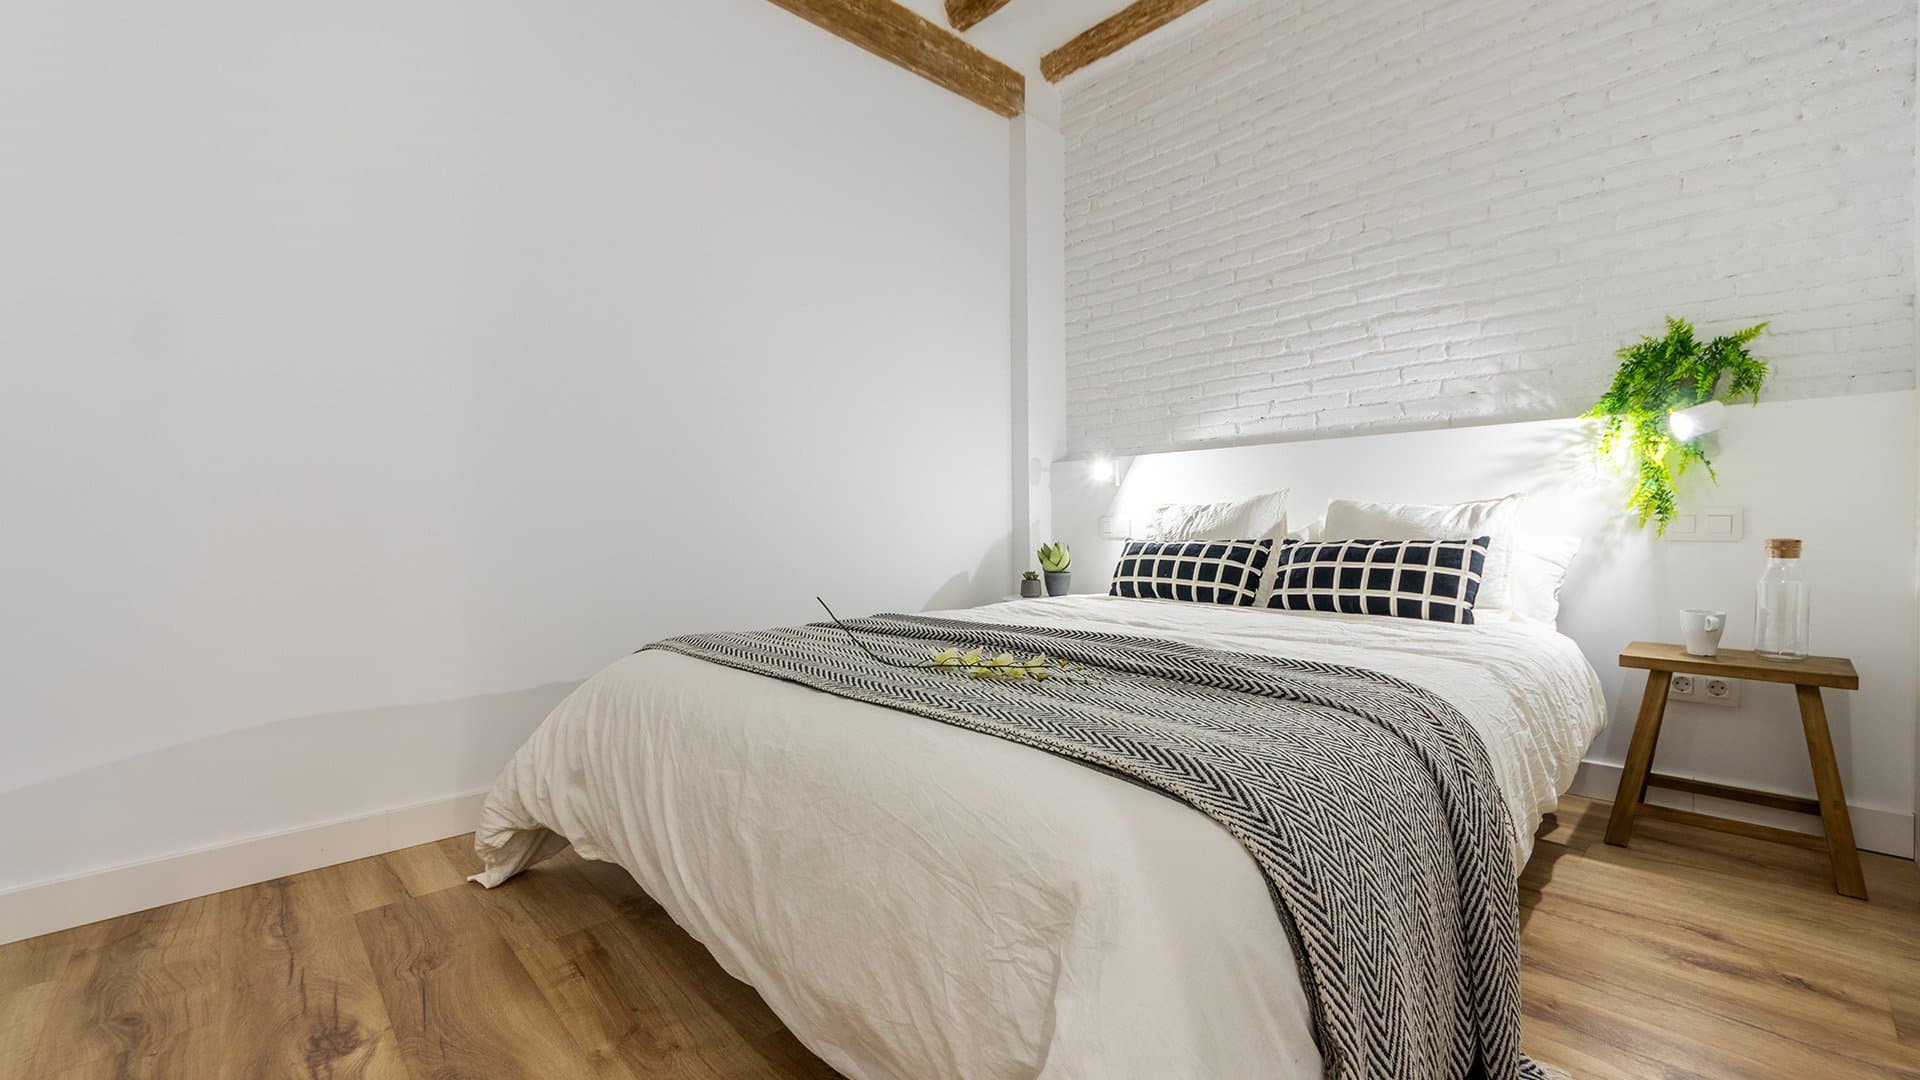
Las tres viviendas están organizadas a partir de una única tipología que se repite en cada planta: disponen de un espacio de día con cocina abierta orientadas hacia la calle. Se ajustan las dimensiones de la zona posterior para encajar dos dormitorios y dos baños completos en la zona central y se plantea la posibilidad de una futura división para ganar un tercer dormitorio, si el usuario lo requiere.
La planta tercera es la estrella de la corona. Aprovechando el antiguo almacén de la terraza, se dota a la vivienda de la última planta de un espacio de estudio-trabajo-reunion, en directa relación con una gran terraza, desde donde se tienen unas magníficas vistas de los tejados del casco histórico.
La planta baja recupera su fluidez, encajando las piezas de servicios en el recodo que deja el vestíbulo del edificio. De esta forma, la actividad comercial que se instale podrá disponer de una huella fácil de reorganizar en su distribución.
Las instalaciones se renuevan por completo, innovando en sistemas más eficientes energéticamente, para un nuevo ciclo de vida del edificio que responda a las nuevas necesidades de la sociedad: más seguridad, más calidad, más tranquilidad, más durabilidad y mayor eficiencia.
Se exponen los elementos constructivos originales del edificio en la composición final, combinándolos con materiales contemporáneos que realzan su particularidad. En la selección de materiales se ha escogido una gama de tonos terrosos, que se establece como hilo conductor desde el vestíbulo de acceso hasta la cubierta, unificando los espacios comunes con los más privados.
Rehabilitación, sostenibilidad e innovación indiscutiblemente convergen en el modelo de economía circular. Rehabilitar un edificio es recuperar todas sus posibilidades en la fase final de su primer ciclo de vida y trasladarlas al punto de partida. Renovar sus funcionalidades es ejecutar una obra con respeto al medio ambiente. Aplicar nuevas tecnologías es crear valor desde la investigación.
Rehabilitar para rehabitar es la manera más inteligente y eficaz de recuperar una construcción que, de otro modo, se convertiría en obsoleta.
Superficie en su primera fase: Local y plantas piso 65 m2 ; Ático 82 m2 + terraza 32 m2
Estructura: Windmil Structural Consultants
Instalaciones: Enginyeria CS
Visualización: 3dkuviqa
- Location
- Reus, Tarragona
- Typology
- Residential – Commercial
- Year
- 2020