CAN CORTES
Open to change, open to evolution, open to the future.
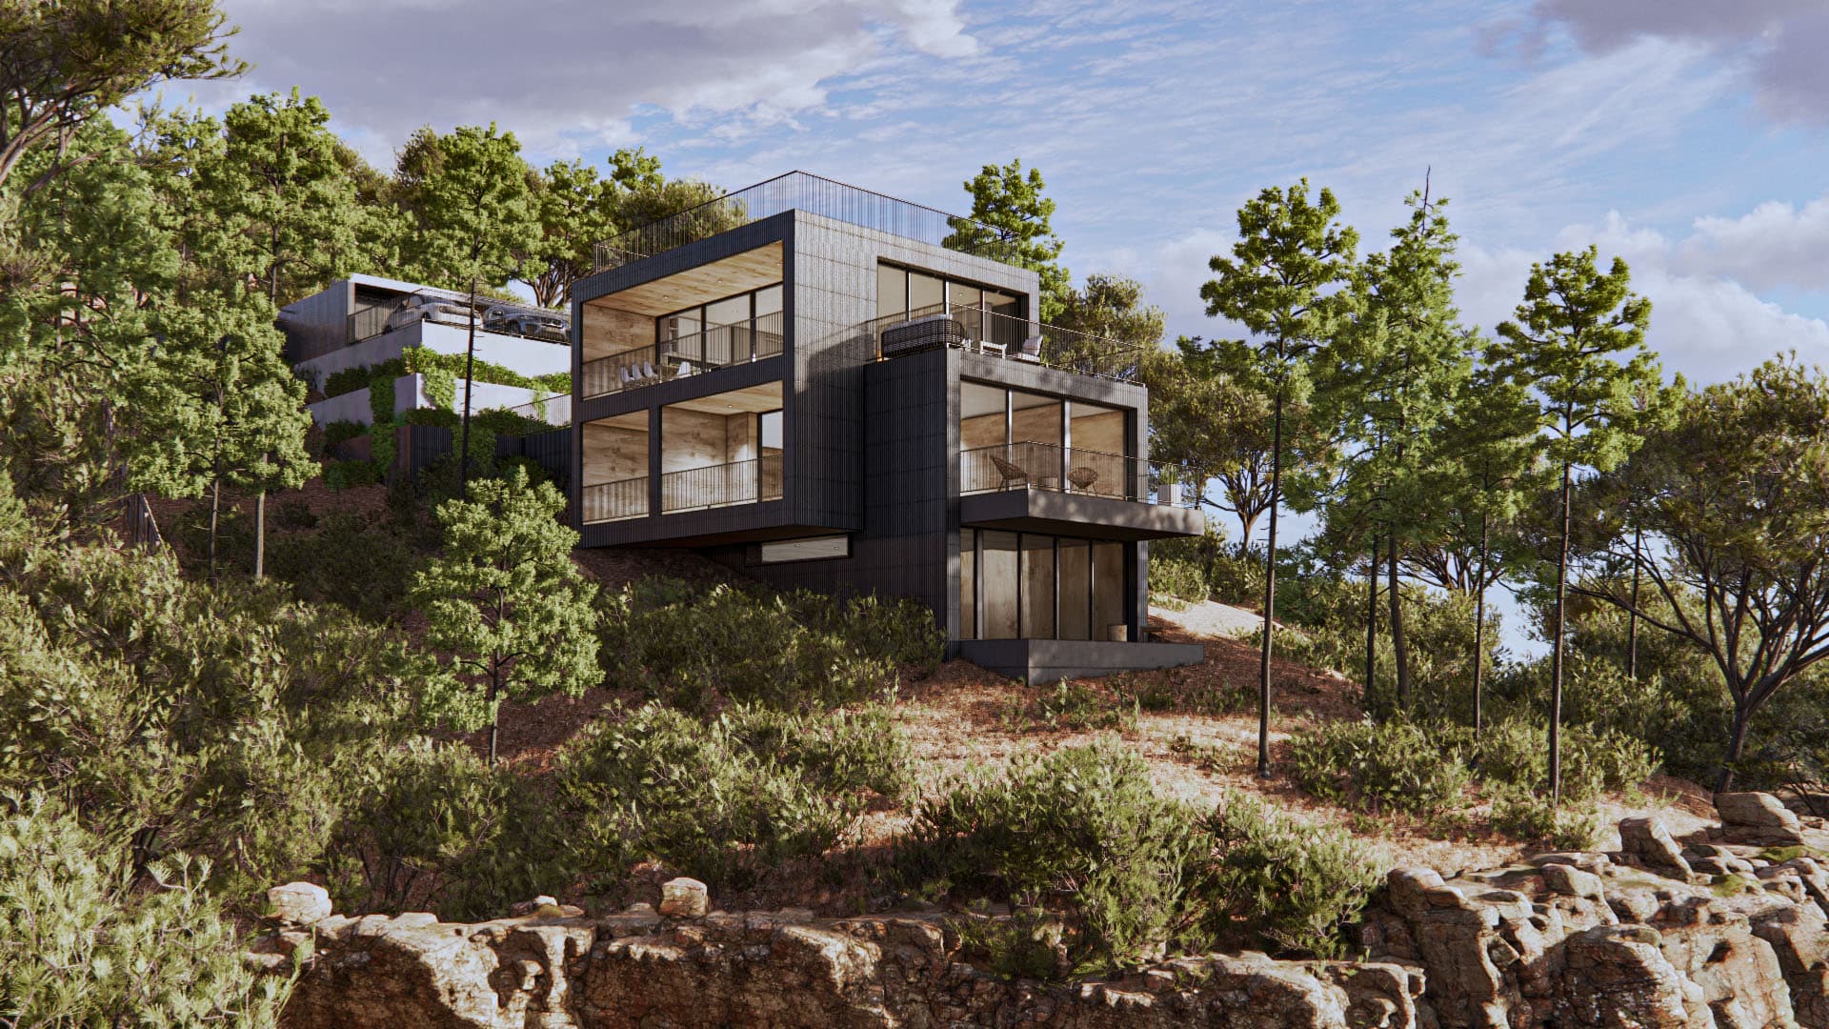
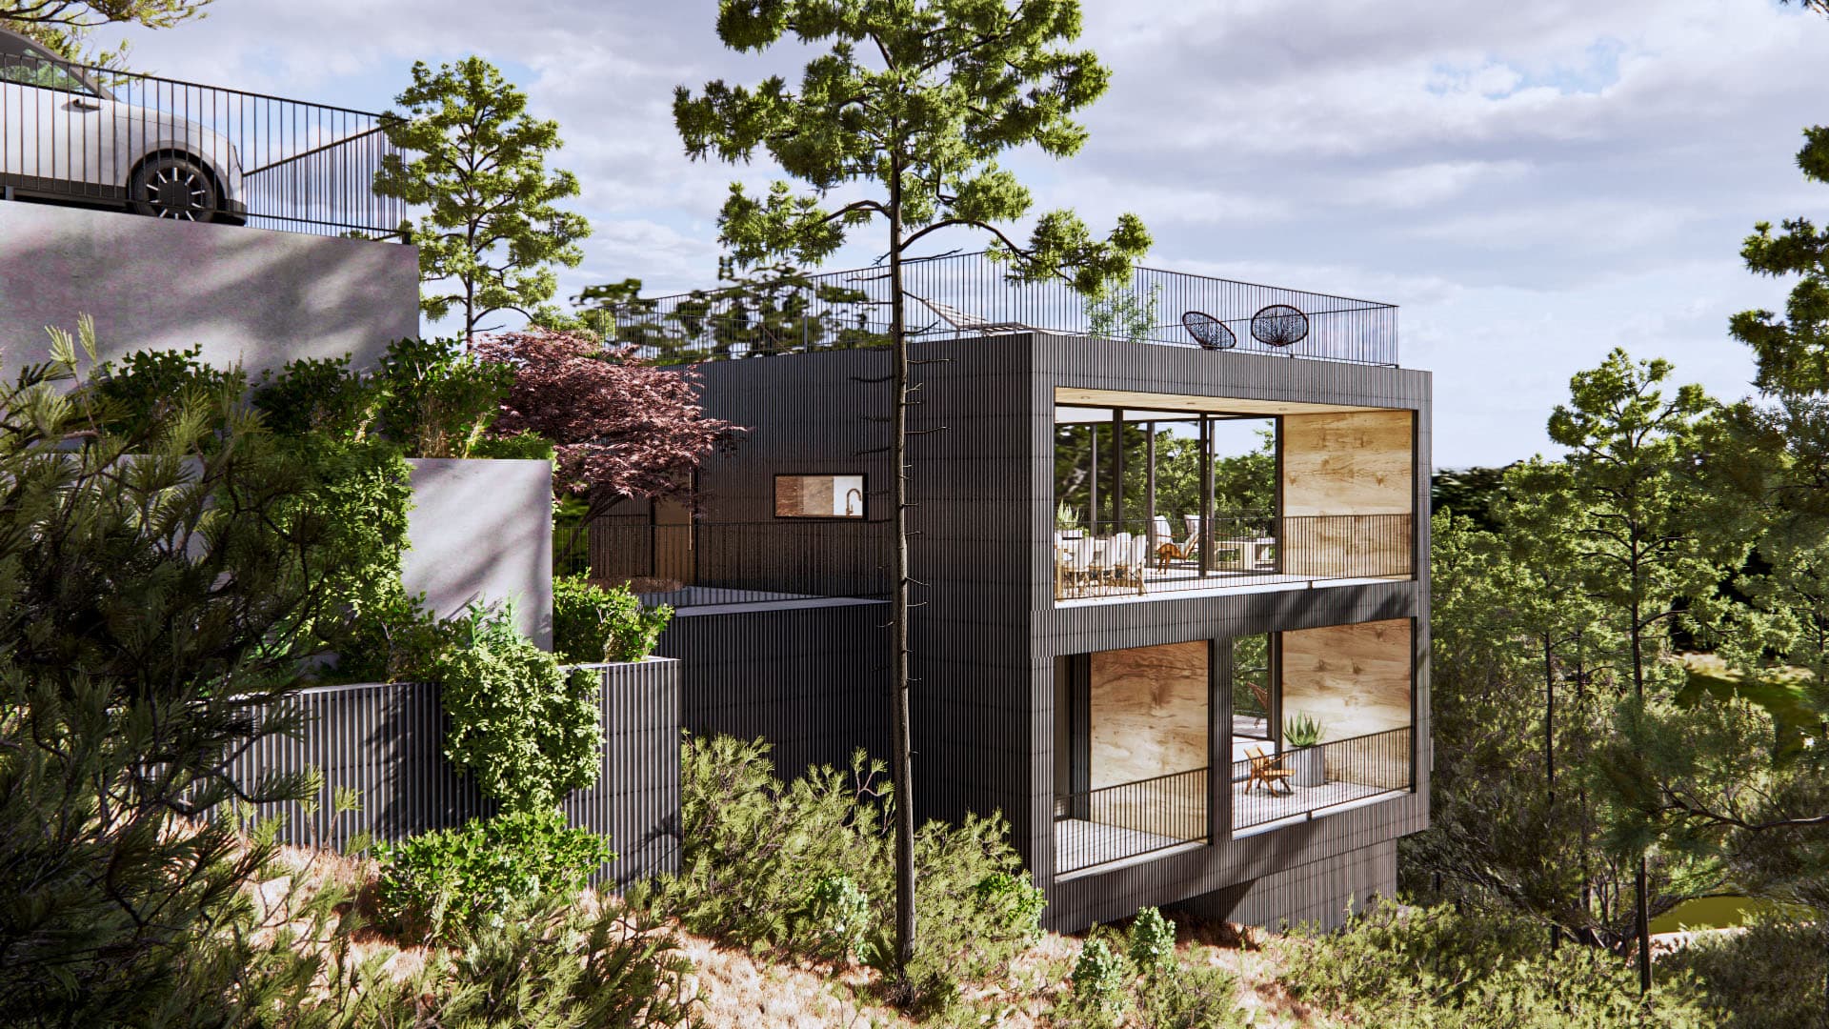
Can Cortés is a home set at the foot of the Collserola Natural Park.
The plot has a steeply sloping topography, with abundant vegetation, and its climatic conditions are those typical of the Mediterranean climate, though at times they turn extreme with strong northerly winds.
The tension between the optimal orientation, the wonderful panoramic views, and the strict regulations makes the design exercise difficult—endowing the home with attributes of versatility, permeability and scalability that allow us to achieve an “open” house that adapts to the unfolding of its occupants' lives.
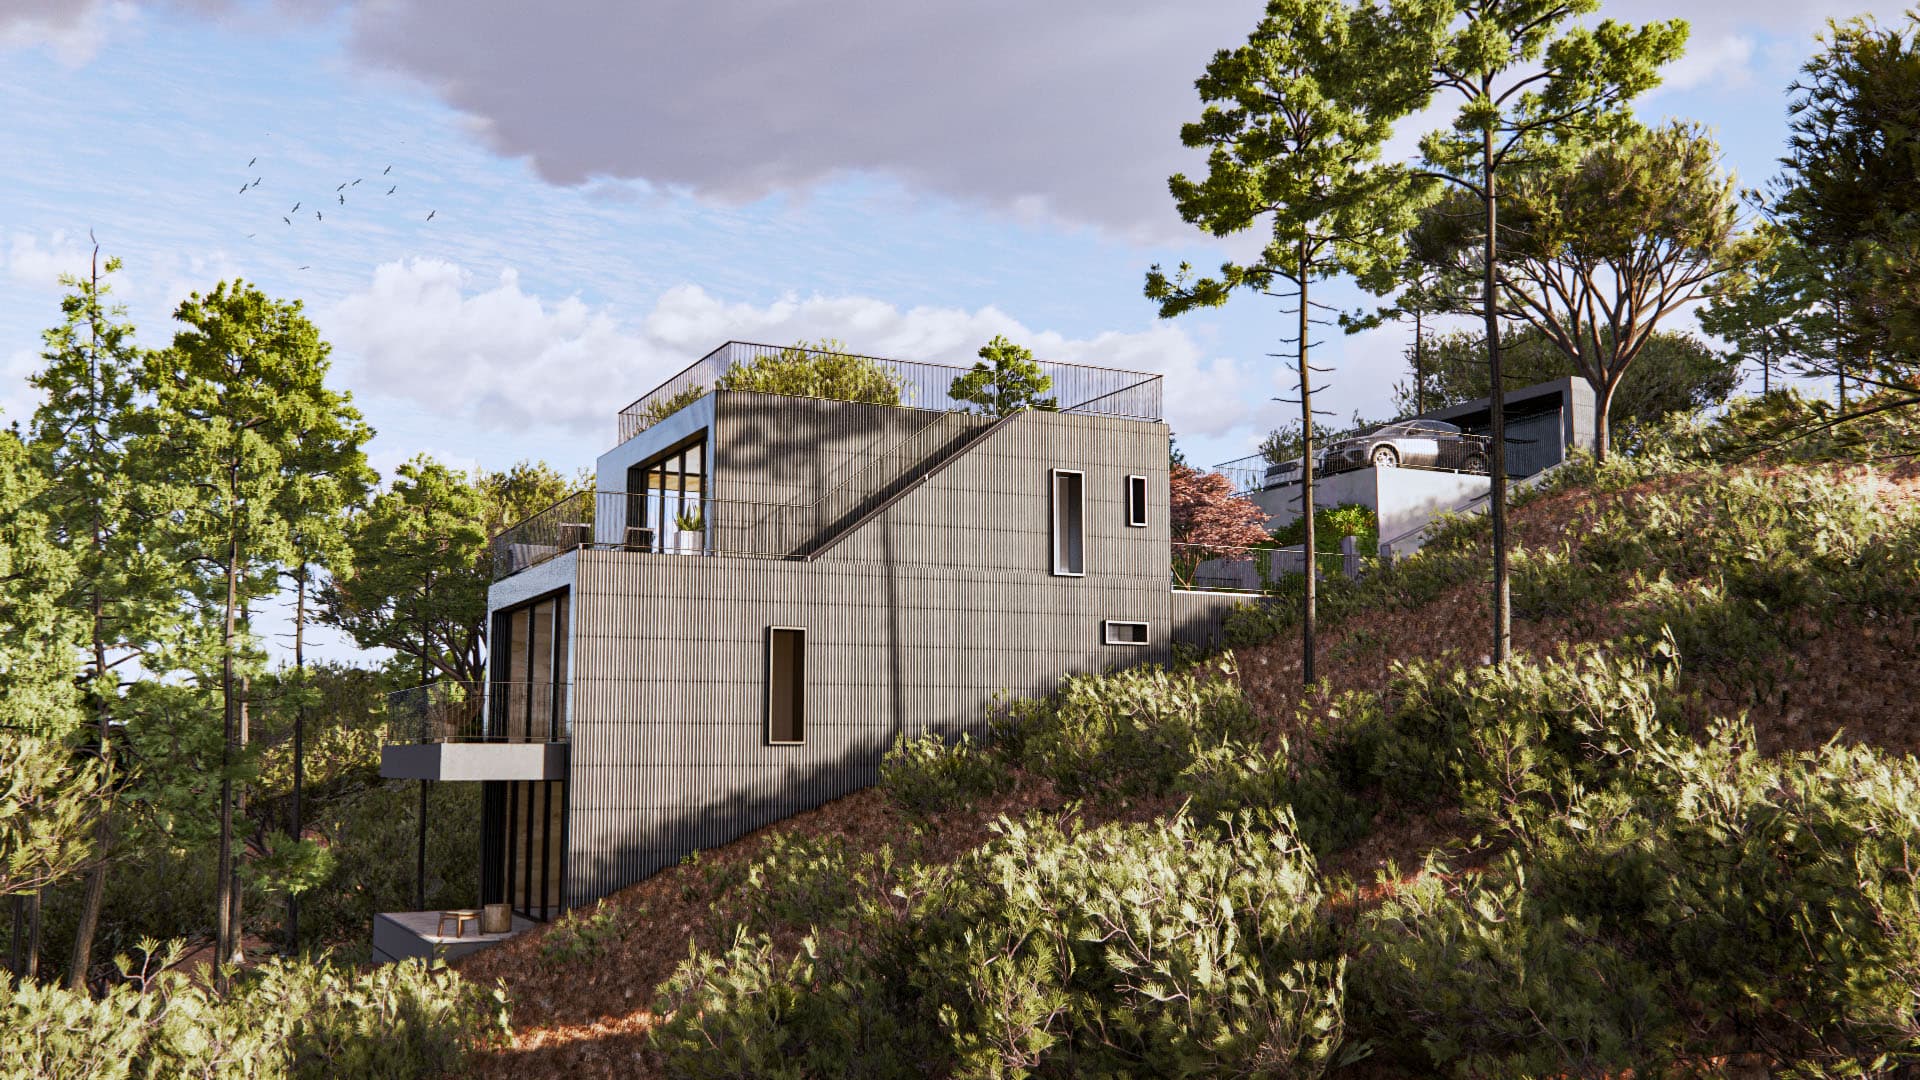
These were all the starting conditions, and “EMBEDMENT IN THE TERRAIN” and “VOLUMETRIC DIVISION” were the two opening strategies for its placement.
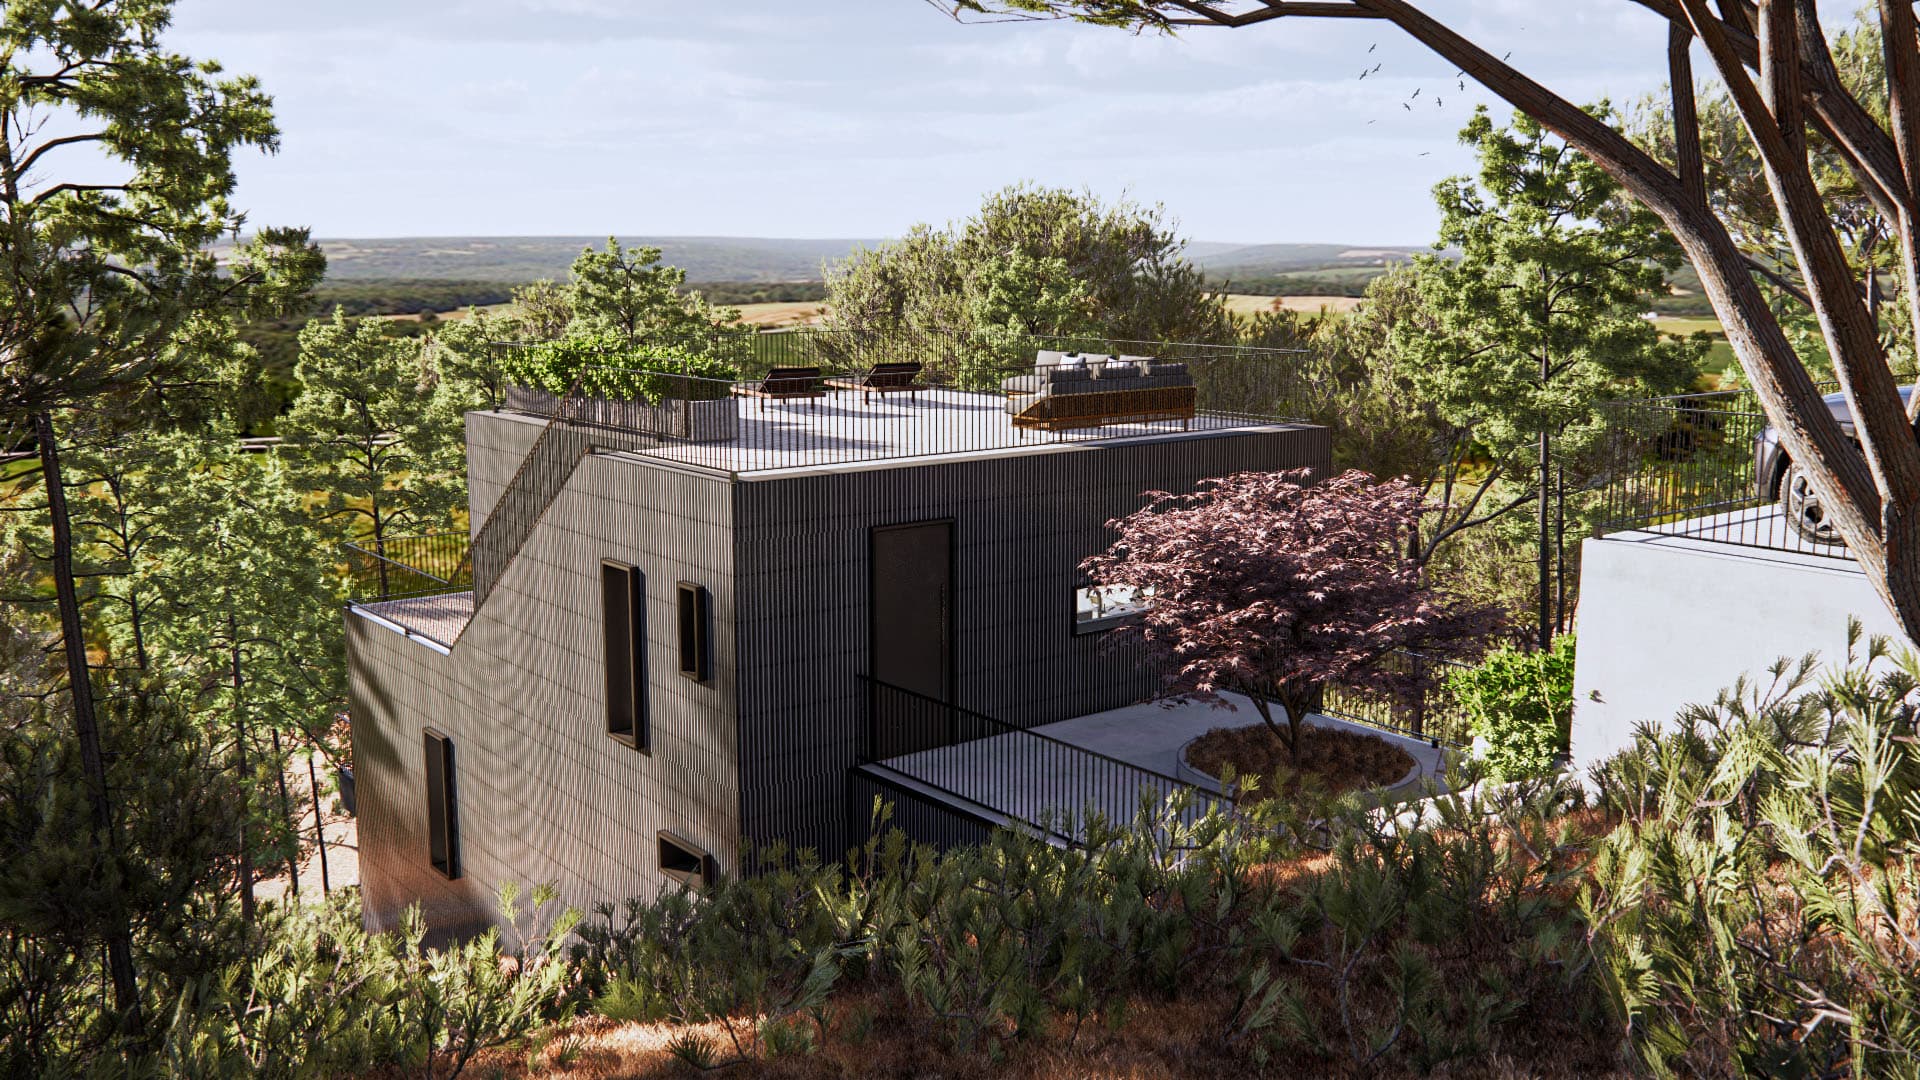
This combination of strategies allowed us to reduce the apparent volume of the intervention and improve its integration into the landscape, as well as to generate different spaces—open and semi-open—to achieve versatility, daylight and ventilation.
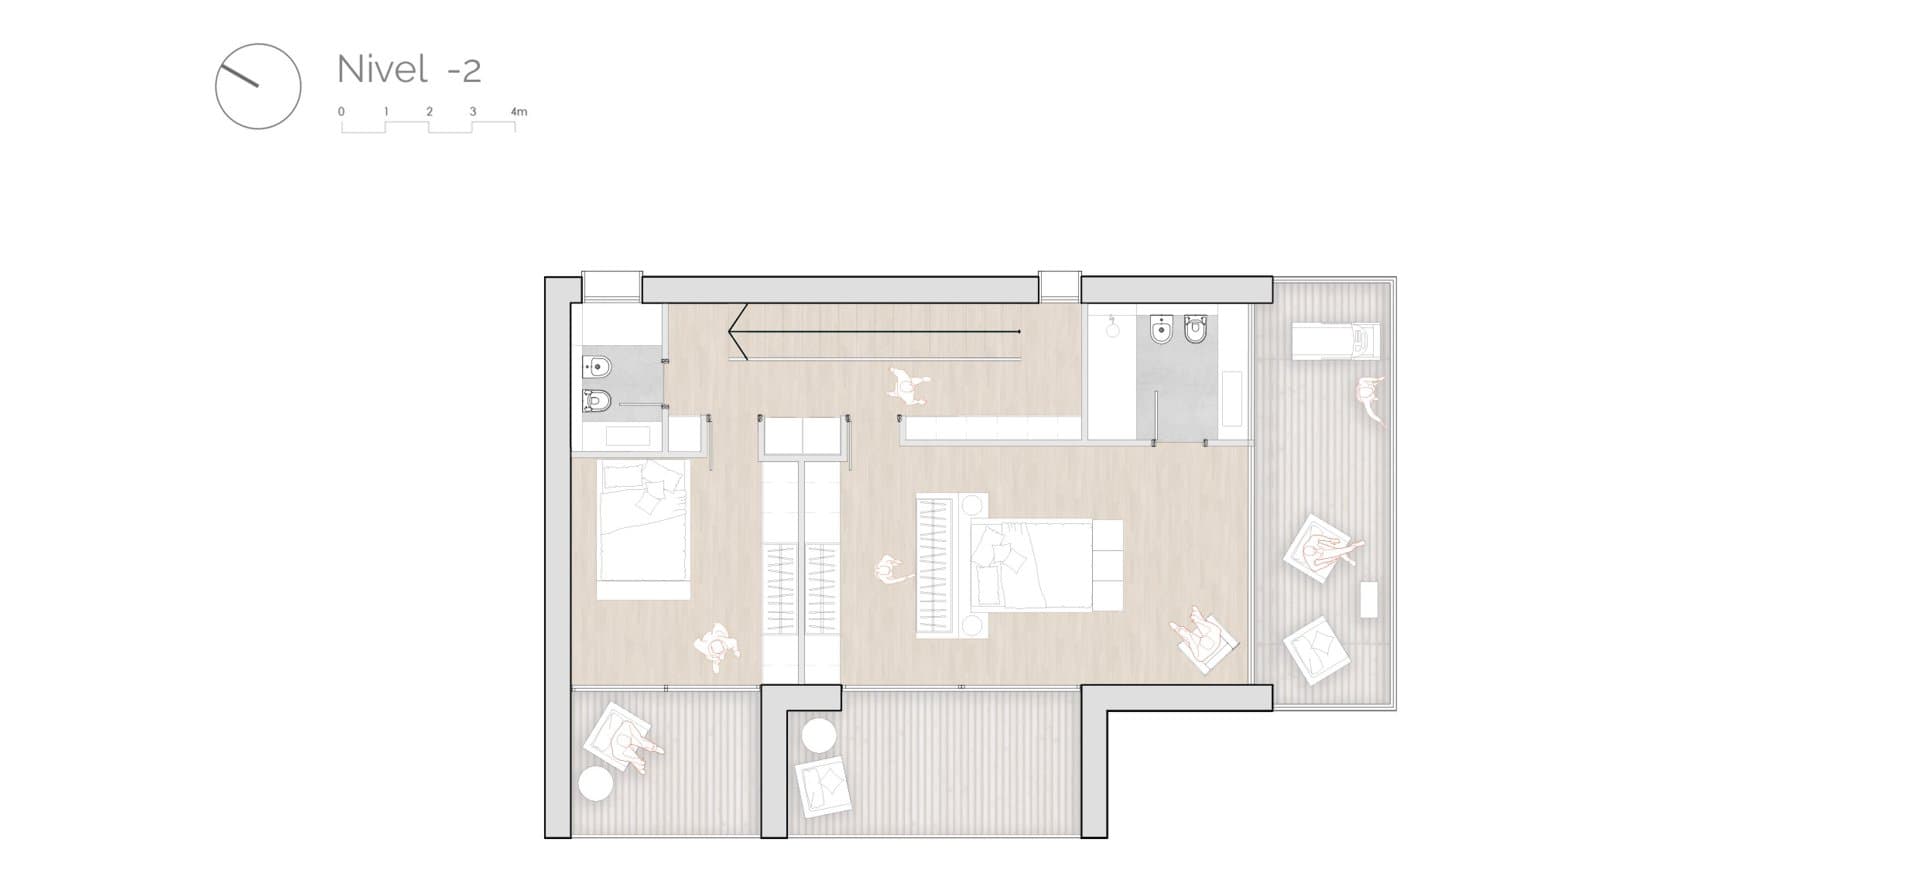
El nivel inferior, que sale a pie de solar, se establecen relaciones más directas con el exterior.
Toda la casa se abre hacia el sur y sureste, y por tanto, es capaz de recibir un correcto asoleamiento durante los meses más fríos. Pequeños aleros por su cara sur, la protegen en cambio de los acuciantes meses de calor.
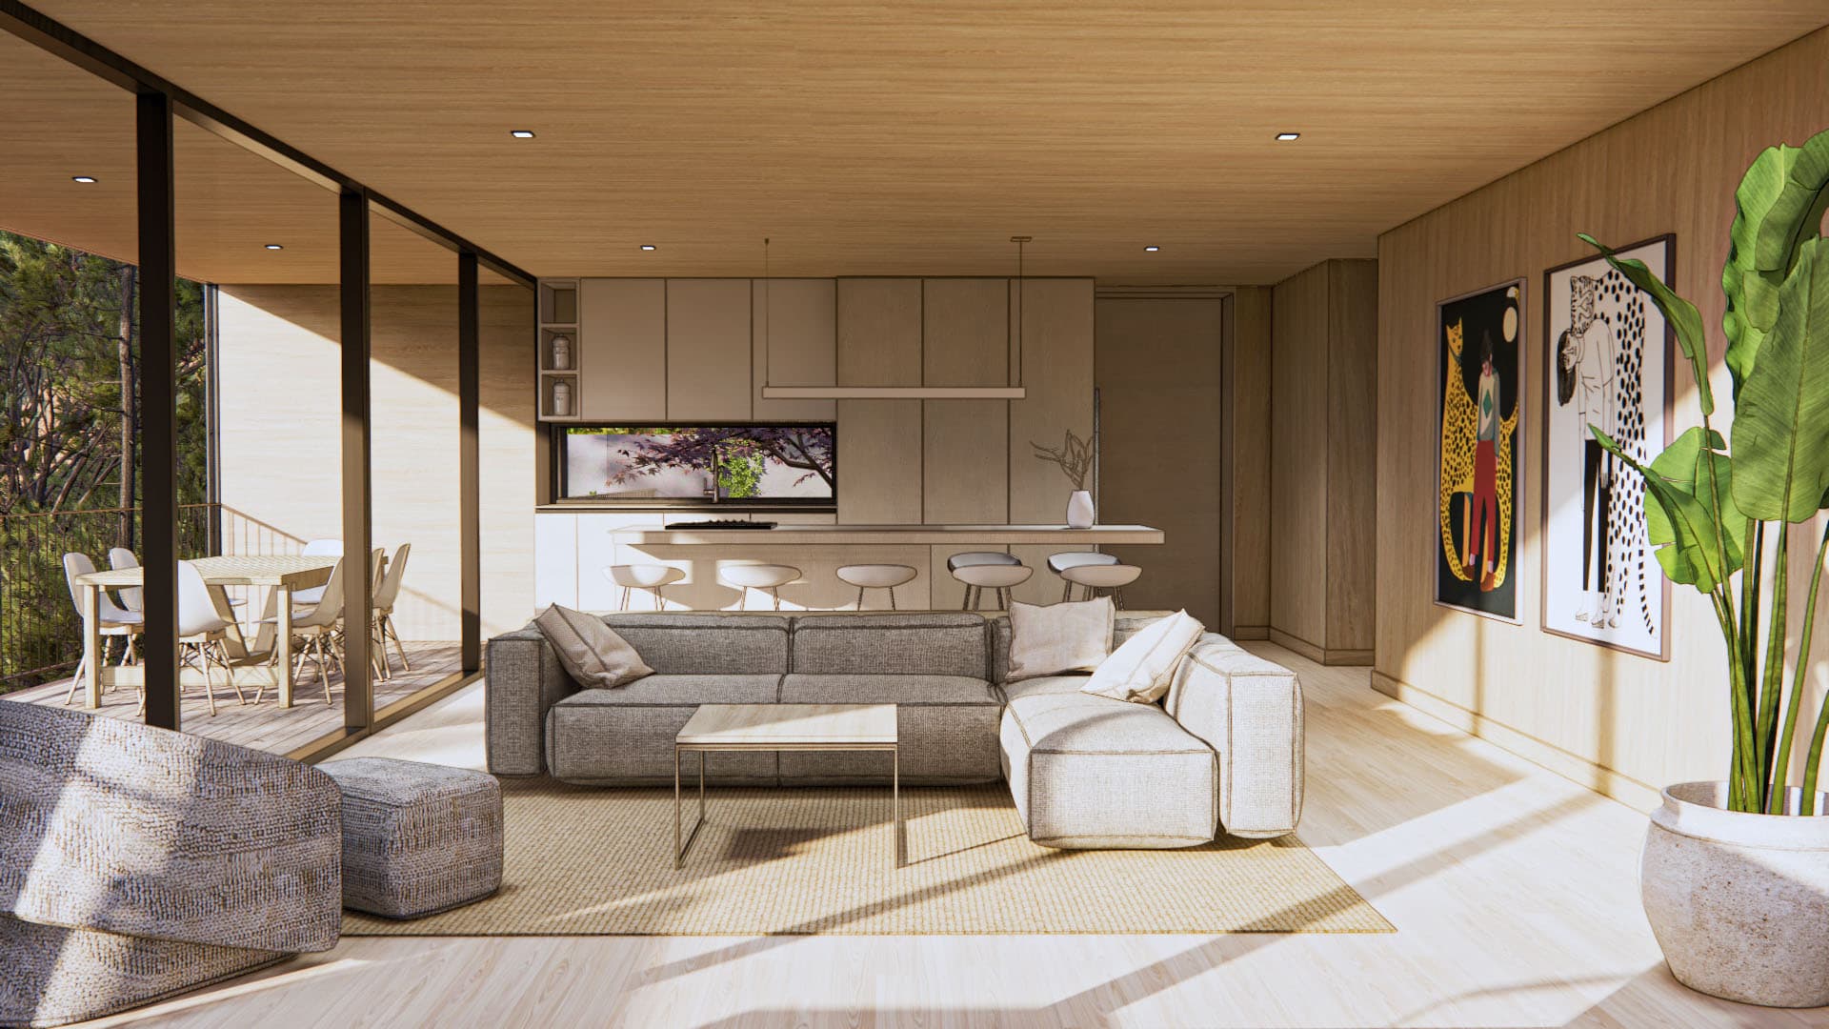
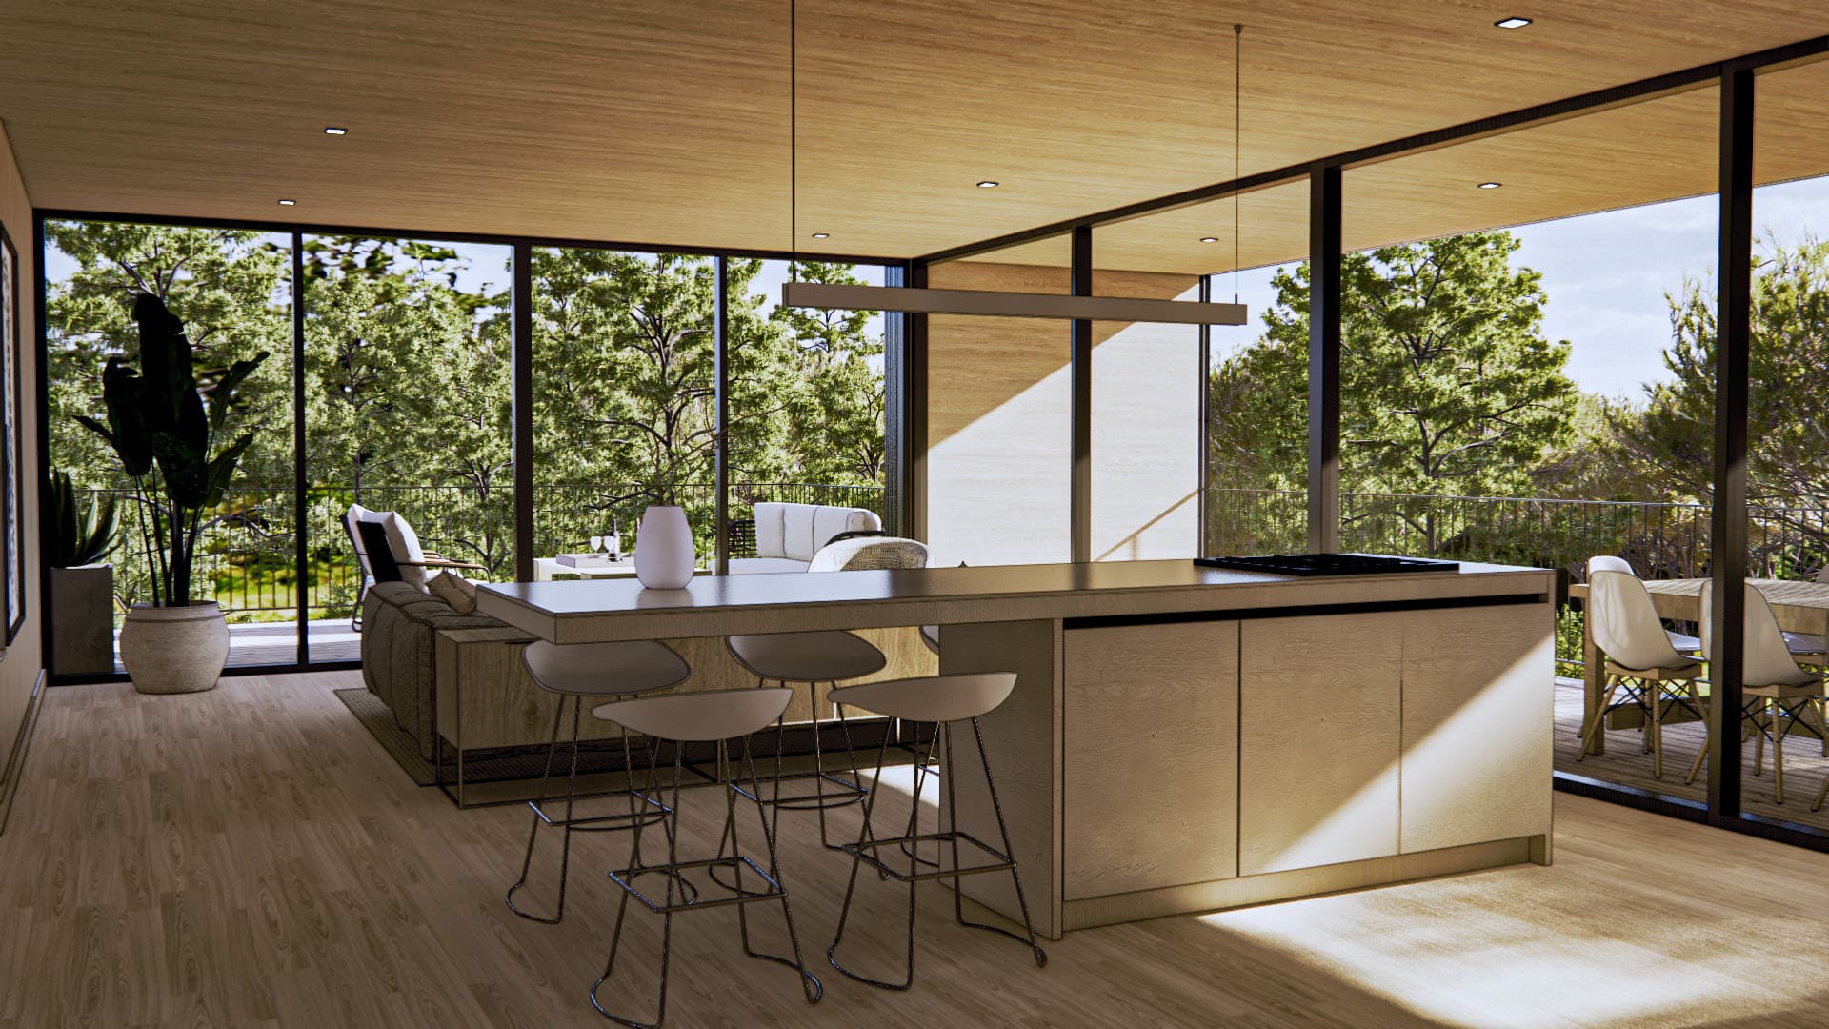
Fachada oscuras se mimetizan con el bosque de Collserola, mientras interiores claros aportan luz a los espacios vivideros.
A pesar de las fuertes pendientes del solar y la rigidez normativa, hemos conseguido dotar a Can Cortés, de algunos atributos que eran imprescindibles para sus moradores: versatilidad, permeabilidad, adaptabilidad, escalabilidad y sostenibilidad.
Can Cortés es VERSÁTIL porque muchas de sus estancias pueden ser usadas para distintas funciones con muy pocos movimientos.
Es ESCALABLE porque puede crecer según las necesidades de sus propietarios sin grandes obras ni grandes costos.
Es PERMEABLE porque sus fachadas pueden aparecer o desaparecer, fundiendo el interior con el paisaje o aislándose de él.
Es SOSTENIBLE porque su diseño bioclimático aprovecha todos los recursos inagotables, mientras que la mayoría de los materiales elegidos, cumplirán el ciclo de volver a la tierra sin añadir residuos al medio ambiente.
Superficie en su primera fase: 162 m2 + 70 m2 terrazas cubiertas + 120 m2 terrazas abiertas
- Location
- Sant Cugat del Vallés, Barcelona
- Typology
- Residential
- Status
- In progress
Sketches and plans