PUBLIC SCHOOL Nº2 IN MÉNTRIDA
Public competition, 1st prize. New public school of «3+6 units».
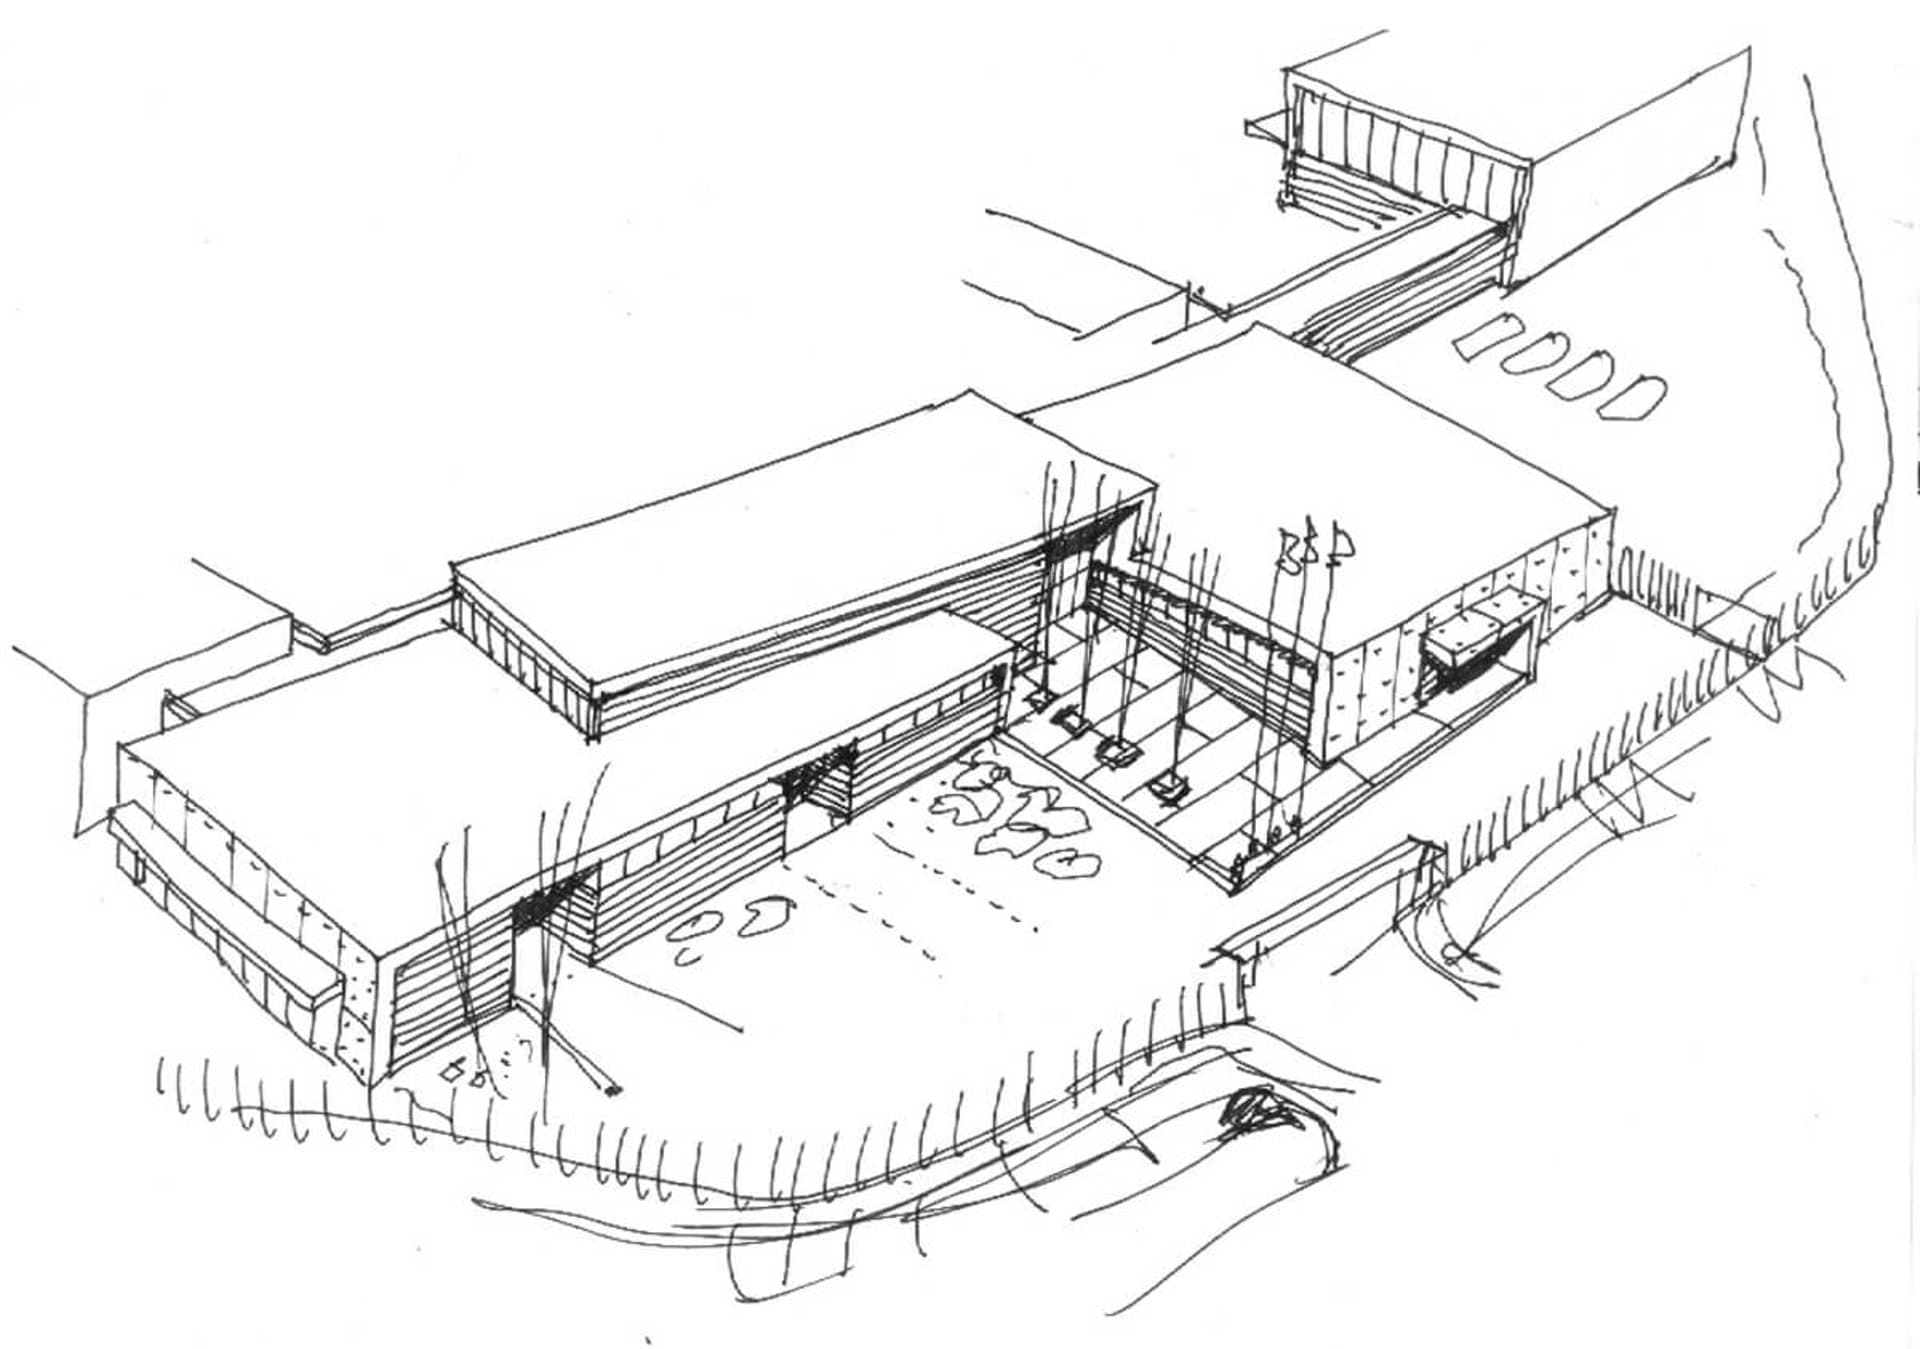
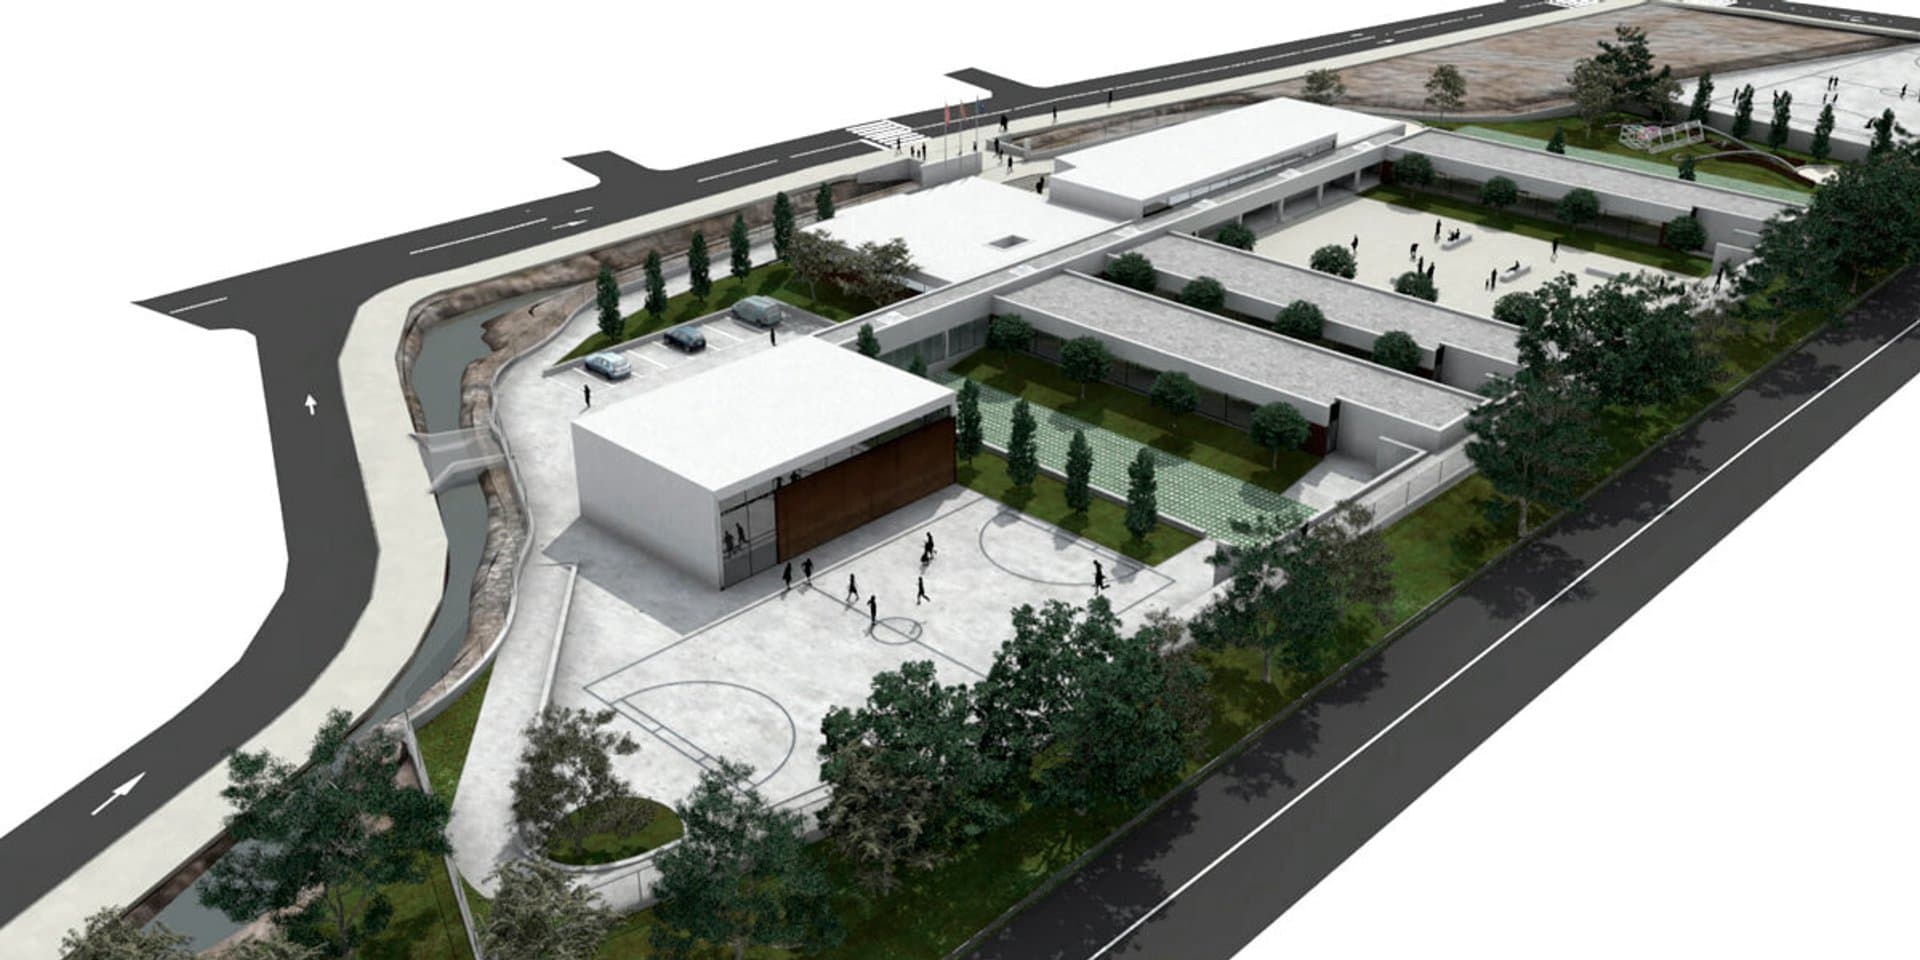
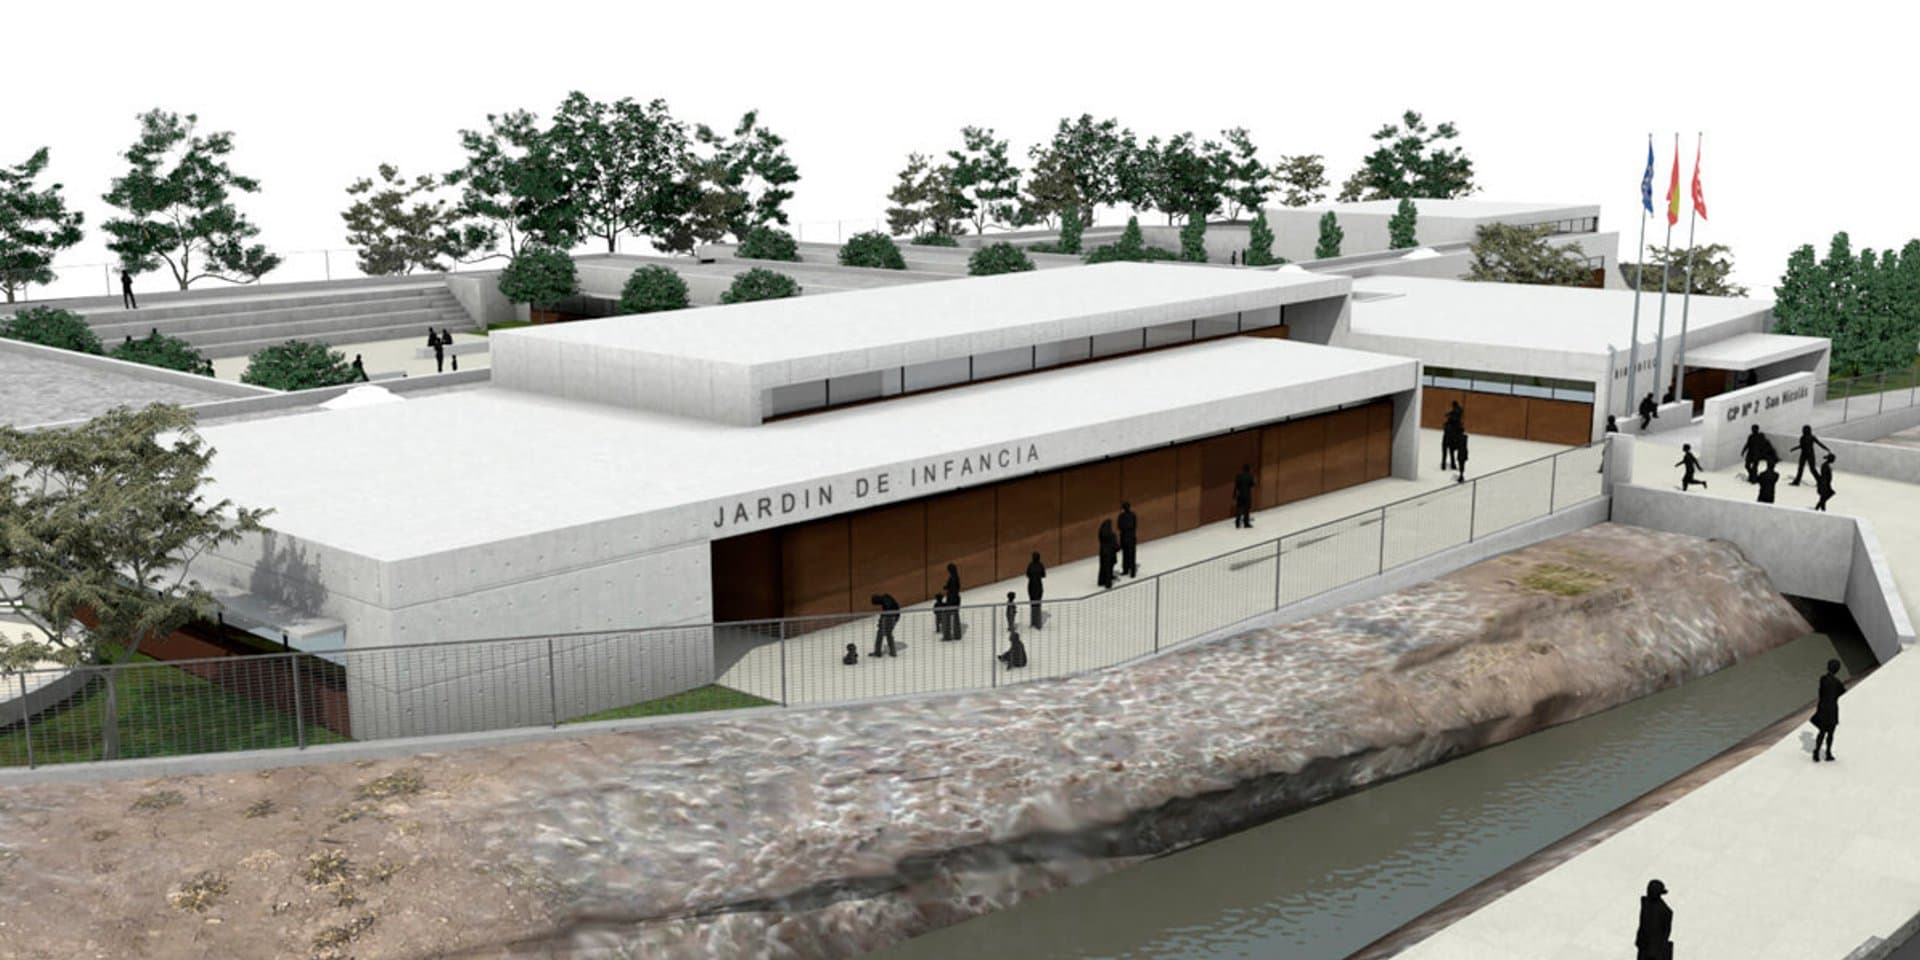
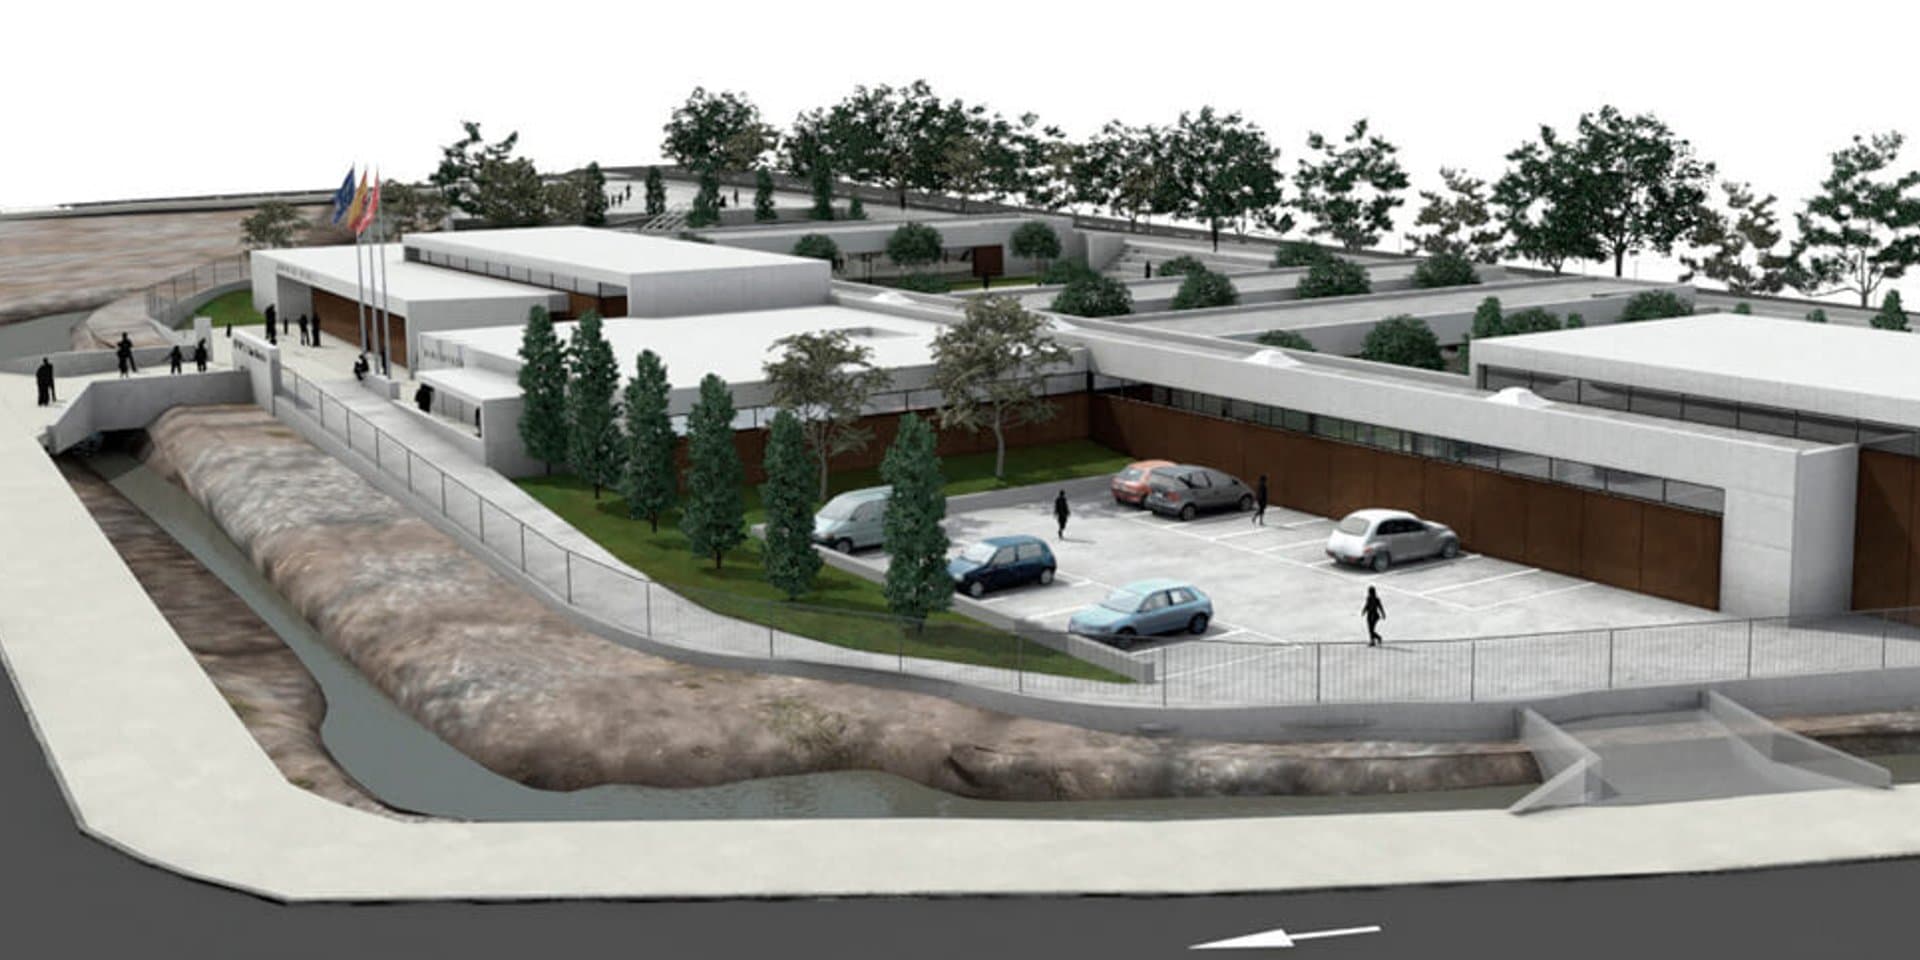
The formalization of the project was conditioned by the physical characteristics of the site, in that it is a plot with a north-south incline, bounded to the south, east and north by a stream and to the west by a local road and by the setbacks required by the regulations. On an arid site with almost no urban references, we decided to propose a comb-shaped scheme, resting the building along the existing street that links the plot to the development it serves. In this way all the classrooms would face south, where a simple eave controls sun exposure in both winter and summer. The screen of vegetation placed to the west serves as an acoustic barrier against the nearby road and as a solar filter for one of the most aggressive orientations.
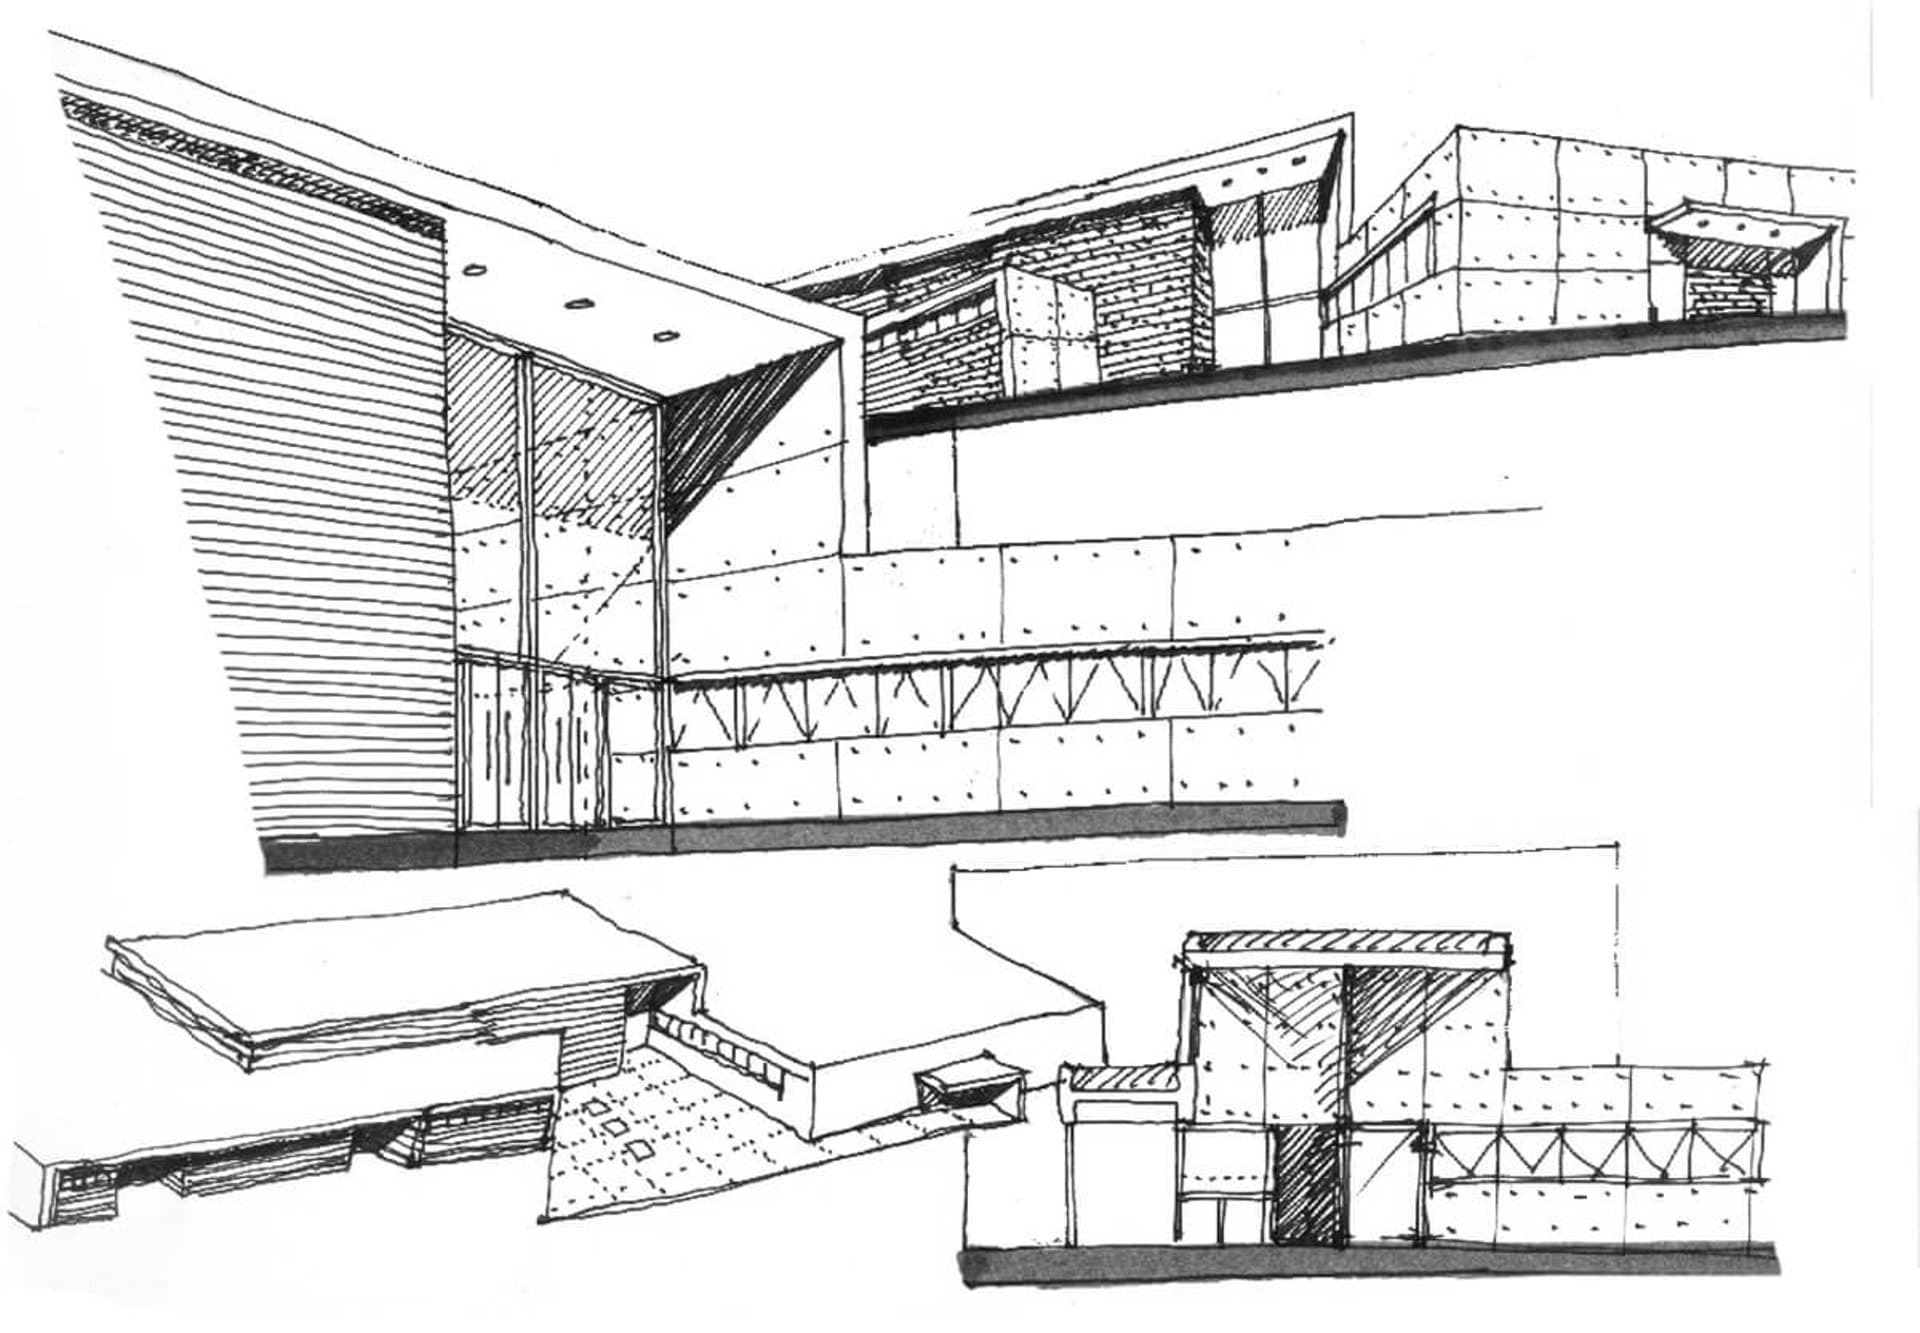
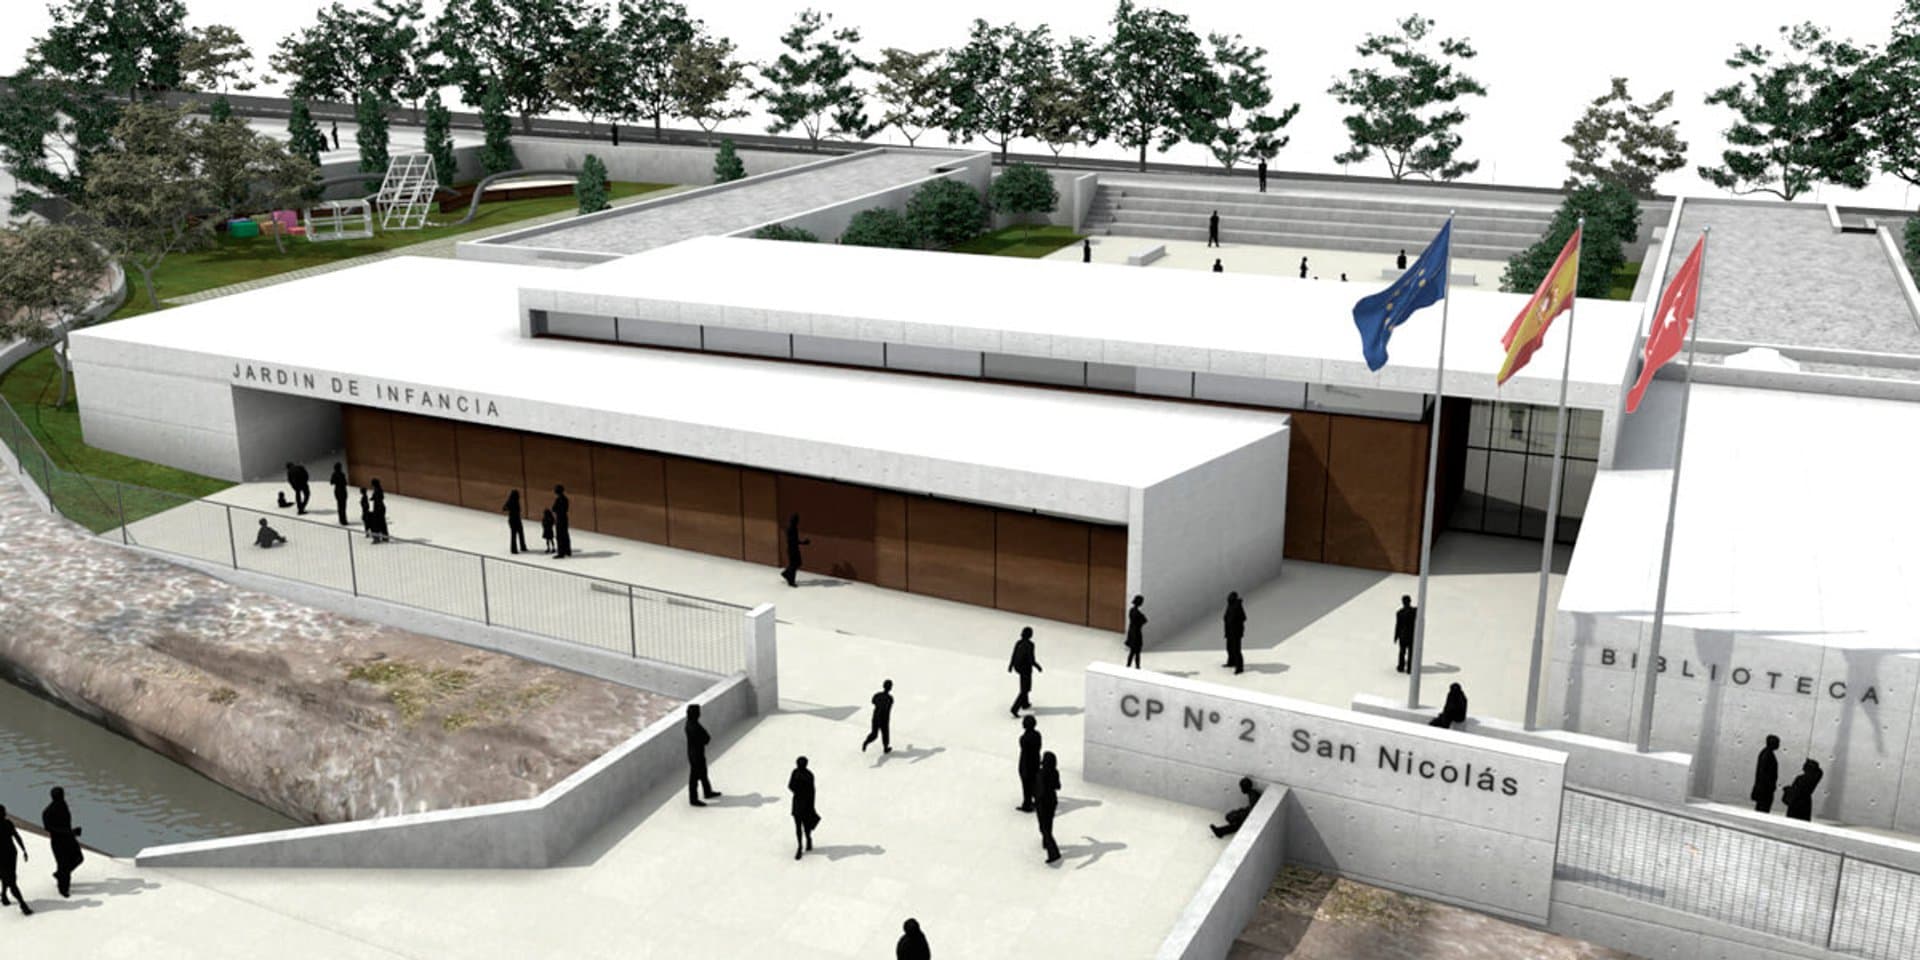
The building is resolved on a single ground floor, because the plot's size allows it, seeking horizontality, with the intention of conveying serenity in a fragmented setting. The central access volume, the multipurpose hall and the dining room are the only ones that emerge from this domestic plinth, giving it the institutional sense that any educational center requires. The distribution of the spaces is especially considered, and gives it high functional performance.
Functionally, the building meets the characteristics required by the brief, such as access to the library from the outside, to enable its use outside school hours; the multipurpose hall linked to the dining room, the lobby and the inner courtyard, to allow greater capacity on specific occasions; the dining room equidistant from the early-childhood and primary areas and with direct access from each of them; the service access to the kitchen, storeroom and services rooms without interfering with student circulation; and an optimal orientation of all the classrooms. As the culmination of the primary sector, the sports hall volume is proposed, conceived as an independent prism that, by being placed at the north end of the plot, casts no shadows on courtyards or rooms and can also be used outside school hours together with the sports courts.
Aware of the expansion needs the building may require in the future, the floor plan was conceived in such a way that any growth would maintain the unity of the overall concept and the order in the distribution of the functional areas. This has been possible thanks to the comb scheme, with a spine parallel to the access street where all the shared functions are located (administration, dining room, multipurpose hall, services) and pavilions parallel along a distribution axis that connects them, like the teeth of a comb, where the classrooms are located.
The planned extensions far exceed the surface areas required in the brief and can be carried out without interfering with the school's operation. In this way, two phases of extension could be executed, doubling the current classrooms in each one.
Como remate del sector de primaria, se plantea el volumen del polideportivo, concebido como un prisma independiente que al situarse en el extremo norte del solar, no arroja sombras a patios ni a estancias y además puede ser usado en horario extraescolar junto con las pistas polideportivas.
Conscientes de las necesidades de ampliación que puede requerir el edificio en el futuro, se concibió un esquema en planta de modo tal que los crecimientos mantuviesen la unidad de criterio general y el orden en la distribución de las áreas funcionales. Esto ha sido posible gracias al esquema en peine, con una espina paralela a la calle de acceso donde se ubican todas las funciones comunes (administración, comedor, sum, servicios) y pabellones paralelos a lo largo de un eje distribuidor que los conecta, a modo de dientes de peine, donde se sitúan las aulas.
Las ampliaciones previstas superan ampliamente las superficies requeridas en pliego y se pueden ejecutar sin interferir con el funcionamiento del colegio. De esta manera se podrían ejecutar dos fases de ampliación, duplicando las aulas actuales en cada una de ellas.
Proyecto: Nuevo Colegio Público Nº 2, de “3 + 6 unidades” / Ubicación: Méntrida, Toledo / Fecha de concurso: 2009. / Fecha del encargo: 2010 / Fases realizadas: Concurso, Proyecto básico y proyecto de ejecución / Superficie: 3.500m2 / Arquitectos: Claudio González – Bettina Koroluk – Mariano Escribano / Promotor: Consejería de Educación, Ciencia y Cultura de la Junta de Castilla La Mancha / Presupuesto de licitación: 4.958.349,86 euros.
- Location
- Méntrida, Toledo
- Status
- completed 2009
- Area
- 3.500m²
Sketches and plans