VILLA LUISA
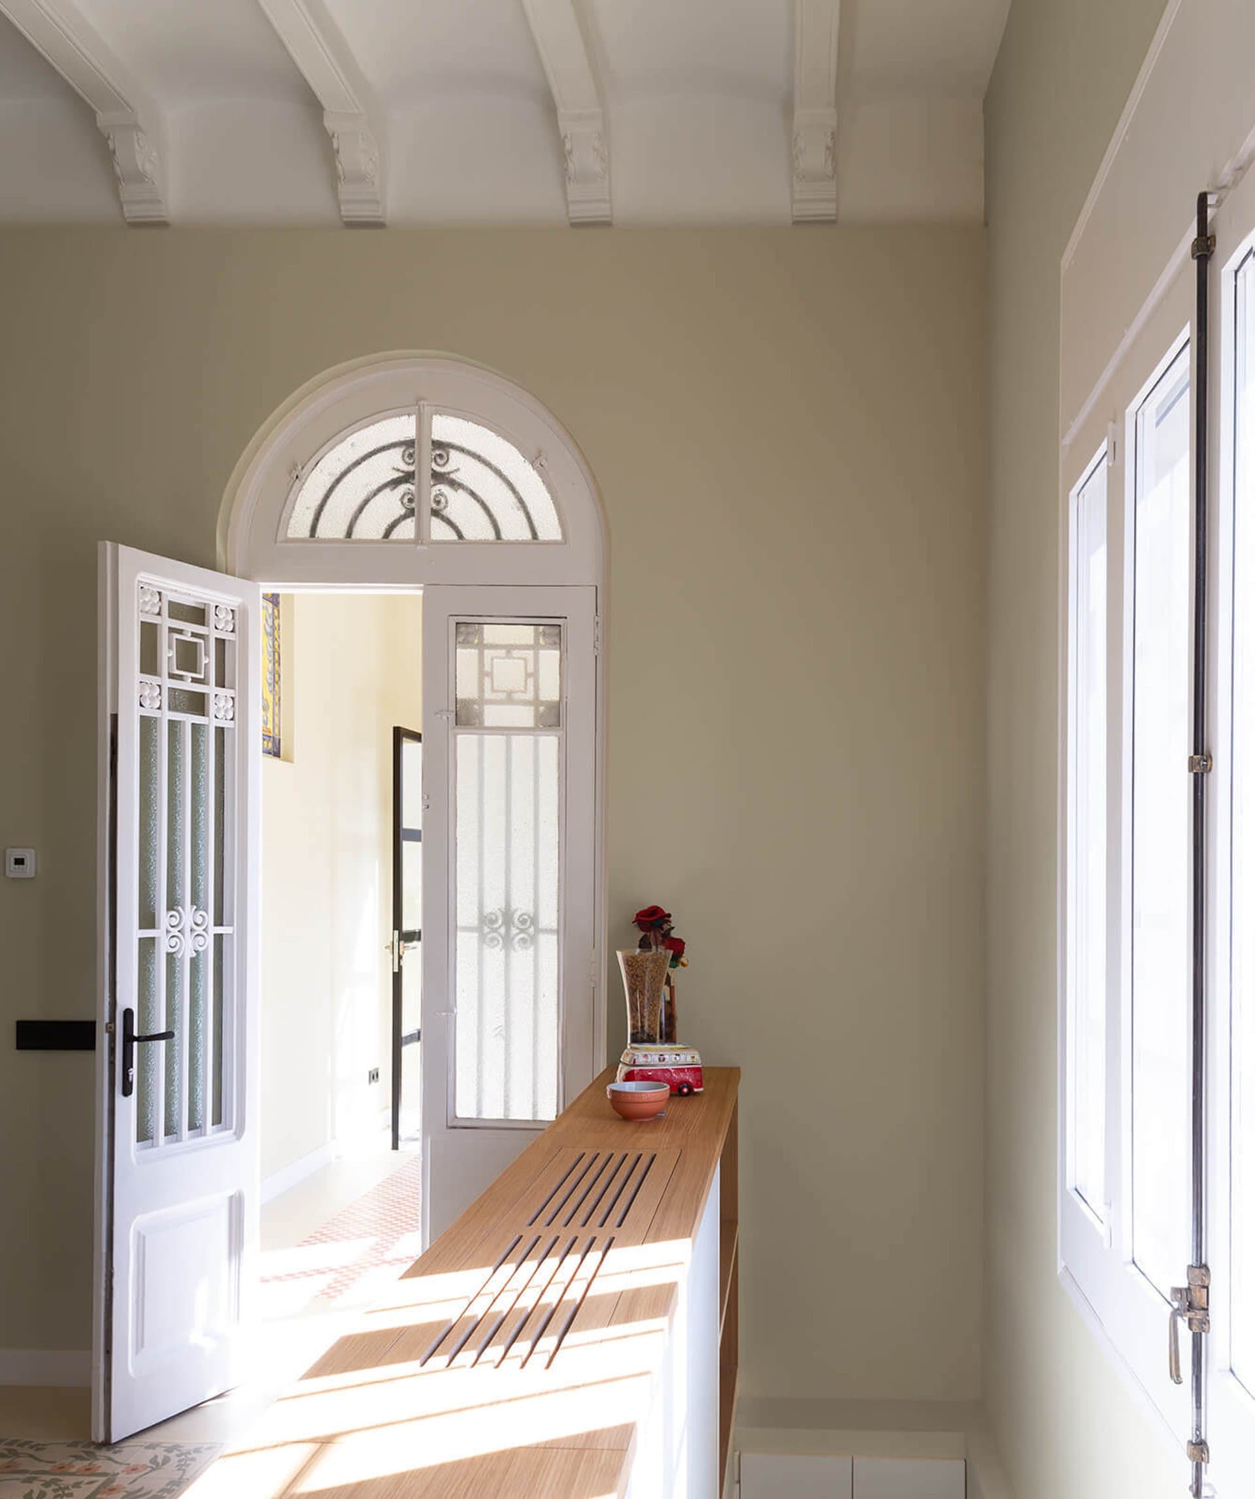
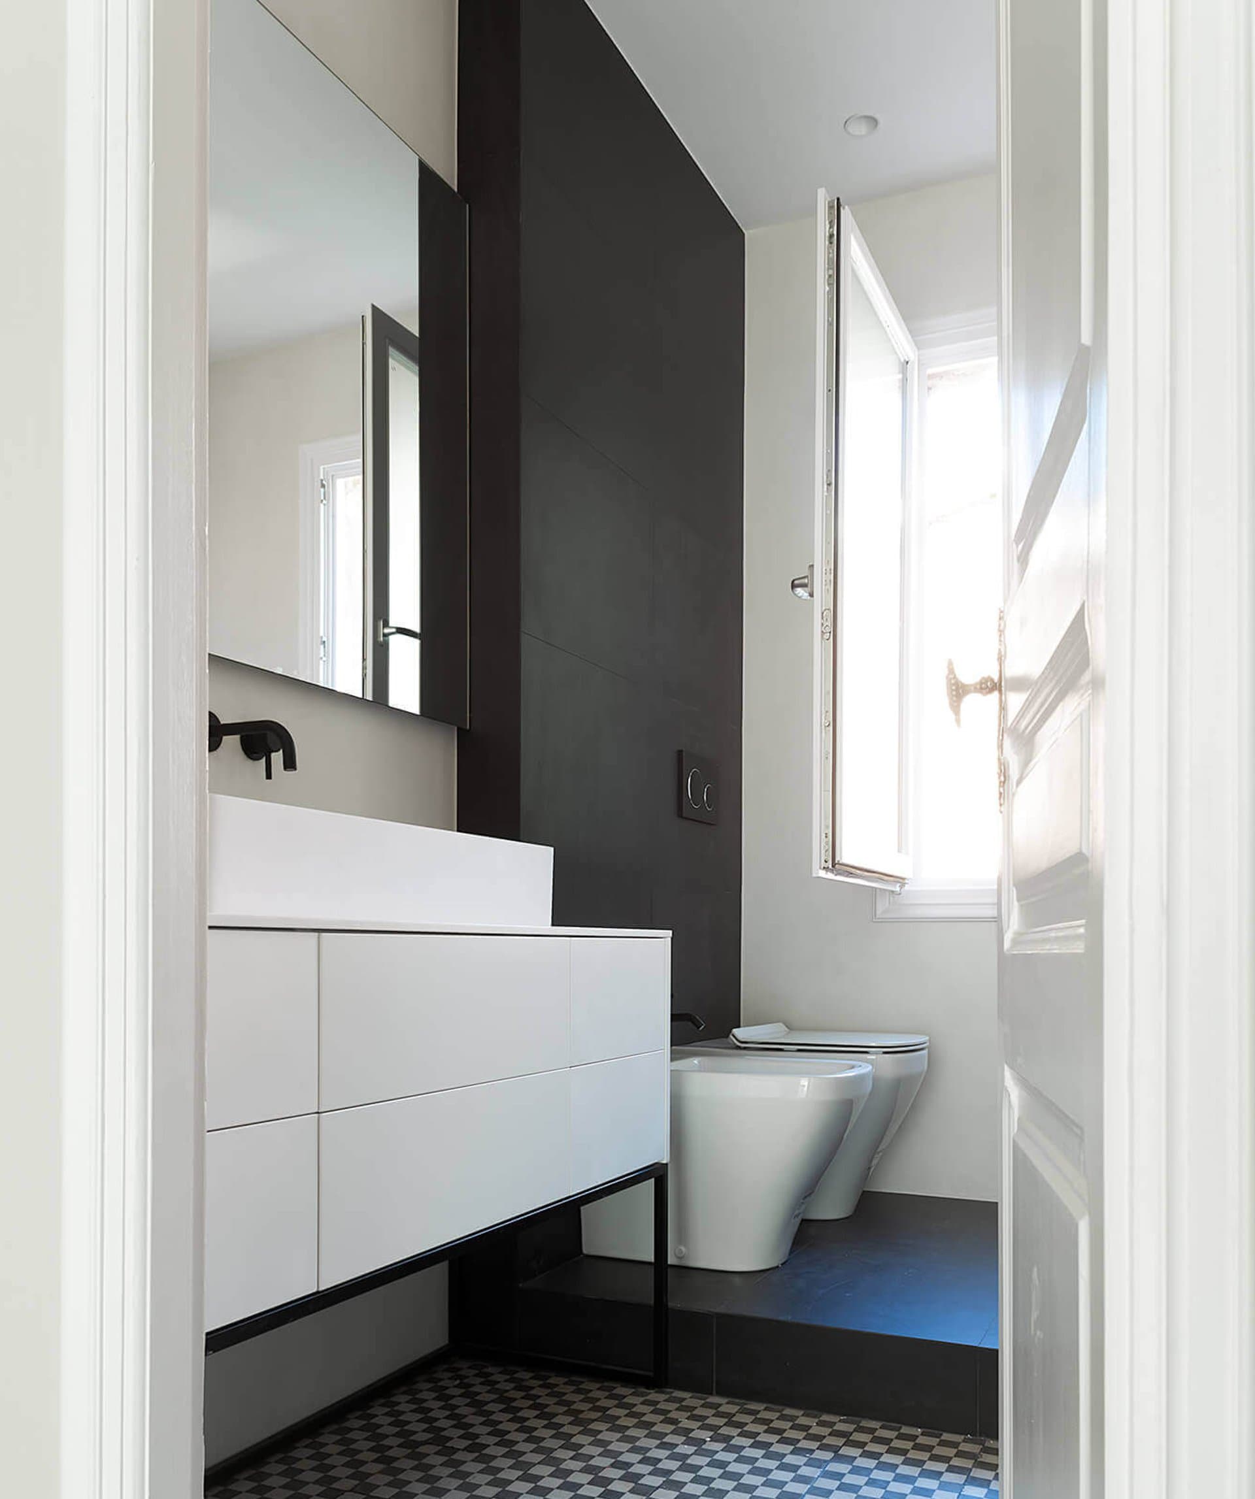
Villa Luisa has been redesigned to turn a historic construction into a functional and attractive 21st-century house. The house is located in the Horta-Guinardó neighborhood, an upper part of Barcelona very well connected to the city center, but with a more open urban fabric, so it gives the feeling of being very far from the bustle of the city.
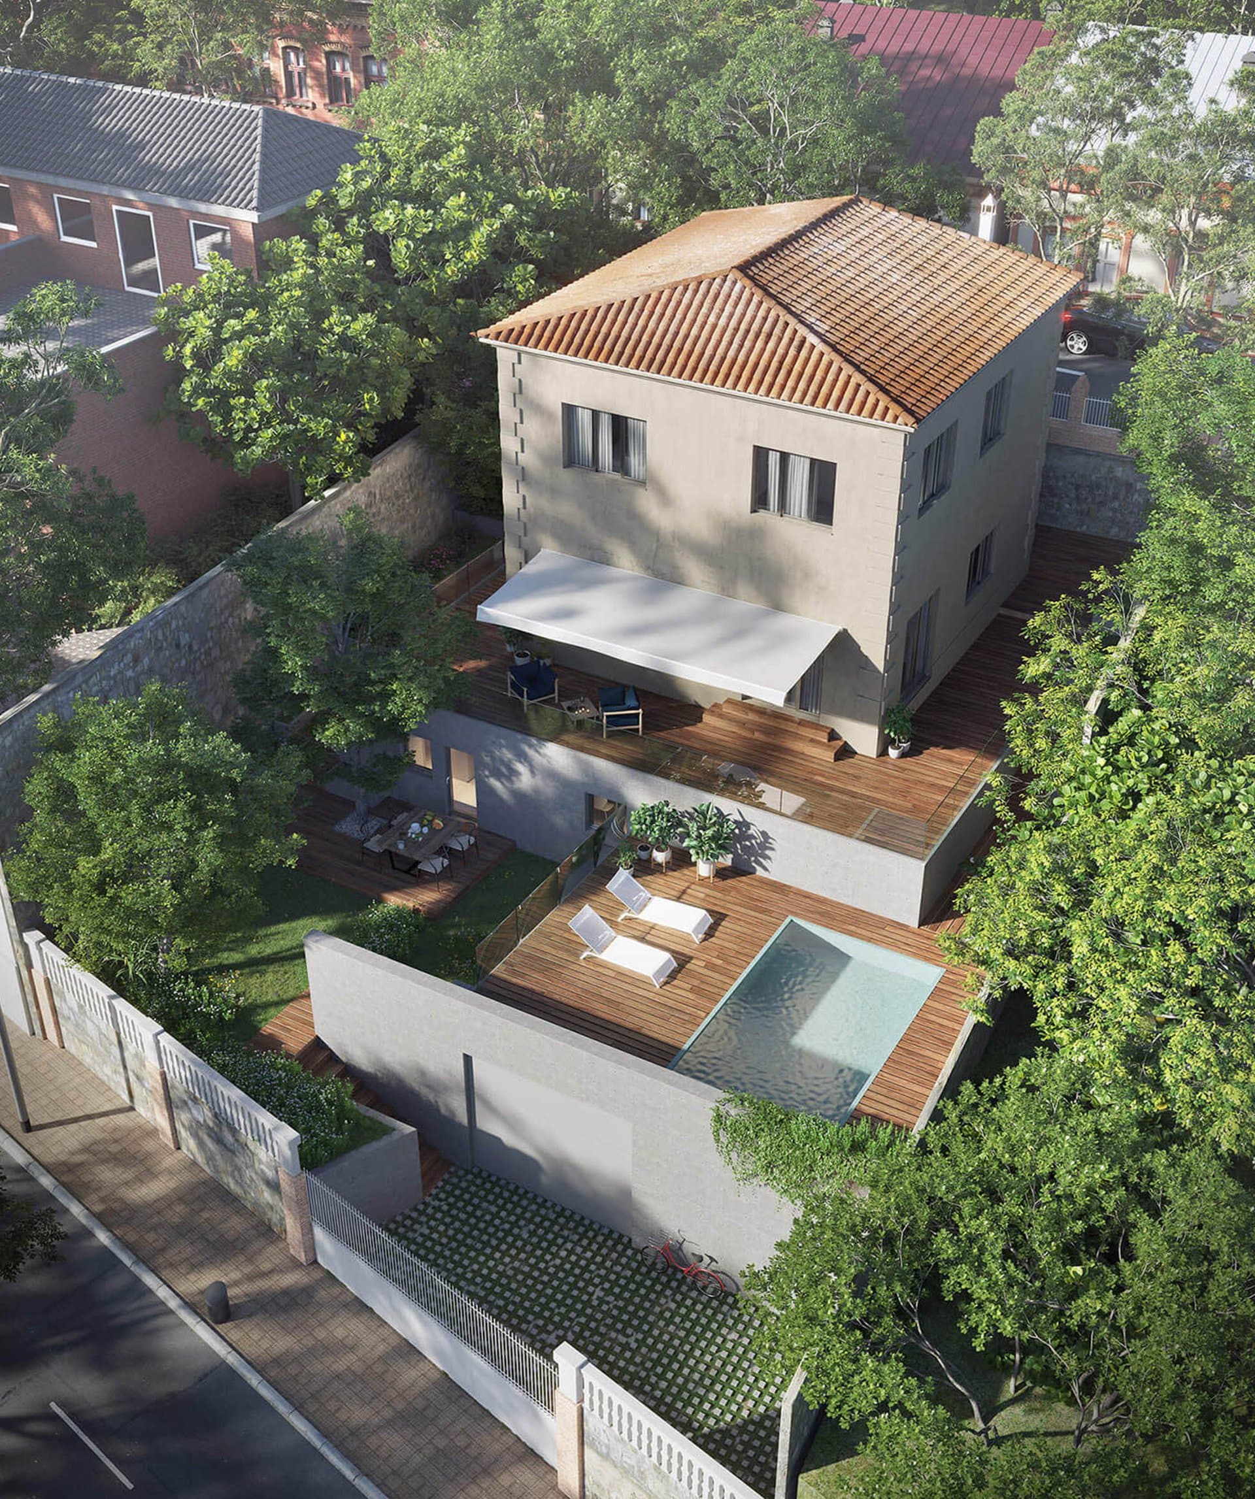
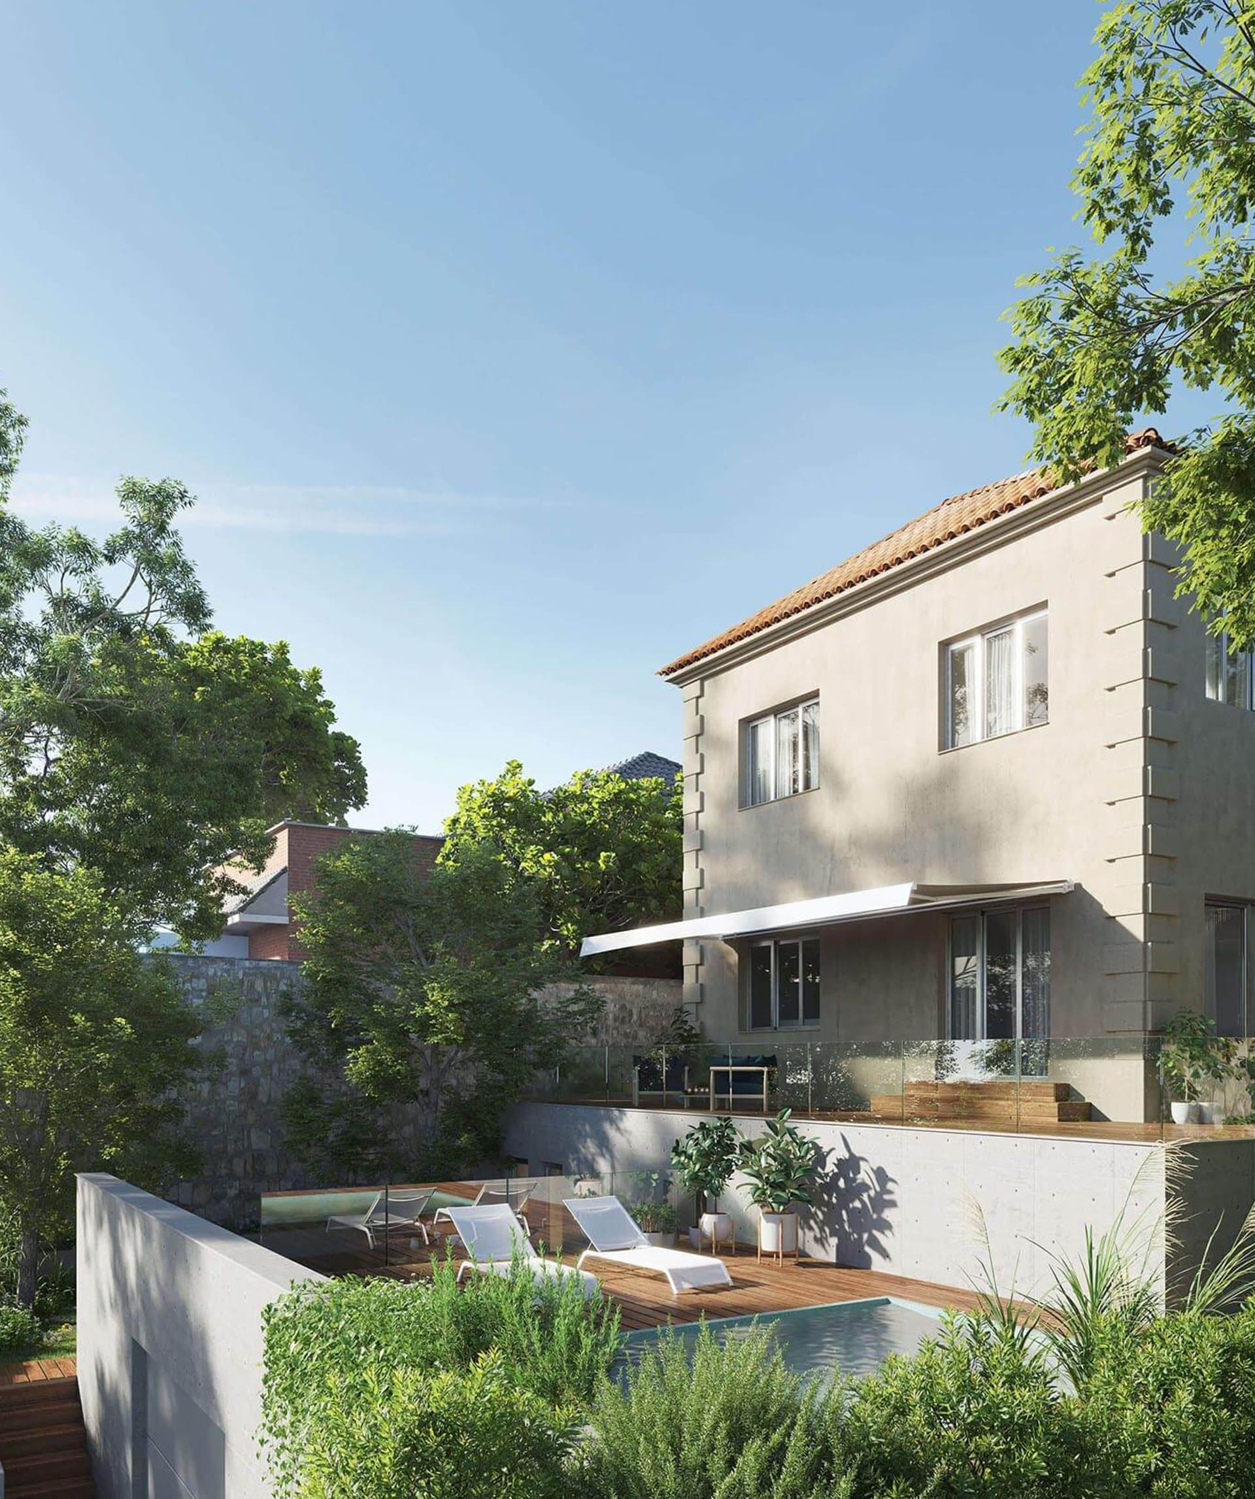
The plot's pronounced slope and the placement of the inherited house provide a perfect orientation and offer distant views of the Mediterranean. For the extension required by the functional brief, we took advantage of the difference in level of the topography, proposing an intermediate platform on which the missing elements fit: pool and sun deck, beneath which the garage is resolved. The use of the materials chosen for the extension—concrete walls and a wooden deck—allows our intervention to set itself apart from the original home, without camouflaging the new with the old, but in a harmonious dialogue.
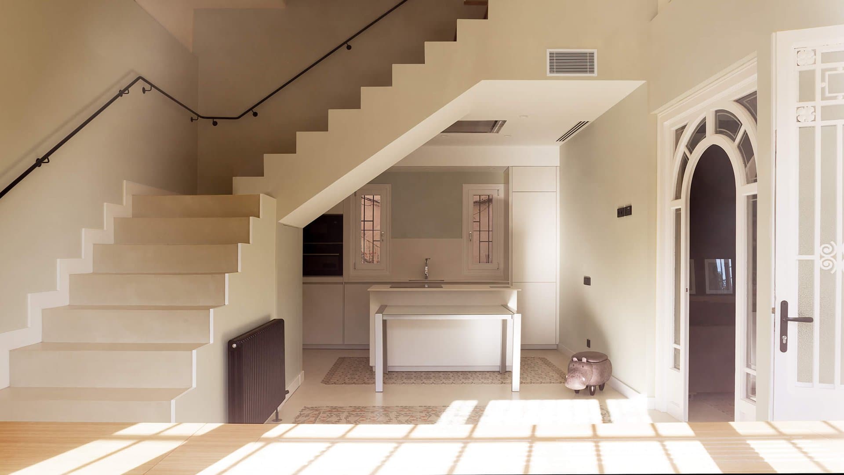
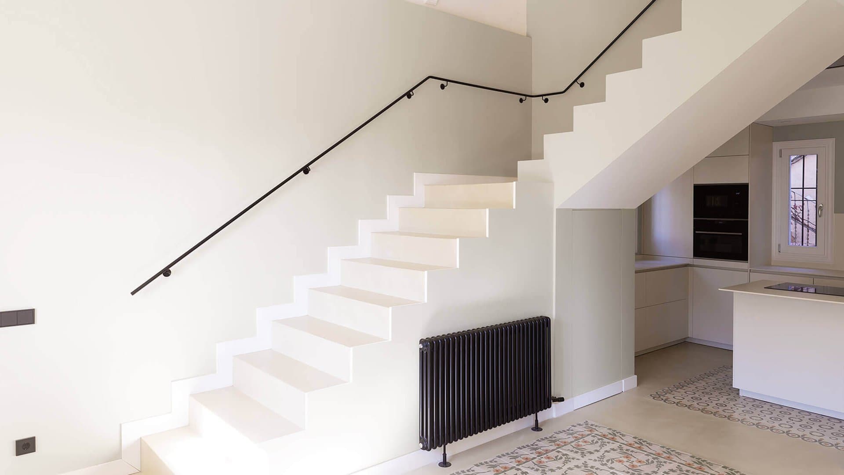
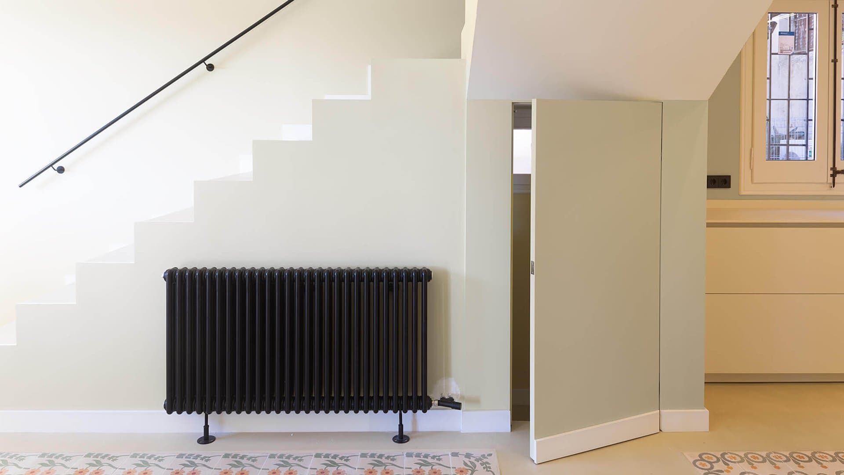
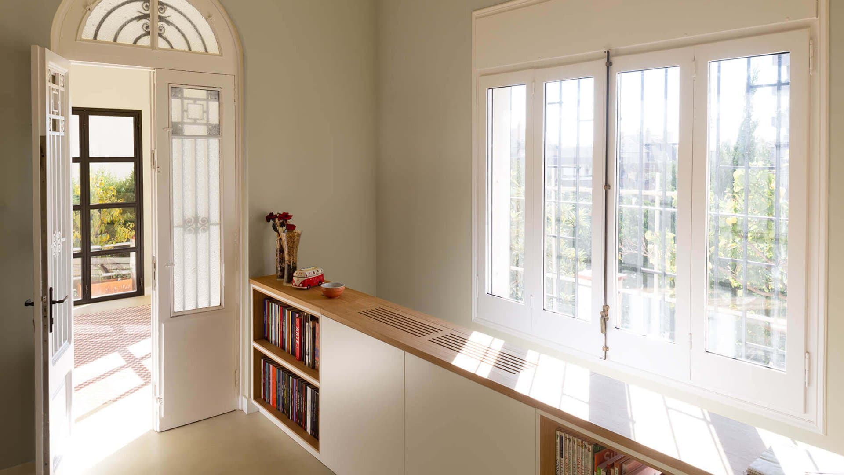
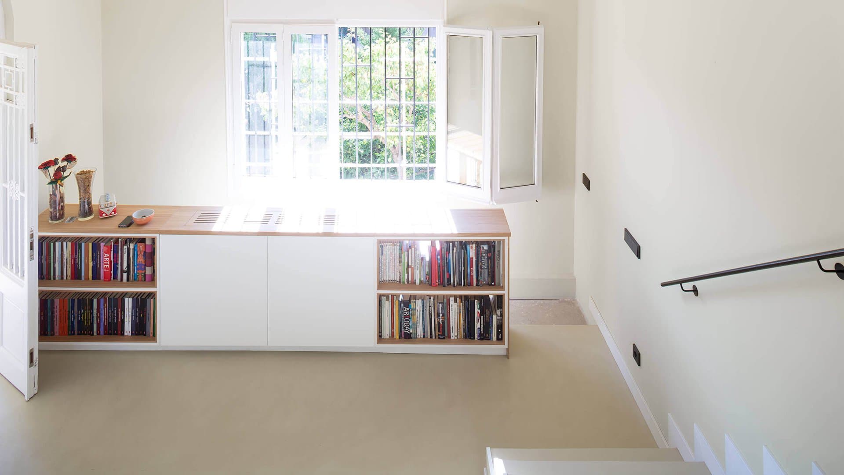
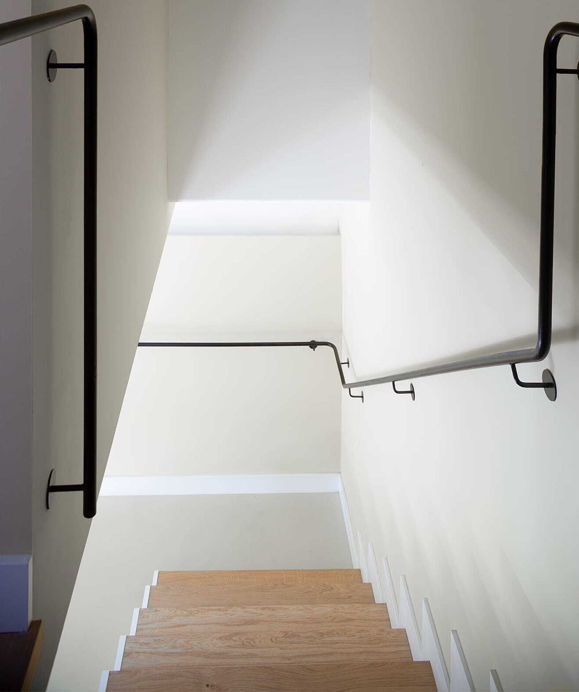
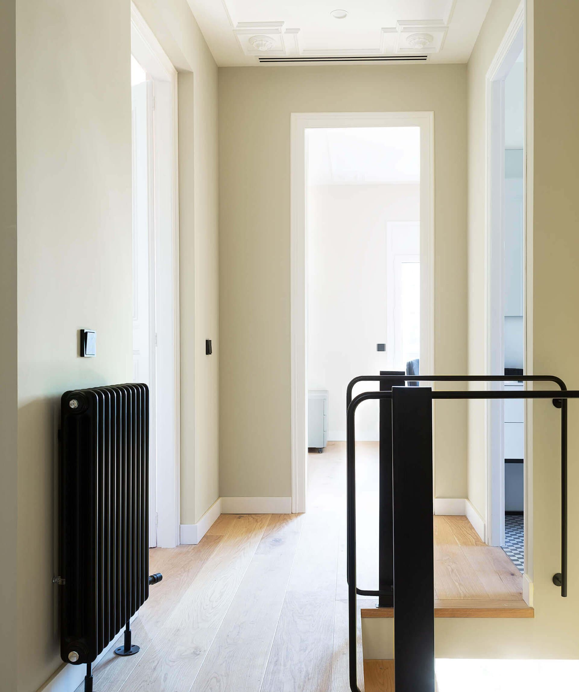
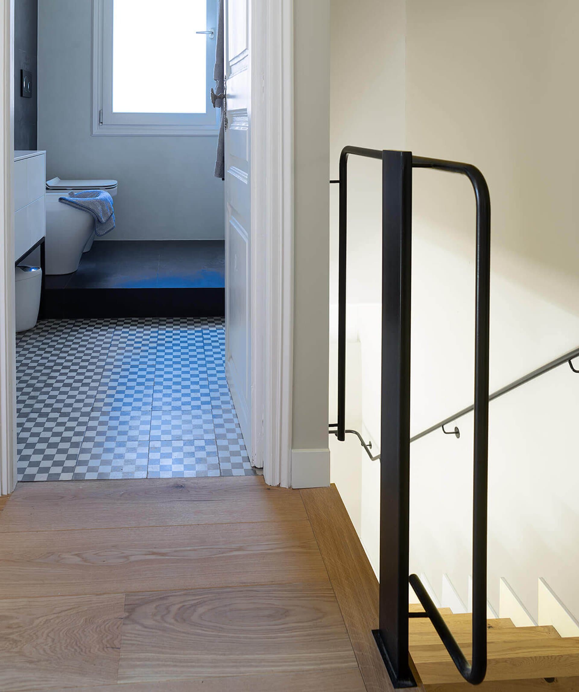
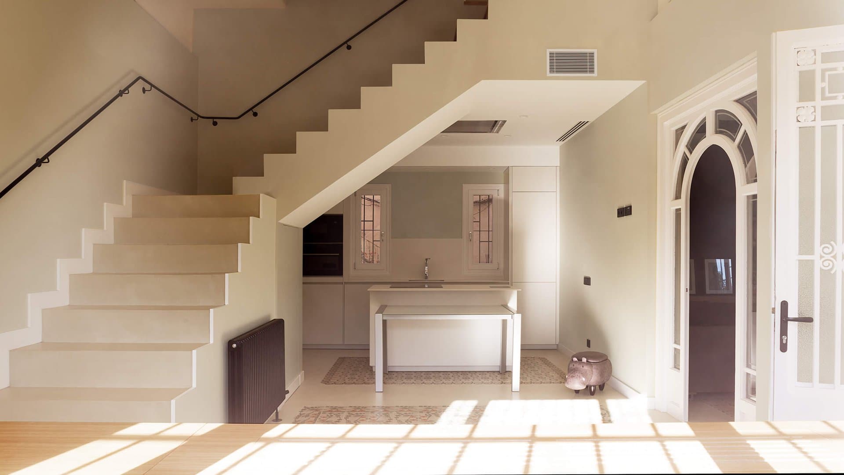
In the reformulation of the interior space, changing the position of one of the stair runs allows the unification of uses to be enhanced, dissolving old boundaries, gaining cross views within the interior and capturing the natural southern light that reaches the north façade. A new stair run leading to the ground floor internally connects the “elevated” house with a versatile space that opens onto the garden.
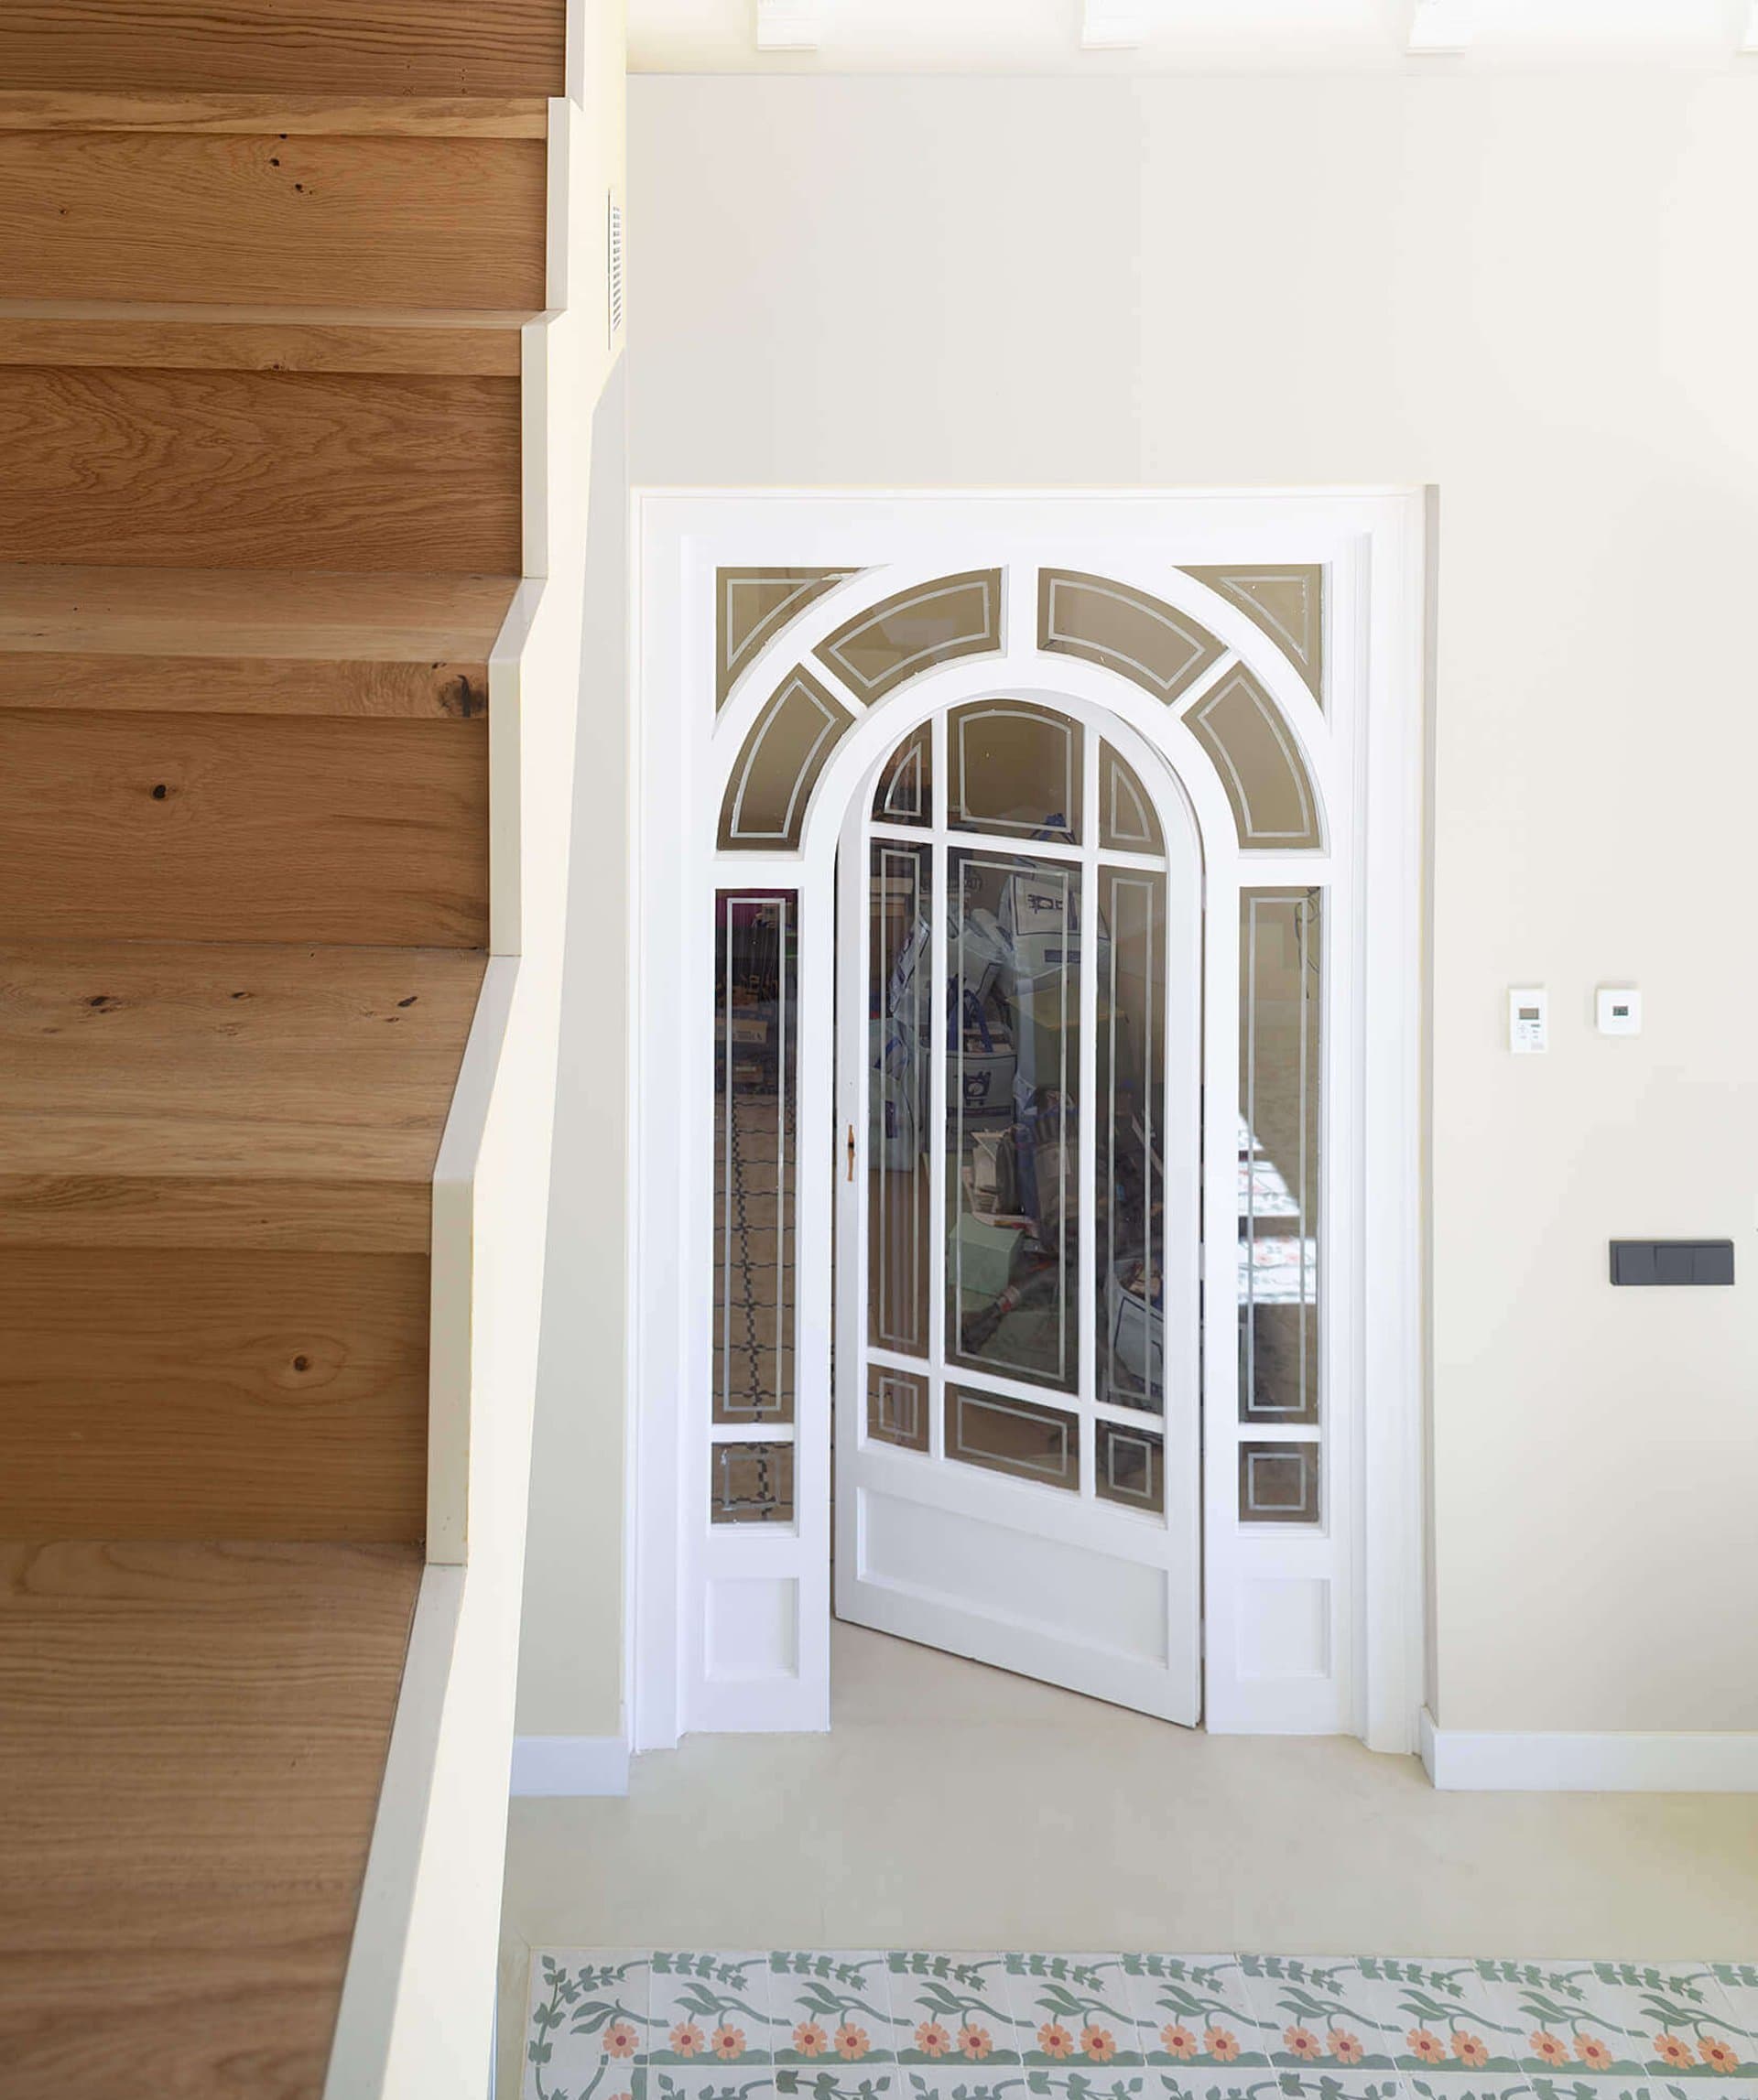
The dialogue between this dignified building from the beginning of the last century and our 21st-century intervention endows Villa Luisa with attractive conditions for a contemporary way of life: VL is unstuffy, open, bright, respectful, and with all of this we highlight many of our clients' qualities without compromising the historic and scenic character of the site.
Renovation: Extension, rehabilitation and complete renovation of a single-family home.
Surface area: 232 m² interior and 327 m² exterior.
Un nuevo tramo de escalera que conduce a planta baja, comunica internamente la casa “elevada” con un espacio versátil que se abre al jardín.
El diálogo entre este digno edificio de principios del siglo pasado y nuestra intervención del siglo XXI, otorga a Villa Luisa, condiciones atractivas para una forma de vida actual: VL es desacartonada, abierta, luminosa, respetuosa, y con todo esto resaltamos muchas de las cualidades de nuestros clientes sin comprometer el carácter histórico y paisajístico del sitio.
Reforma: Ampliación, rehabilitacion y reforma integral vivienda unifamiliar.
- Location
- Barcelona
- Year
- 2020
- Area
- 232m² indoor and 327m² outdoor.
- Photography
- Valentín Hincû – VISUALISATION: 3dkuviqa