ALFORJA
Alforja is a small home that takes its name from the village where it stands.
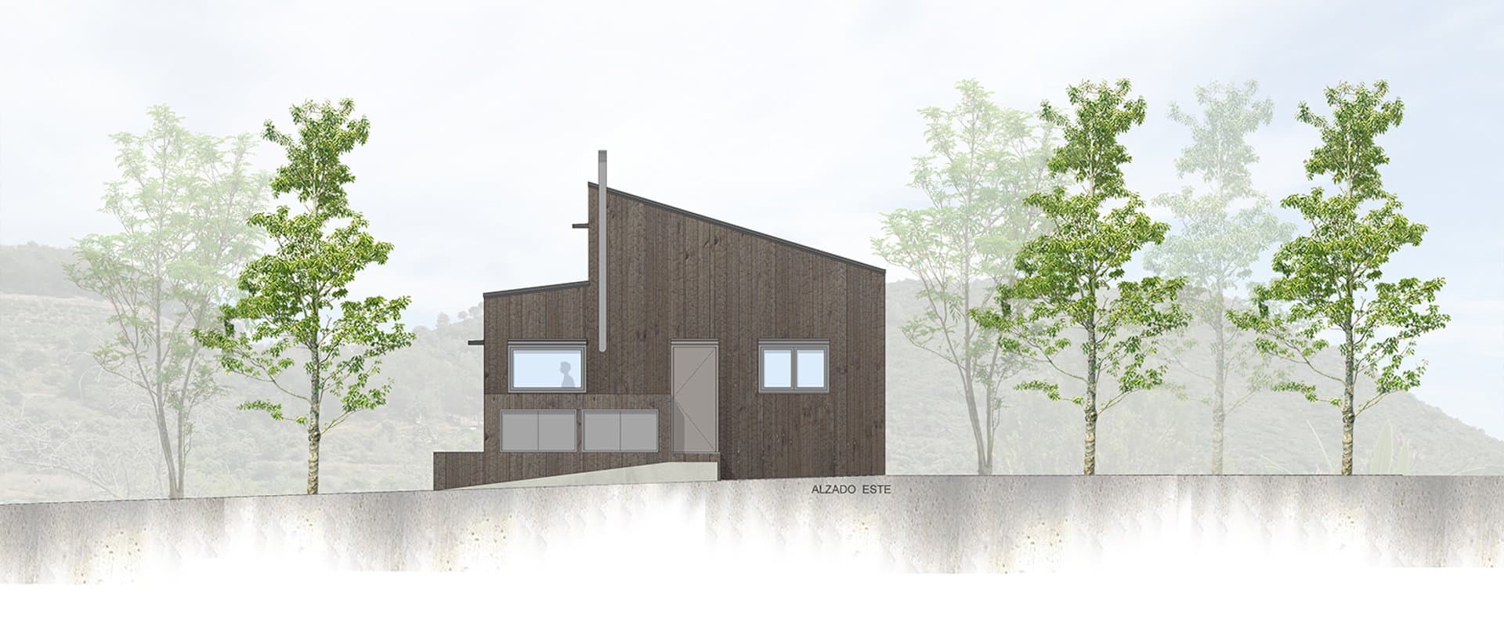
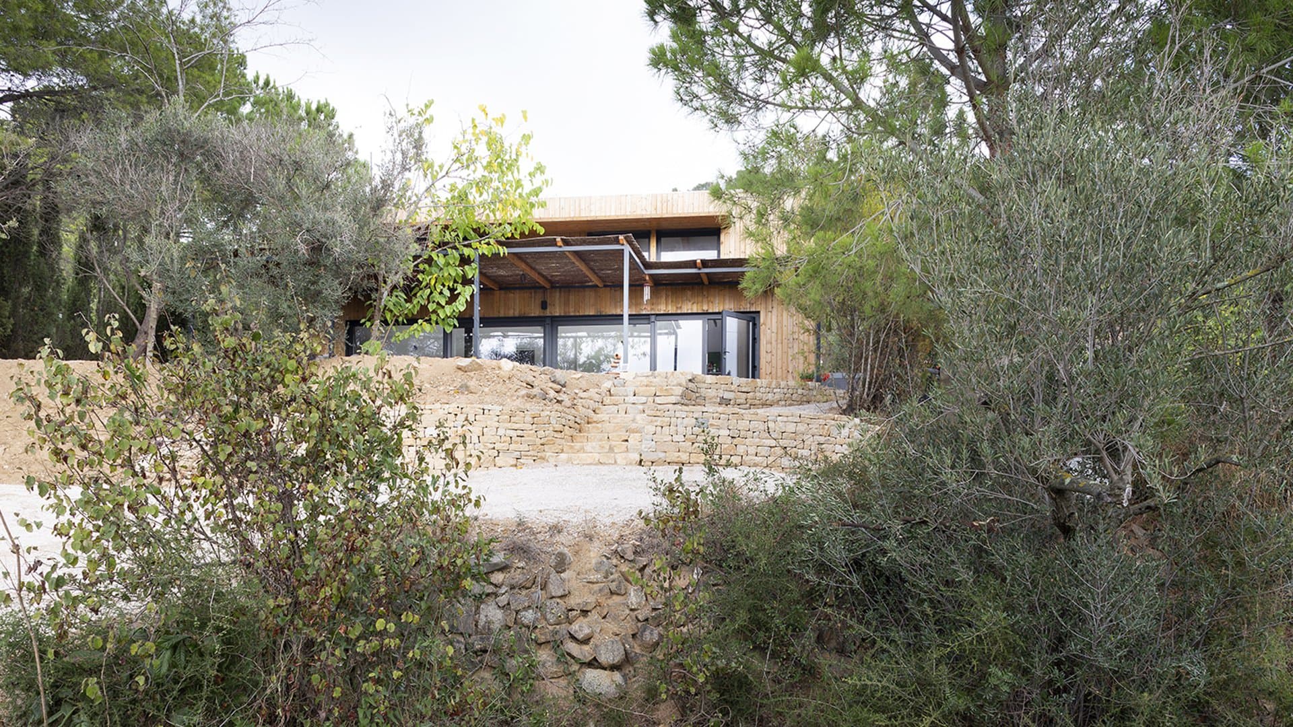
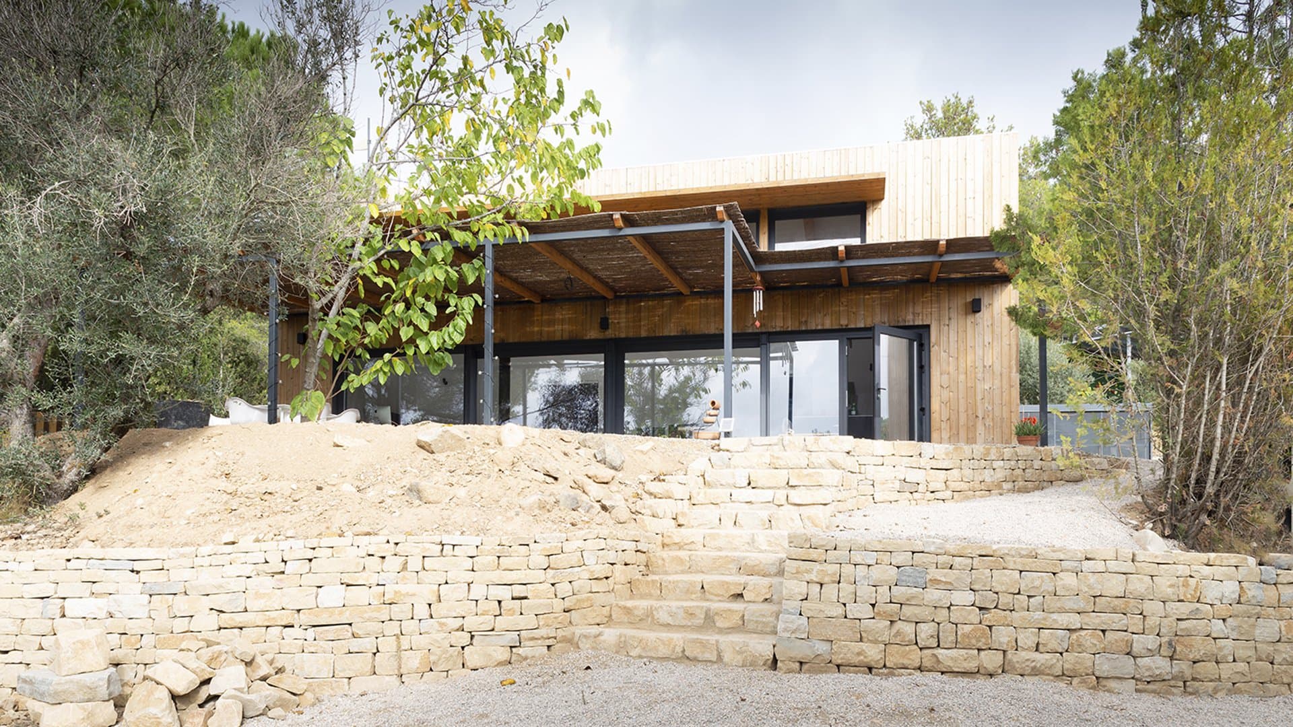
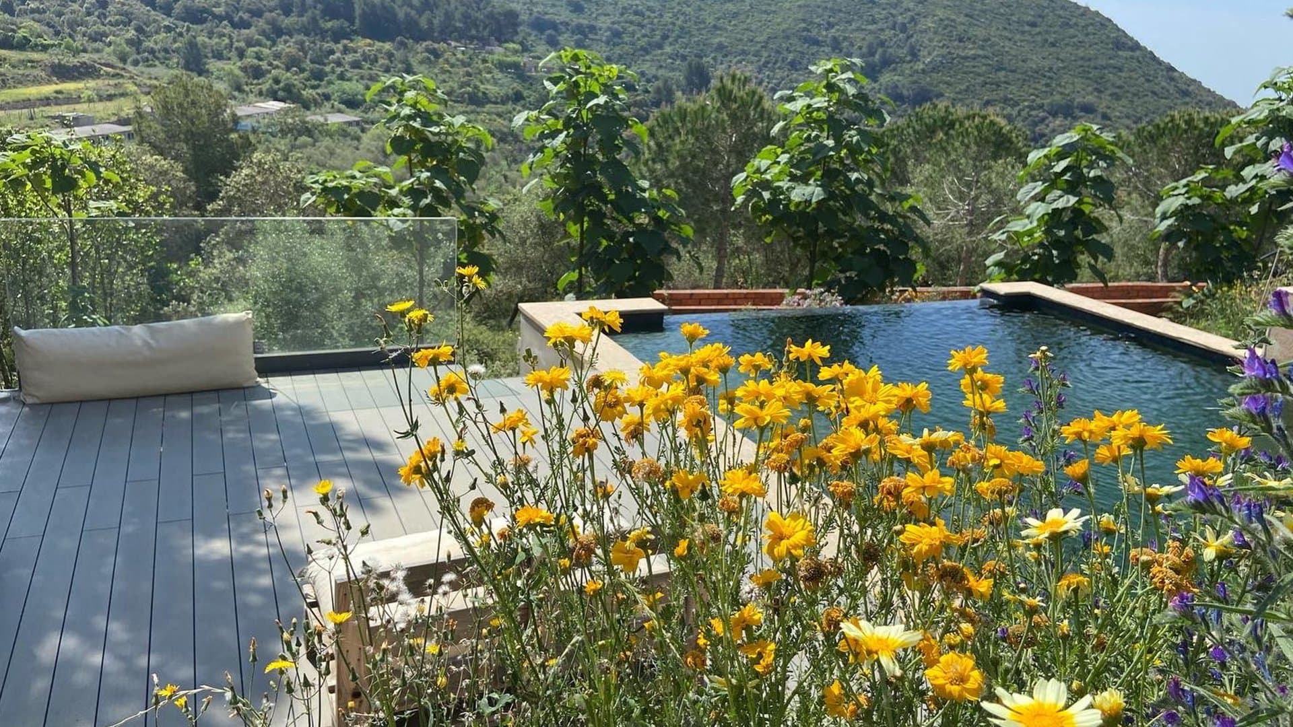
Its position on the site responds to the obligation to respect the footprint of the inherited construction; fortunately, in the old days people built with bioclimatic criteria: the house could not have a better orientation… or views!
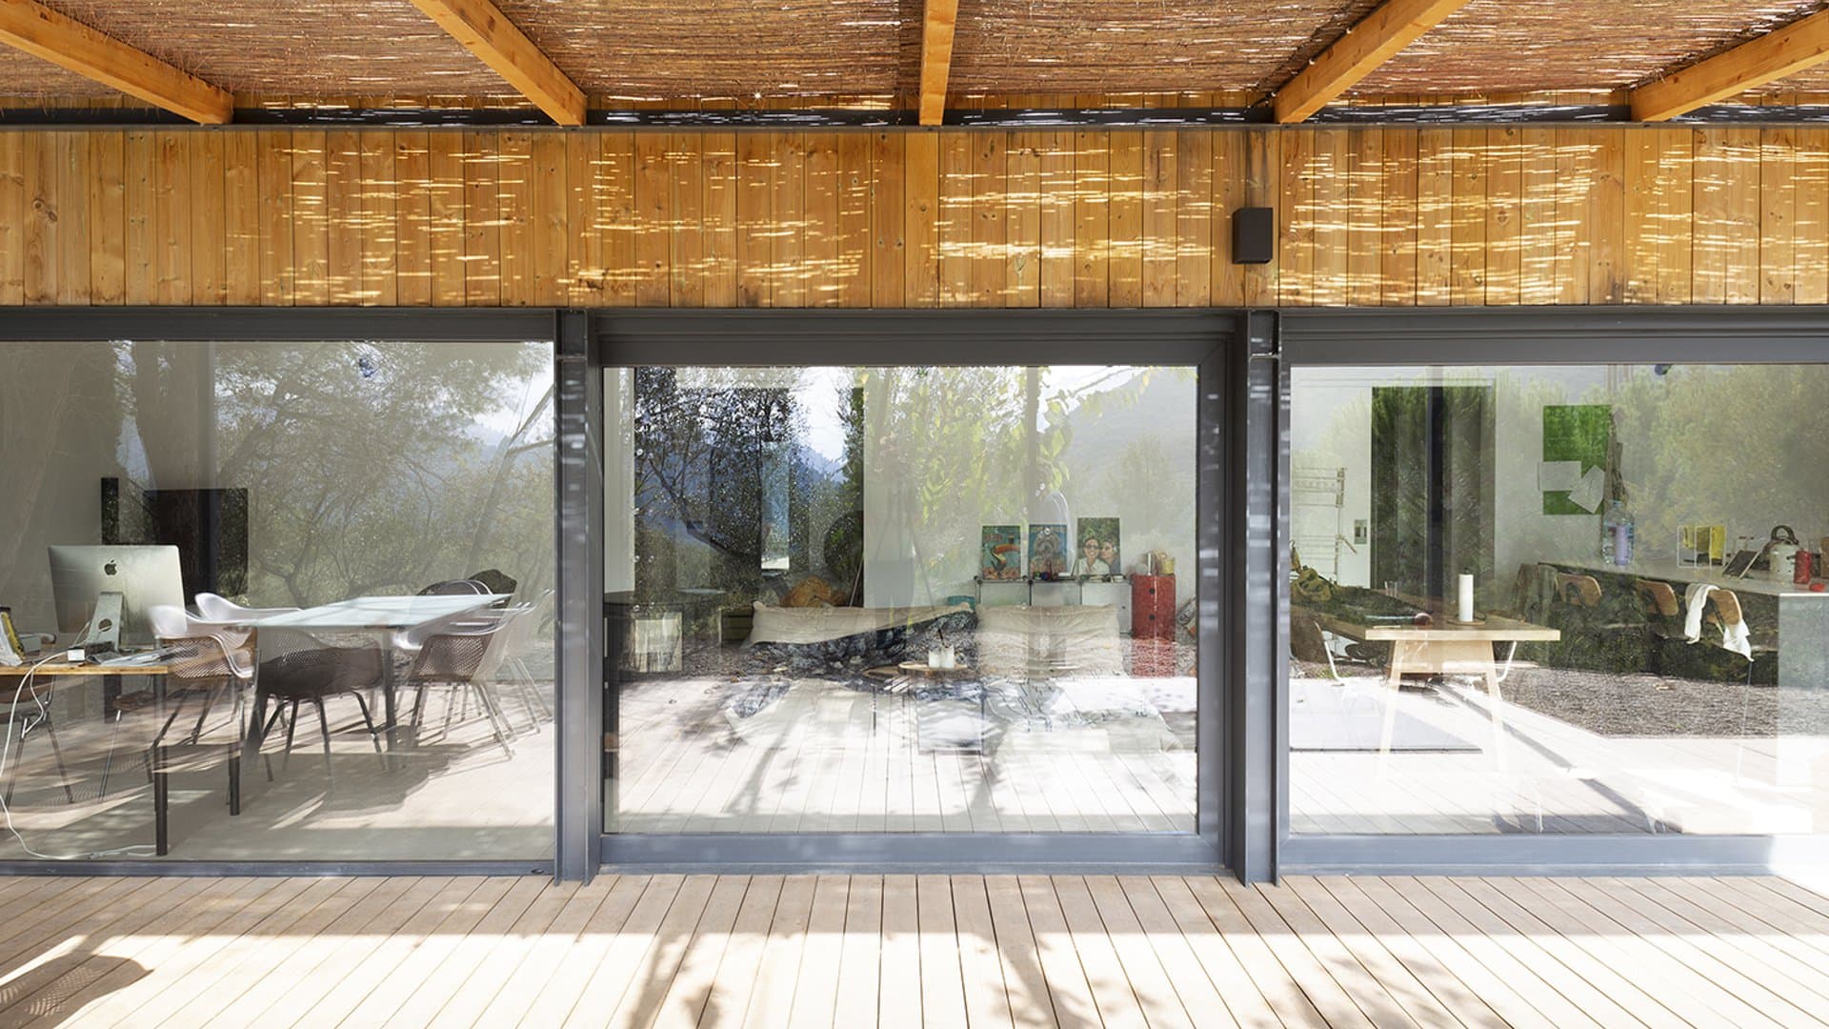
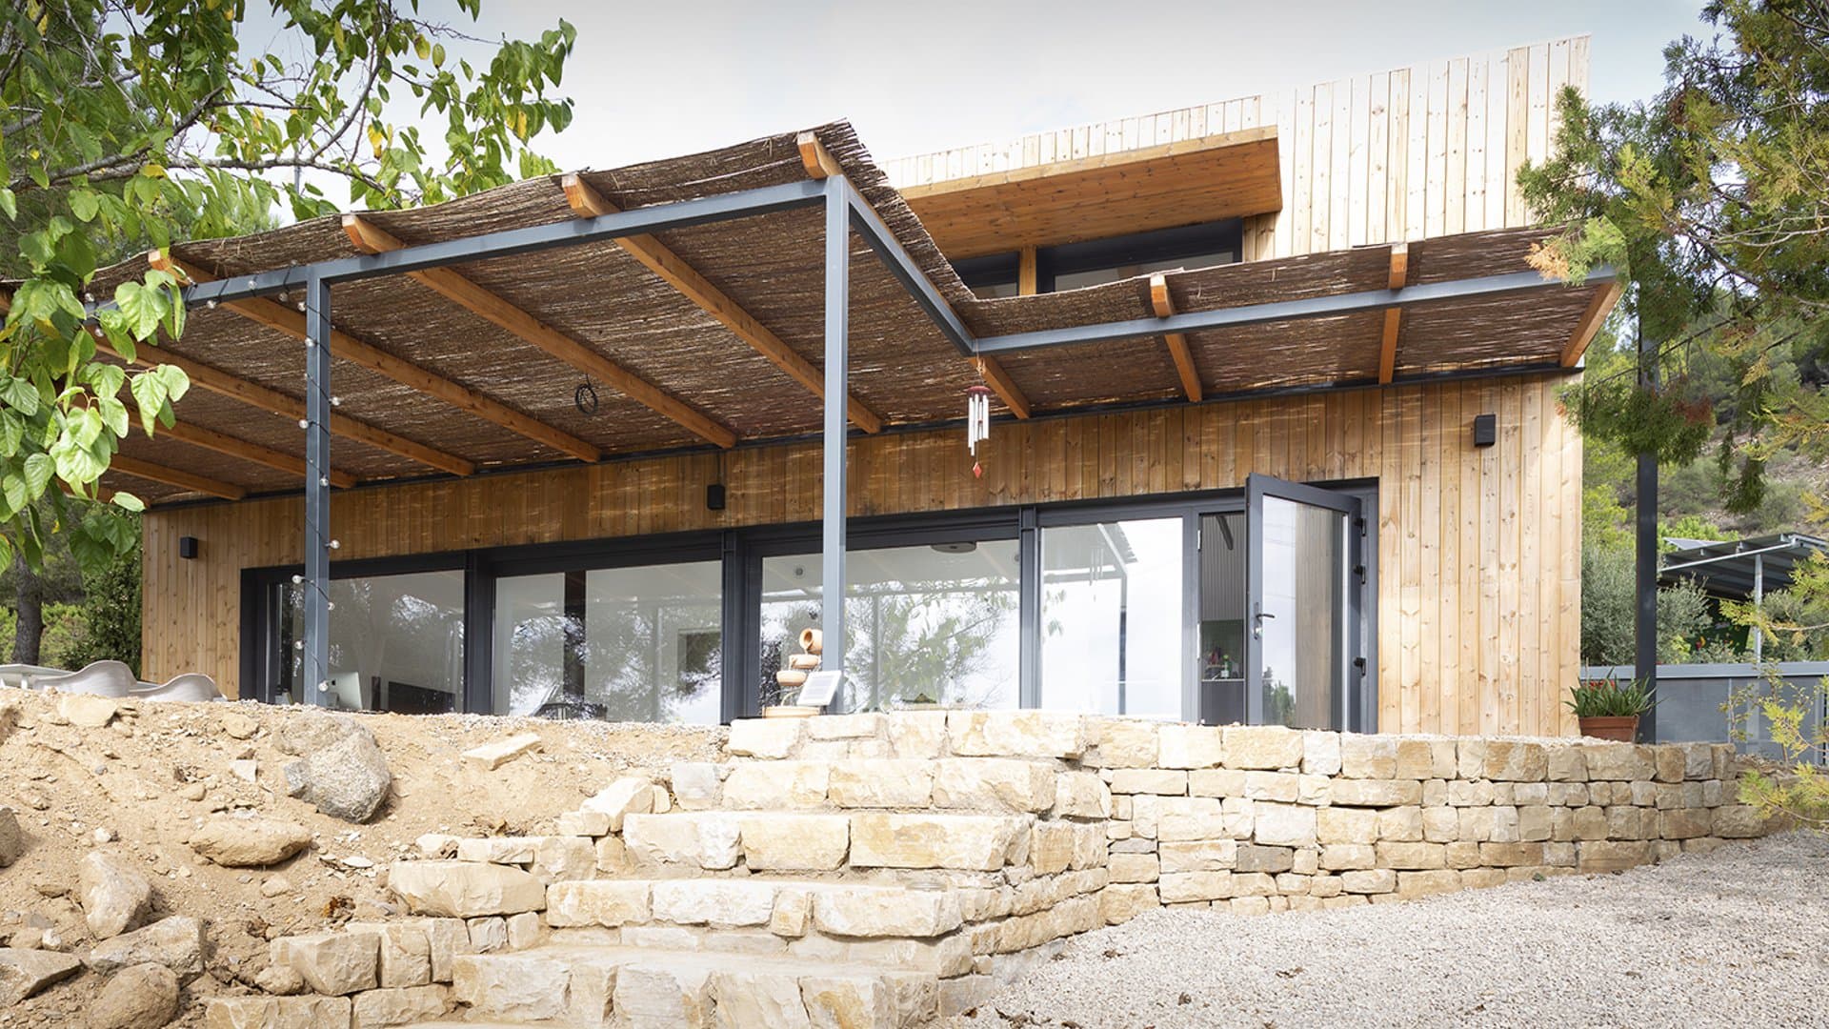
The simplicity of the brief is reflected in the plan, through three strips running from the most public area, facing south—where a reed gallery shields the house from the heat—to the night zone, located on the north side, where the two bedrooms open to the east and the west. In the central strip, an open space is left for family and social life: kitchen, dining room, living room, study.
The bioclimatic design is achieved through cross ventilation, the generous opening to the south, the controlled opening to the north, east and west, and the careful study of the porch's depth—sized to allow the house to warm up in winter from solar radiation gains, while in winter preventing it: generating shade and coolness in summer.
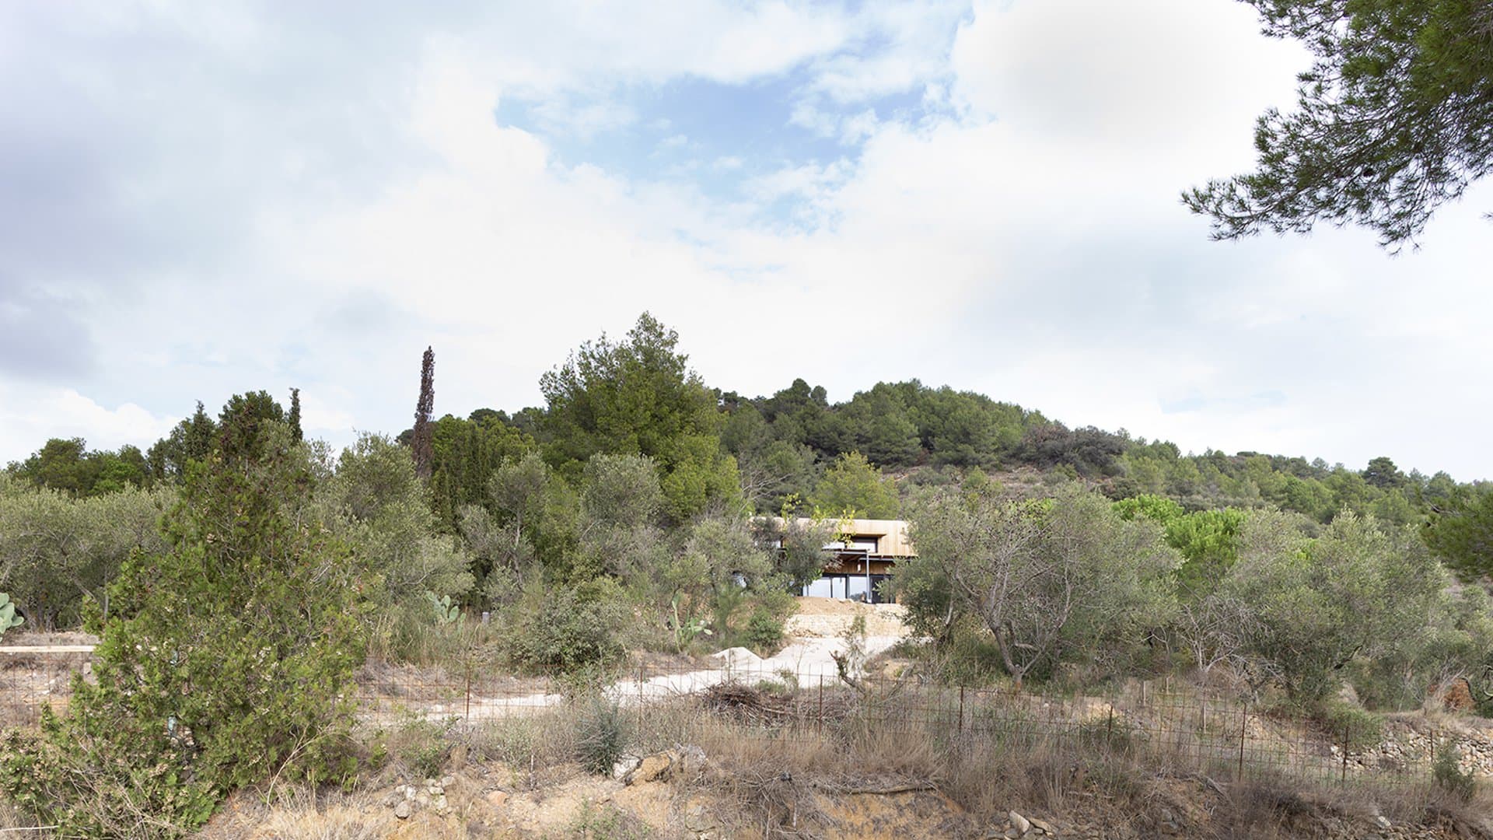
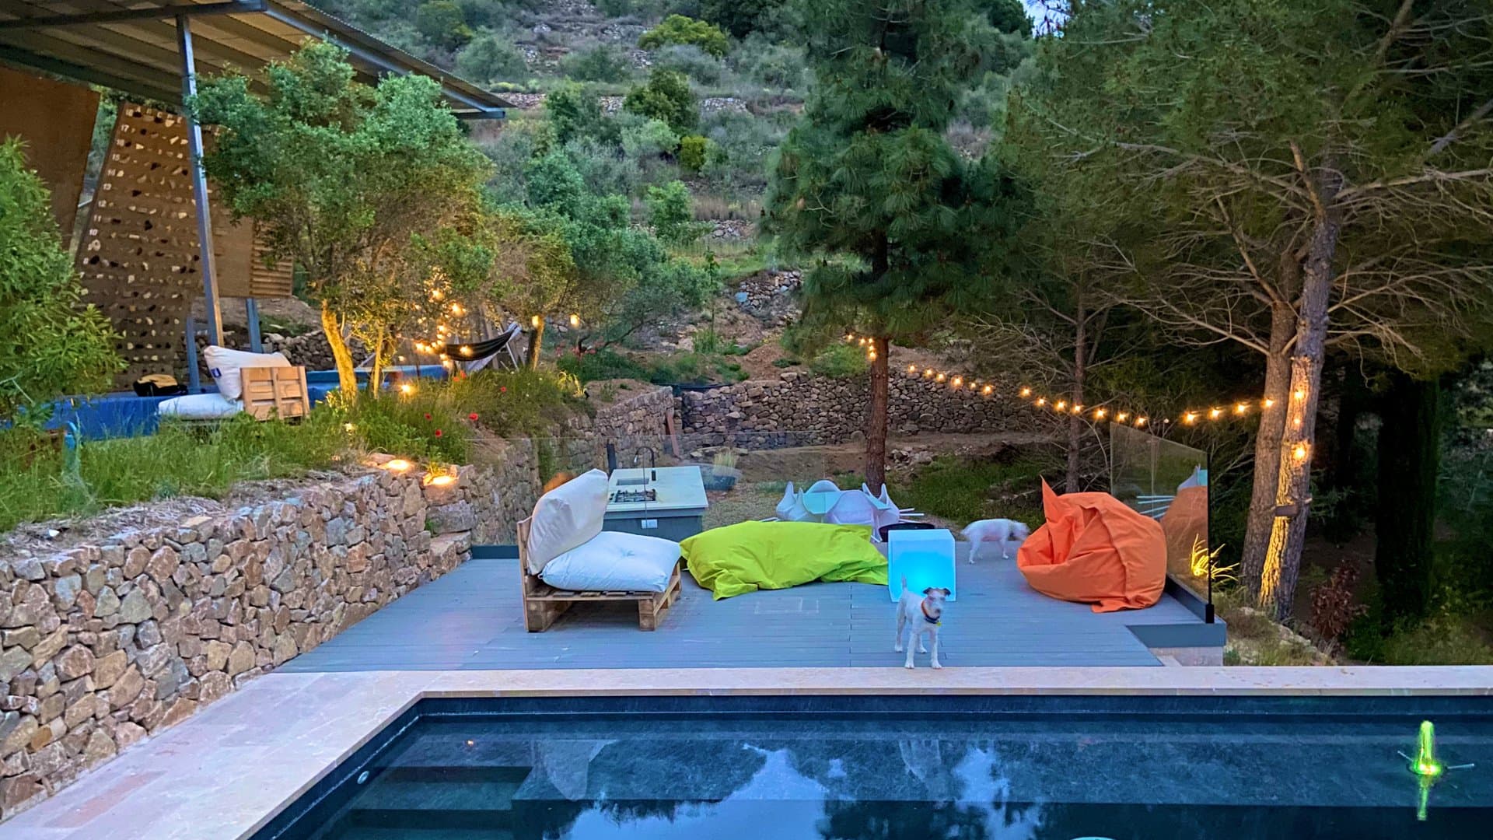
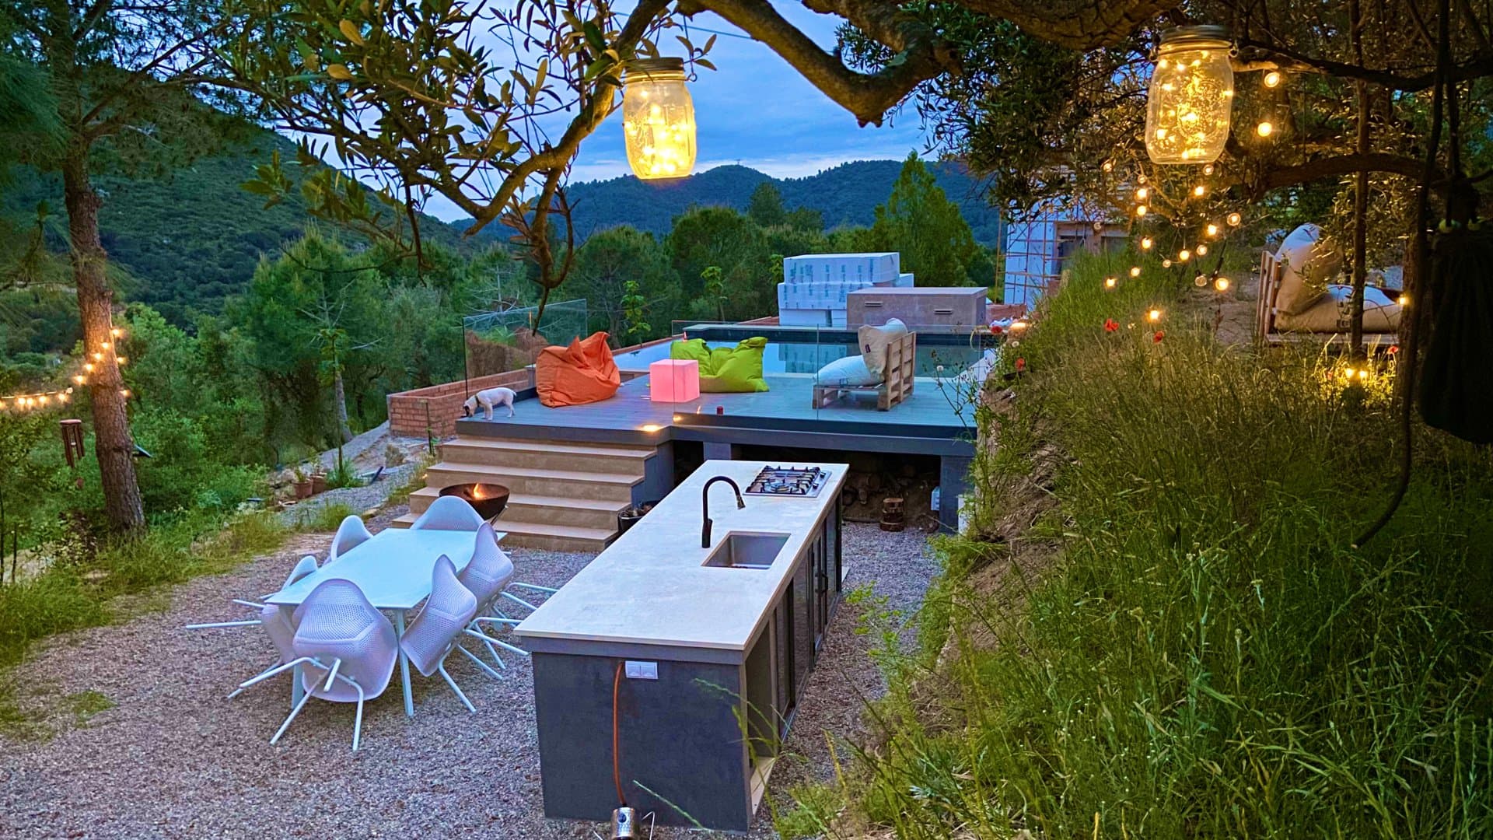
Alforja sits on a 20,000 m² plot of steep, terraced topography, with the house placed on the lowest third of the property.
The lack of utility connections at the edge of the property required designing a home self-sufficient in terms of water, electricity, heating and wastewater.
Así las cosas, la vivienda aprovecha el agua de lluvia almacenándola en una cisterna de más de 200 toneladas.
Cuenta con un paneles fotovoltaicos que suministran la totalidad de la energía.
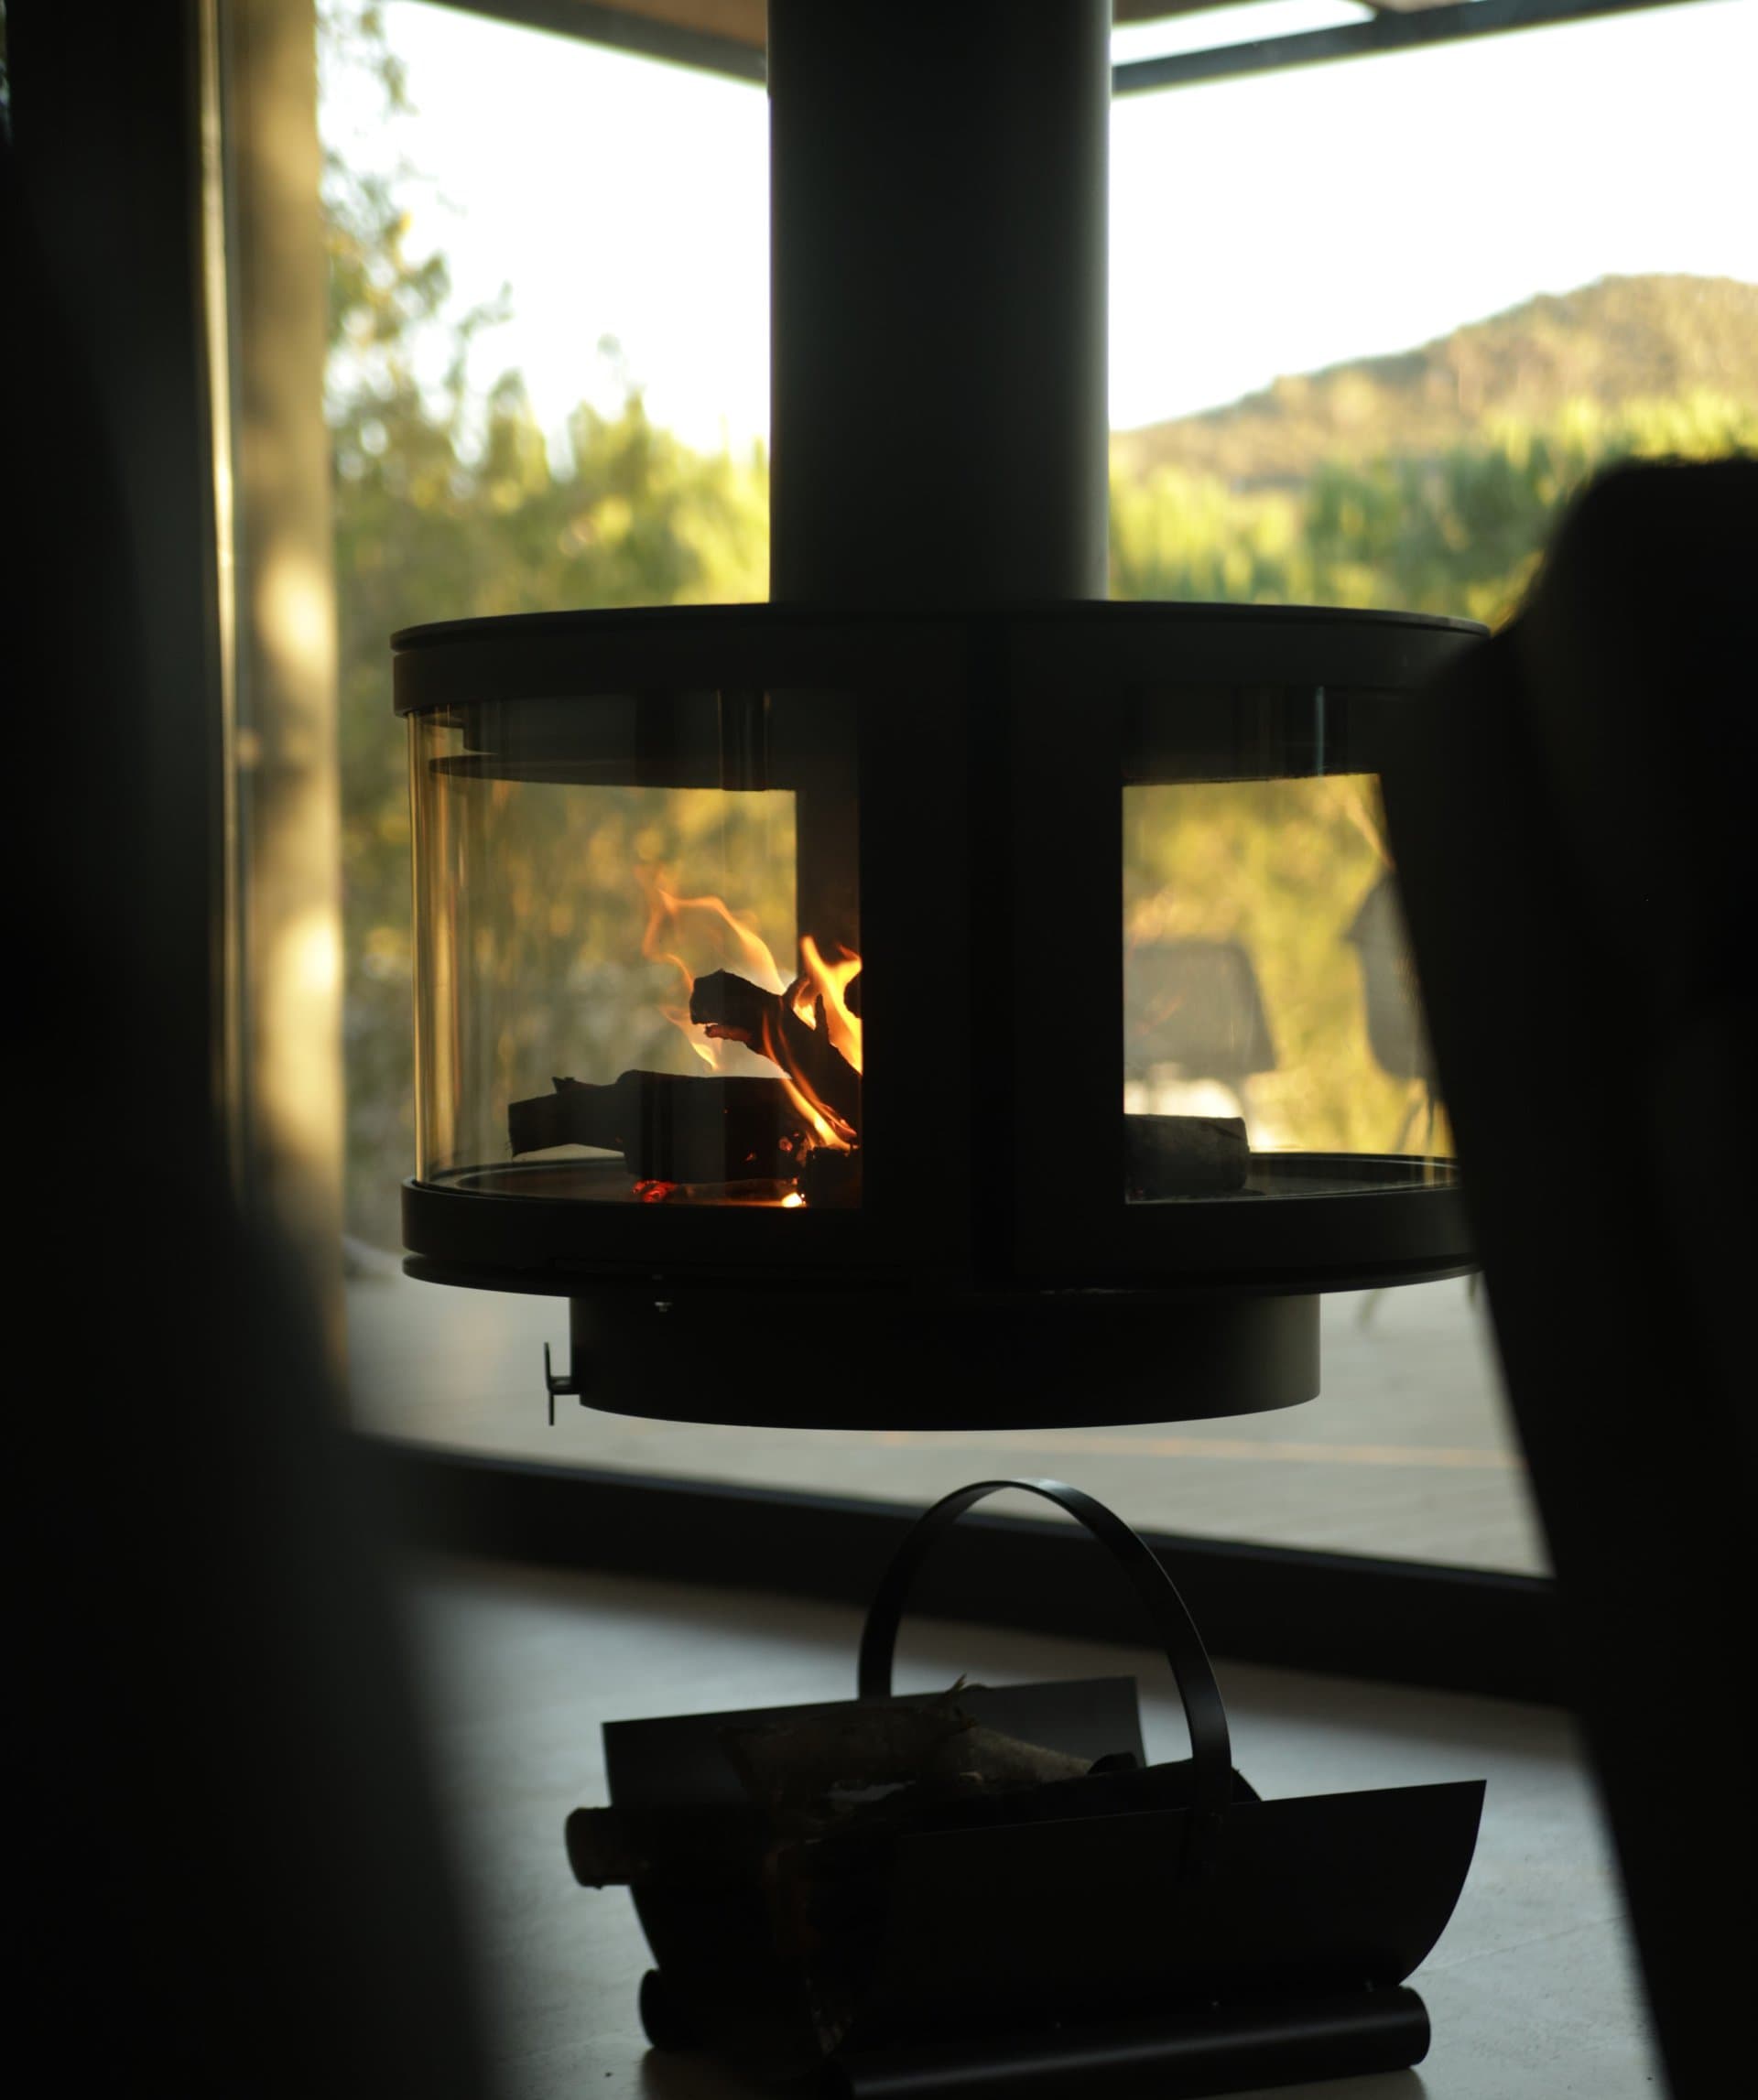
Y una chimenea de leña, aporta todo el acondicionamiento climático necesario durante los meses de invierno.
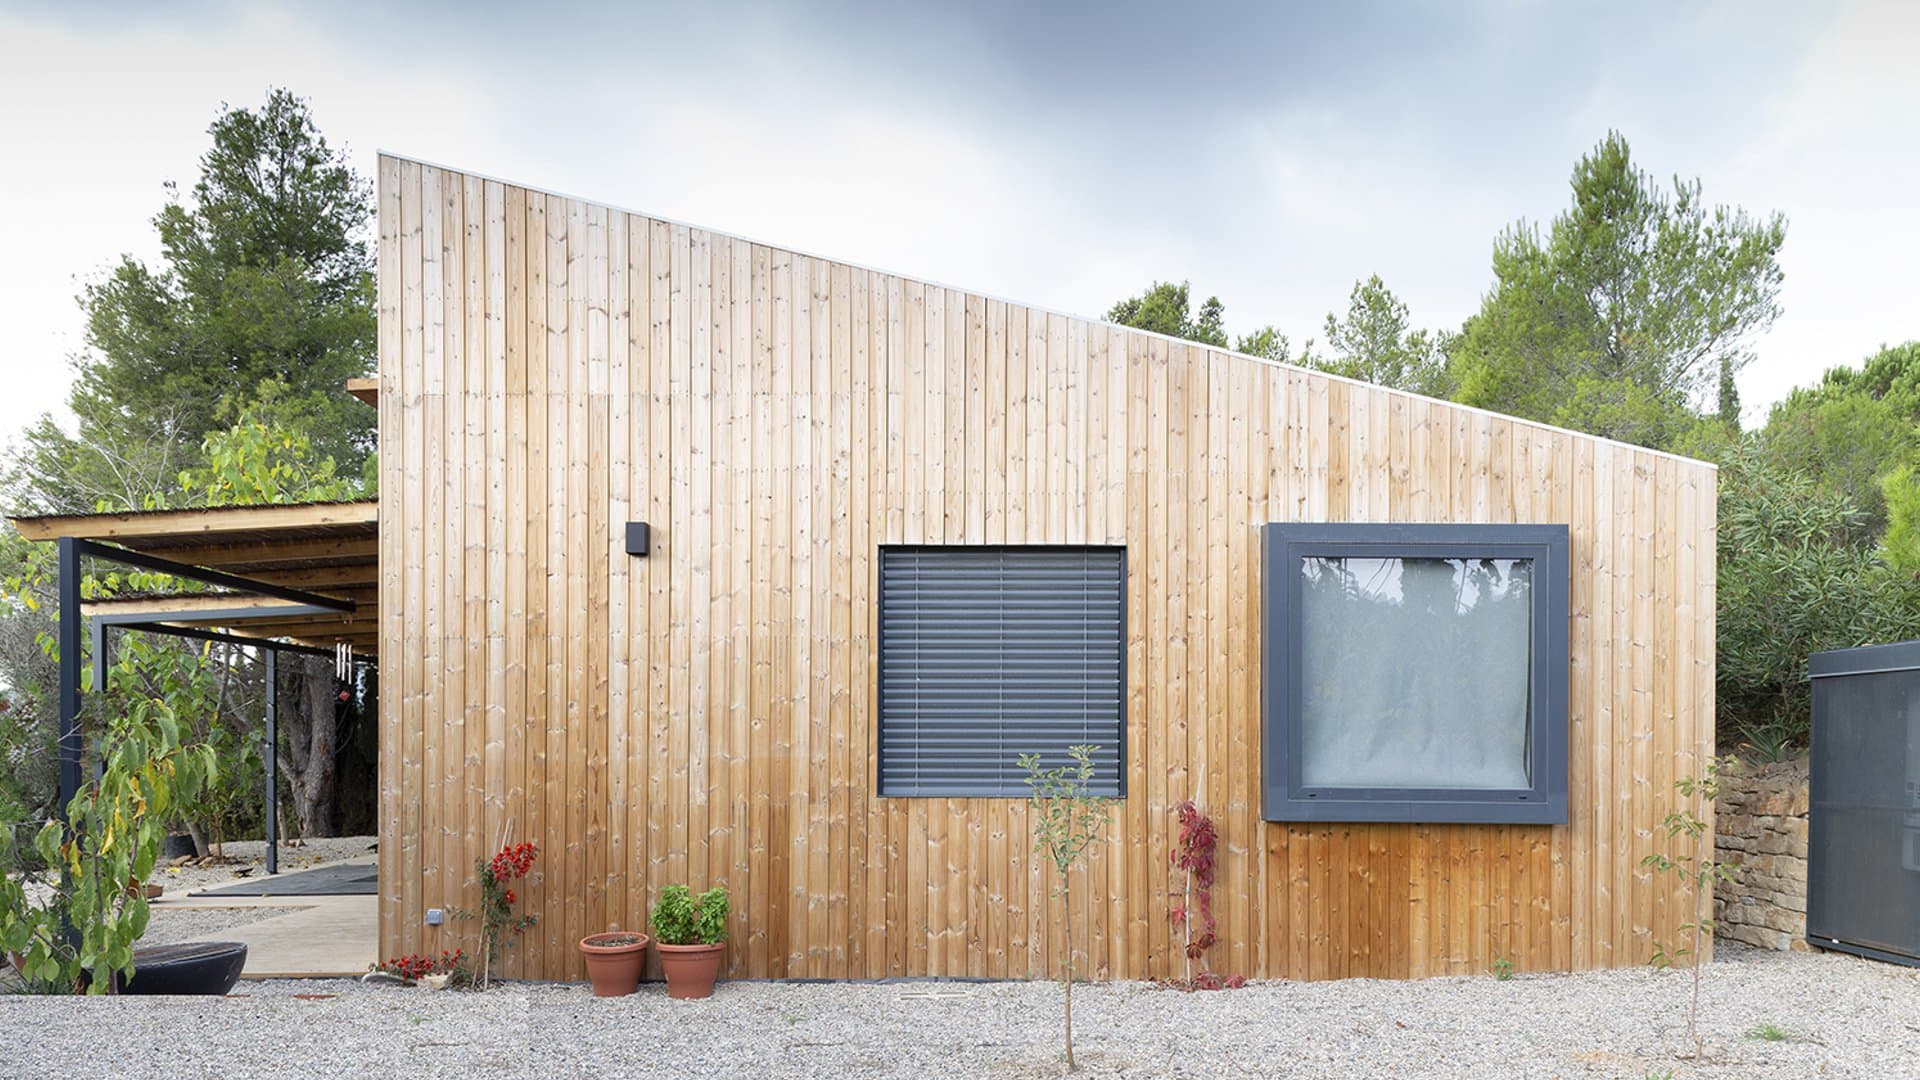
Para la materialización, se ha optado por sistemas constructivos en seco, con una presencia importante de madera y corcho, todas ellas soluciones transpirables y saludables. La estructura de la cubierta se ha dejado vista en el interior: Una actitud de sinceridad constructiva, pero que a la vez genera confort y calidez ambiental.
Las grandes carpinterías exteriores de la fachada sur, diluyen los límites entre interior y exterior, generando una comunión franca con el entorno circundante.
- Location
- Alforja, Reus
- Typology
- Residential Passivhaus
- Status
- Completed (2021)
- Area
- 90m² + 2ha plot
- Photography
- Valentín Hincû
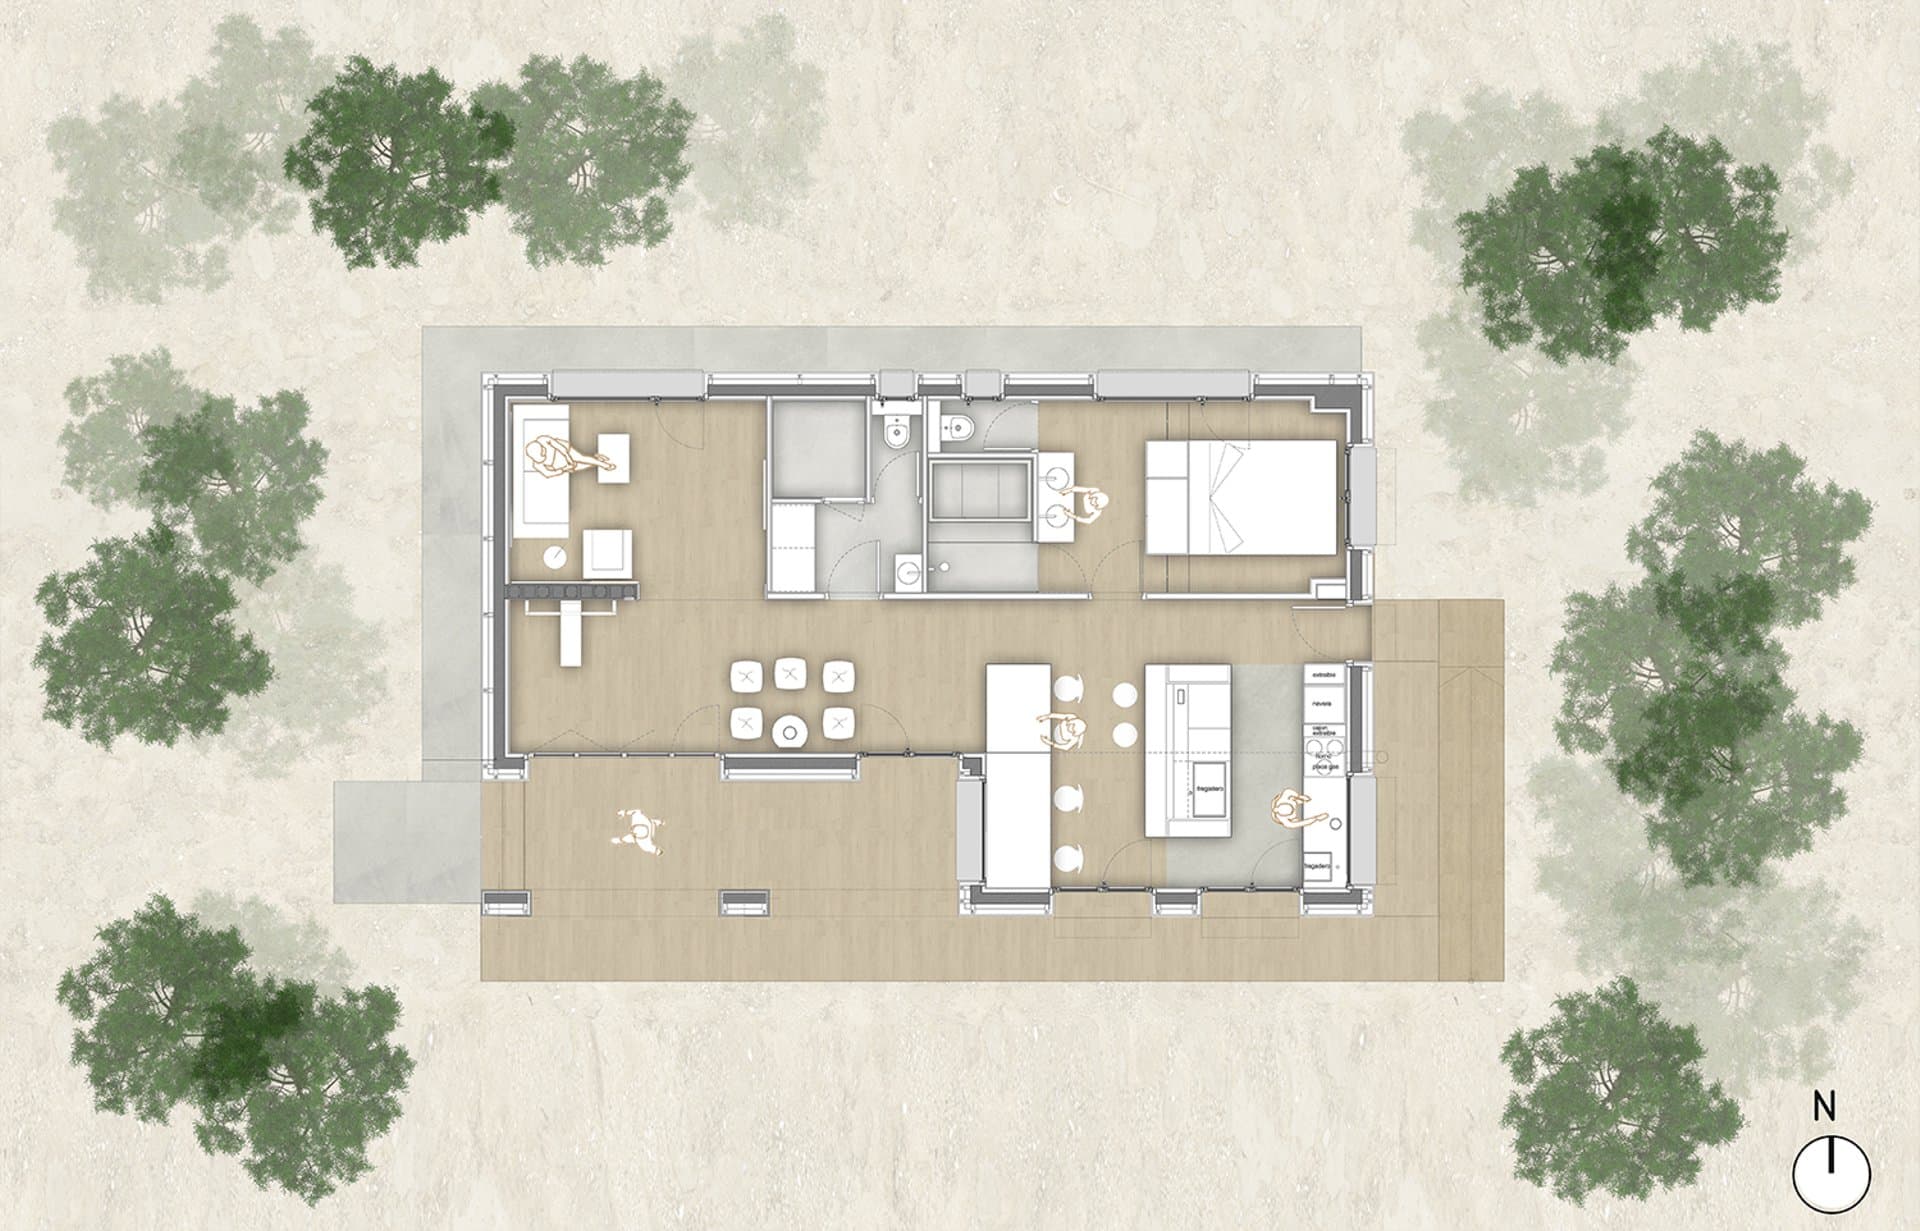
Sketches and plans