THE APARTMENT
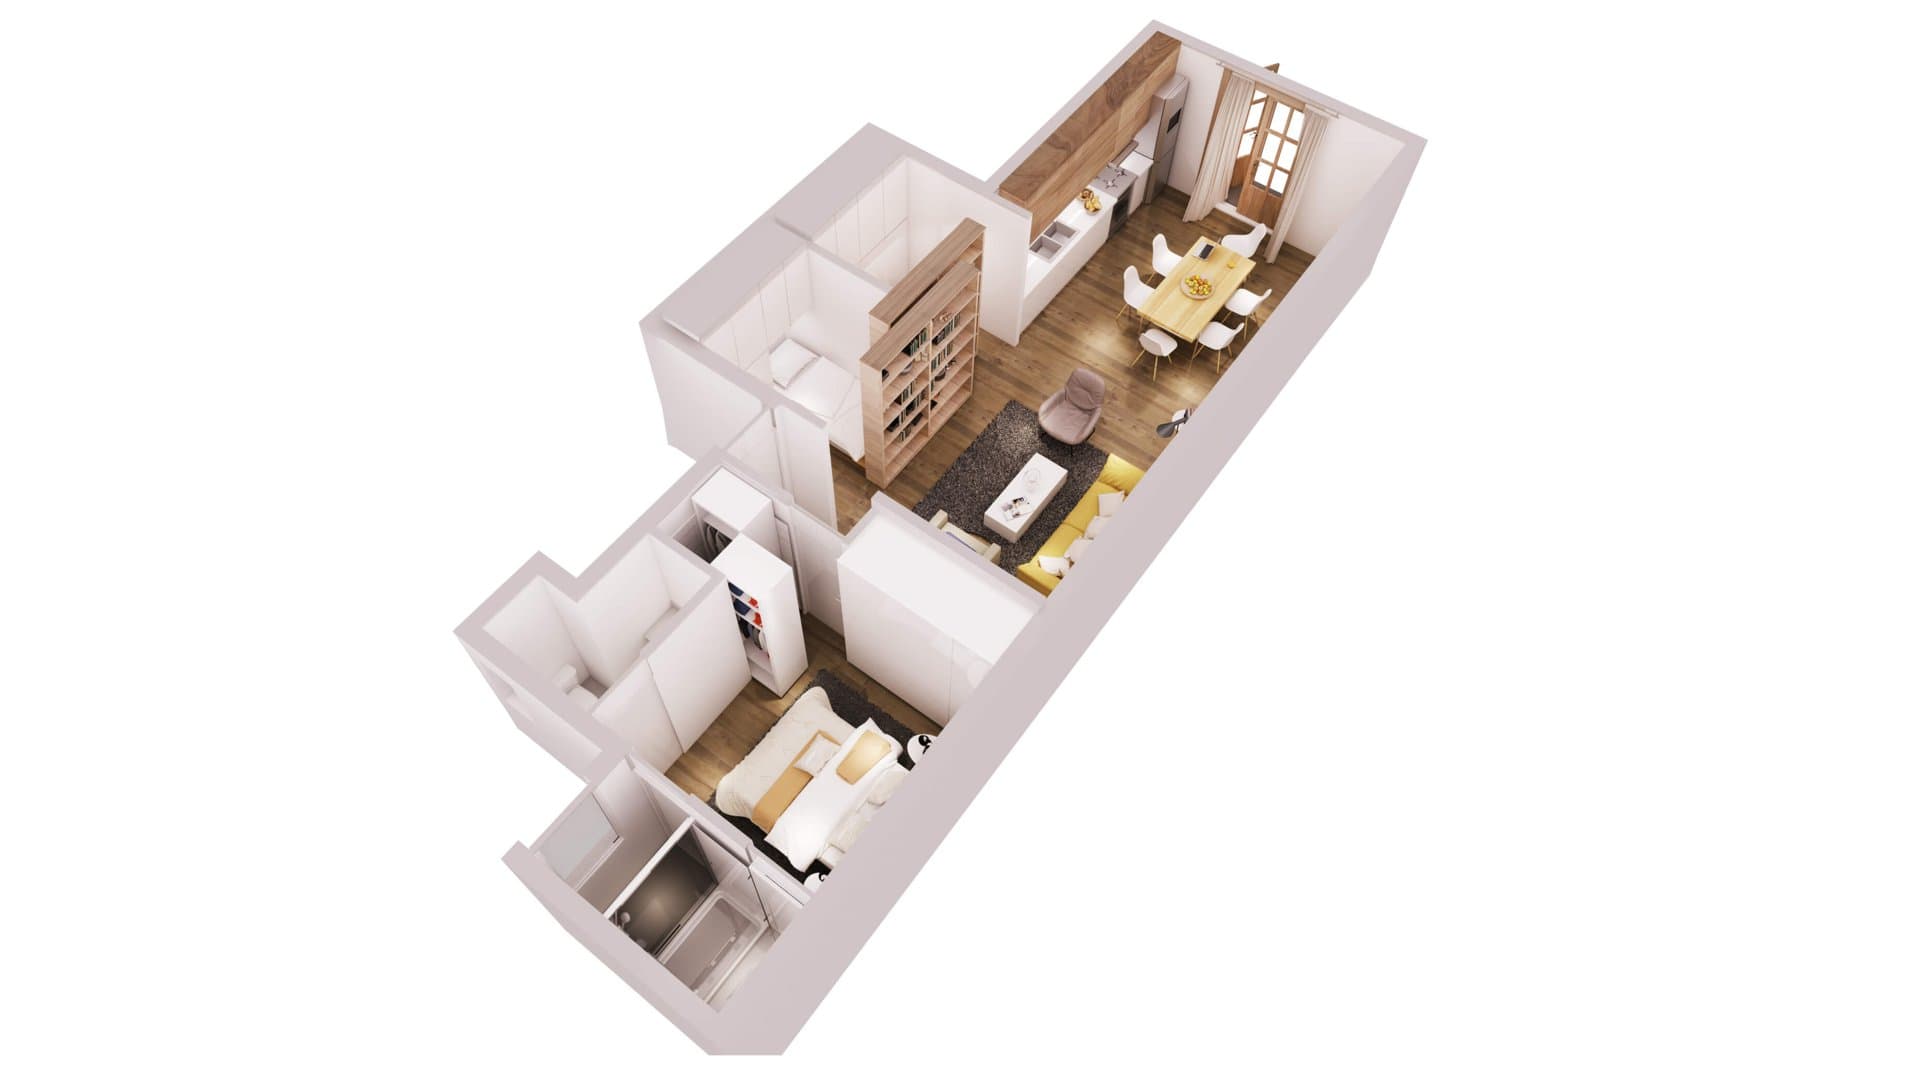
In 2014 a couple whose children had already left home consulted us about the possibilities of a flat they wanted to buy in the Raval neighborhood. The house needed a complete renovation, but above all they wanted to know whether they had a chance of achieving an apartment that would respond to their needs. The layout proposal arose from the “functional needs” of the future owners and from “understanding their own conception of home”: an open, bright space to enjoy with friends.
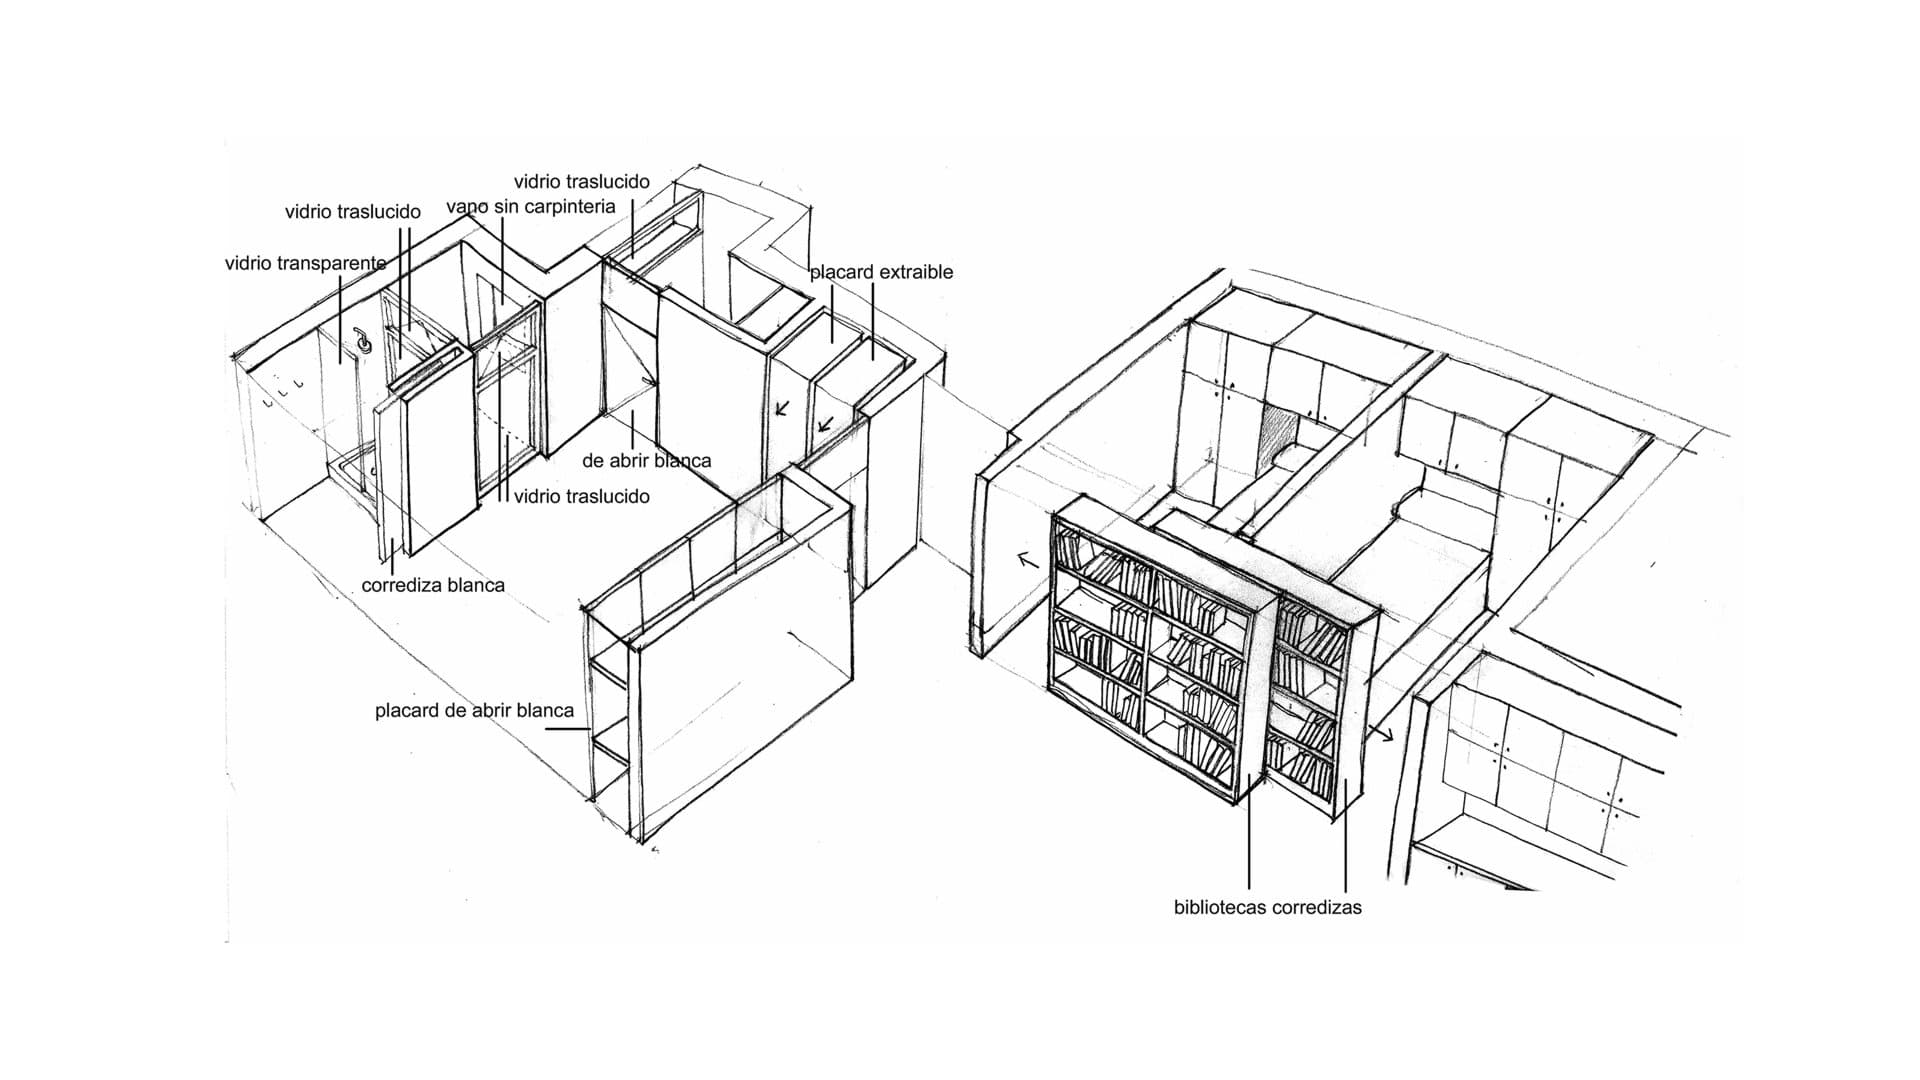
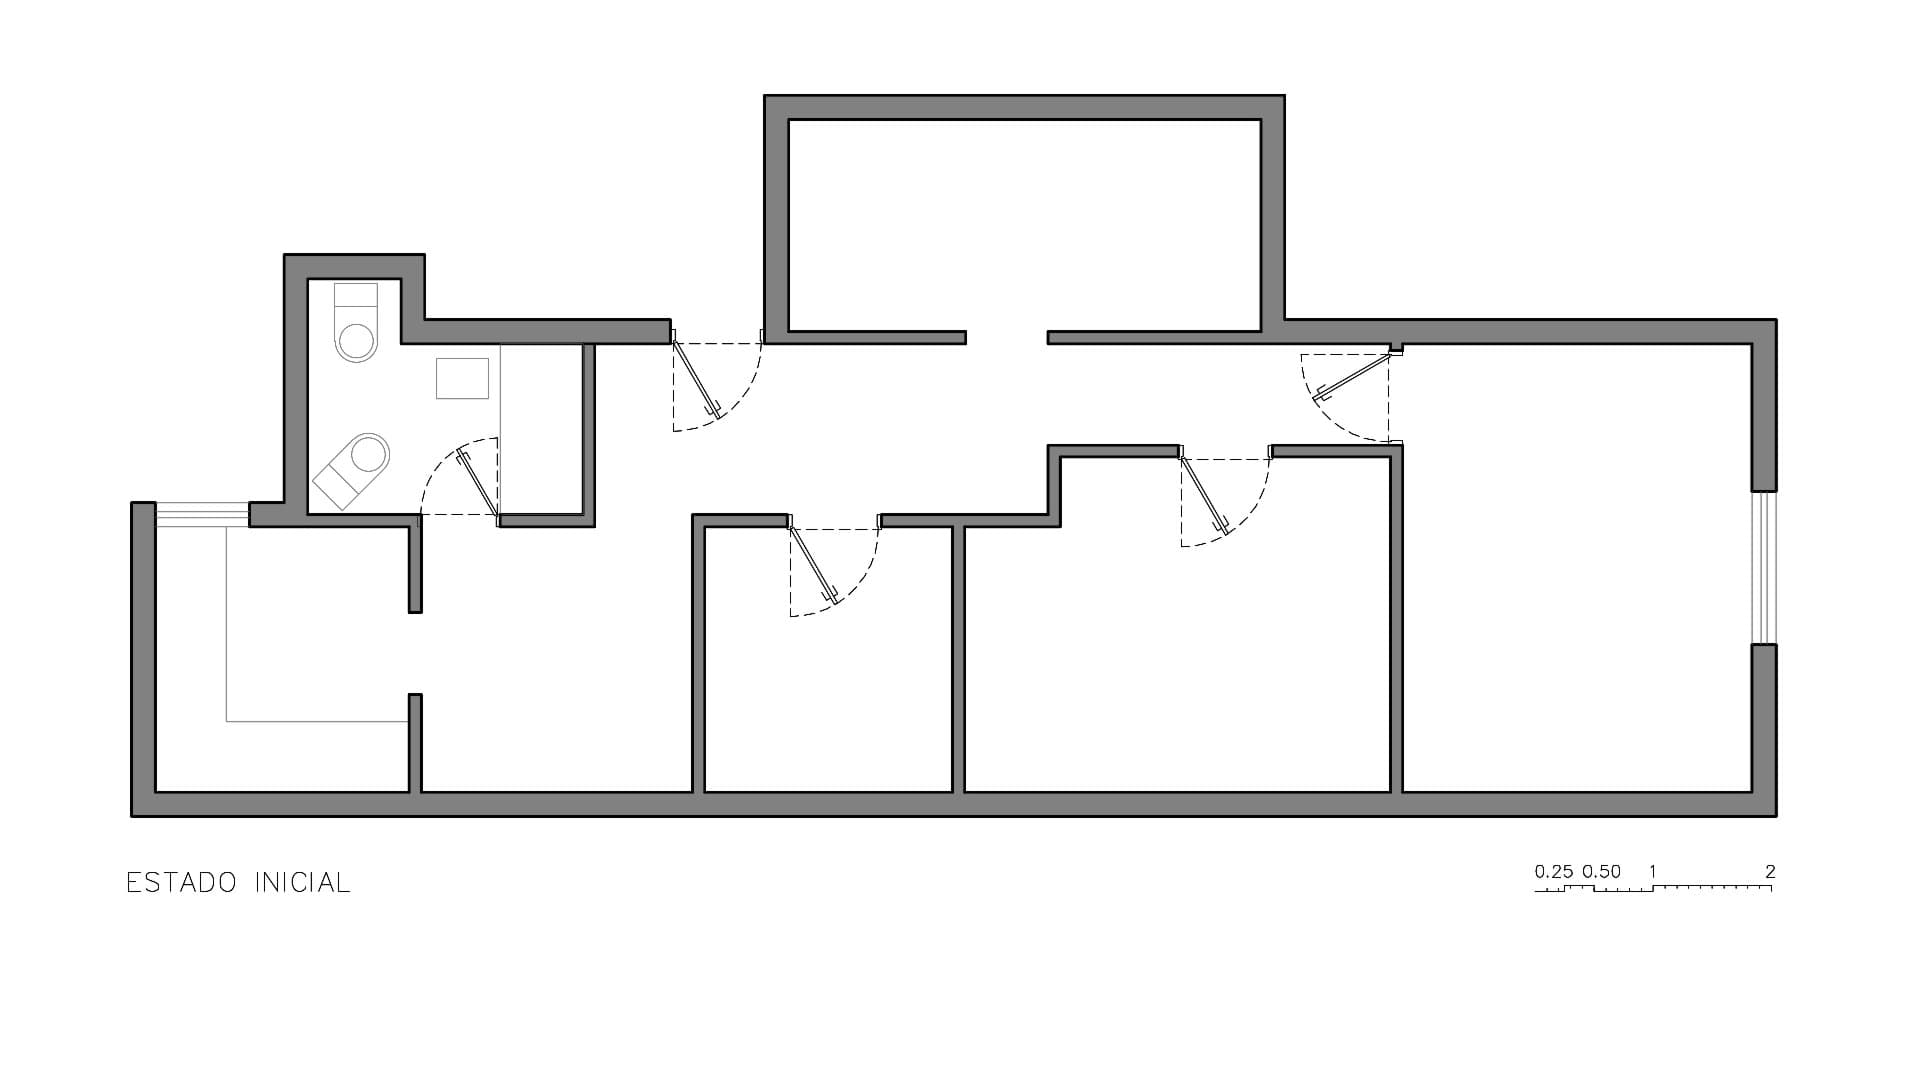
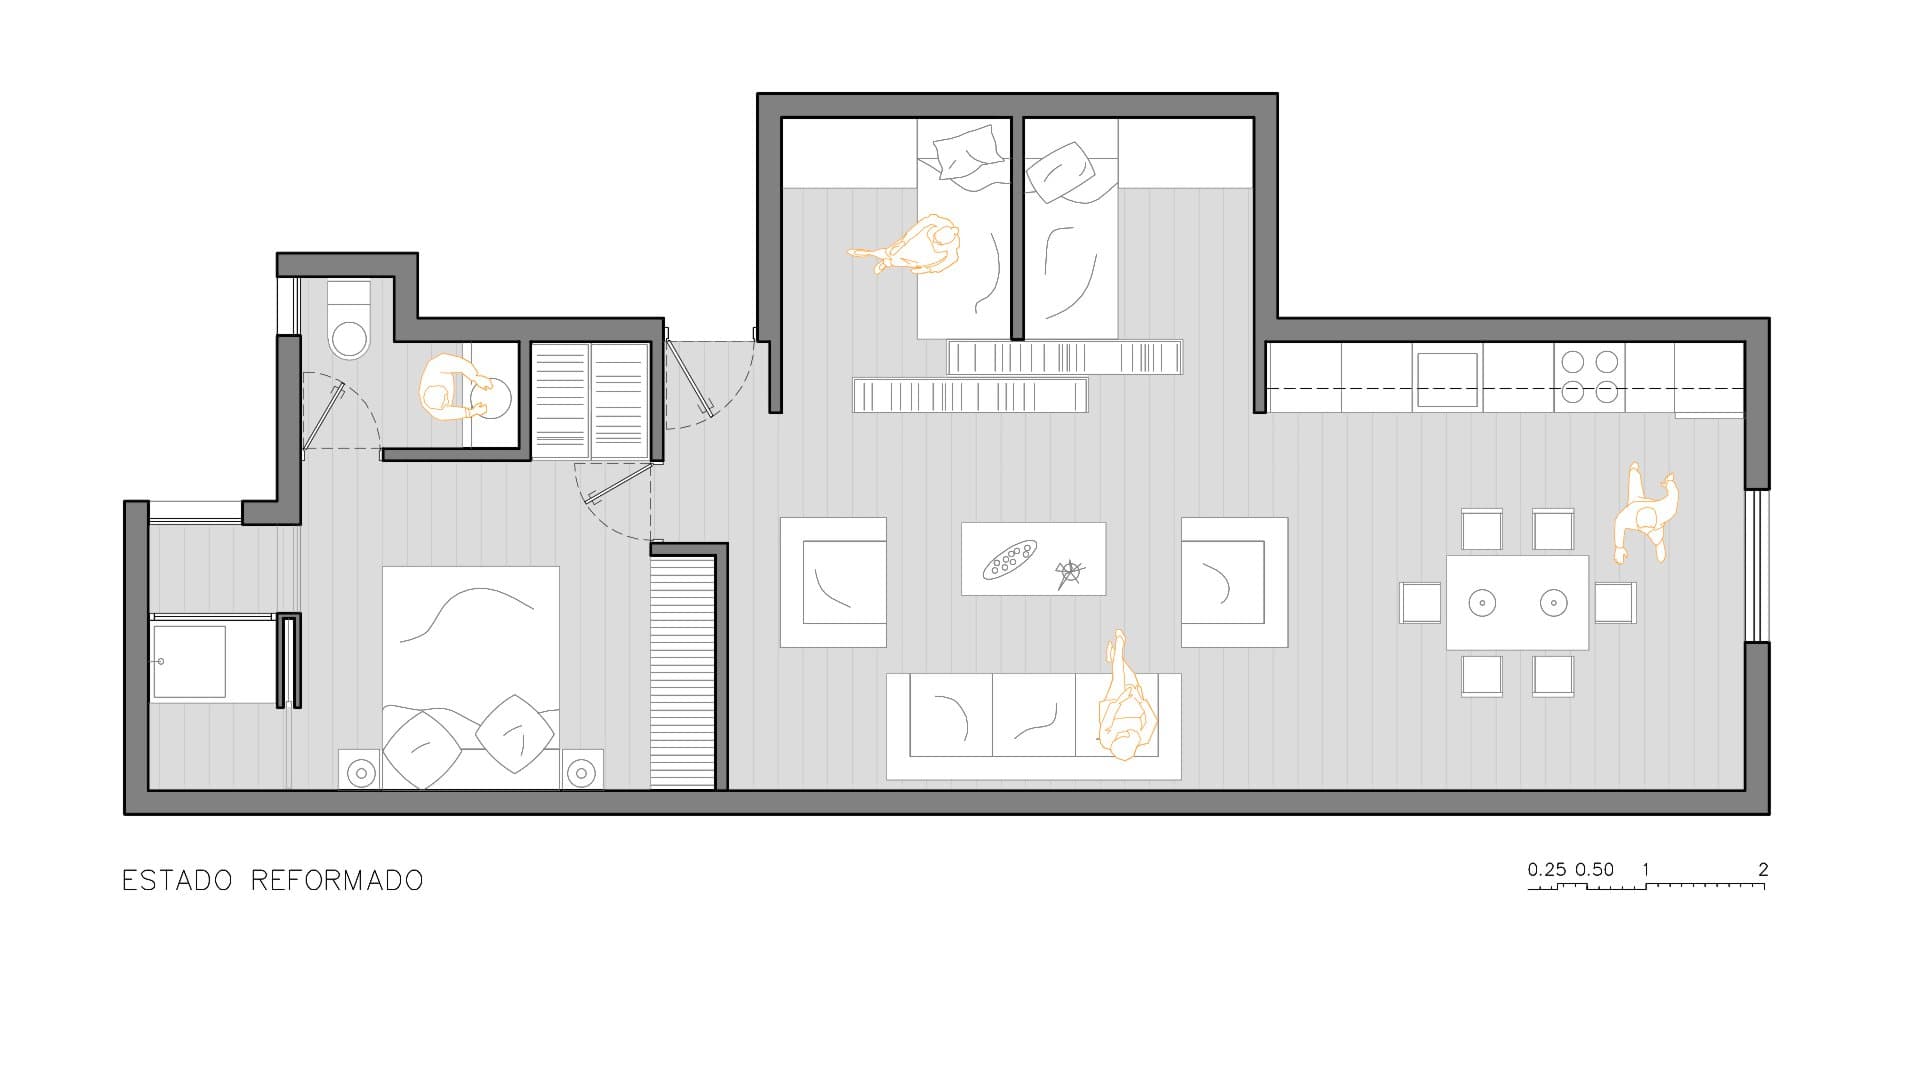
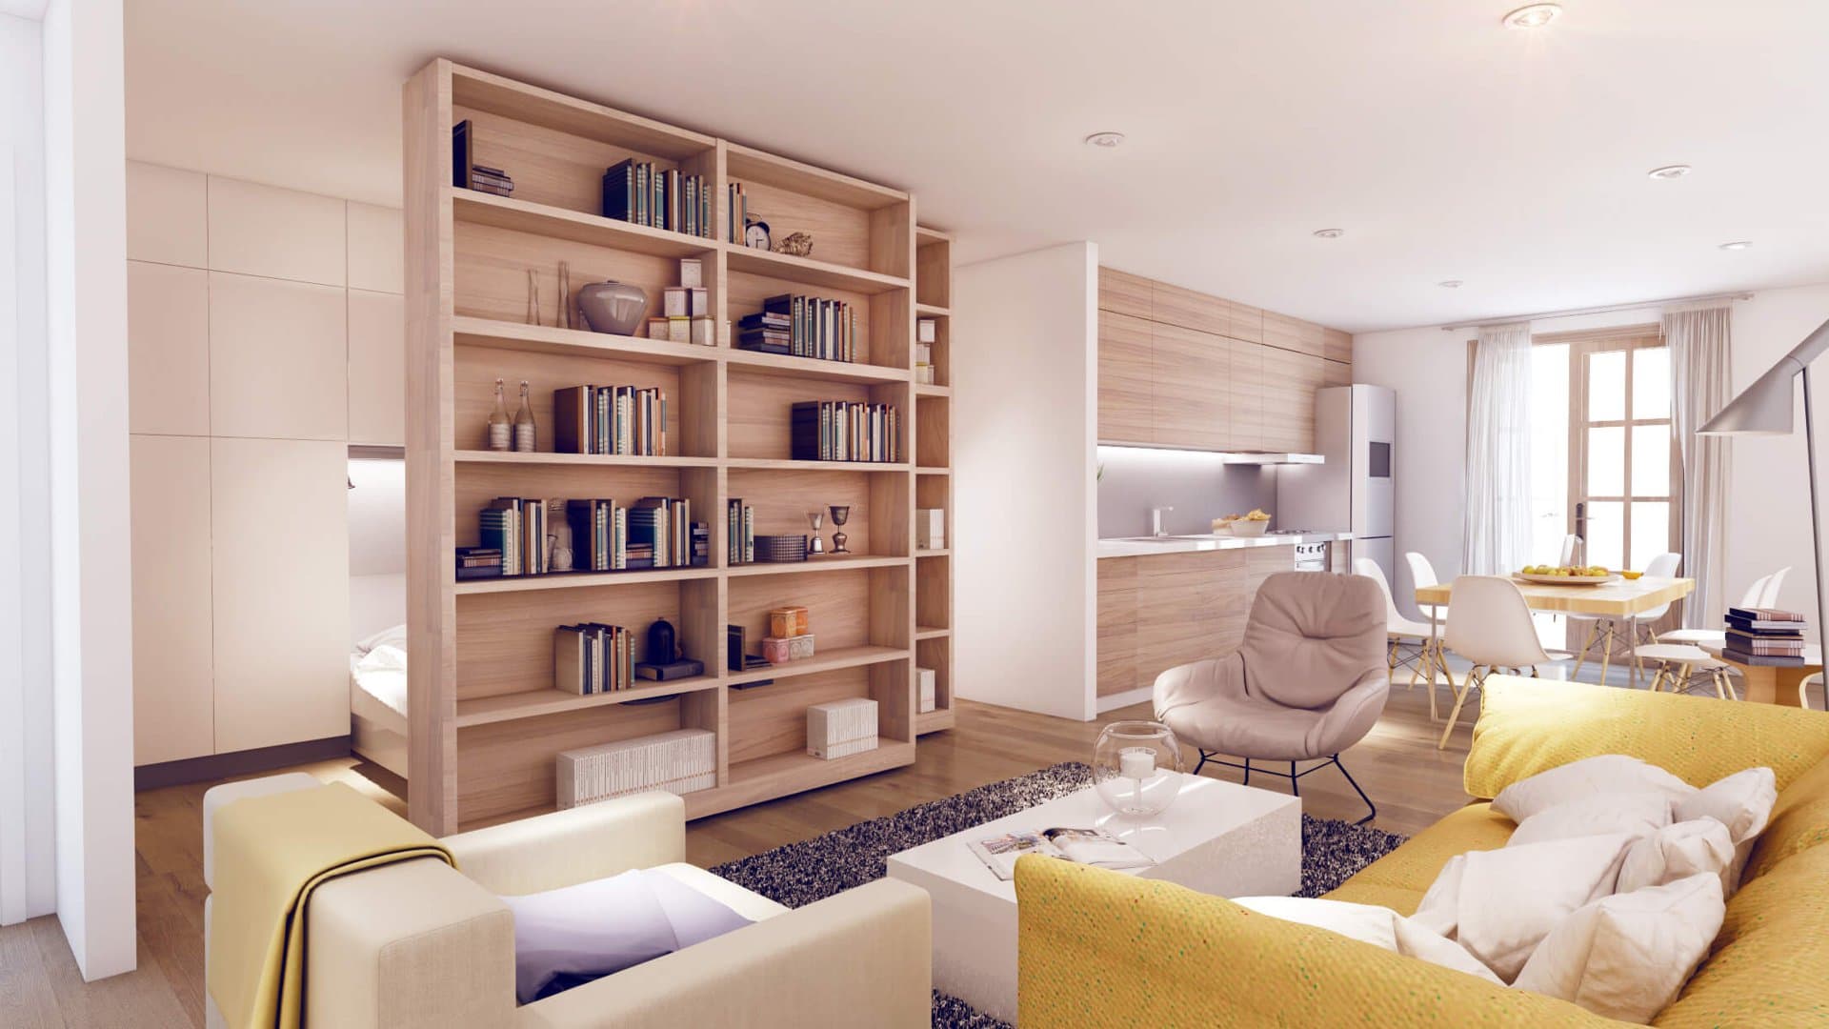
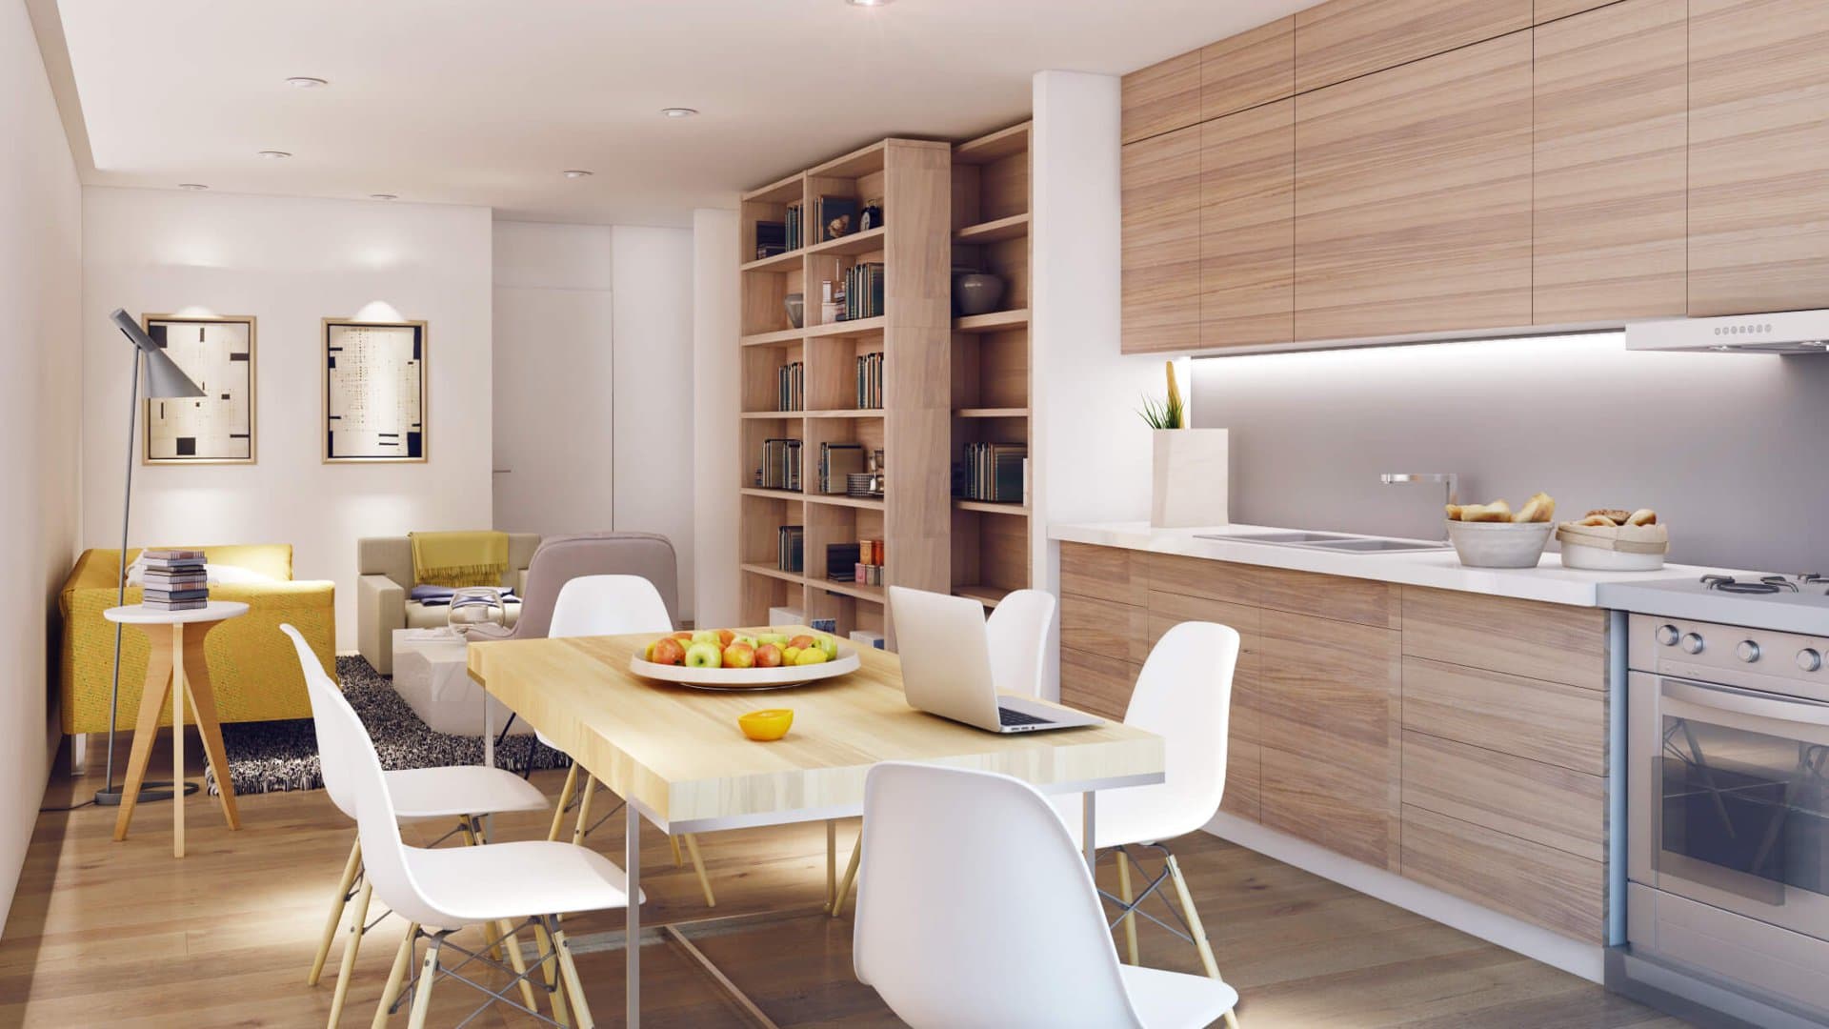
Originally the flat was fragmented into many tiny rooms and had the kitchen at the back. Fortunately there were no load-bearing dividing walls, so we tore it all down: walls, doors, floors and ceilings. The project was to create an open space that would join living room, dining room and kitchen into a continuous whole. We even connected the rectangle's appendage, making it independent (occasionally) with movable bookcases. We wanted to connect the rooms and make them visually uniform.
We helped ourselves by laying a continuous wooden boarding. The same floor throughout the flat. White walls. The result: a soft, discreet stage where a peaceful order reigns.
The main bedroom was conceived as an en-suite bedroom, while the rectangle's appendage, separated by sliding bookcases, works as a “study” and occasionally as a “guest bedroom” for the children who are no longer permanently in Barcelona.
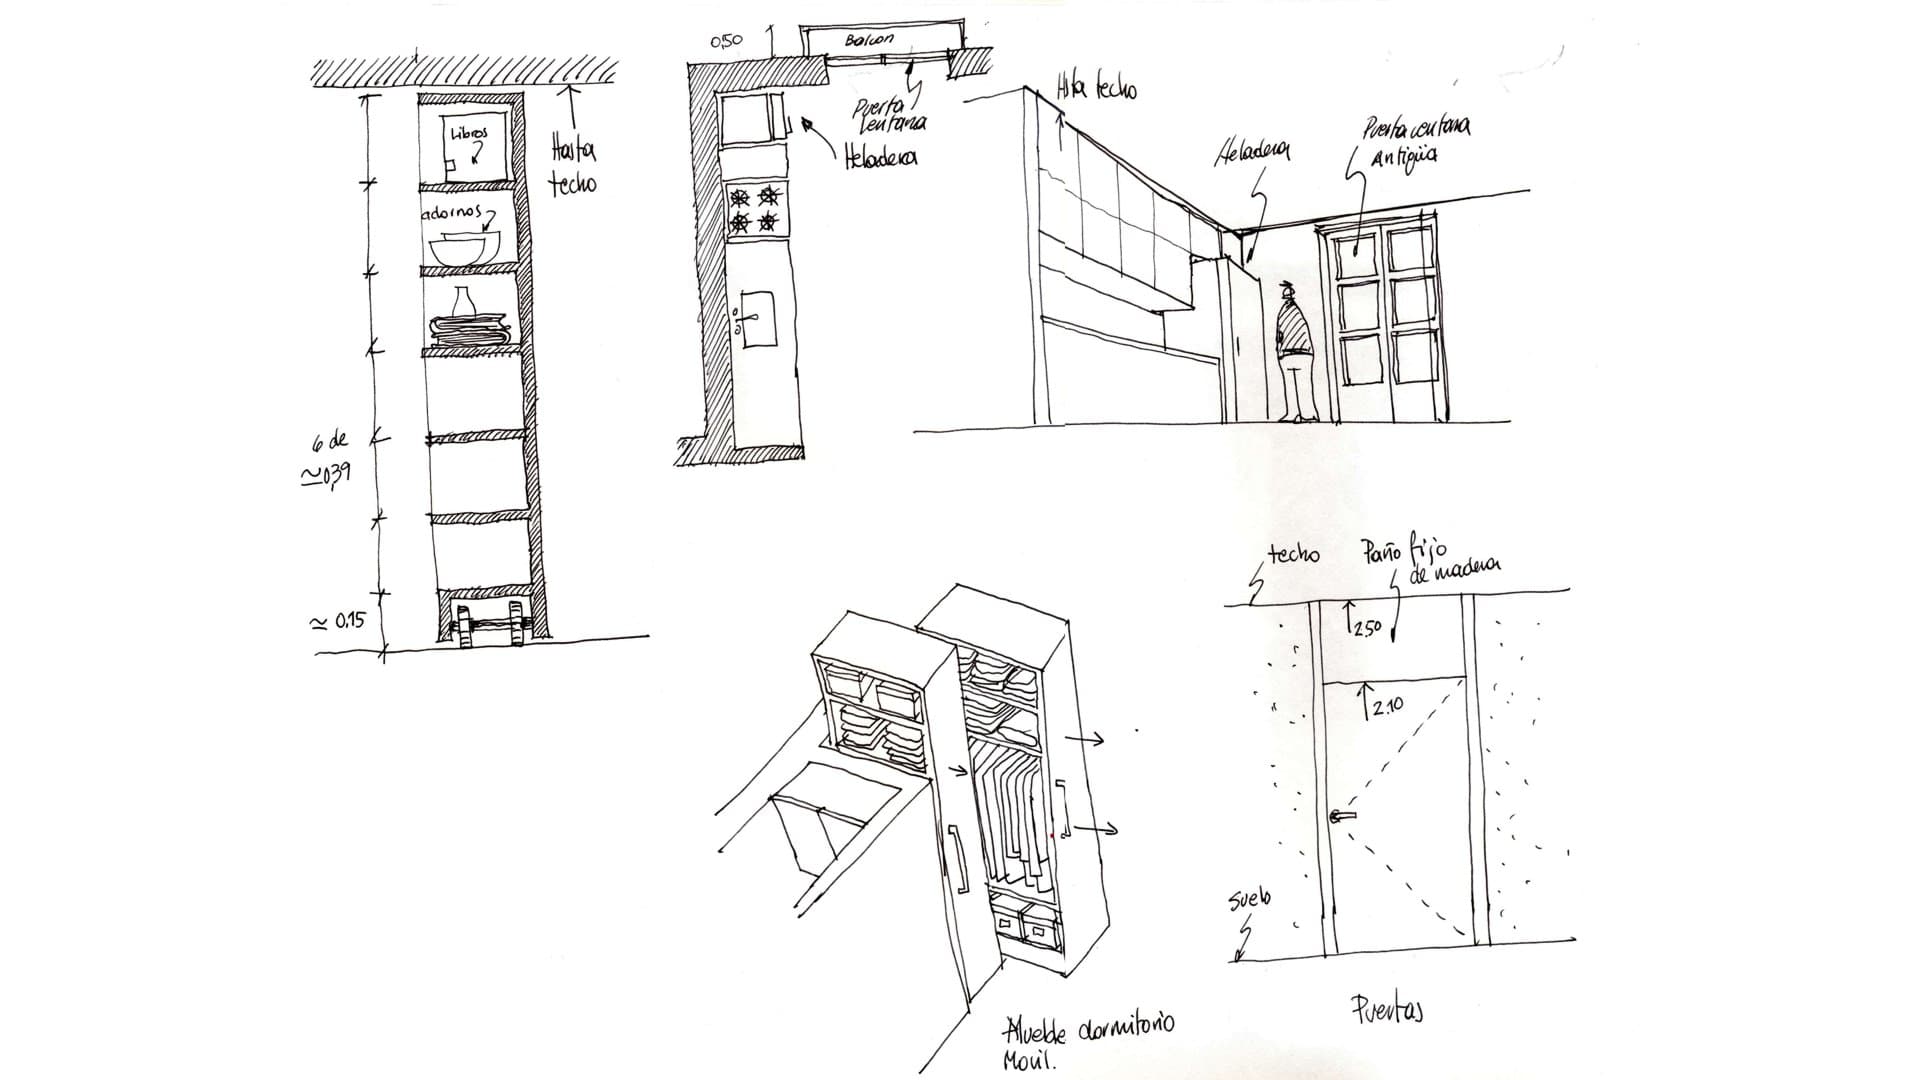
In a flat of not many square meters, the goal has been a carefully considered configuration of versatile, well-proportioned spaces that multiply the functional possibilities, in a home of modest size but enormous potential.
Renovation: Complete renovation of a home without alteration to the structure.
En un piso de no muchos metros cuadrados, el objetivo ha sido una estudiada configuración de espacios polivalentes y proporcionados que multiplican las posibilidades funcionales, en una vivienda de tamaño ajustado pero enorme potencial.
Reforma: Reforma integral de vivienda sin afectación de estructura.
- Location
- El Raval, Barcelona
- Year
- 2014
- Area
- 60 m²
Sketches and plans