BOADILLA MUNICIPAL LIBRARY
Public competition, rehabilitation of a public building intended as a cultural center, library and municipal theater.
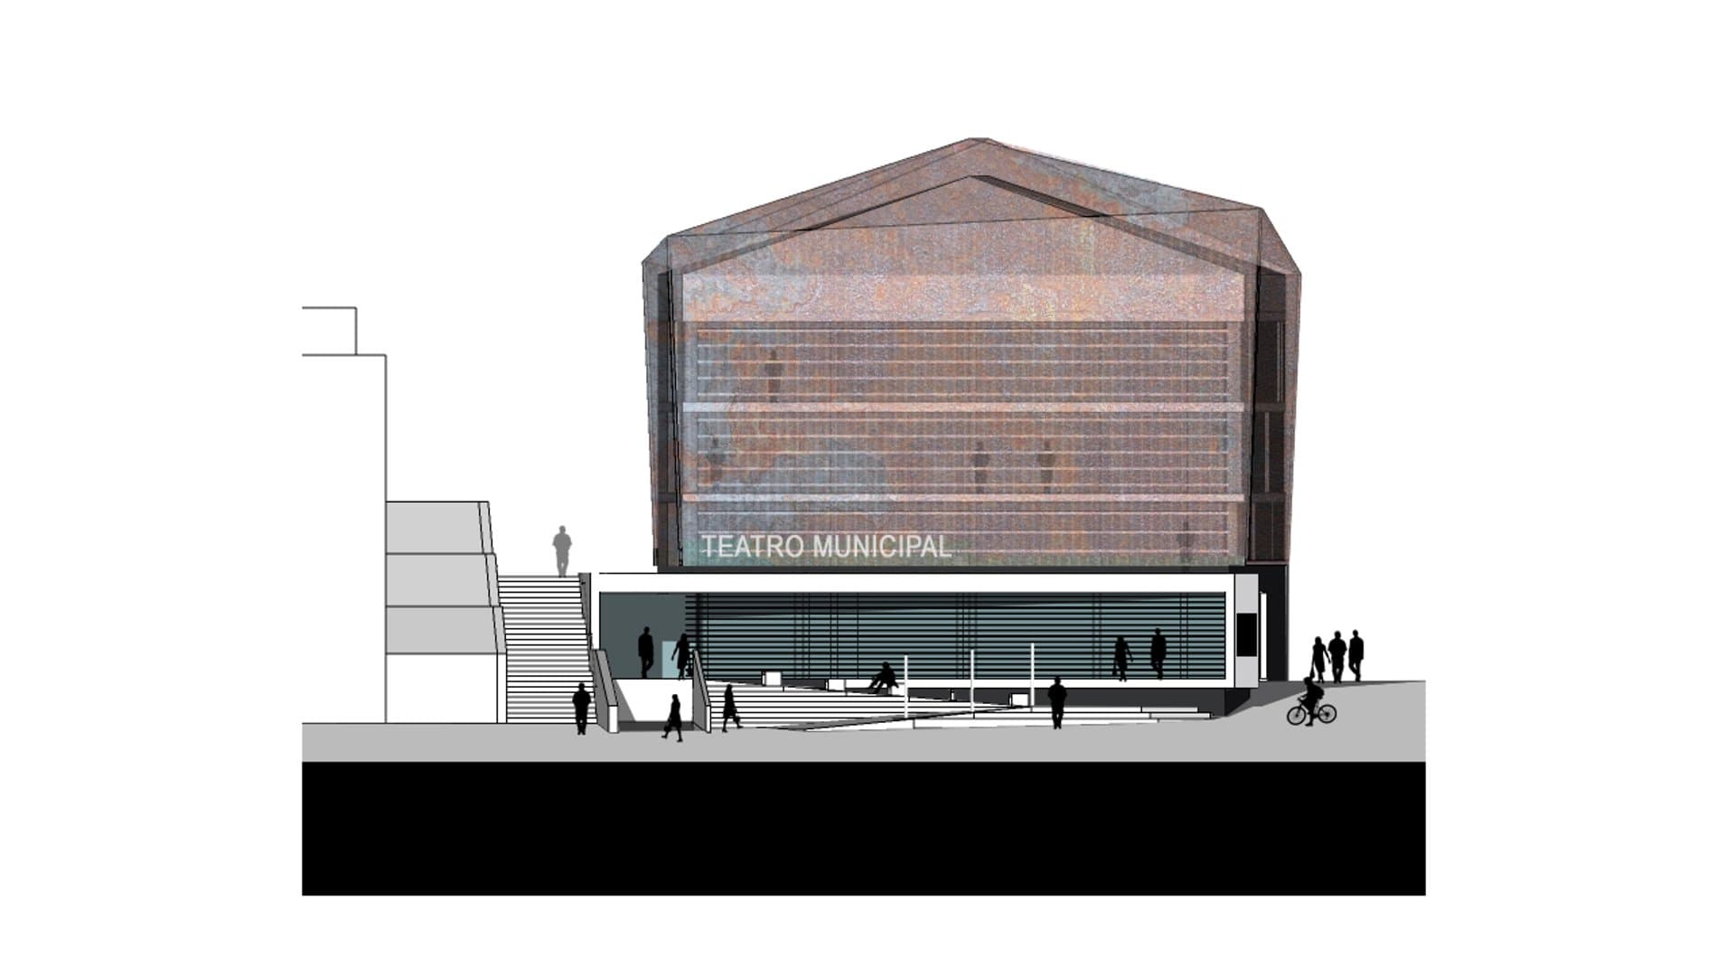
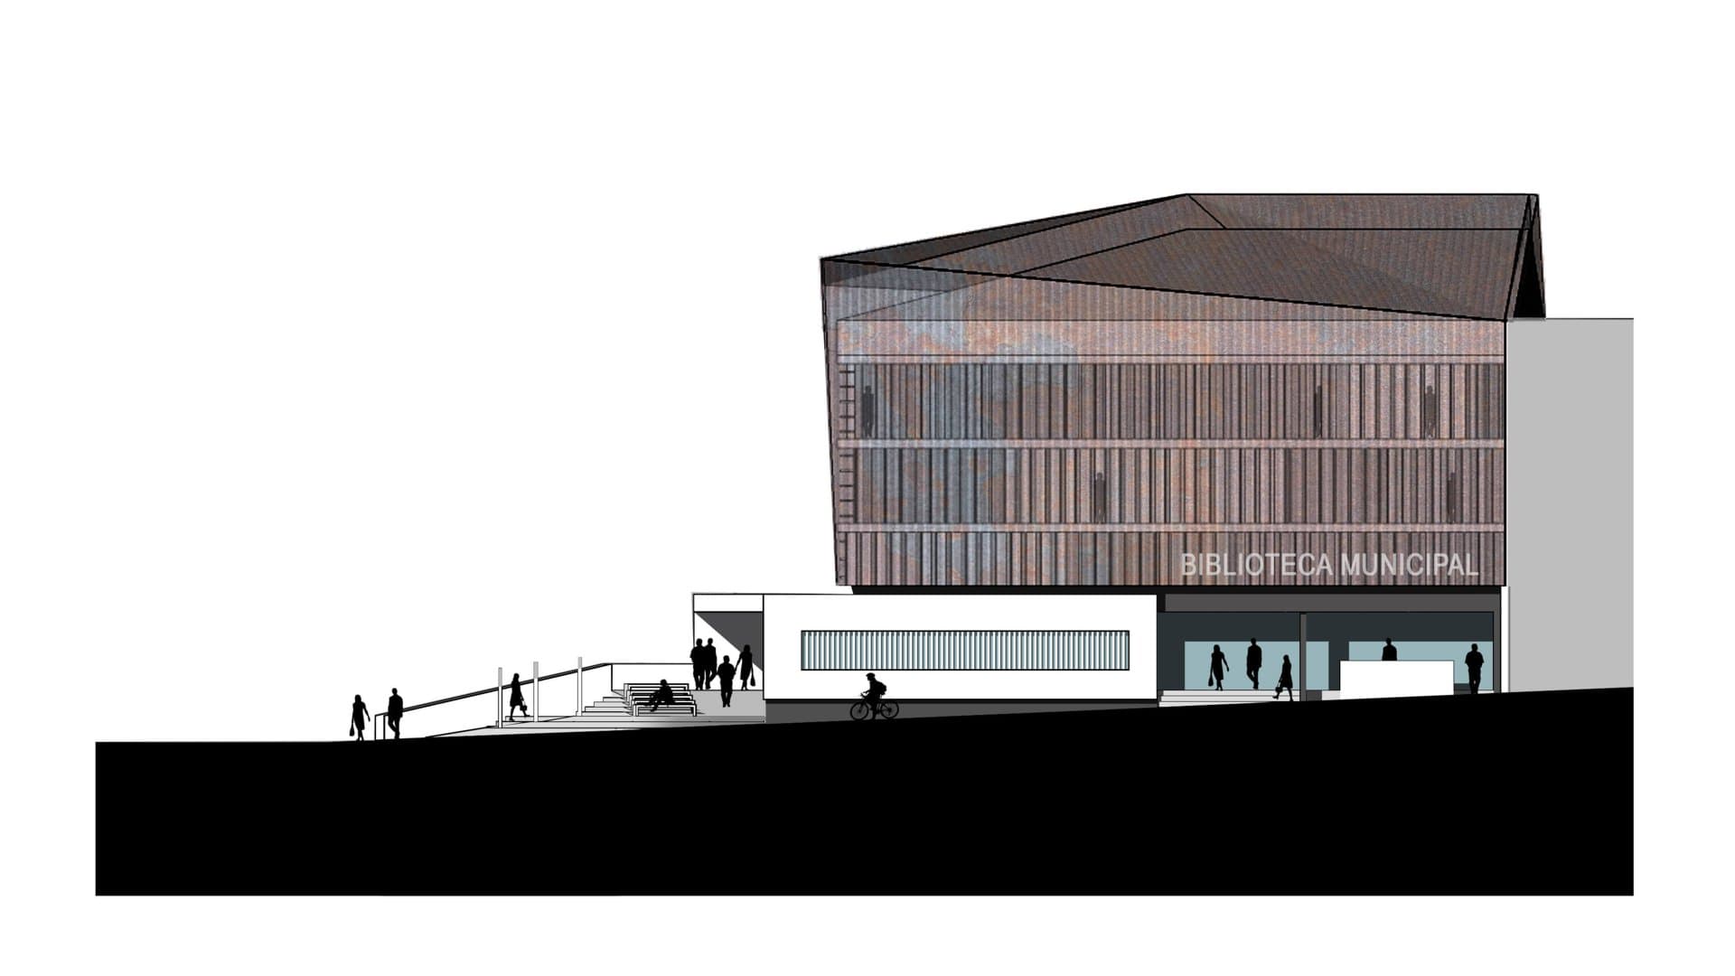
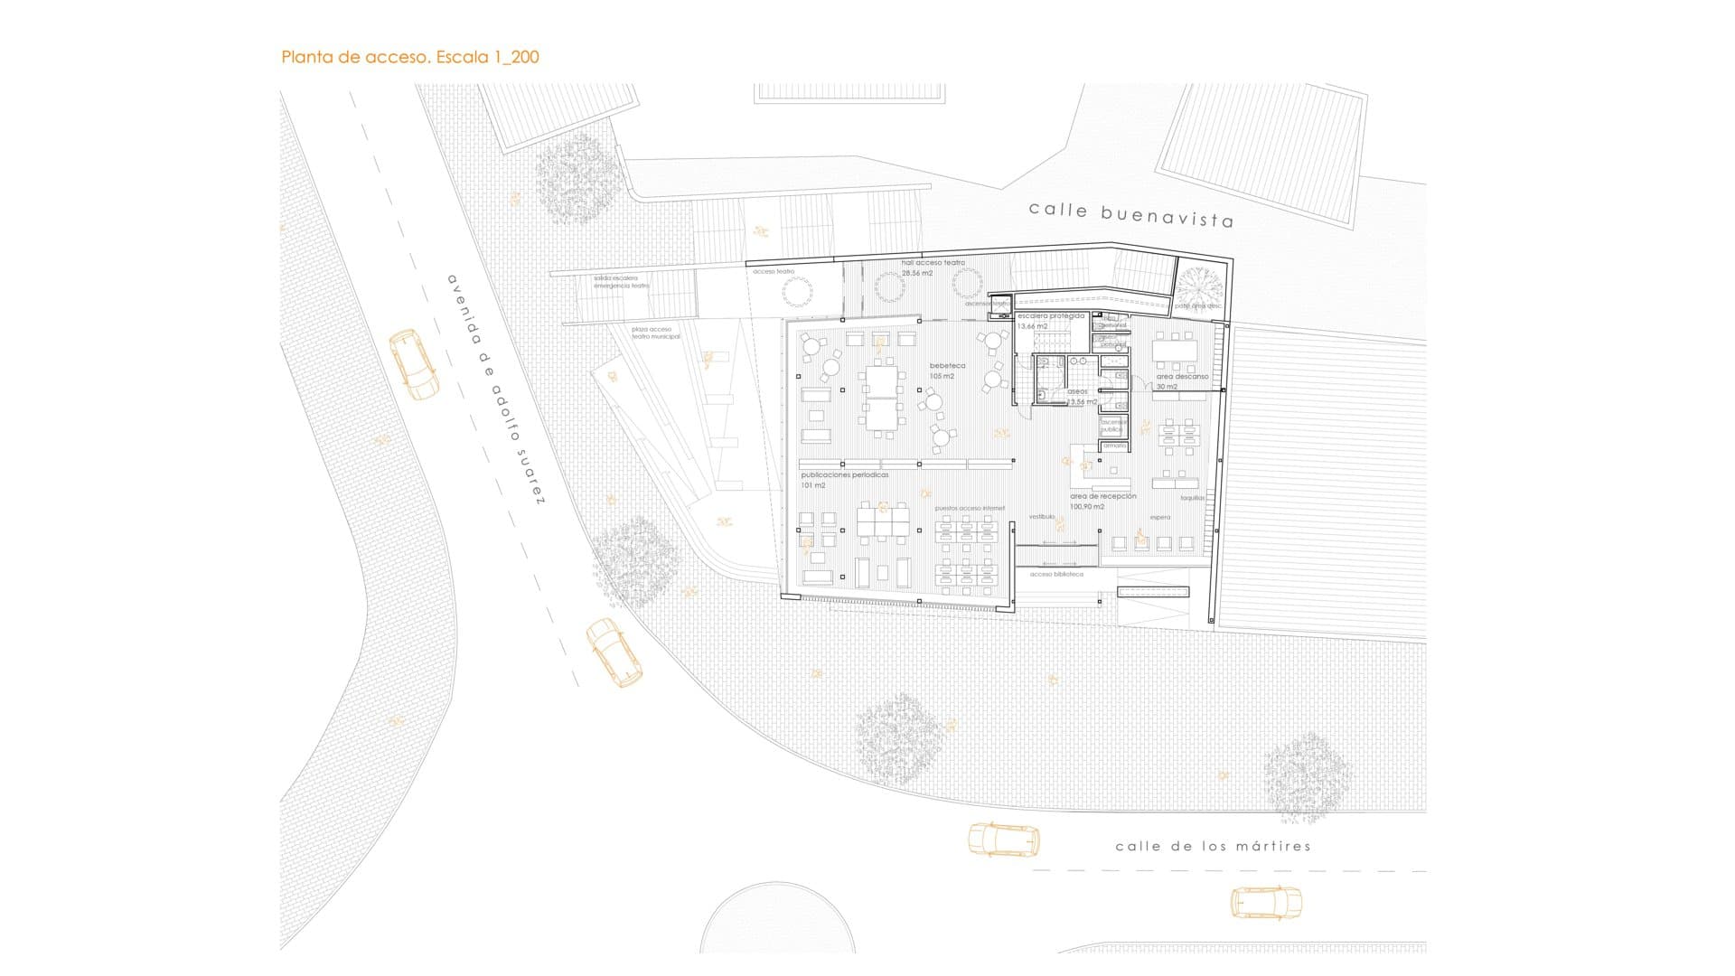
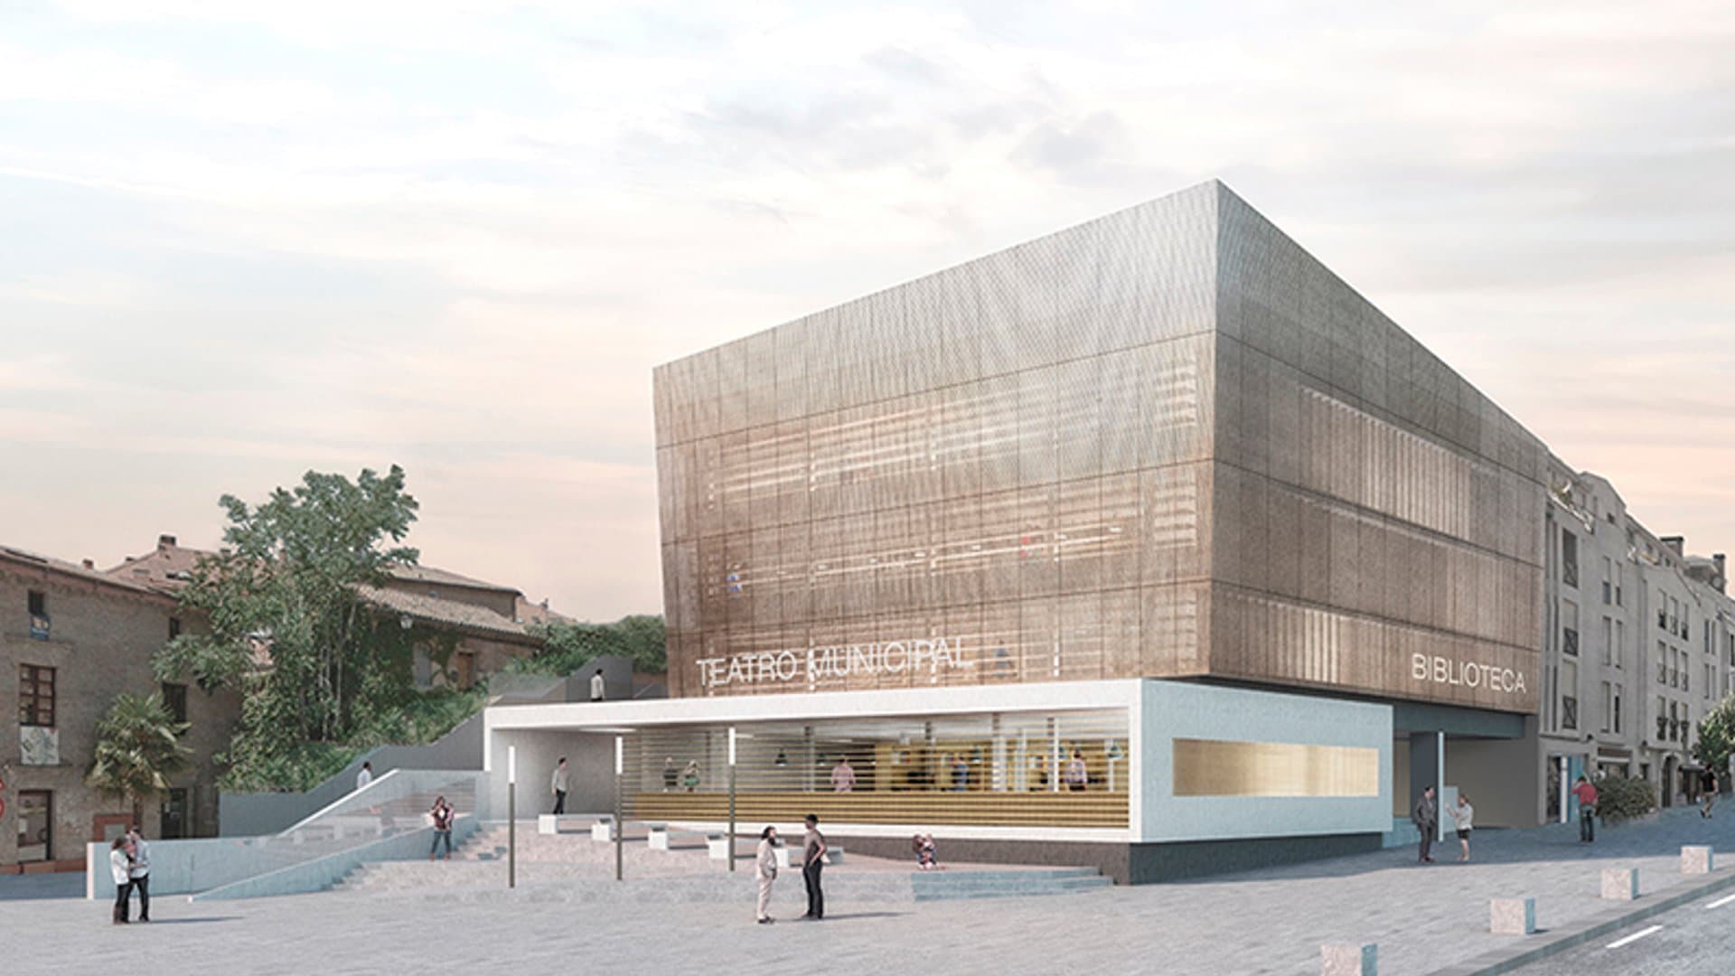
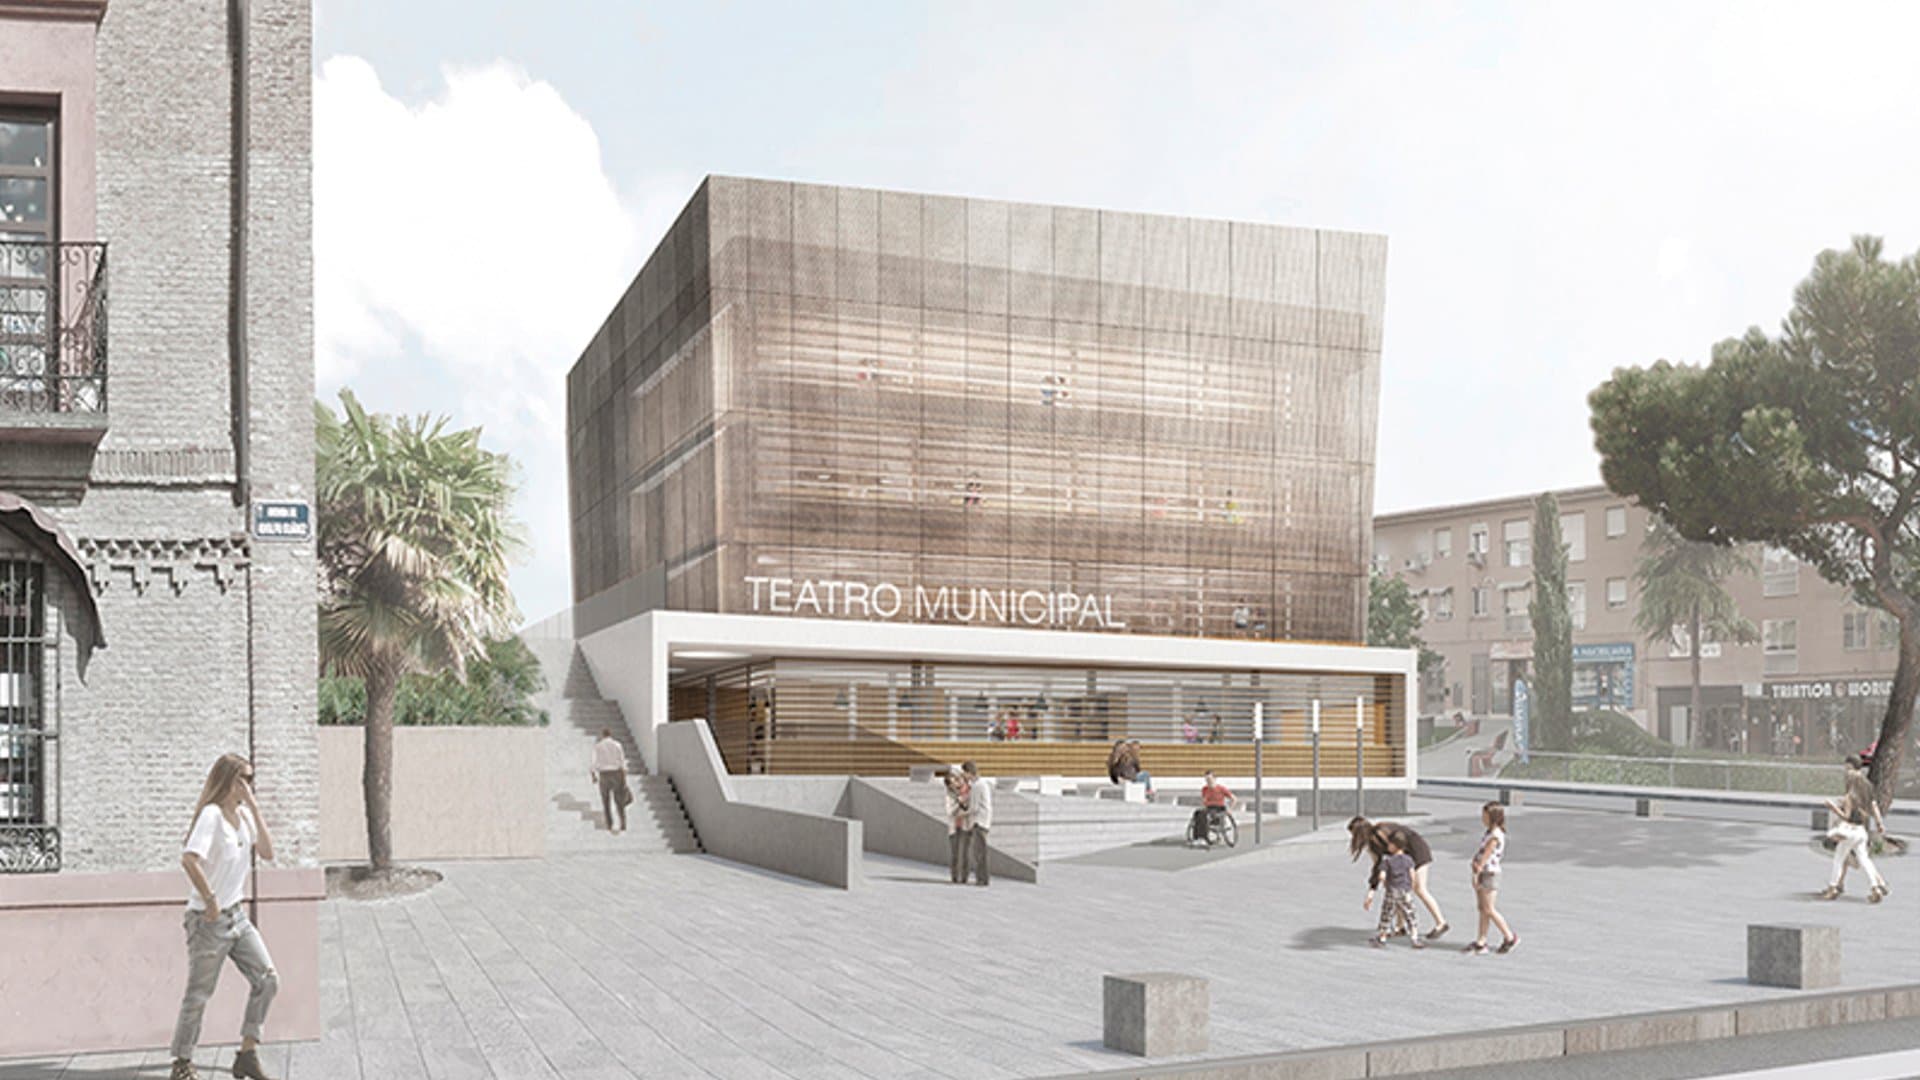
We find ourselves in Boadilla del Monte, near Madrid. A public competition proposed giving a new image to the existing municipal library and, in addition, adapting it to the real requirements of the moment. The proposed building is the result of the desire to functionally separate the access to the Library and the Municipal Theater. To achieve this, the move carried out is the colonization of the rear courtyard (which, due to the levels of the adjacent street, is considered below-grade surface and therefore does not count toward buildable area). This displacement/growth of the access floor creates a dissociation between the ground floor and the rest of the floors, generating two distinct volumes: urban plinth + upper box. From here, we propose an external materiality resolved in three layers that answers several questions. Layer 1, large-scale window frames; layer 2, vertical or horizontal slats; and finally layer 3, perforated sheet metal.
In terms of its materiality, in appearance it reads as a contemporary building, with no pretense of blending in with the period architecture of the palace. Keeping its height allows it to retain a neighborhood scale, while its materiality makes it stand out from the traditional architecture of the immediate surroundings. Unlike the current building, conceived as a cultural center, which keeps a materiality that mimics the domestic architecture of exposed brick, small-scale window frames and a pitched tile roof, the new library presents itself as an urban plinth and an upper box wrapped in a metallic skin, allowing the building to set itself apart from the rest of the traditional constructions of the surroundings, taking on an urban and institutional presence. Only the persistence of the pitched roof hints at a certain parallel with that of the immediate surroundings.
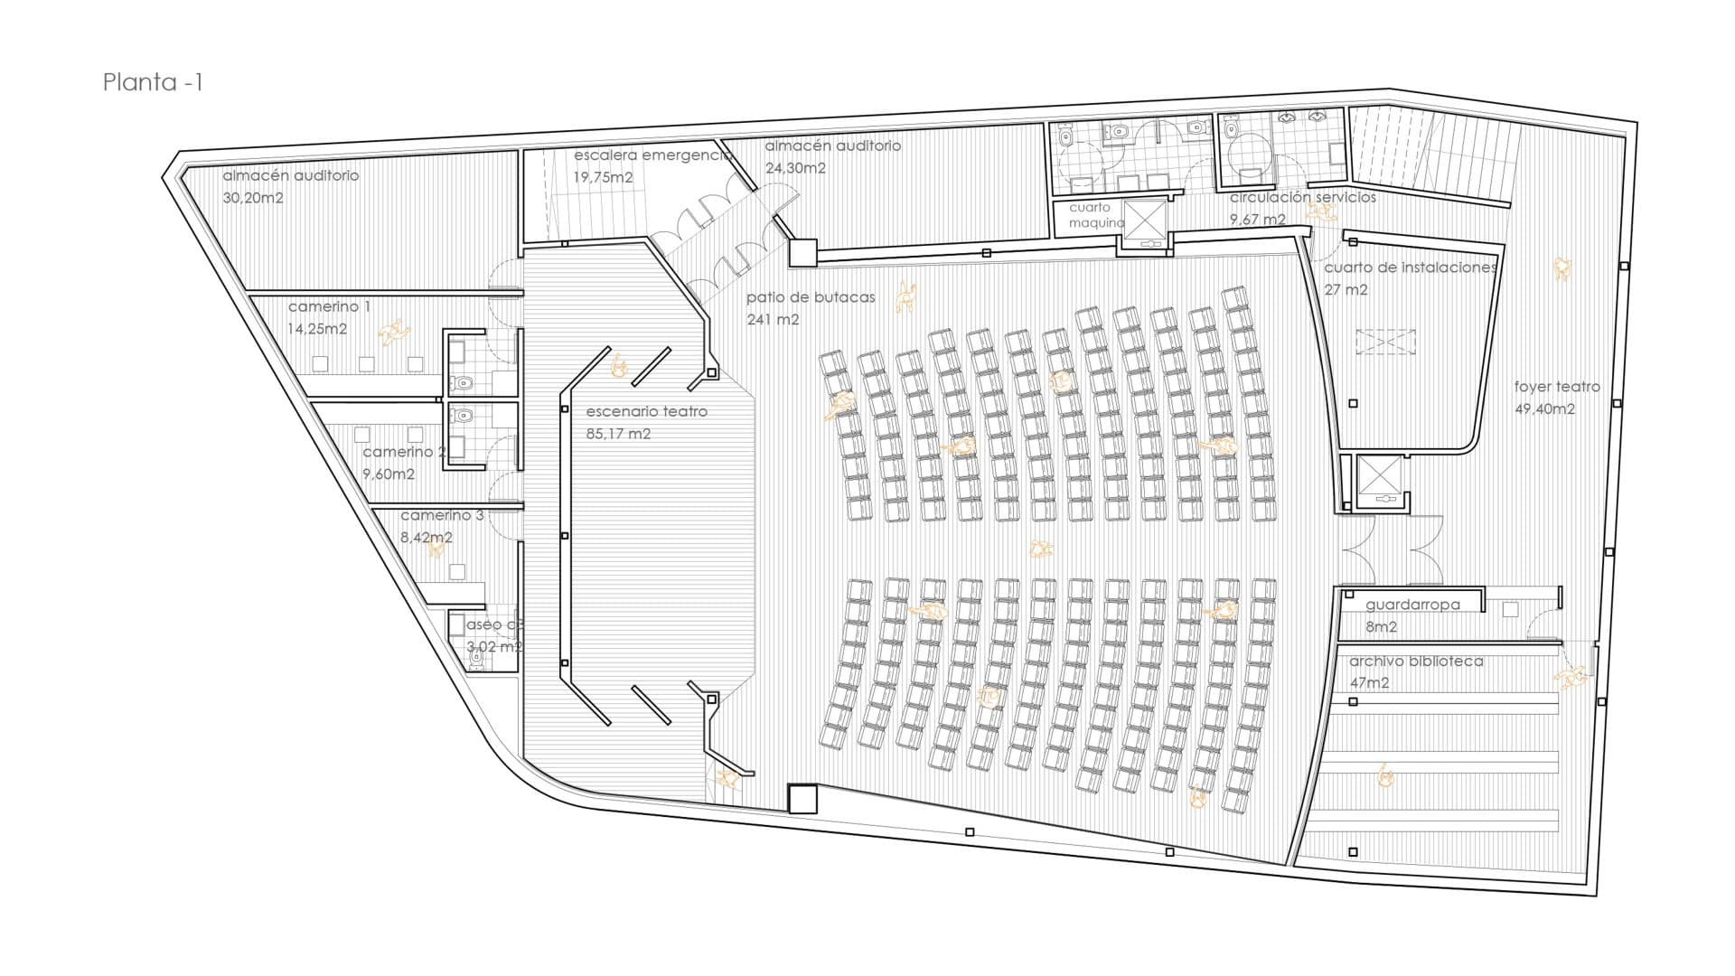
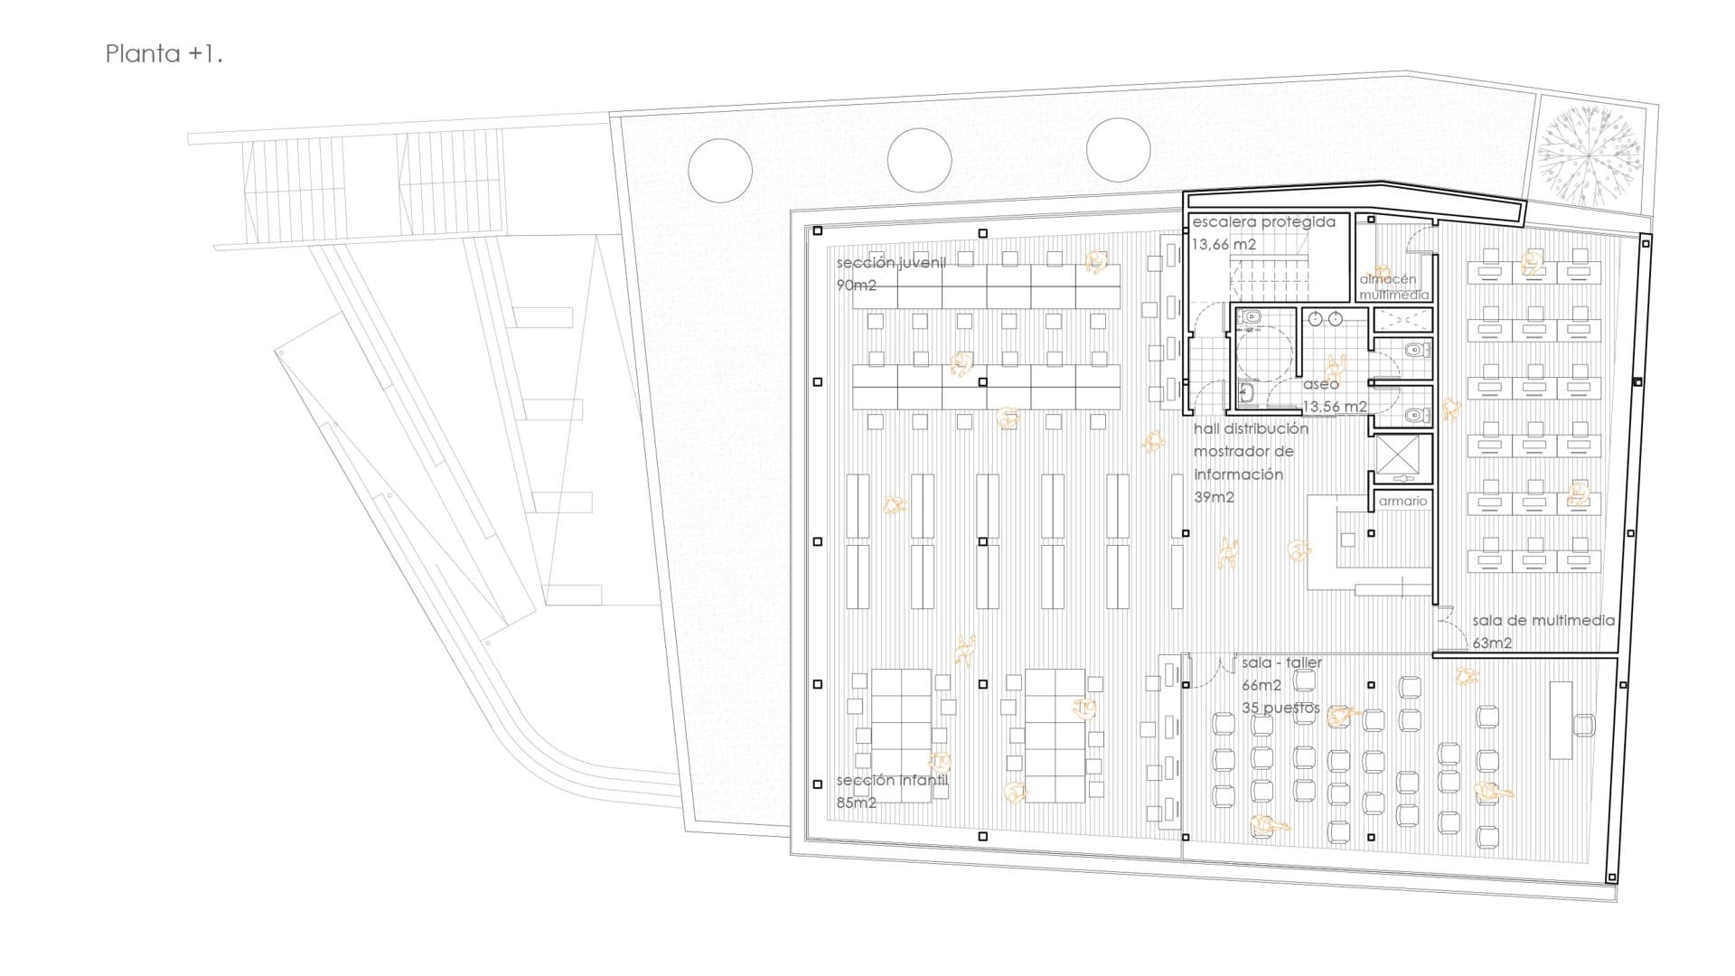
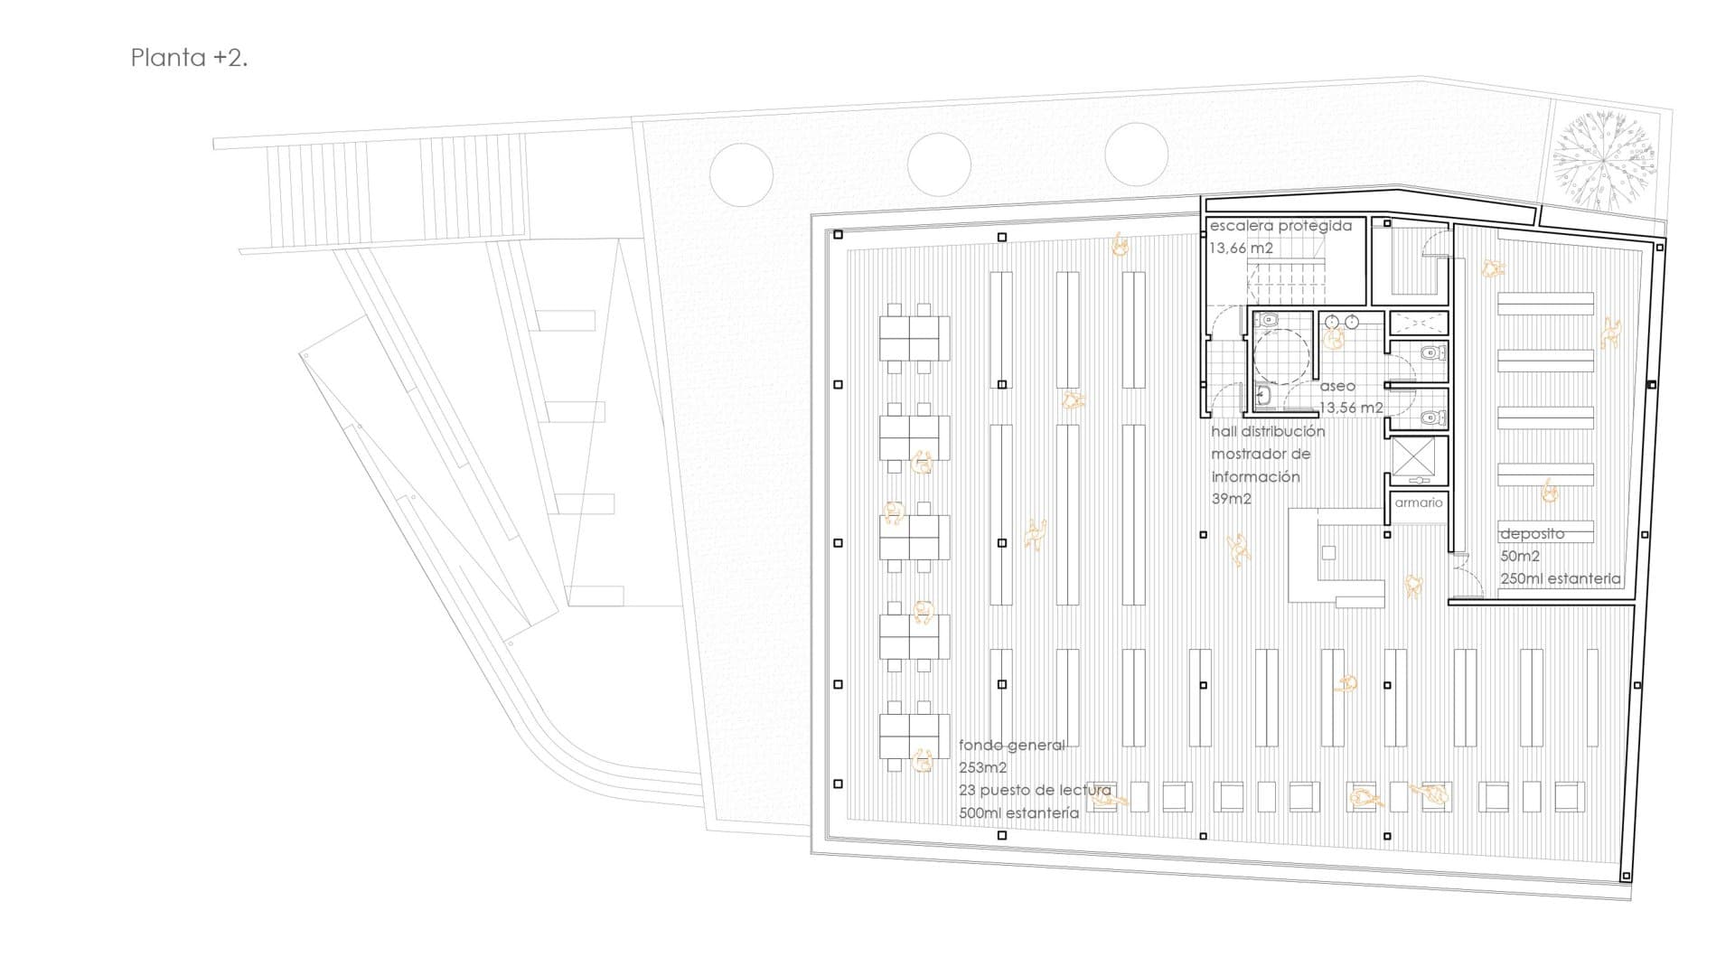
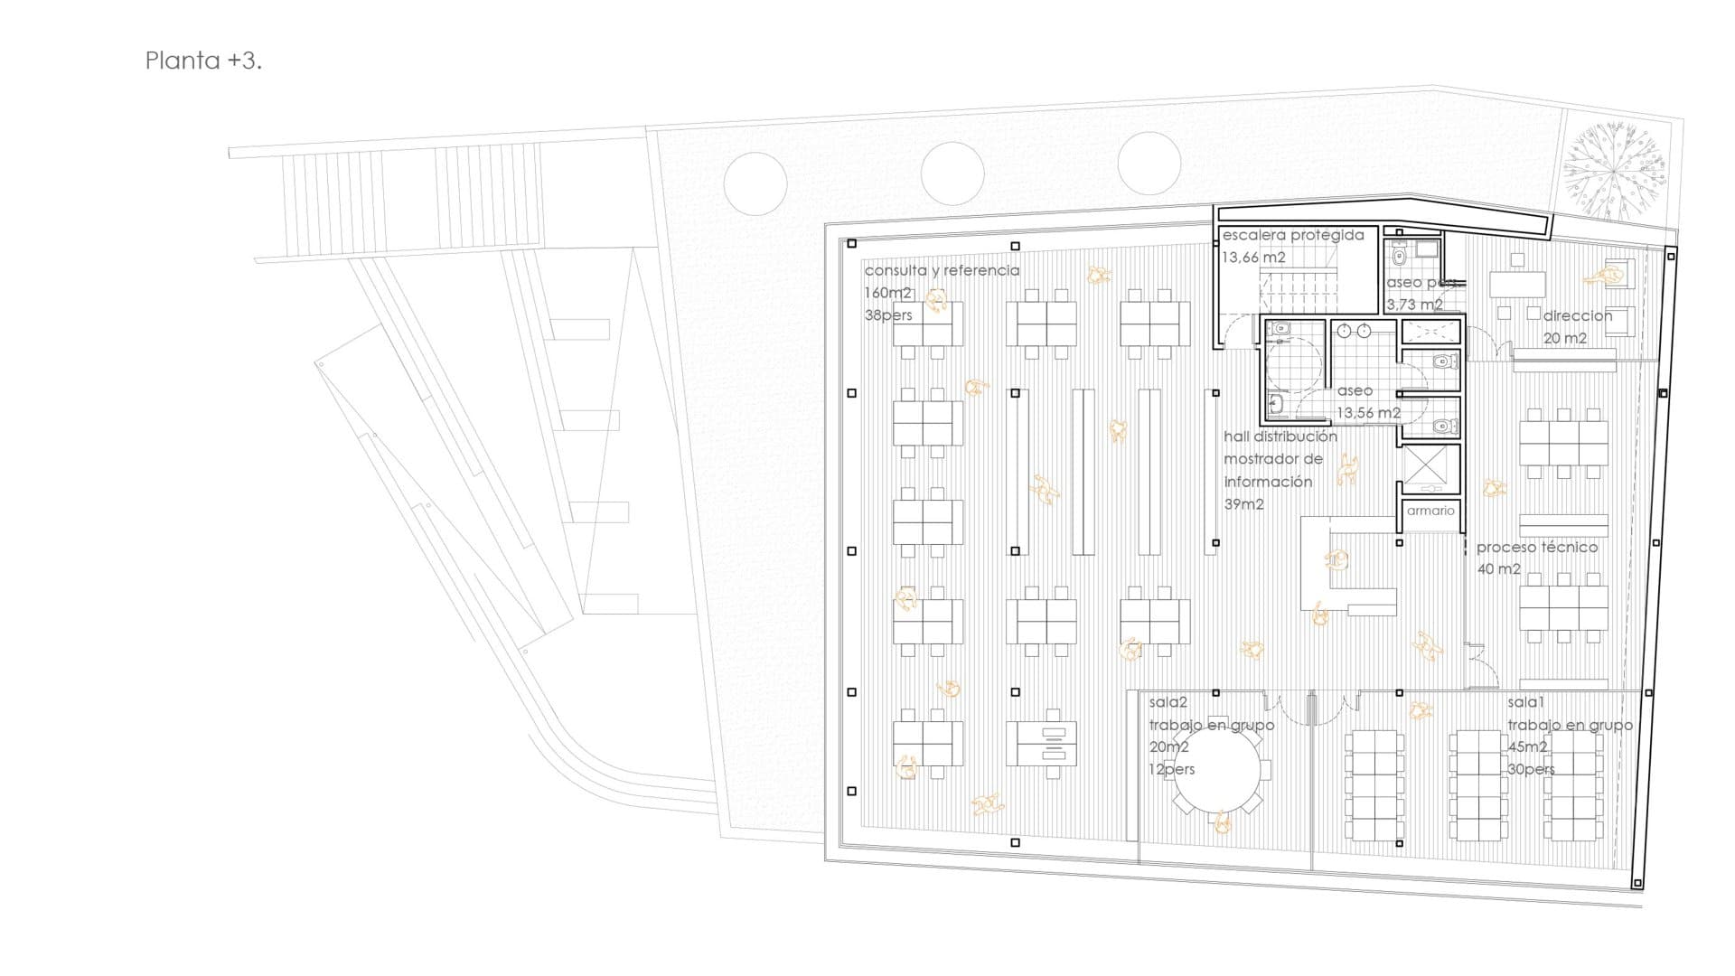
Functionally, the architectural proposal achieves: 1- separating the Theater access from the Library access, while keeping the internal connection between the theater lobby and the library lobby so that the theater can be used as an assembly hall. a. Access to the Municipal Theater takes place through a hardscape plaza, achieving: – access in proportion to the theater's seating capacity – wheelchair accessible – social cohesion: by ceding the plaza to the urban space. b. Access to the library, at a pedestrian scale, is resolved in such a way that the access ramp does not encroach on the public way. 2- articulating the public building with “the city,” through the hardscape plaza that serves as the municipal theater access, encouraging social connection and mixed use. 3- establishing a service core (made up of elevator, protected stair, toilets) that repeats on every floor. Placing the elevator in the core enables it to reach every floor, allowing the functional efficiency of the archive located in the basement, in close relationship with the Library. 4- freeing up the façades, taking advantage of the views and gaining luminosity and outlooks toward the surroundings.
A partir de aquí, proponemos una materialidad externa resuelta en tres capas que da respuesta a varias cuestiones. Capa 1, carpinterías de escala grande; capa 2, lamas verticales u horizontales y por último capa 3, chapa perforada.
Por el lado de la materialidad, responde en su aspecto a un edificio contemporáneo, sin pretensiones de mimetizarse con la arquitectura de época del palacio. La conservación de su altura, le permite conservar escala de barrio, mientras que su materialidad lo hace destacar respecto de la arquitectura tradicional del entorno inmediato.
A diferencia del edificio actual, concebido como casa de la cultura, que mantiene una materialidad mimética con la arquitectura doméstica de ladrillo visto, carpinterías de pequeña escala y cubierta inclinada de teja, la nueva biblioteca se presenta como un zócalo urbano y una caja superior envuelta con una piel metálica, que permite que el edificio se desmarque del resto de las construcciones tradicionales del entorno, adquiriendo presencia urbana e institucional. Solo la permanencia de la cubierta inclinada, advierten cierto paralelismo con la del entorno inmediato.
Funcionalmente la propuesta arquitectónica consigue:
1- independizar el acceso del Teatro respecto del acceso de la Biblioteca, manteniendo la conexión interna entre vestíbulo teatro y vestíbulo biblioteca para que el teatro pueda ser utilizado como salón de actos
a. El acceso al teatro Municipal se produce a través de una plaza seca, consiguiendo:
– acceso en proporción con el aforo del teatro
– adaptado a minusválidos
– cohesión social: al ceder la plaza al espacio urbano
b. El acceso a la biblioteca, de escala peatonal se resuelve de forma tal que la rampa de acceso no invade la vía pública
2- articular el edificio público con «la ciudad», a través de la plaza seca que es acceso del teatro municipal favoreciendo la conexión social y mixticidad.
3- establecer un núcleo de servicios (formado por ascensor, escalera protegida, aseos ) que se repite en todas las plantas . La ubicación del ascensor en el núcleo posibilita la llegada del ascensor a todas las plantes permitiendo la eficiencia funcional del archivo ubicado en planta sótano, en estrecha relación con la Biblioteca
4- liberar las fachadas, aprovechando las vistas, y ganando en luminosidad y visuales hacia el entorno.
- Location
- Boadilla del Monte, Madrid
- Year
- 2017
- Area
- 2.670 m²
Sketches and plans