FINCAS 2
New-build single-family home. Crossing through and nature.
In early 2015, this single-family home project located in the gated community “Fincas 2” reached us from Buenos Aires. Our clients, an older couple, already established as studio clients, had just bought a plot in a gated community on the outskirts of Buenos Aires to establish their permanent residence, in a neighborhood that would place them close to their grandchildren and would give them enough security to be away for periods of more than 2 months, without having to leave caretakers in the house.
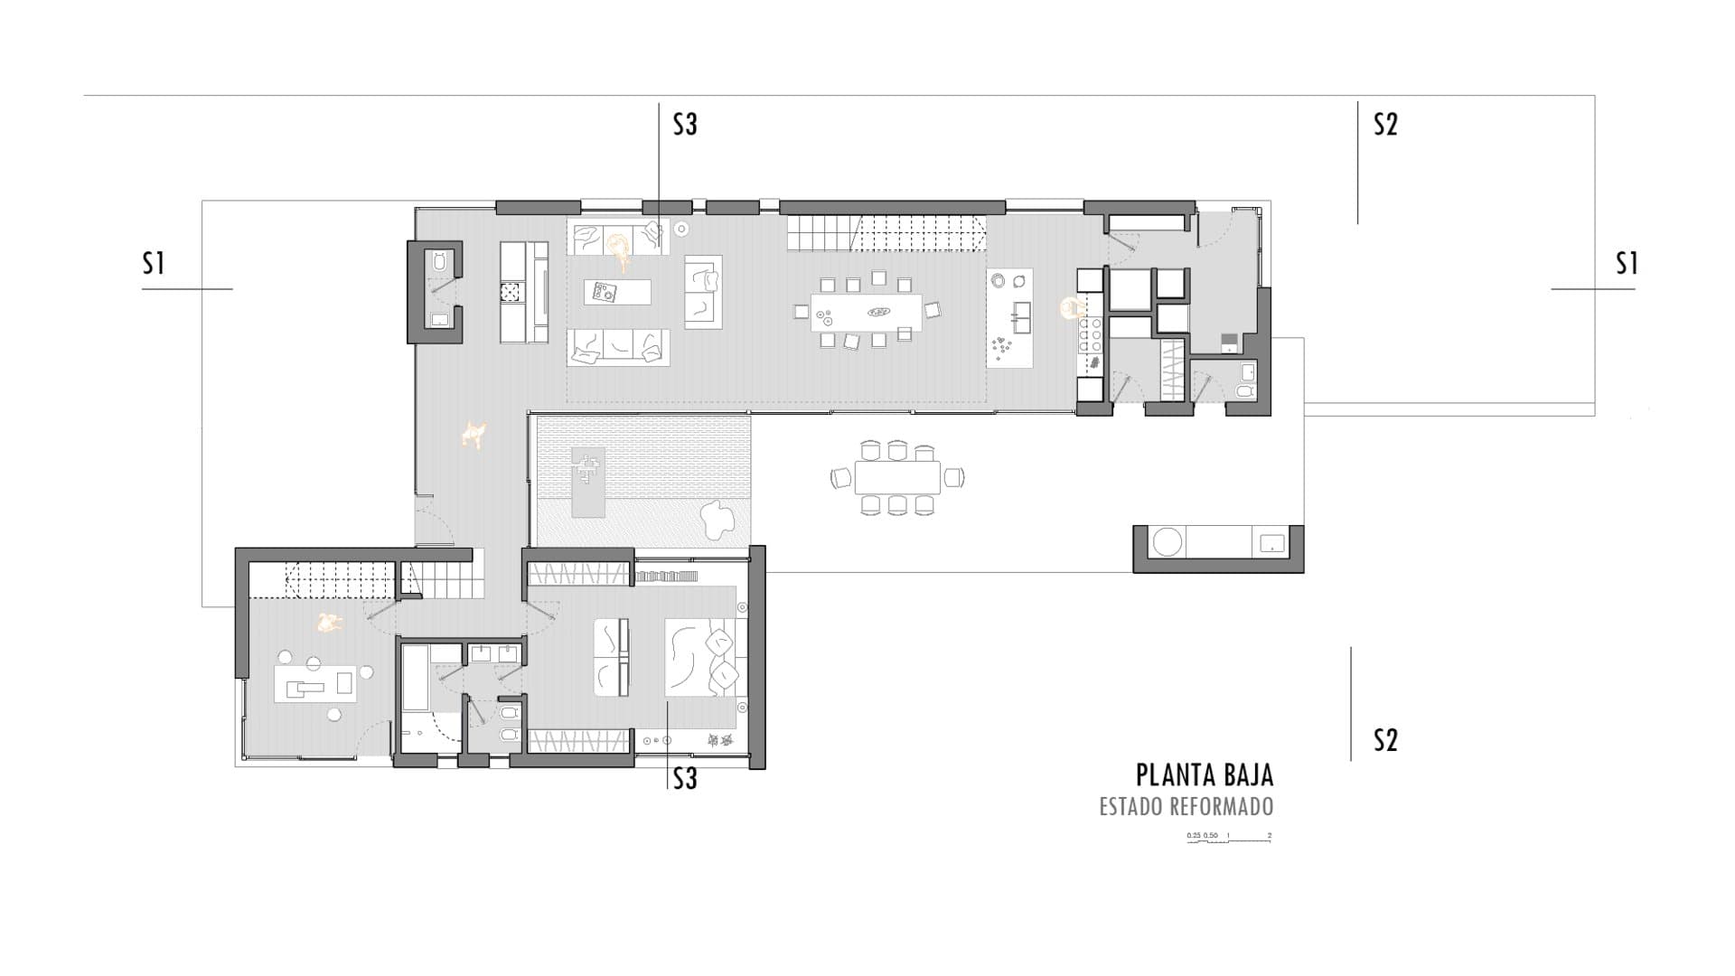
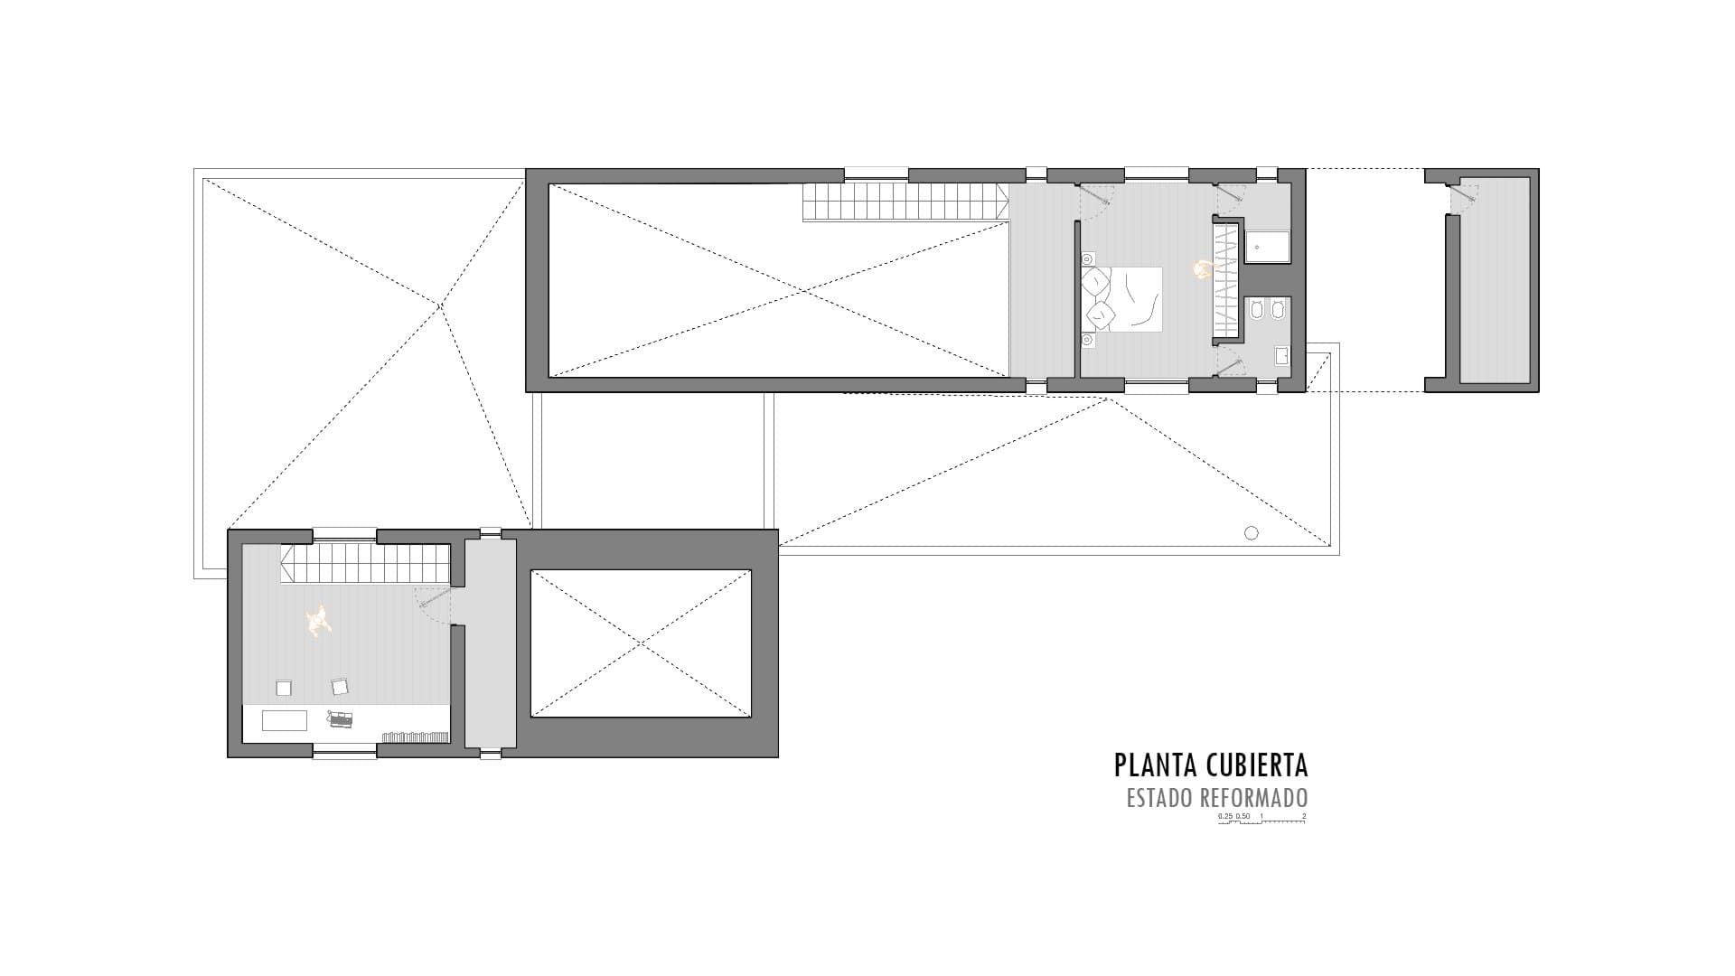
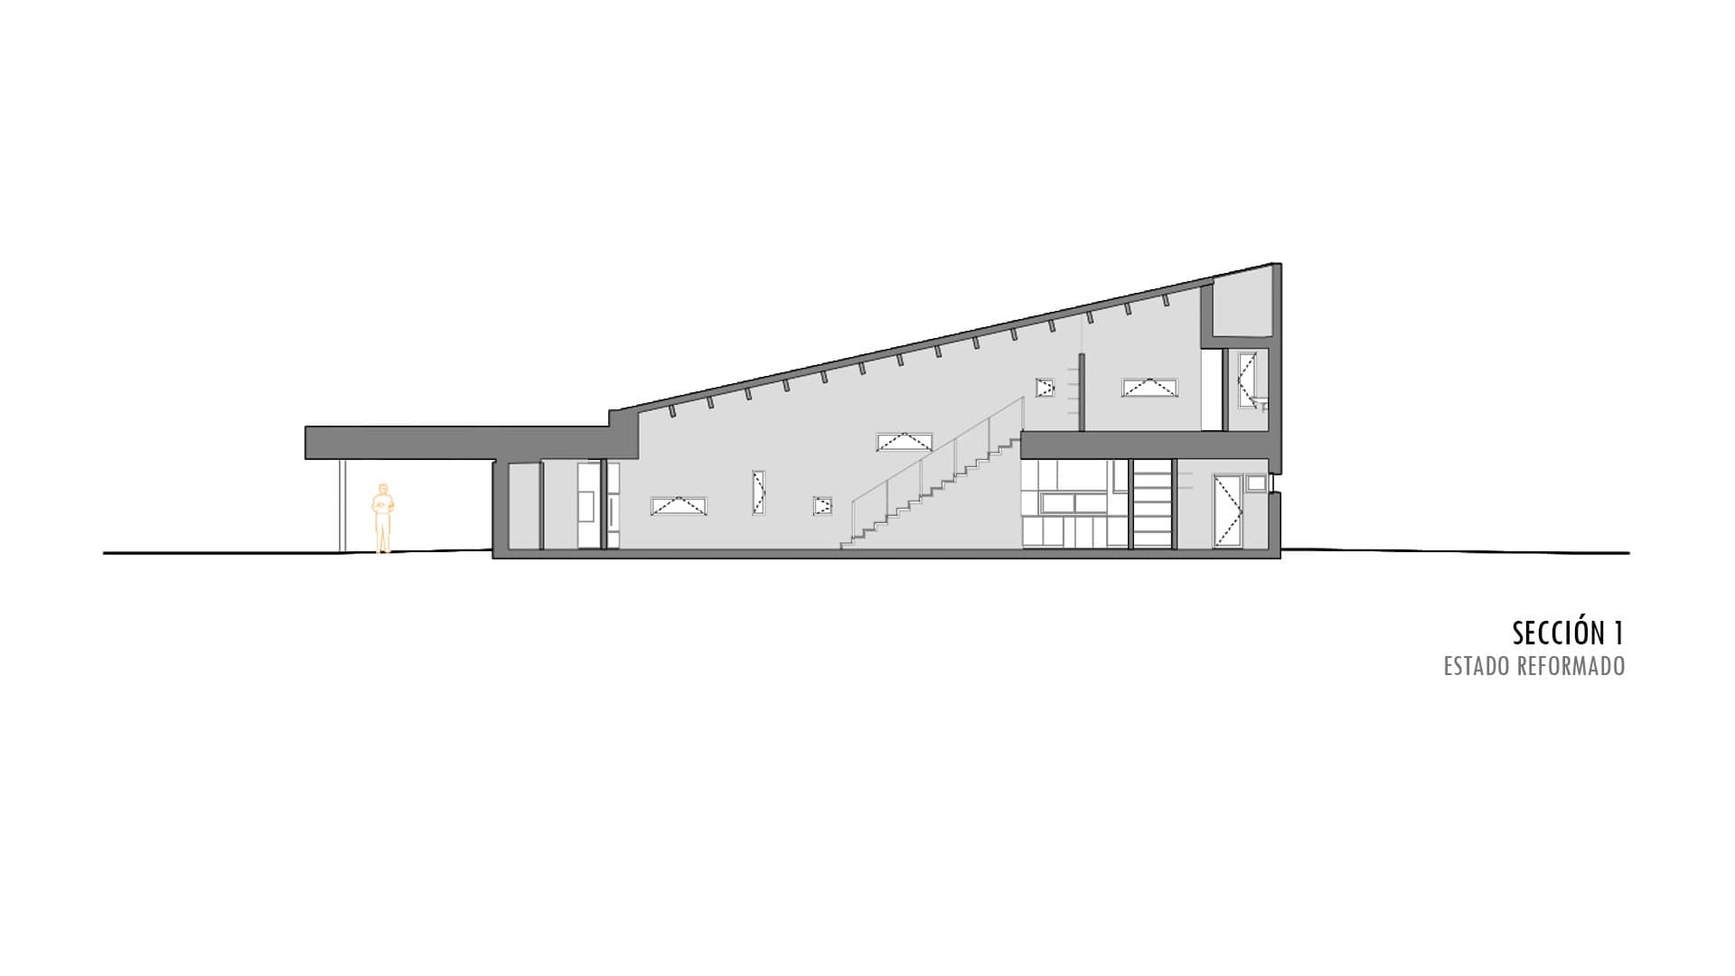
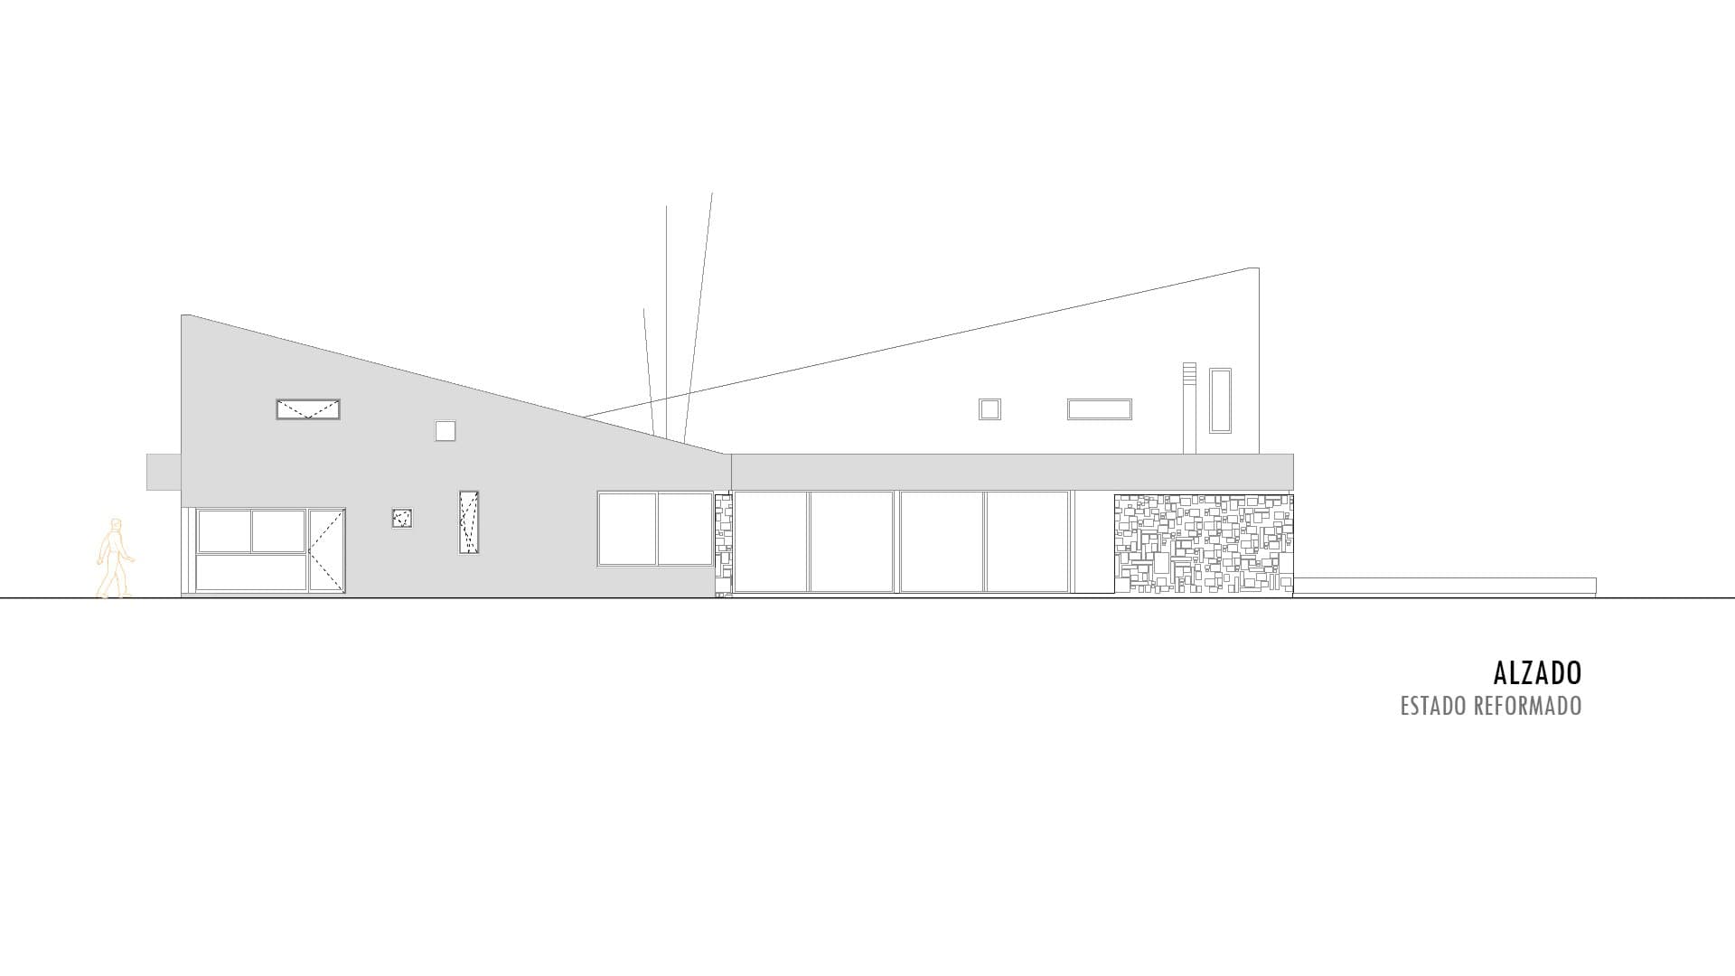
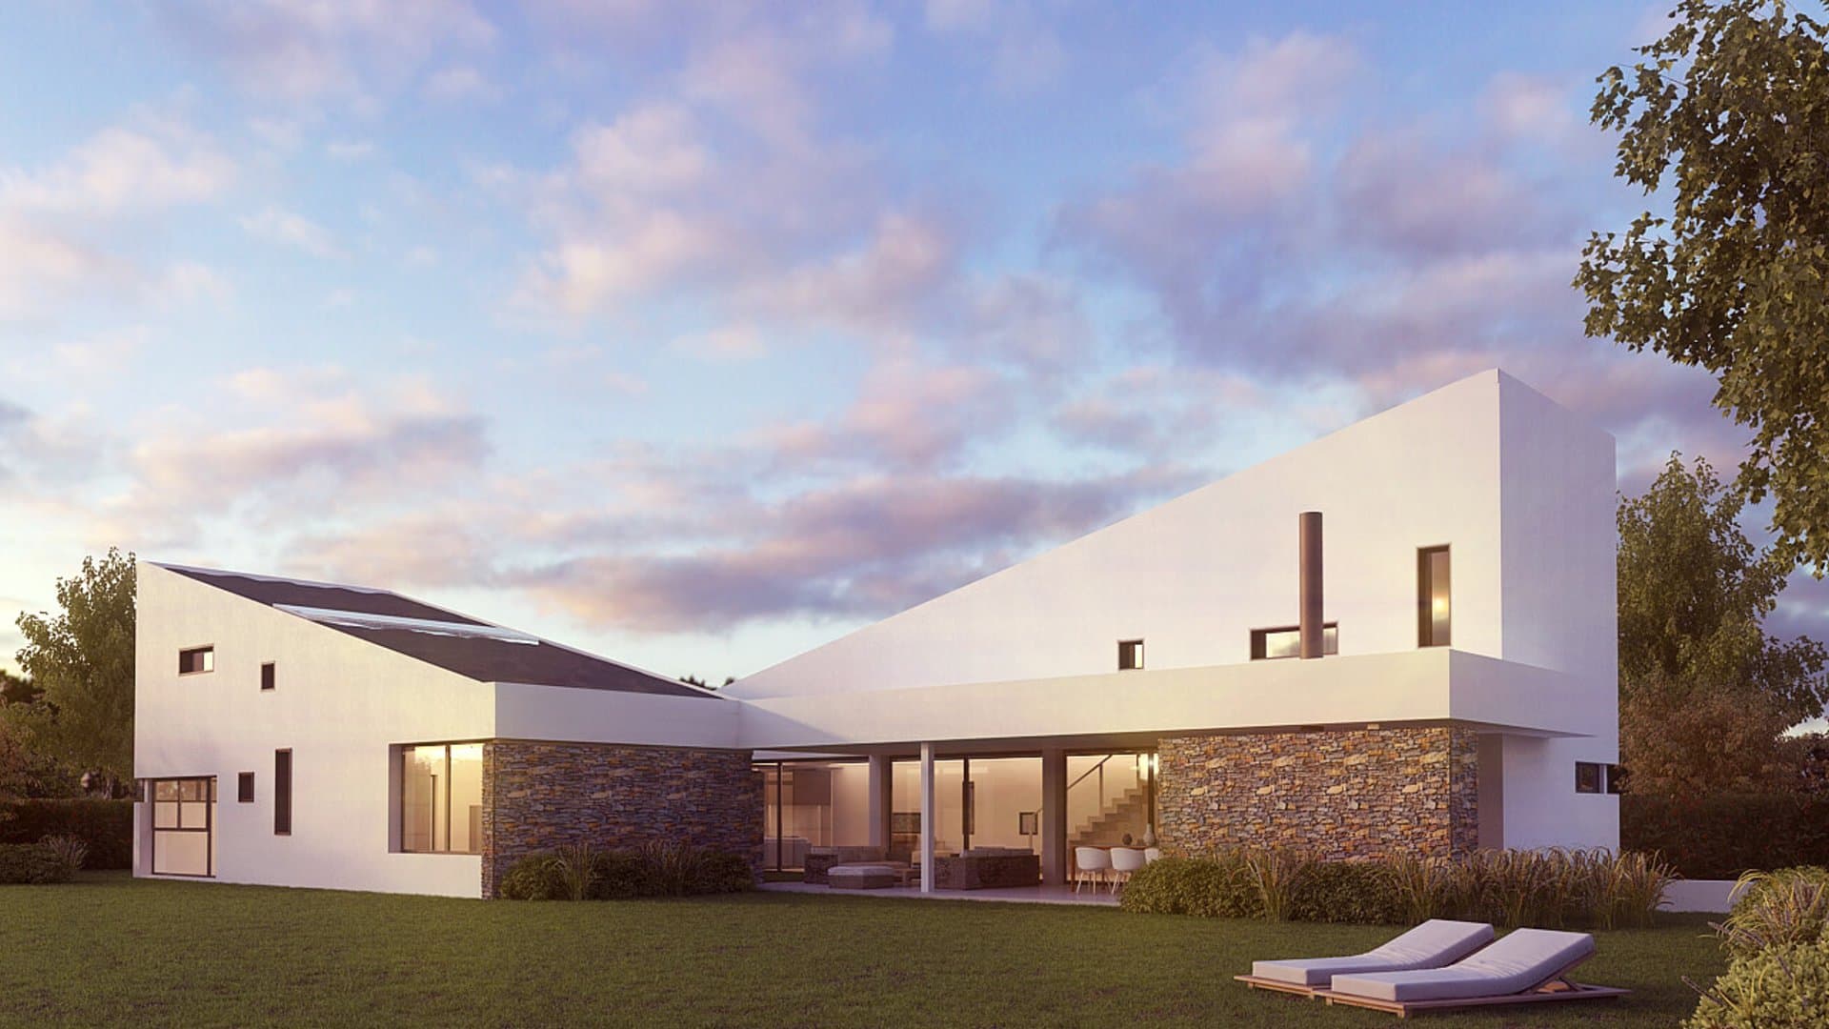
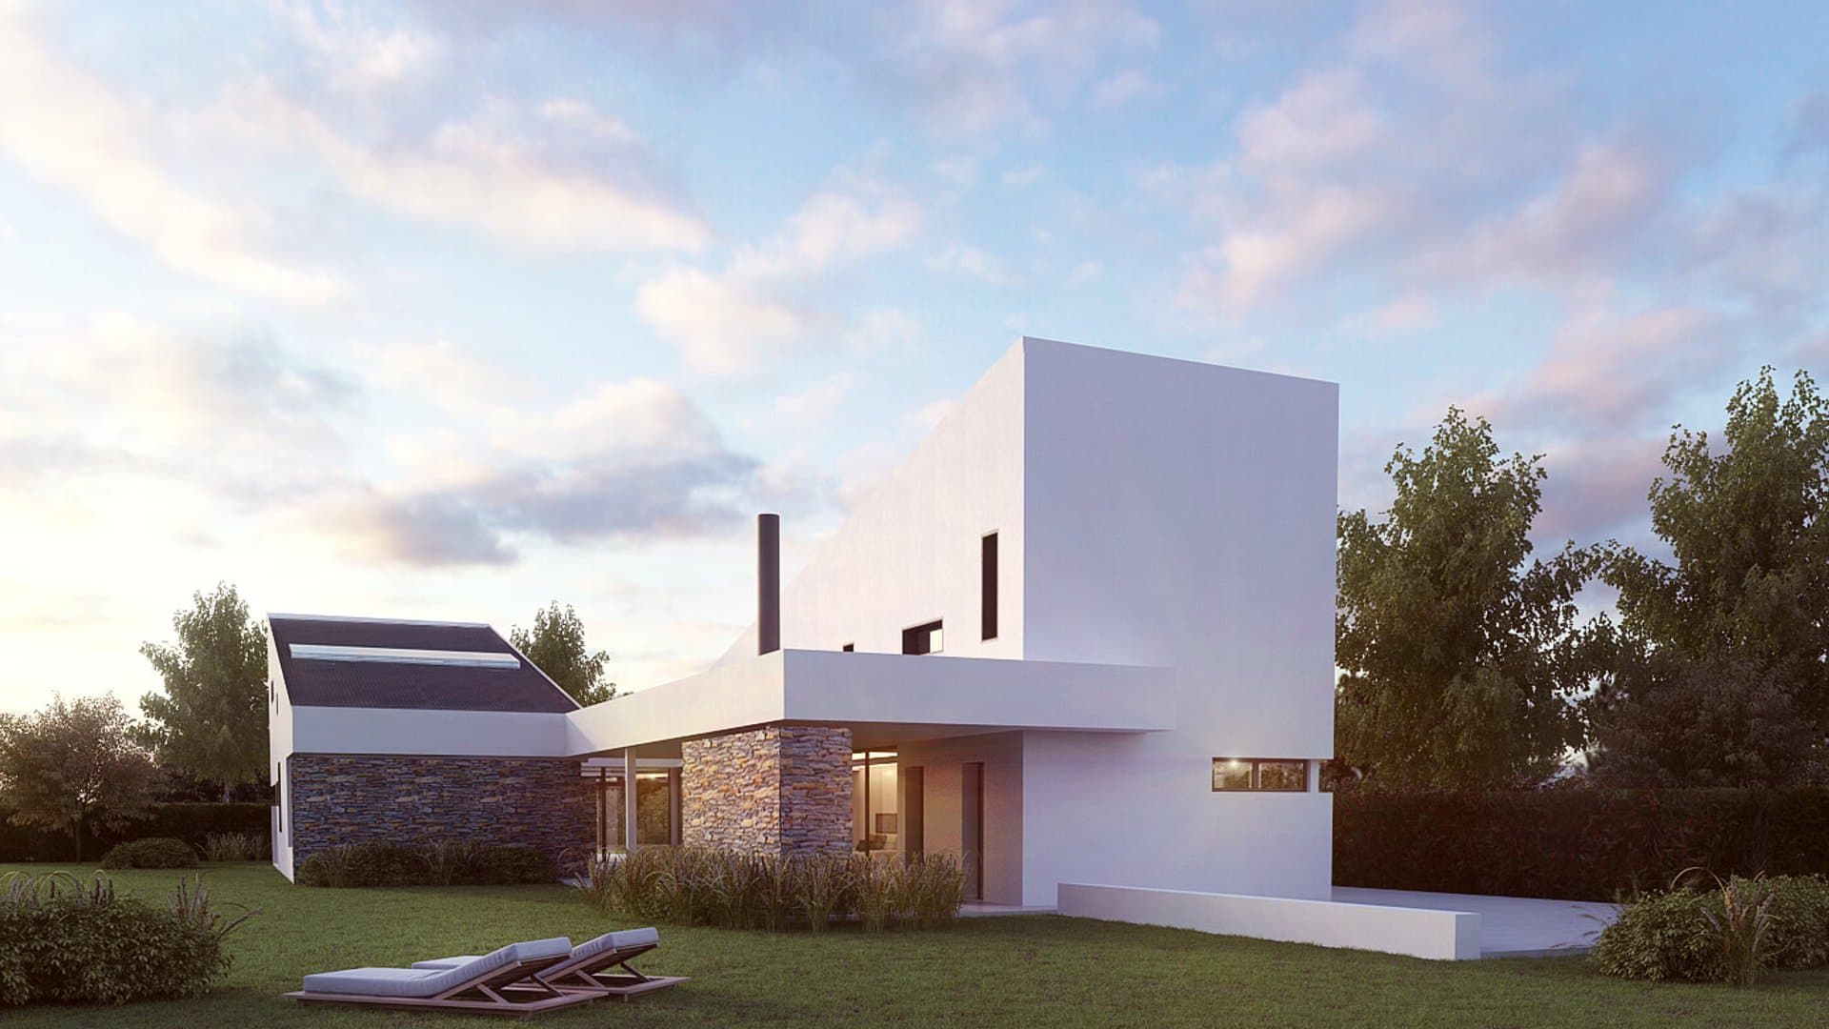
The plot—20 meters wide and 48 meters deep—receives morning sun on one of its sides (the right) and from this point, taking into account the neighborhood's urban planning regulations, the main footprint of the house was established: two offset parallelepipeds, separated from each other by a 3-meter-wide courtyard that resolve the day zone and the night zone independently. The larger parallelepiped—the day zone—20 meters long and 5.50 meters wide, contains a large main space, freely configured as living room, dining room and kitchen. At the clients' express wish, we configured this large space with as few partitions as possible and gave it a considerable height to lend it spatial richness. The smaller block, 13 x 5.50 meters, contains the night zone: the main bedroom en suite—with dressing room and private bathroom—and a study-workshop.
Both elements, joined by an articulating vestibule, are arranged on the plot like feet walking in step. So the larger rectangle advances, plunging right into the plot, while the smaller one stays back (set against the front), generating a wide—12-meter—open expansion, a garden gallery, that takes advantage of the best orientation and is in direct relationship with the day zone.
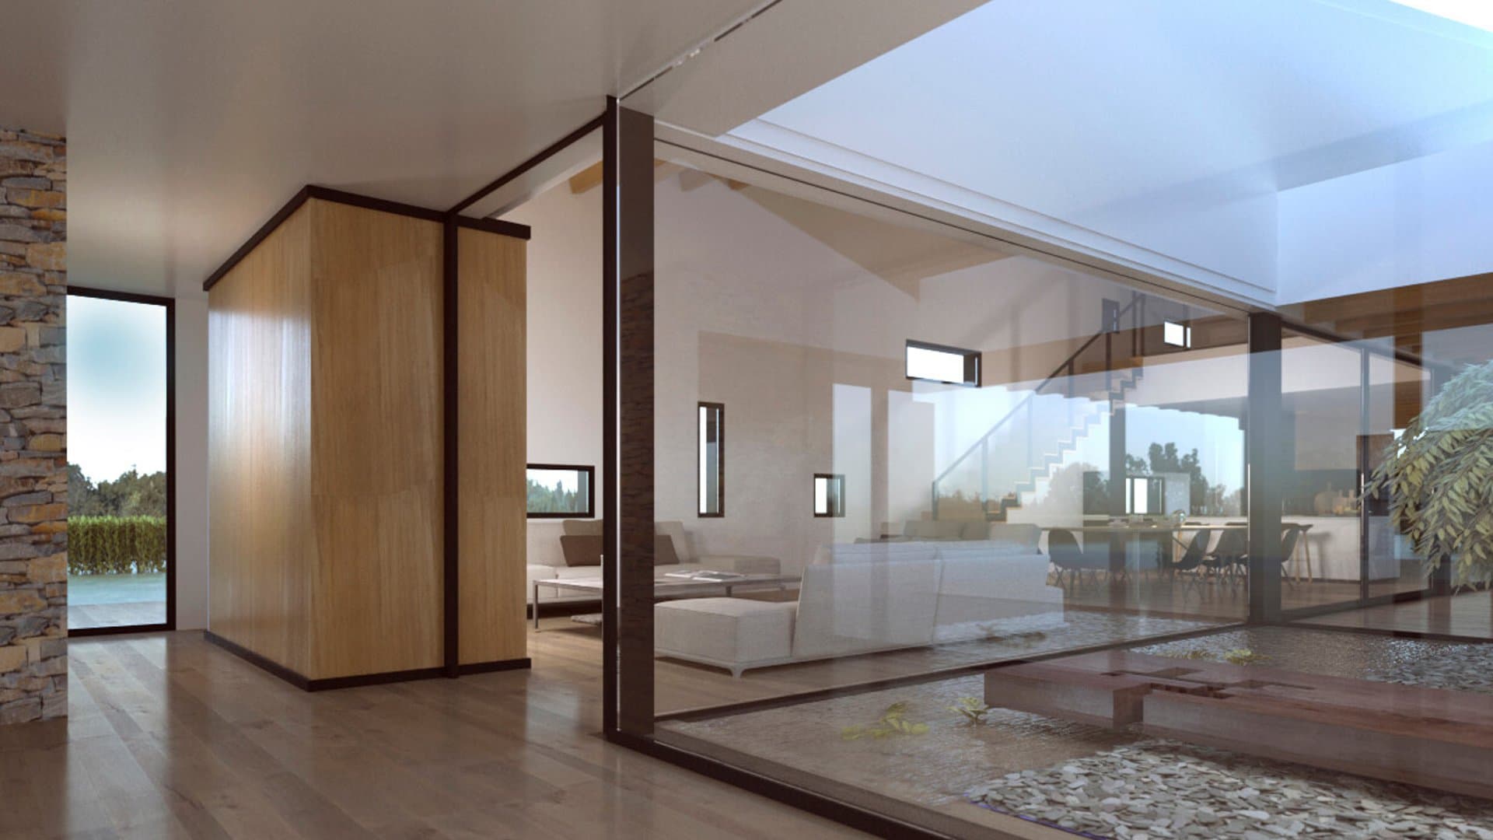
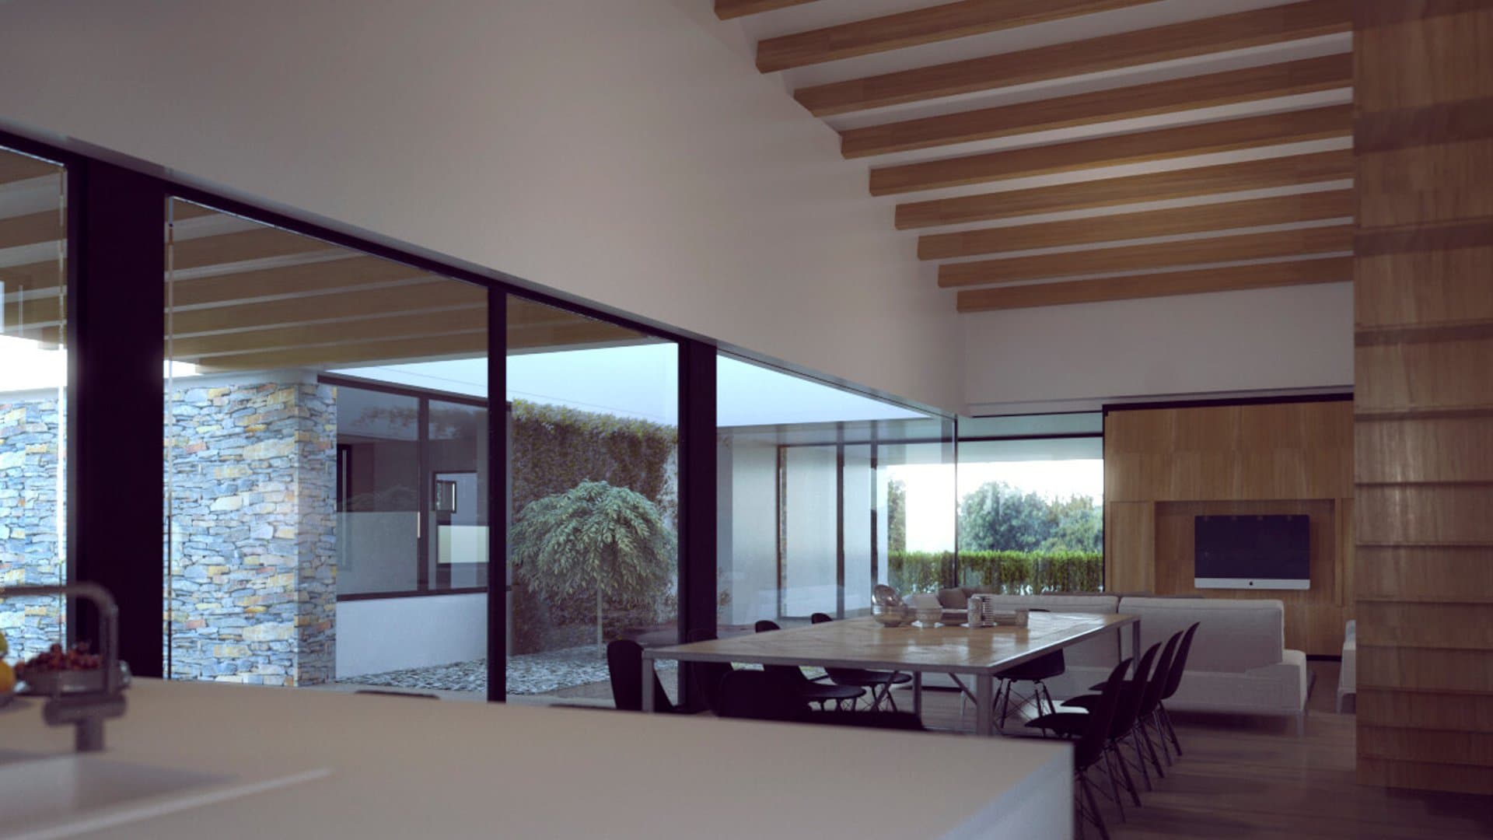
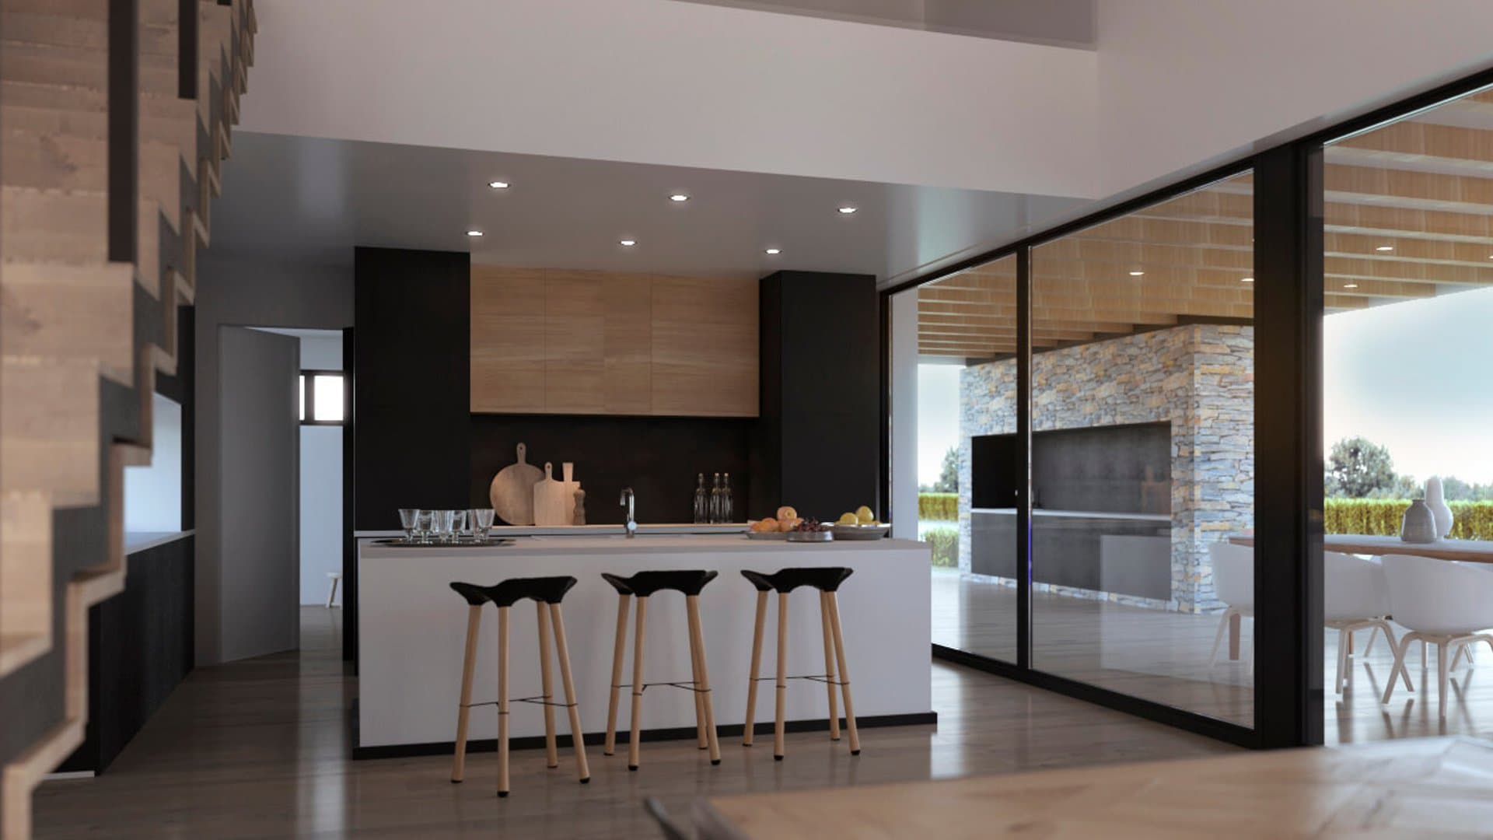
The day zone is divided into four fragments: the entrance, the living room, the dining room and the kitchen. To distinguish these spaces, three filters are created: the first, a double unit—a guests' cupboard and a TV cabinet; the second, a filter unit that doubles as a bookcase; the third, the kitchen island, which—coinciding with the projection of the mezzanine—turns the last fragment of this zone (the kitchen) into a lower, and therefore more contained, space.
The glazed inner courtyard deserves special mention; it welcomes us when we arrive and brings nature into the house, adding natural light and an extra touch of coolness to all the settings.
La zona de día se divide en cuatro fragmentos: el recibido, el salón, el comedor y la cocina. Para diferenciar estos espacios se crean tres filtros, el primero un mueble doble: armario de visitas y contenedor de la TV, el segundo un mueble filtro que hace las veces de librería, el tercero la isla de la cocina, que coincidiendo con la proyección del entresuelo, convierte al último fragmento de esta zona (la cocina) en un espacio de menor altura y por tanto más contenido.
Una mención especial merece el patio interior acristalado, que nos recibe cuando llegamos y nos introduce la naturaleza dentro de la casa, añadiendo luz natural y un toque adicional de frescor a todos los ambientes.
Reforma: Proyecto y dirección de obra
- Location
- Buenos Aires, Argentina
- Year
- 2015
- Area
- 270 m²
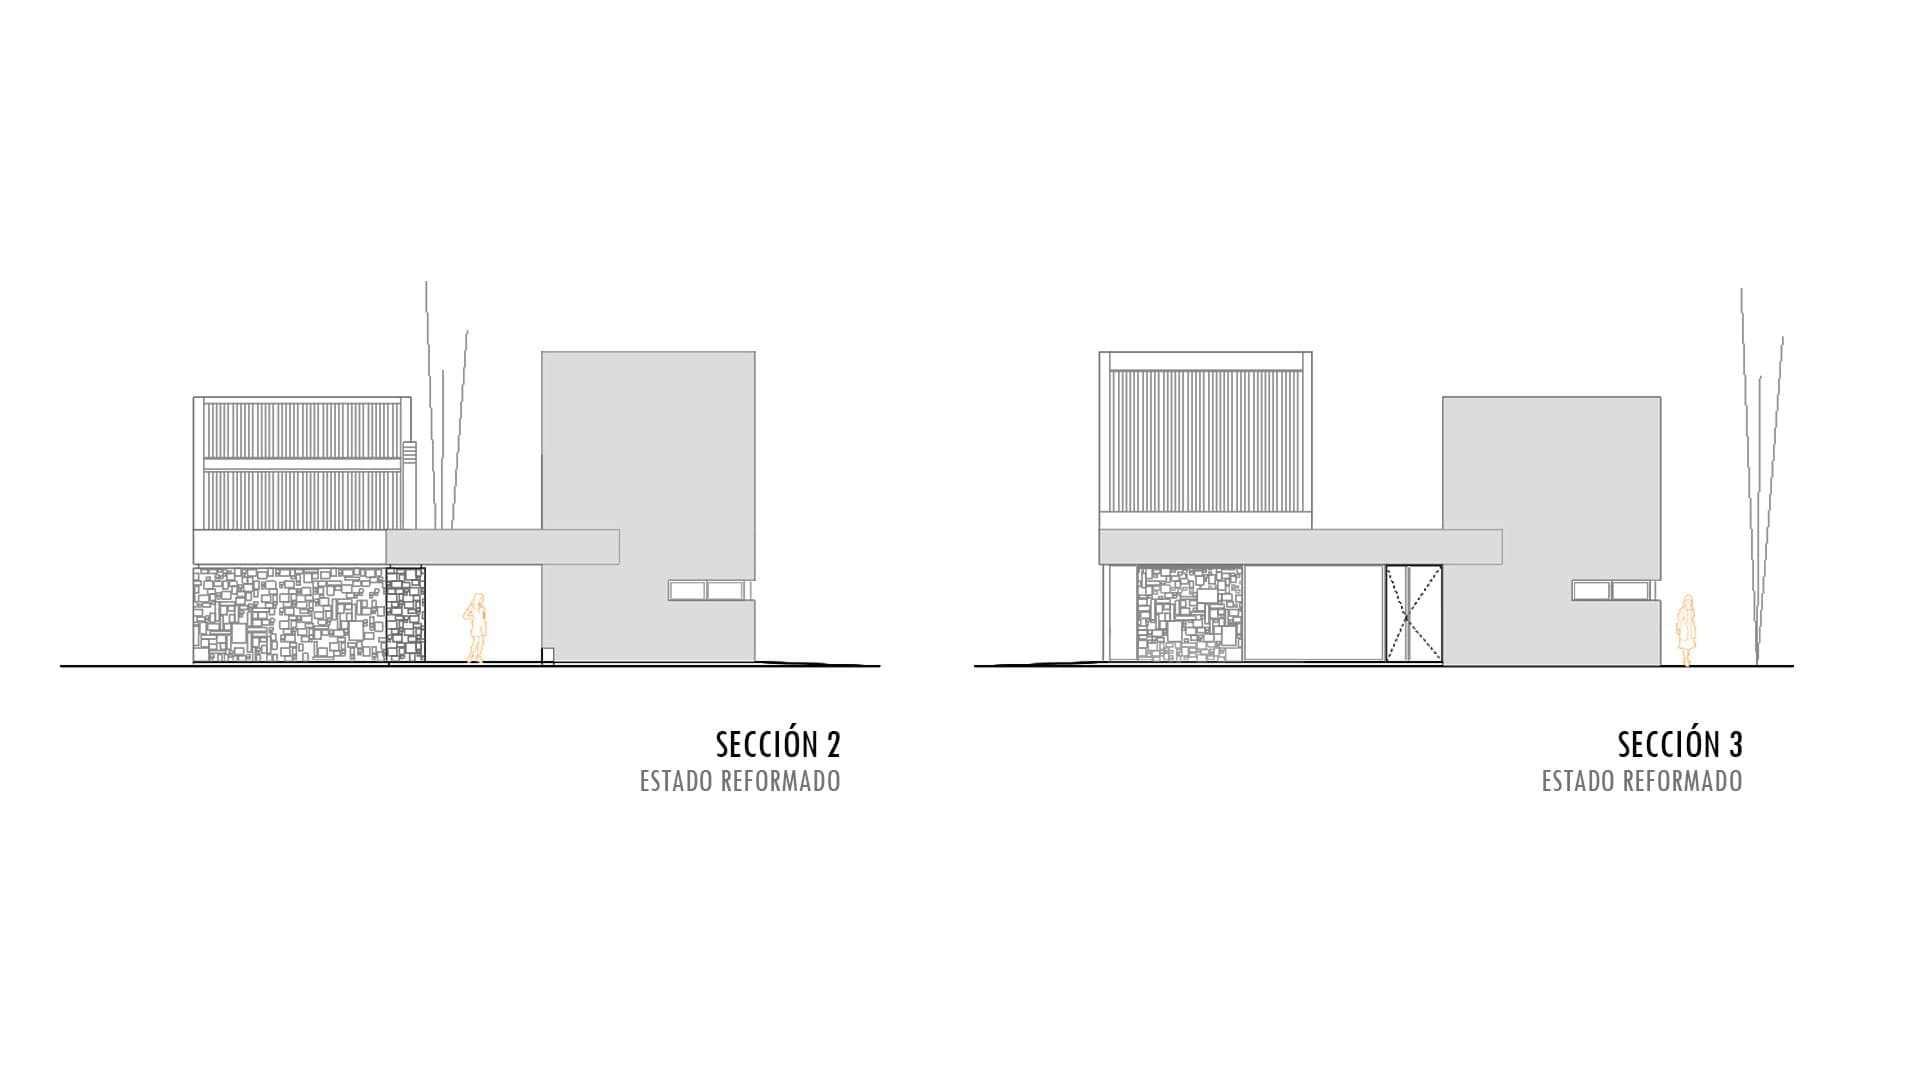
Sketches and plans