MATADEPERA
Against the usual logic of the tabula rasa, this project proposes a comprehensive intervention from a different place: not so much erasing what exists, but understanding it and taking it further.
In 2025 we received the commission to intervene on a “well-built” house, an architecture that did not require starting from scratch, but rather an attentive eye capable of interpreting its values and adapting them to the lifestyle of its new owners. The intervention was thus conceived as comprehensive and precise work, acting on the home as a whole—envelope, services, interior and exterior spaces—without resorting to unnecessary transformations.
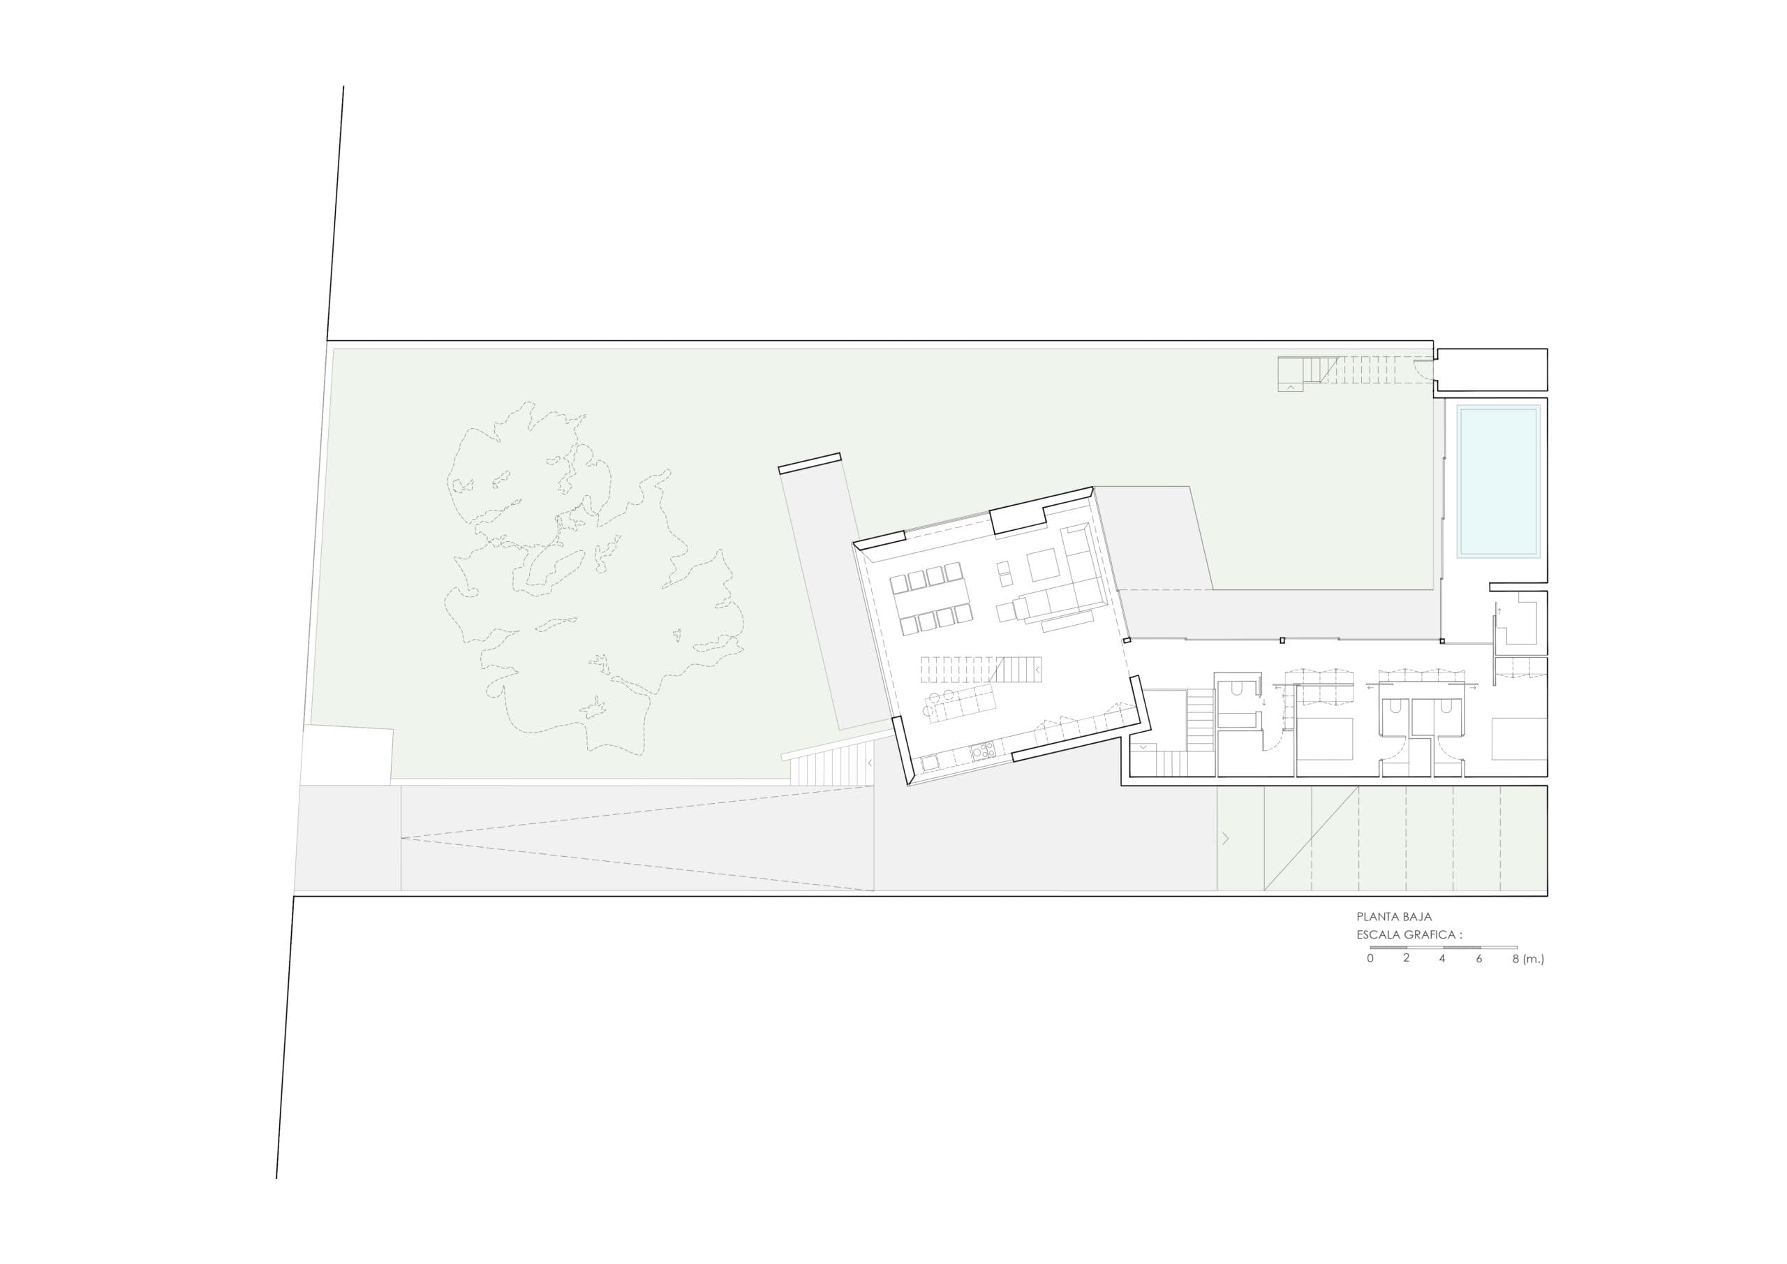
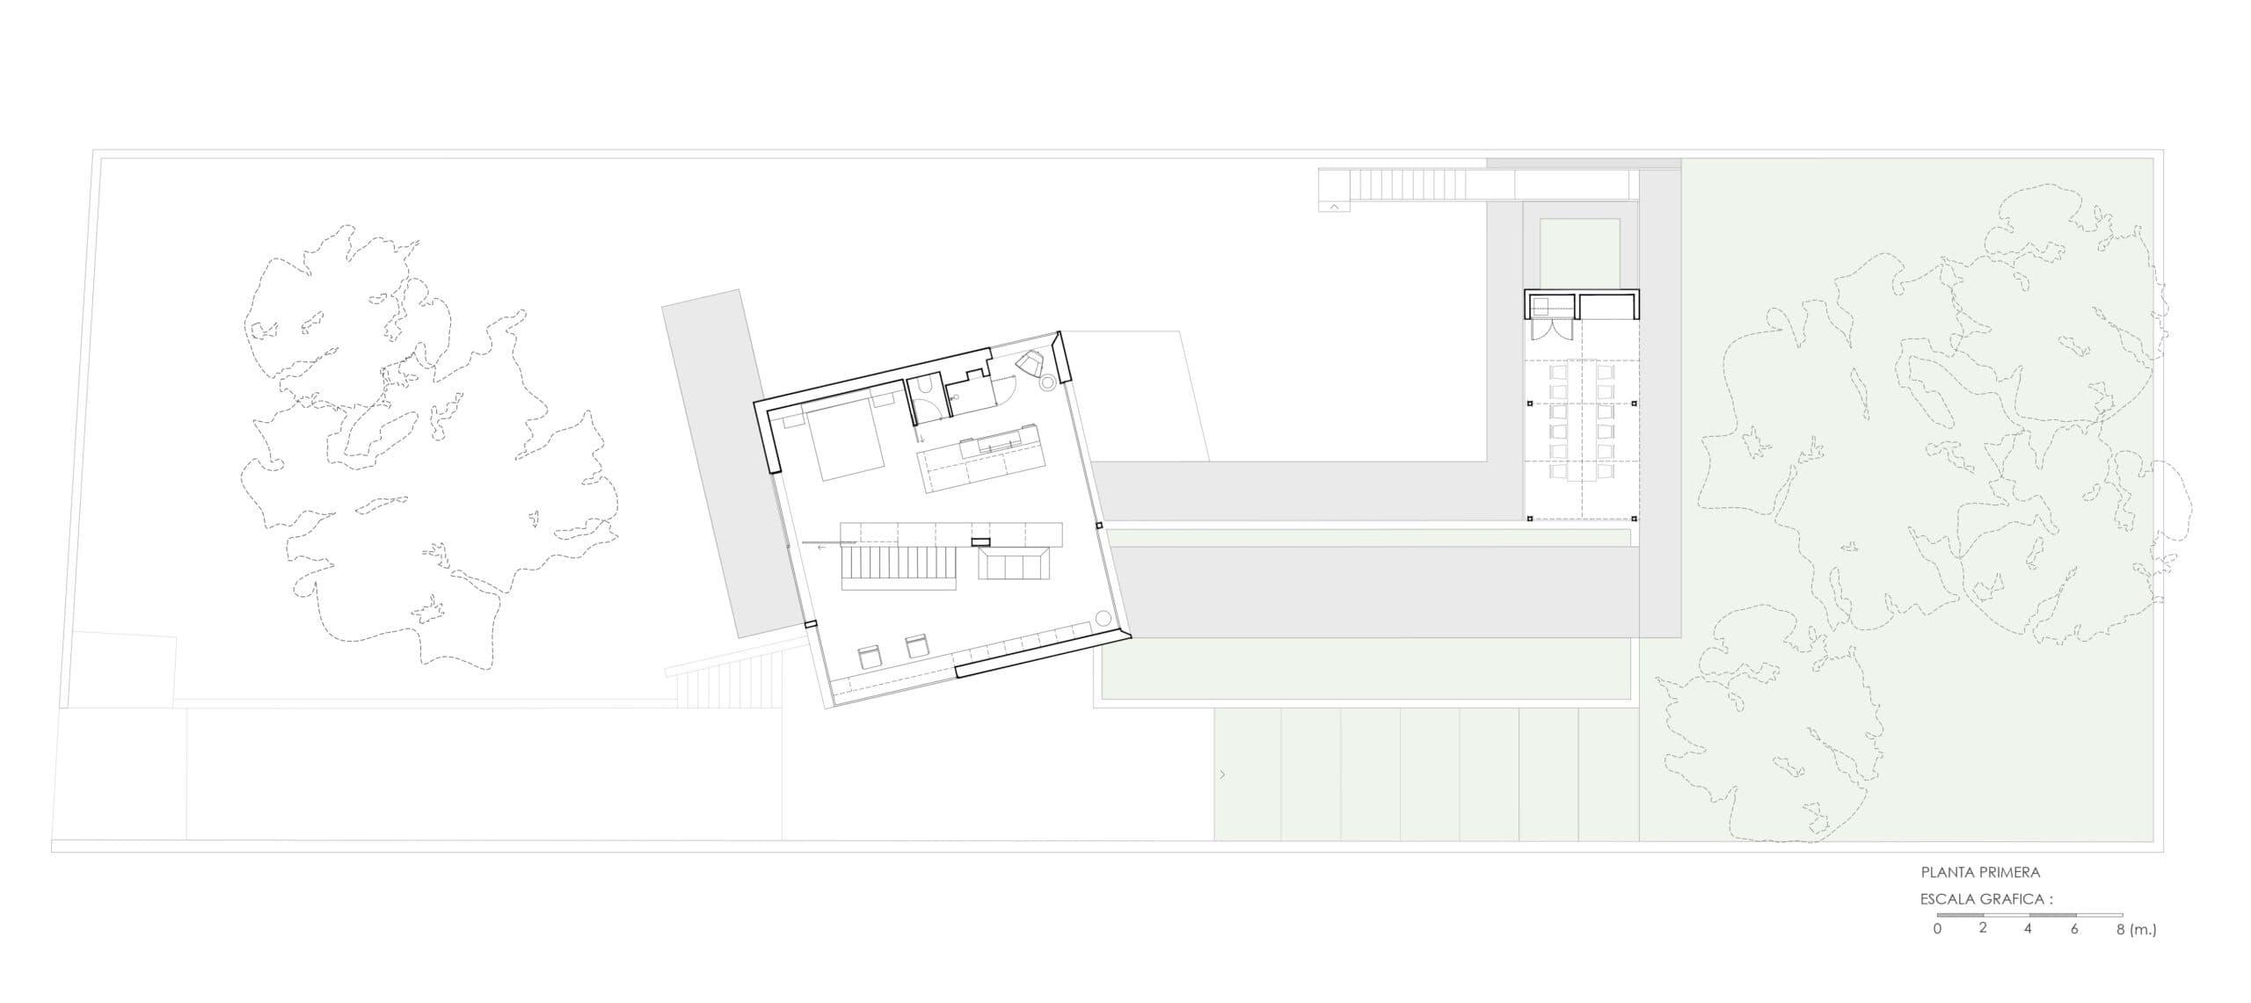
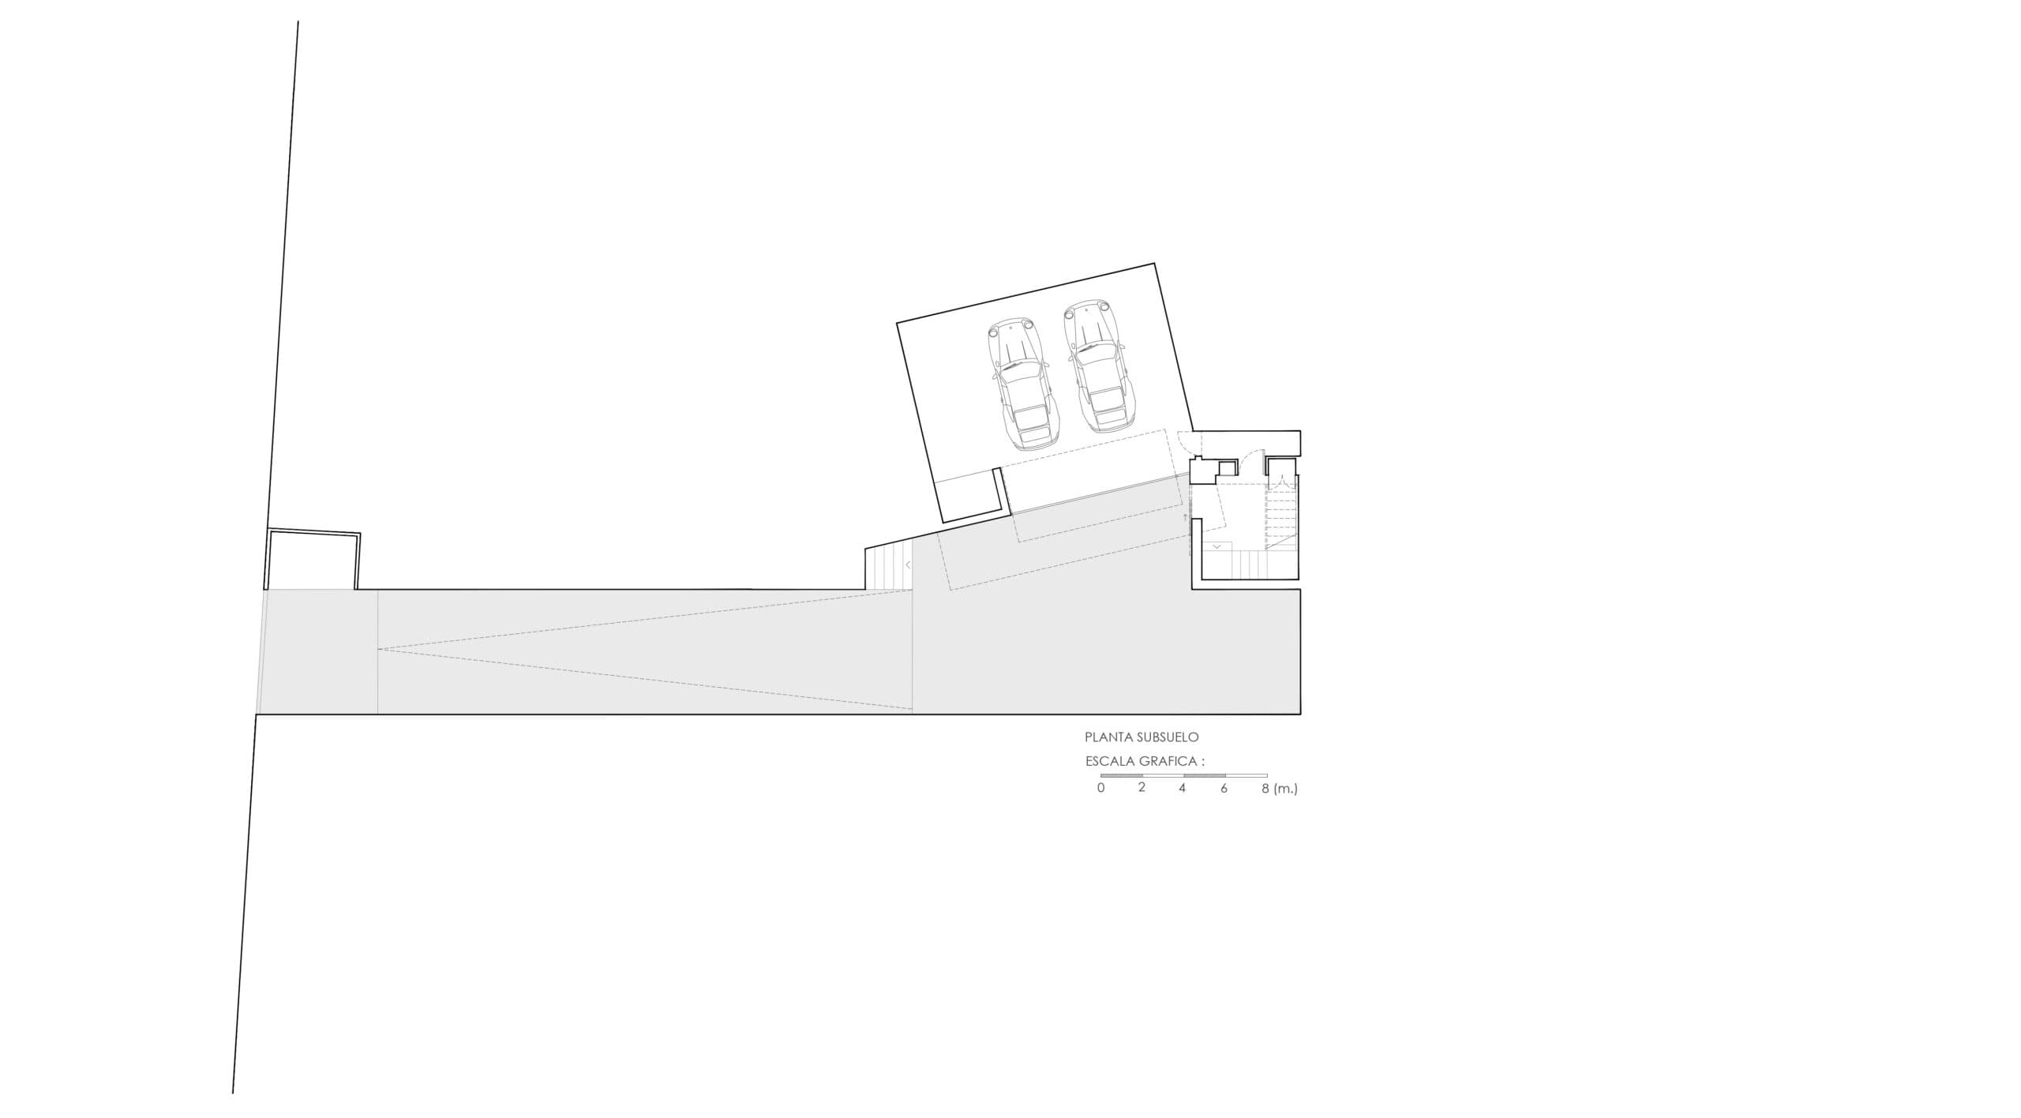
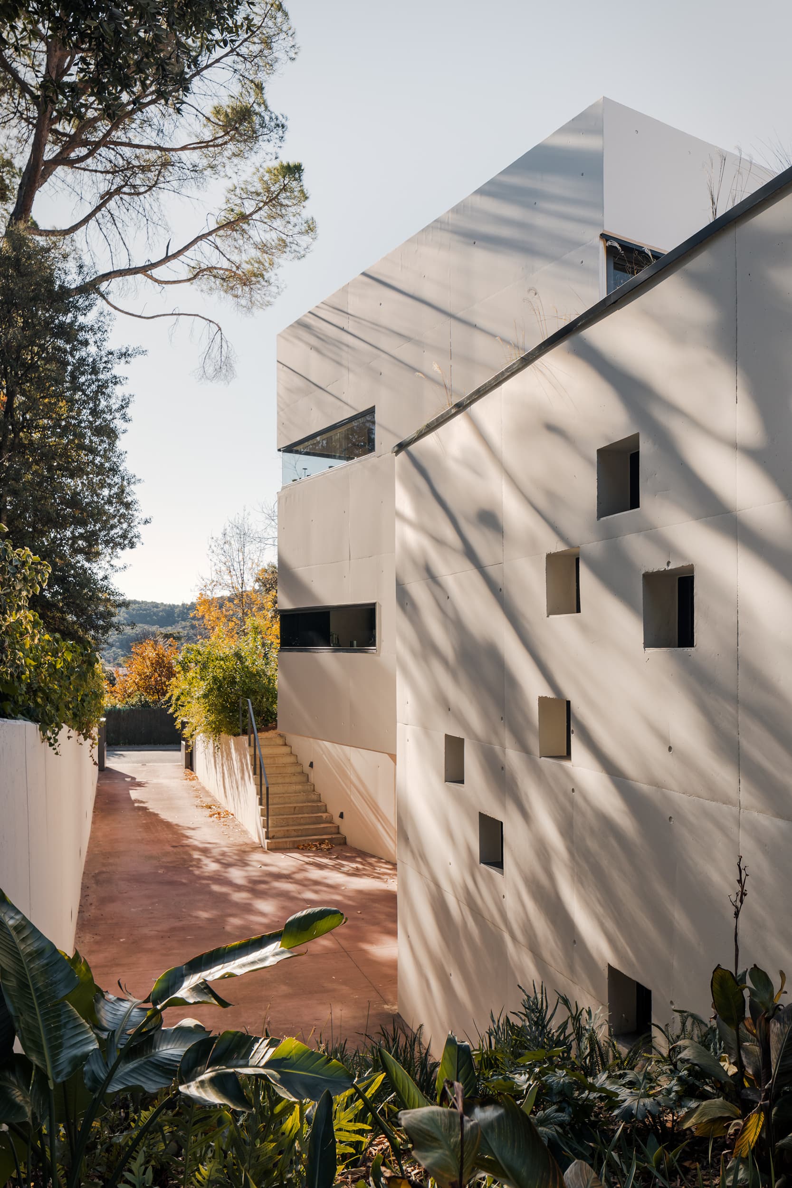
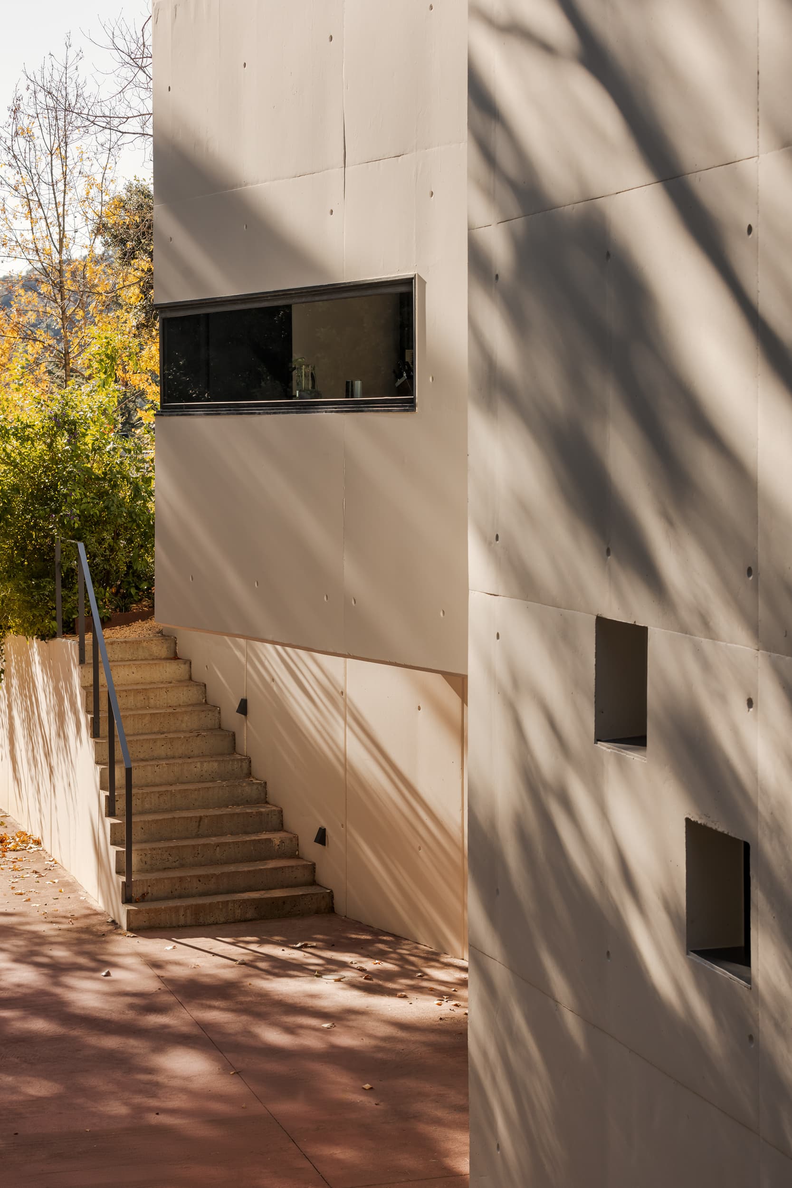
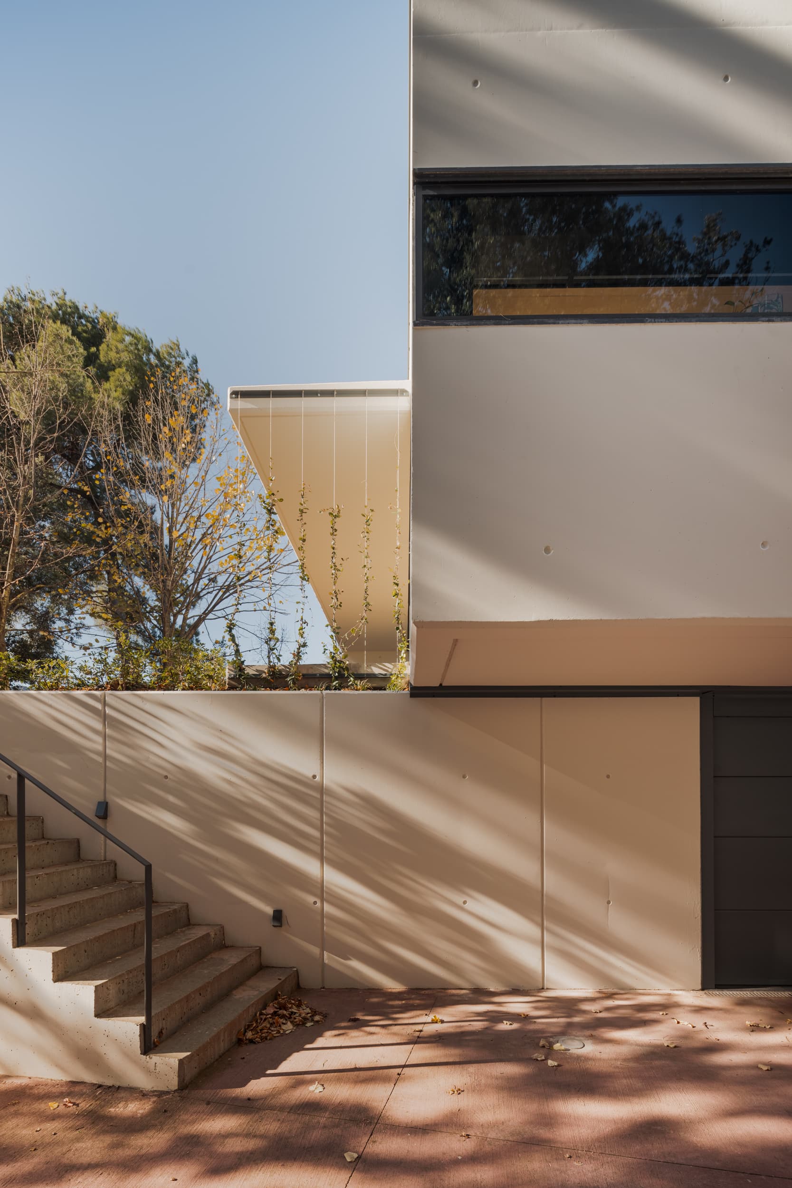
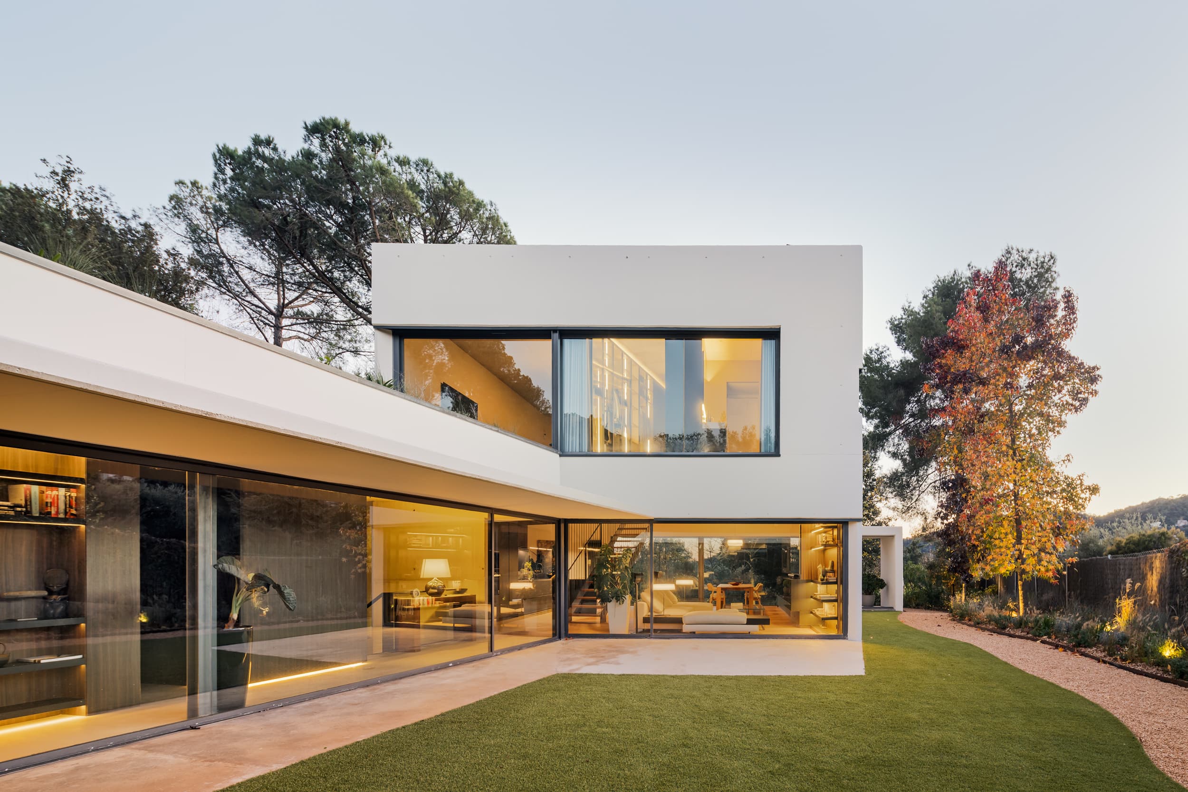
Designed in 2001 by Francesc Bacardí y Segués on a plot of pronounced topography, the home is organized into two independent bodies joined by a single point of contact. This arrangement generates a sequence of spaces that articulate both the access and the relationship with the garden.
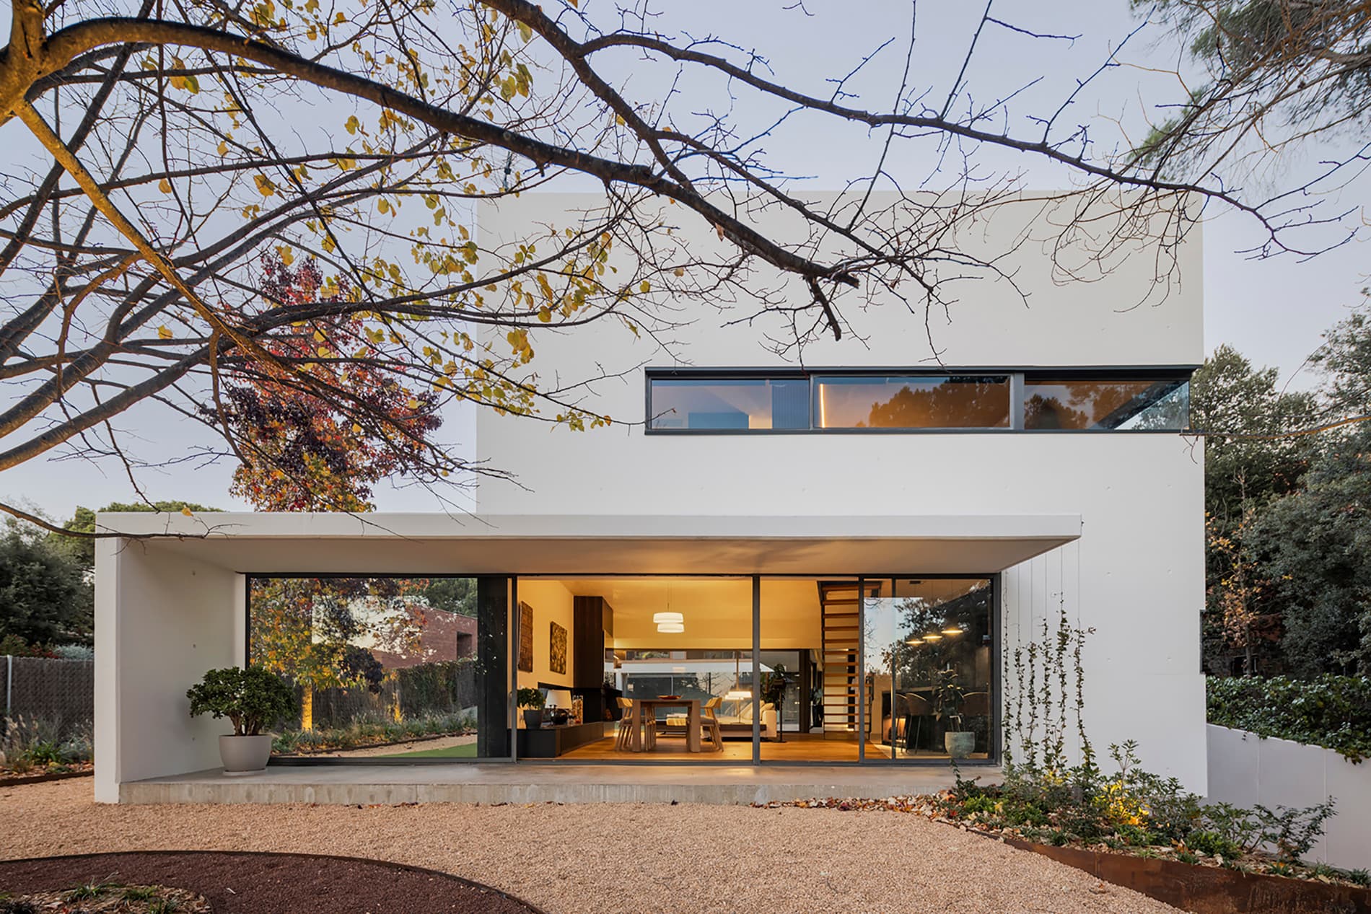
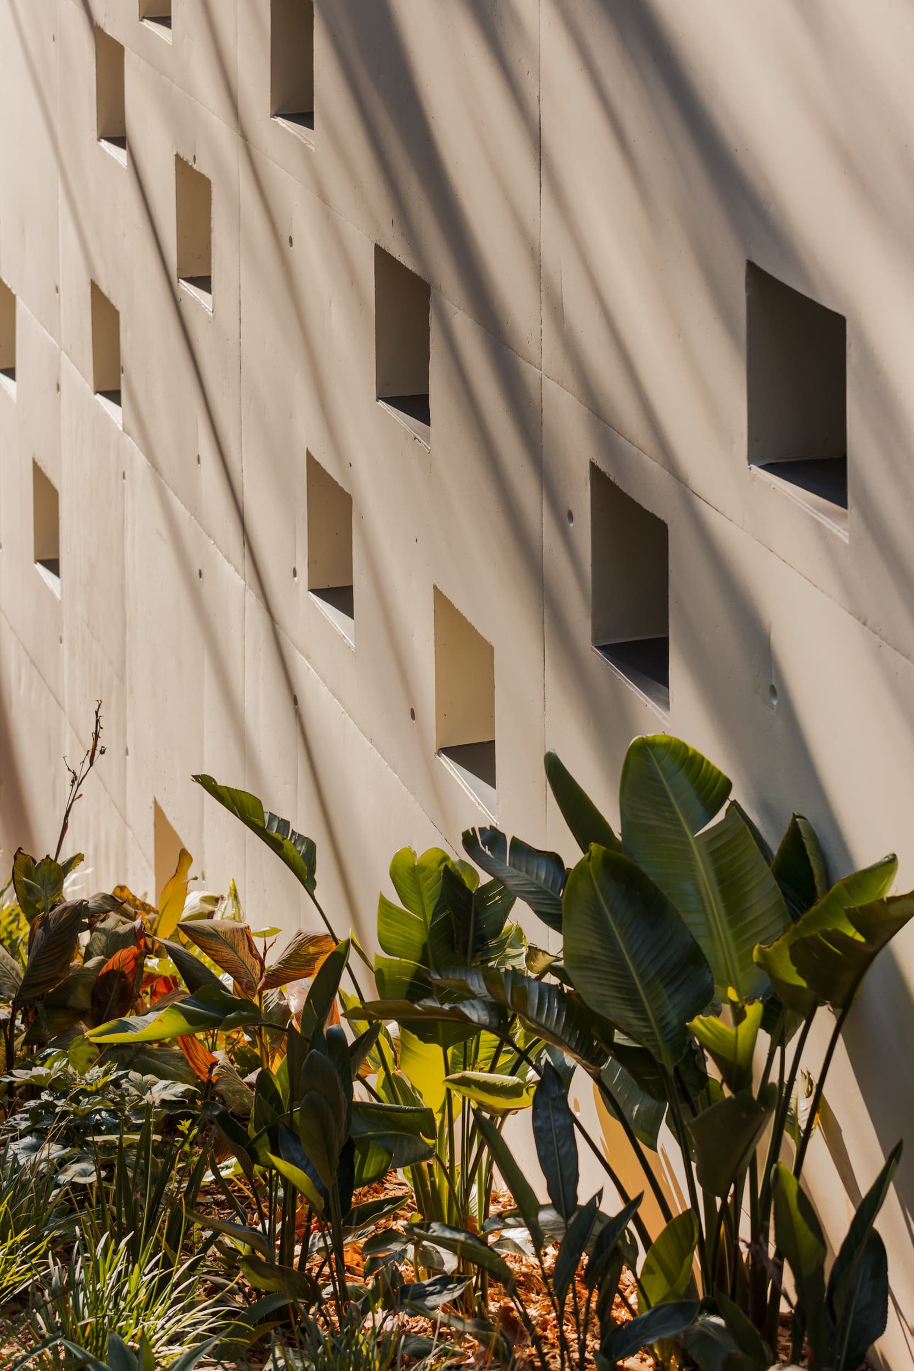
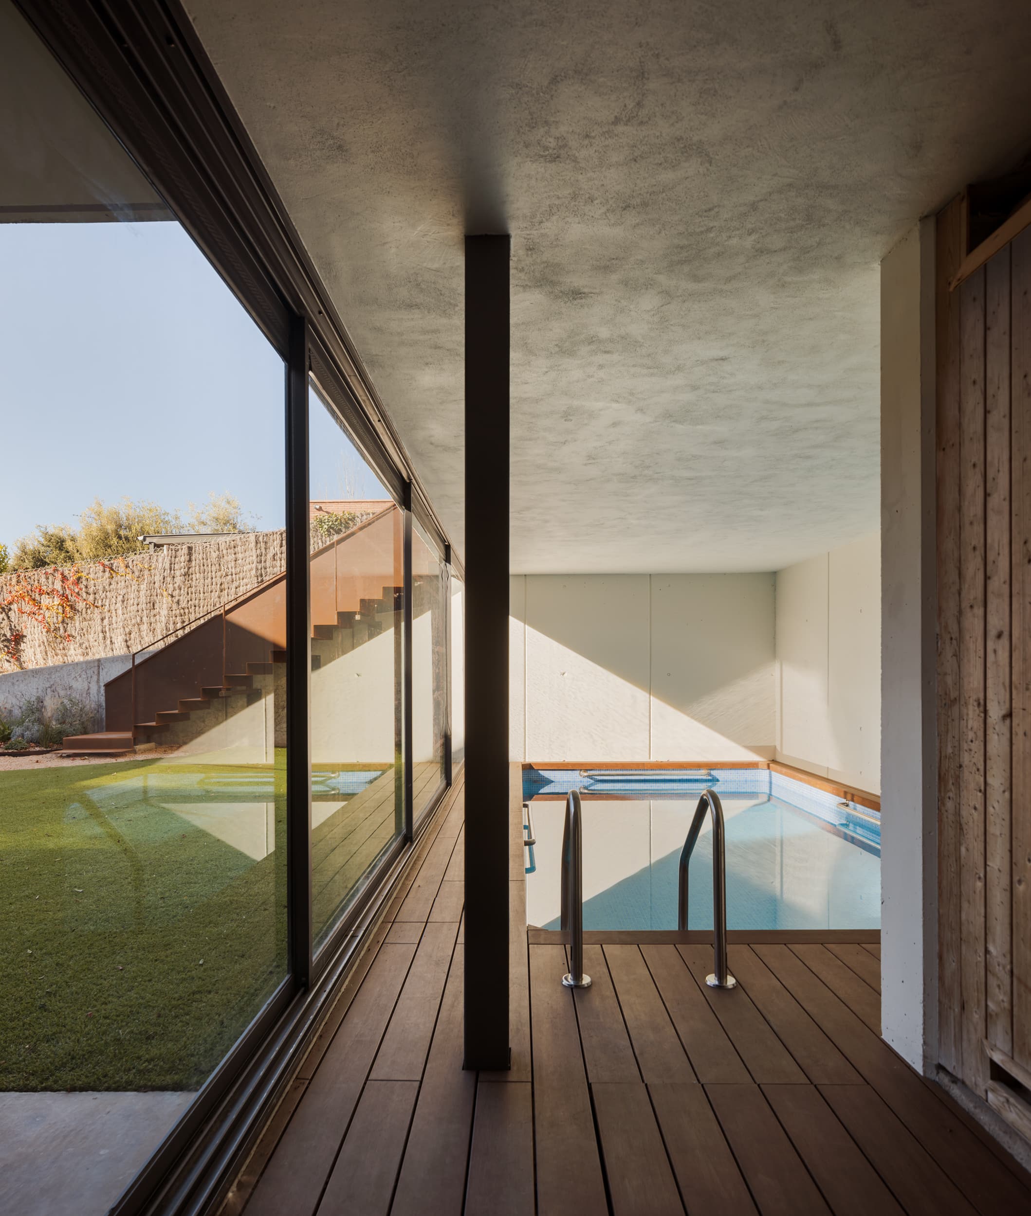
The main body, cubic in form, houses the central functional brief, where the new owner couple now lives. Meanwhile, the parallelepiped, inserting itself into the terrain, accommodates the guest area and the ancillary services. The arrangement and meeting of the two bodies generate a series of interior and exterior spaces that organize the main access and the inner garden.
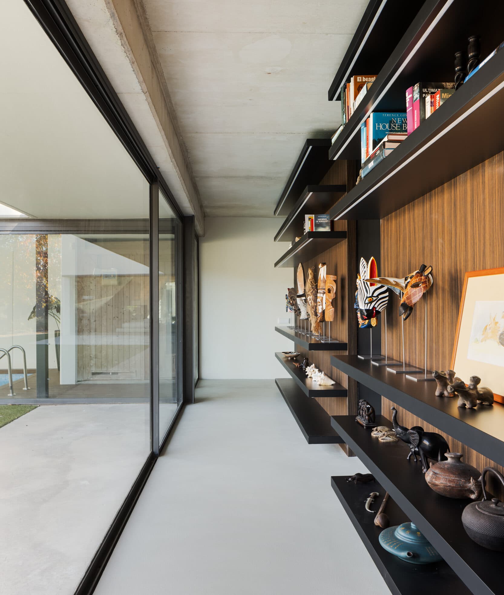
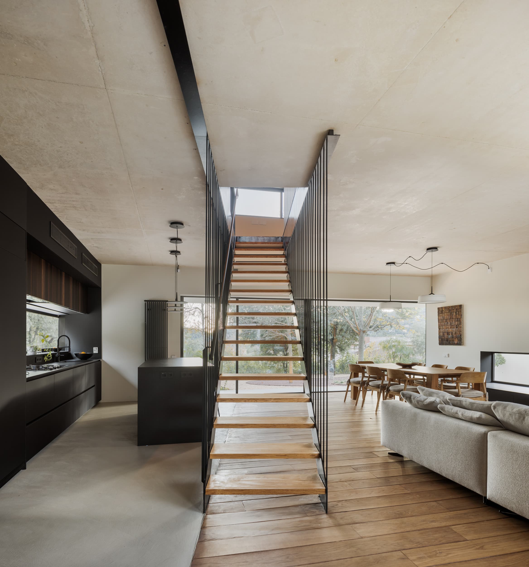
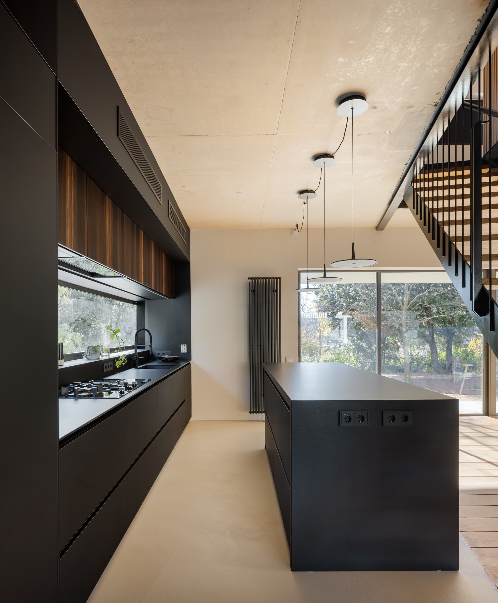
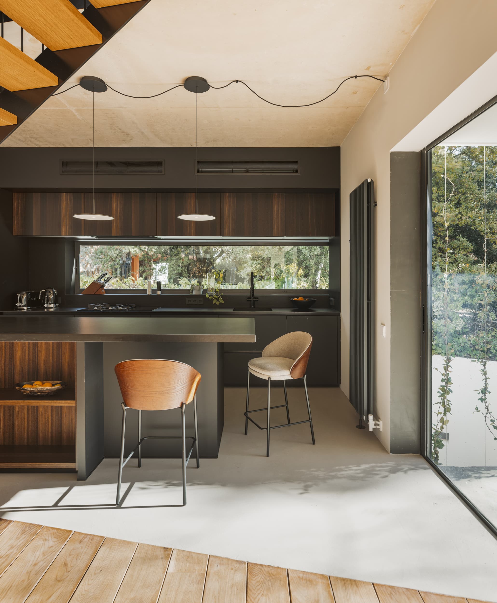
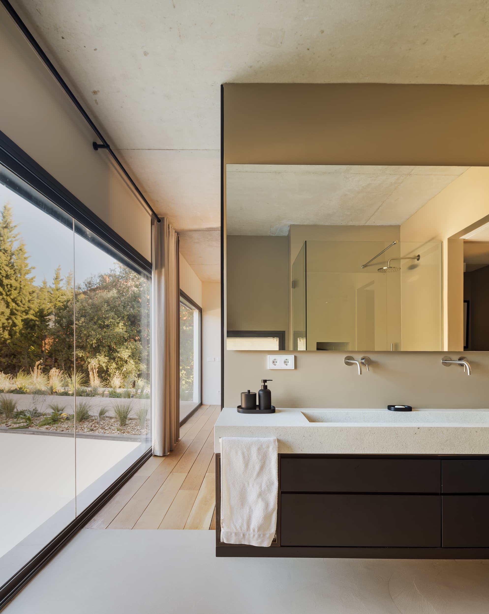
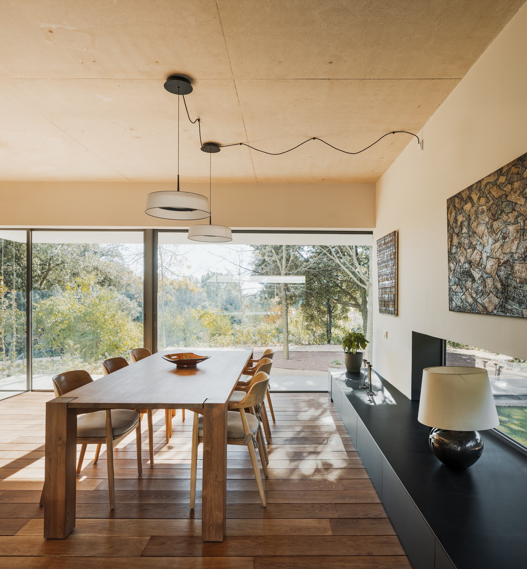
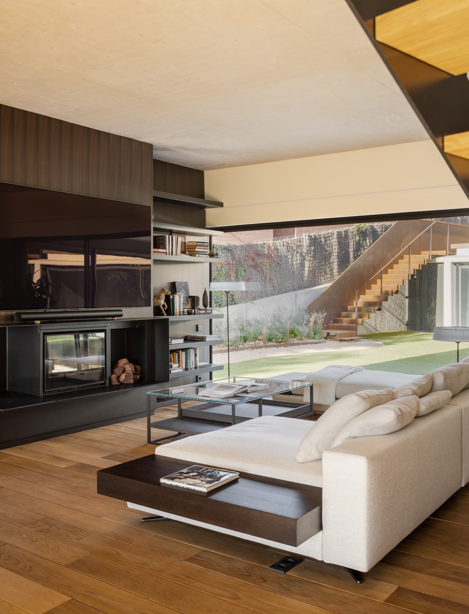
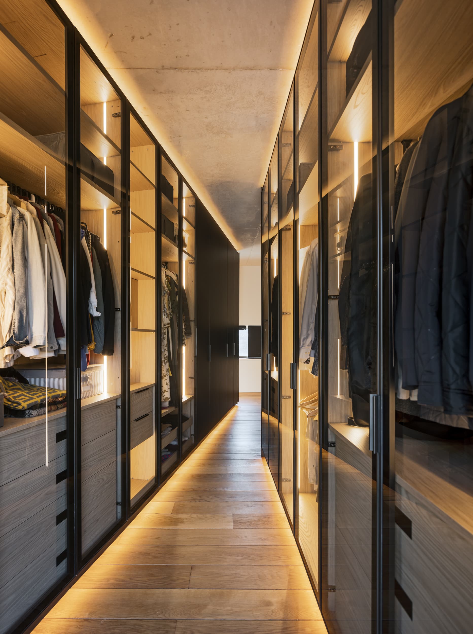
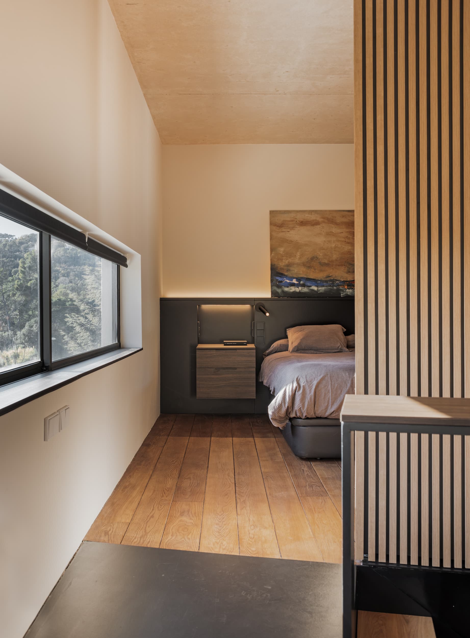
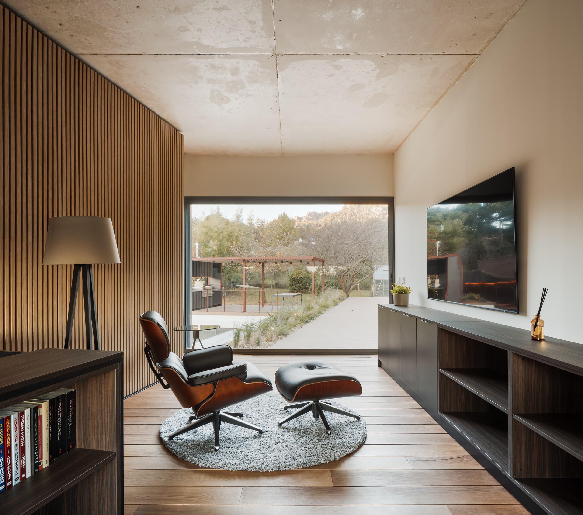
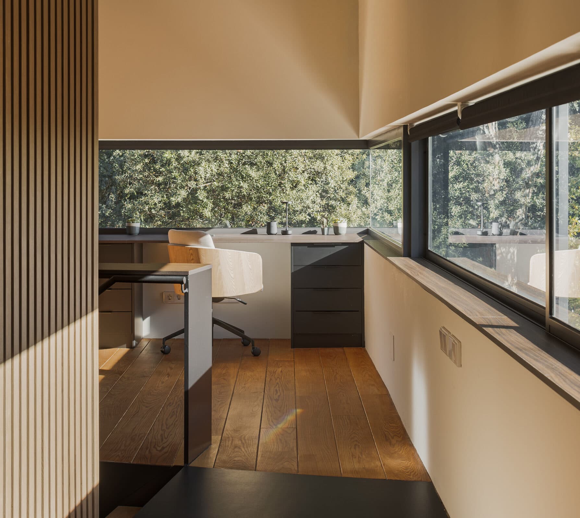
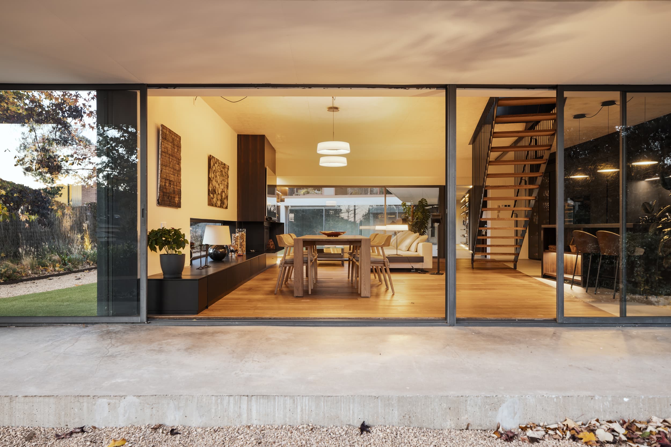
From this base, our intervention included the rehabilitation of the façades, the complete updating of the services and the correction of pathologies, with an interior reconfiguration that, without major demolitions, transforms the spatial experience. The design of custom furniture, dividing elements and new connections allows the rooms to be redefined and given a new identity.
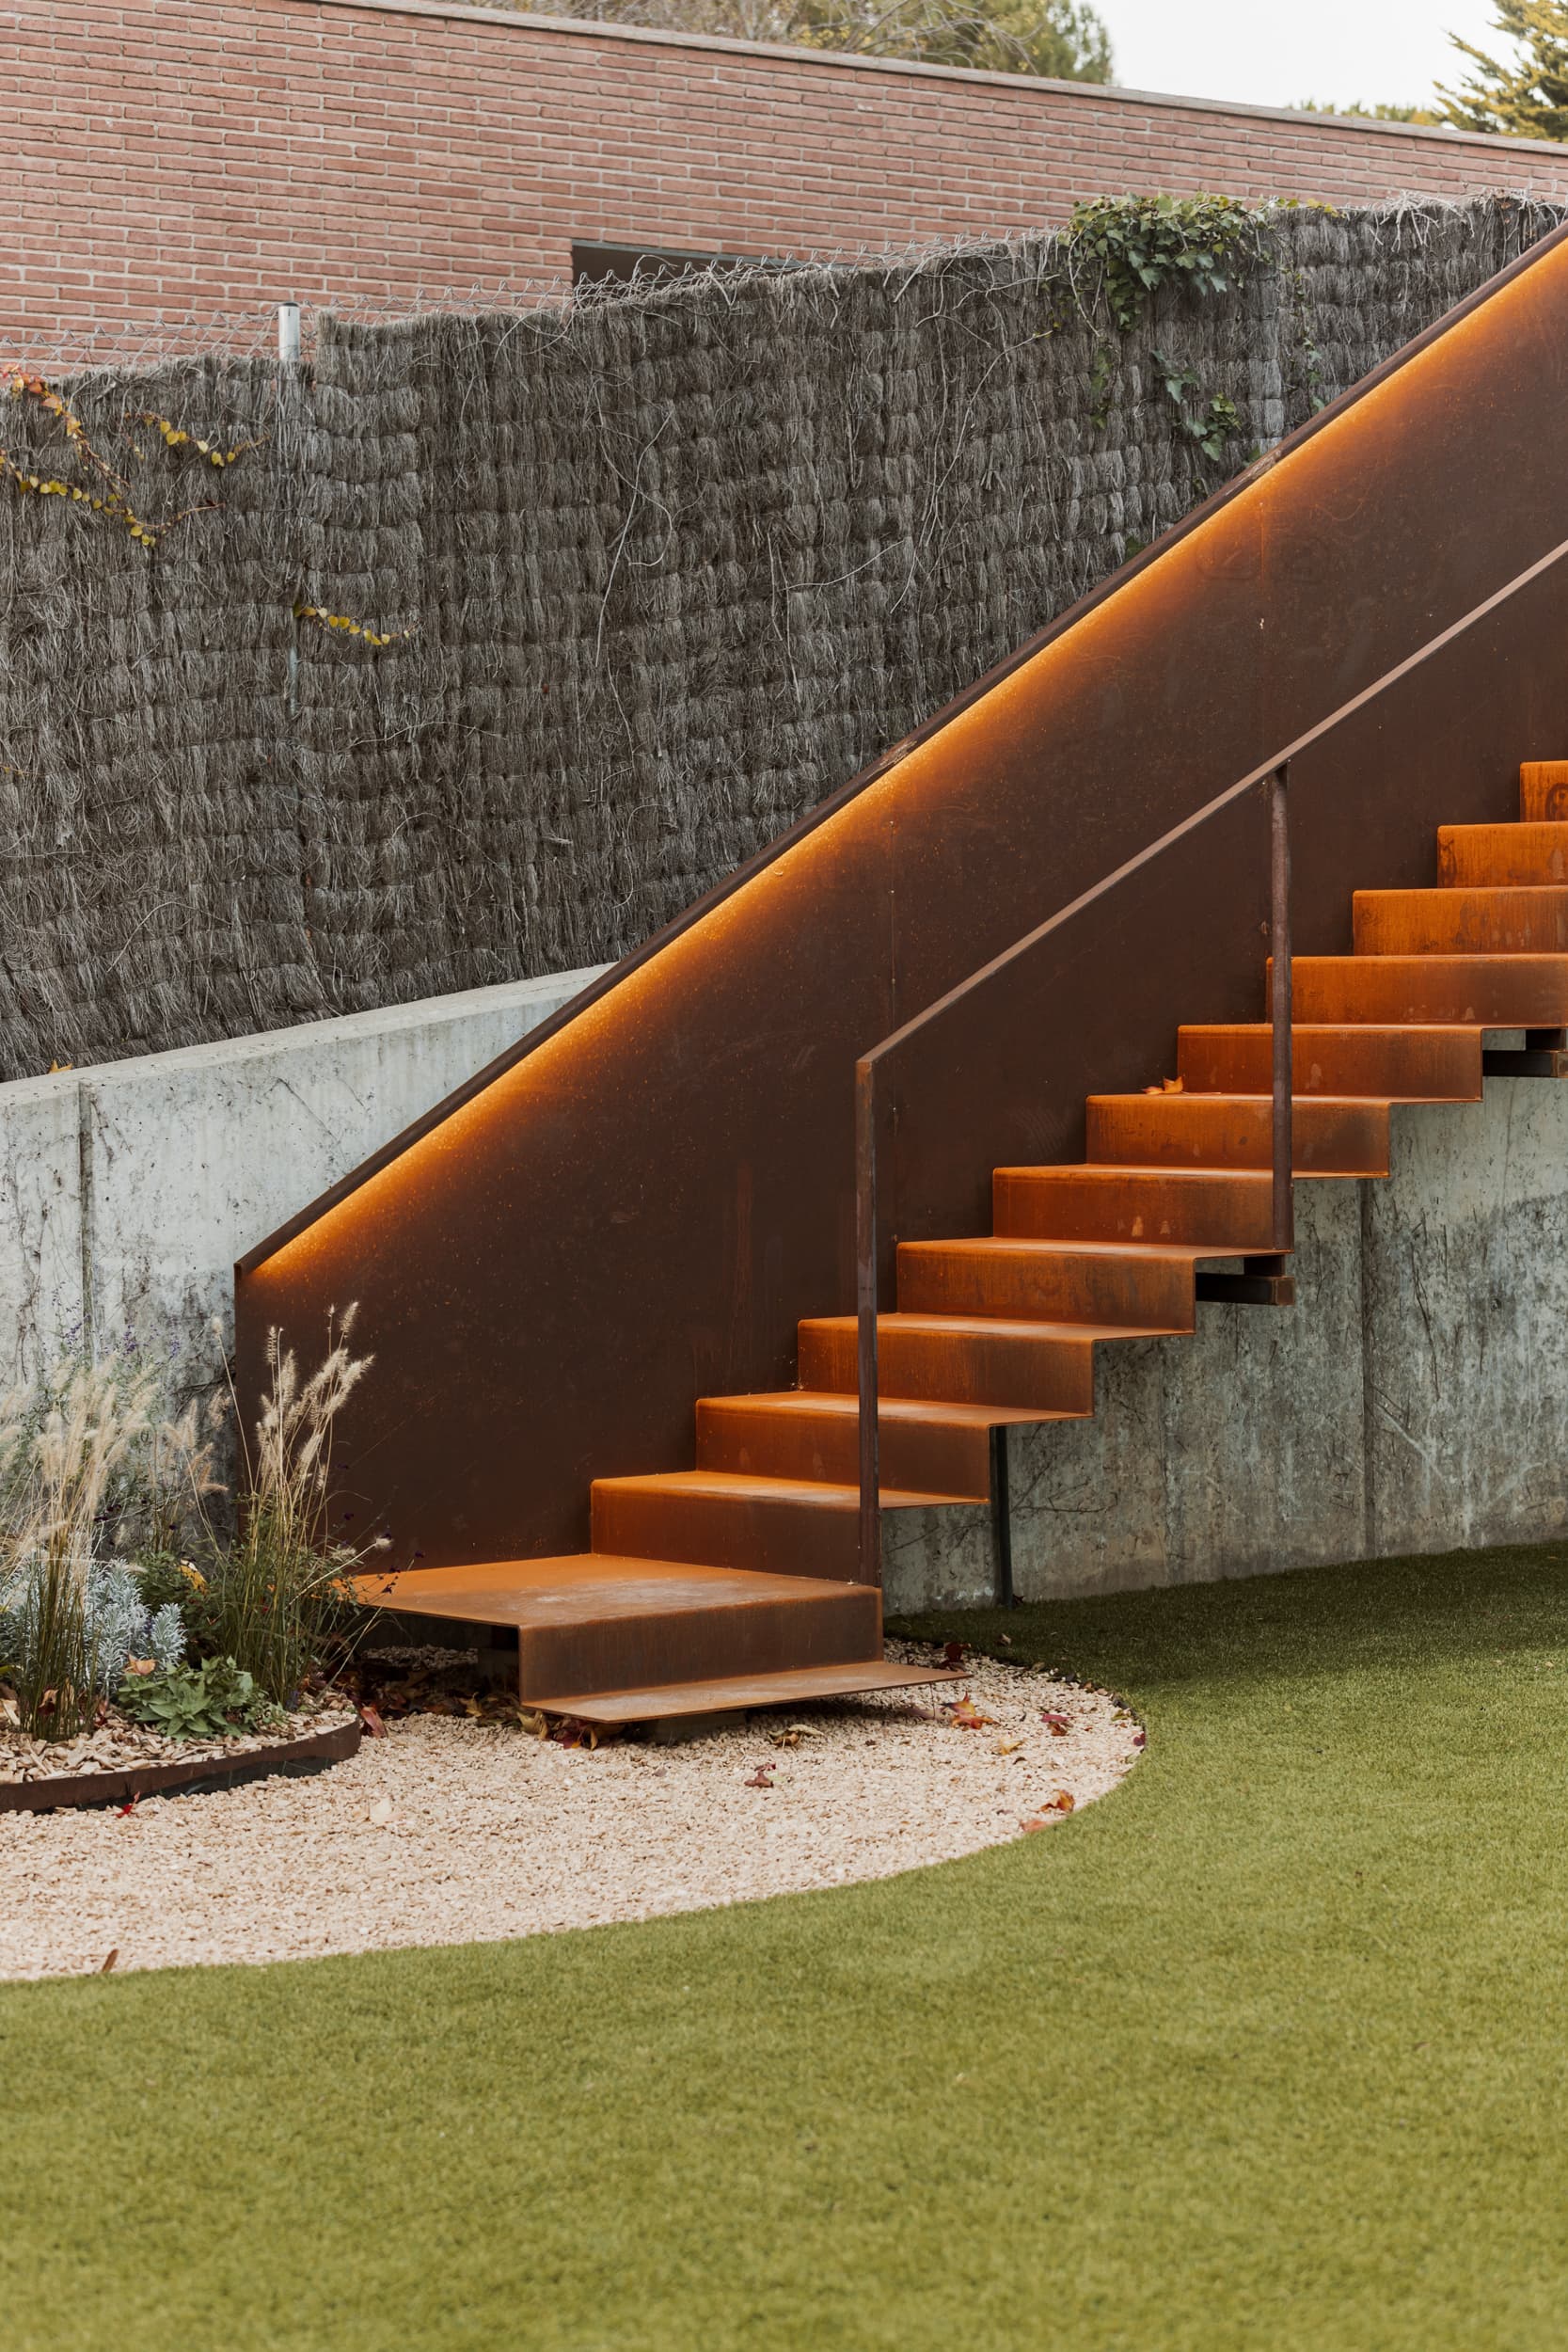
The intervention also incorporates an exterior extension that completes the domestic brief: a Corten steel staircase, which embraces the rear garden, connects with the upper level where the new barbecue area is located, extending the use of the home toward the outside.
La nueva materialidad juega un papel fundamental en esta transformación. El uso de materiales de carácter orgánico, junto a una paleta cromática neutra y sosegada, introduce calidez y confort en contraste con la abstracción de la arquitectura original, generando una atmósfera más habitable y cercana.
El proyecto se completa con la intervención paisajística de Guillermina Lario, colaboradora de Gokostudio, que refuerza la relación entre arquitectura y entorno mediante un lenguaje natural y contenido.
Paisajismo: Guillermina Lario Blasco
- Location
- Matadepera
- Typology
- Residential
- Status
- Completed (2026)
- Area
- 354 m² floor area + 83 m² terrace
- Photography
- Pol Viladoms
Sketches and plans