CORTINES
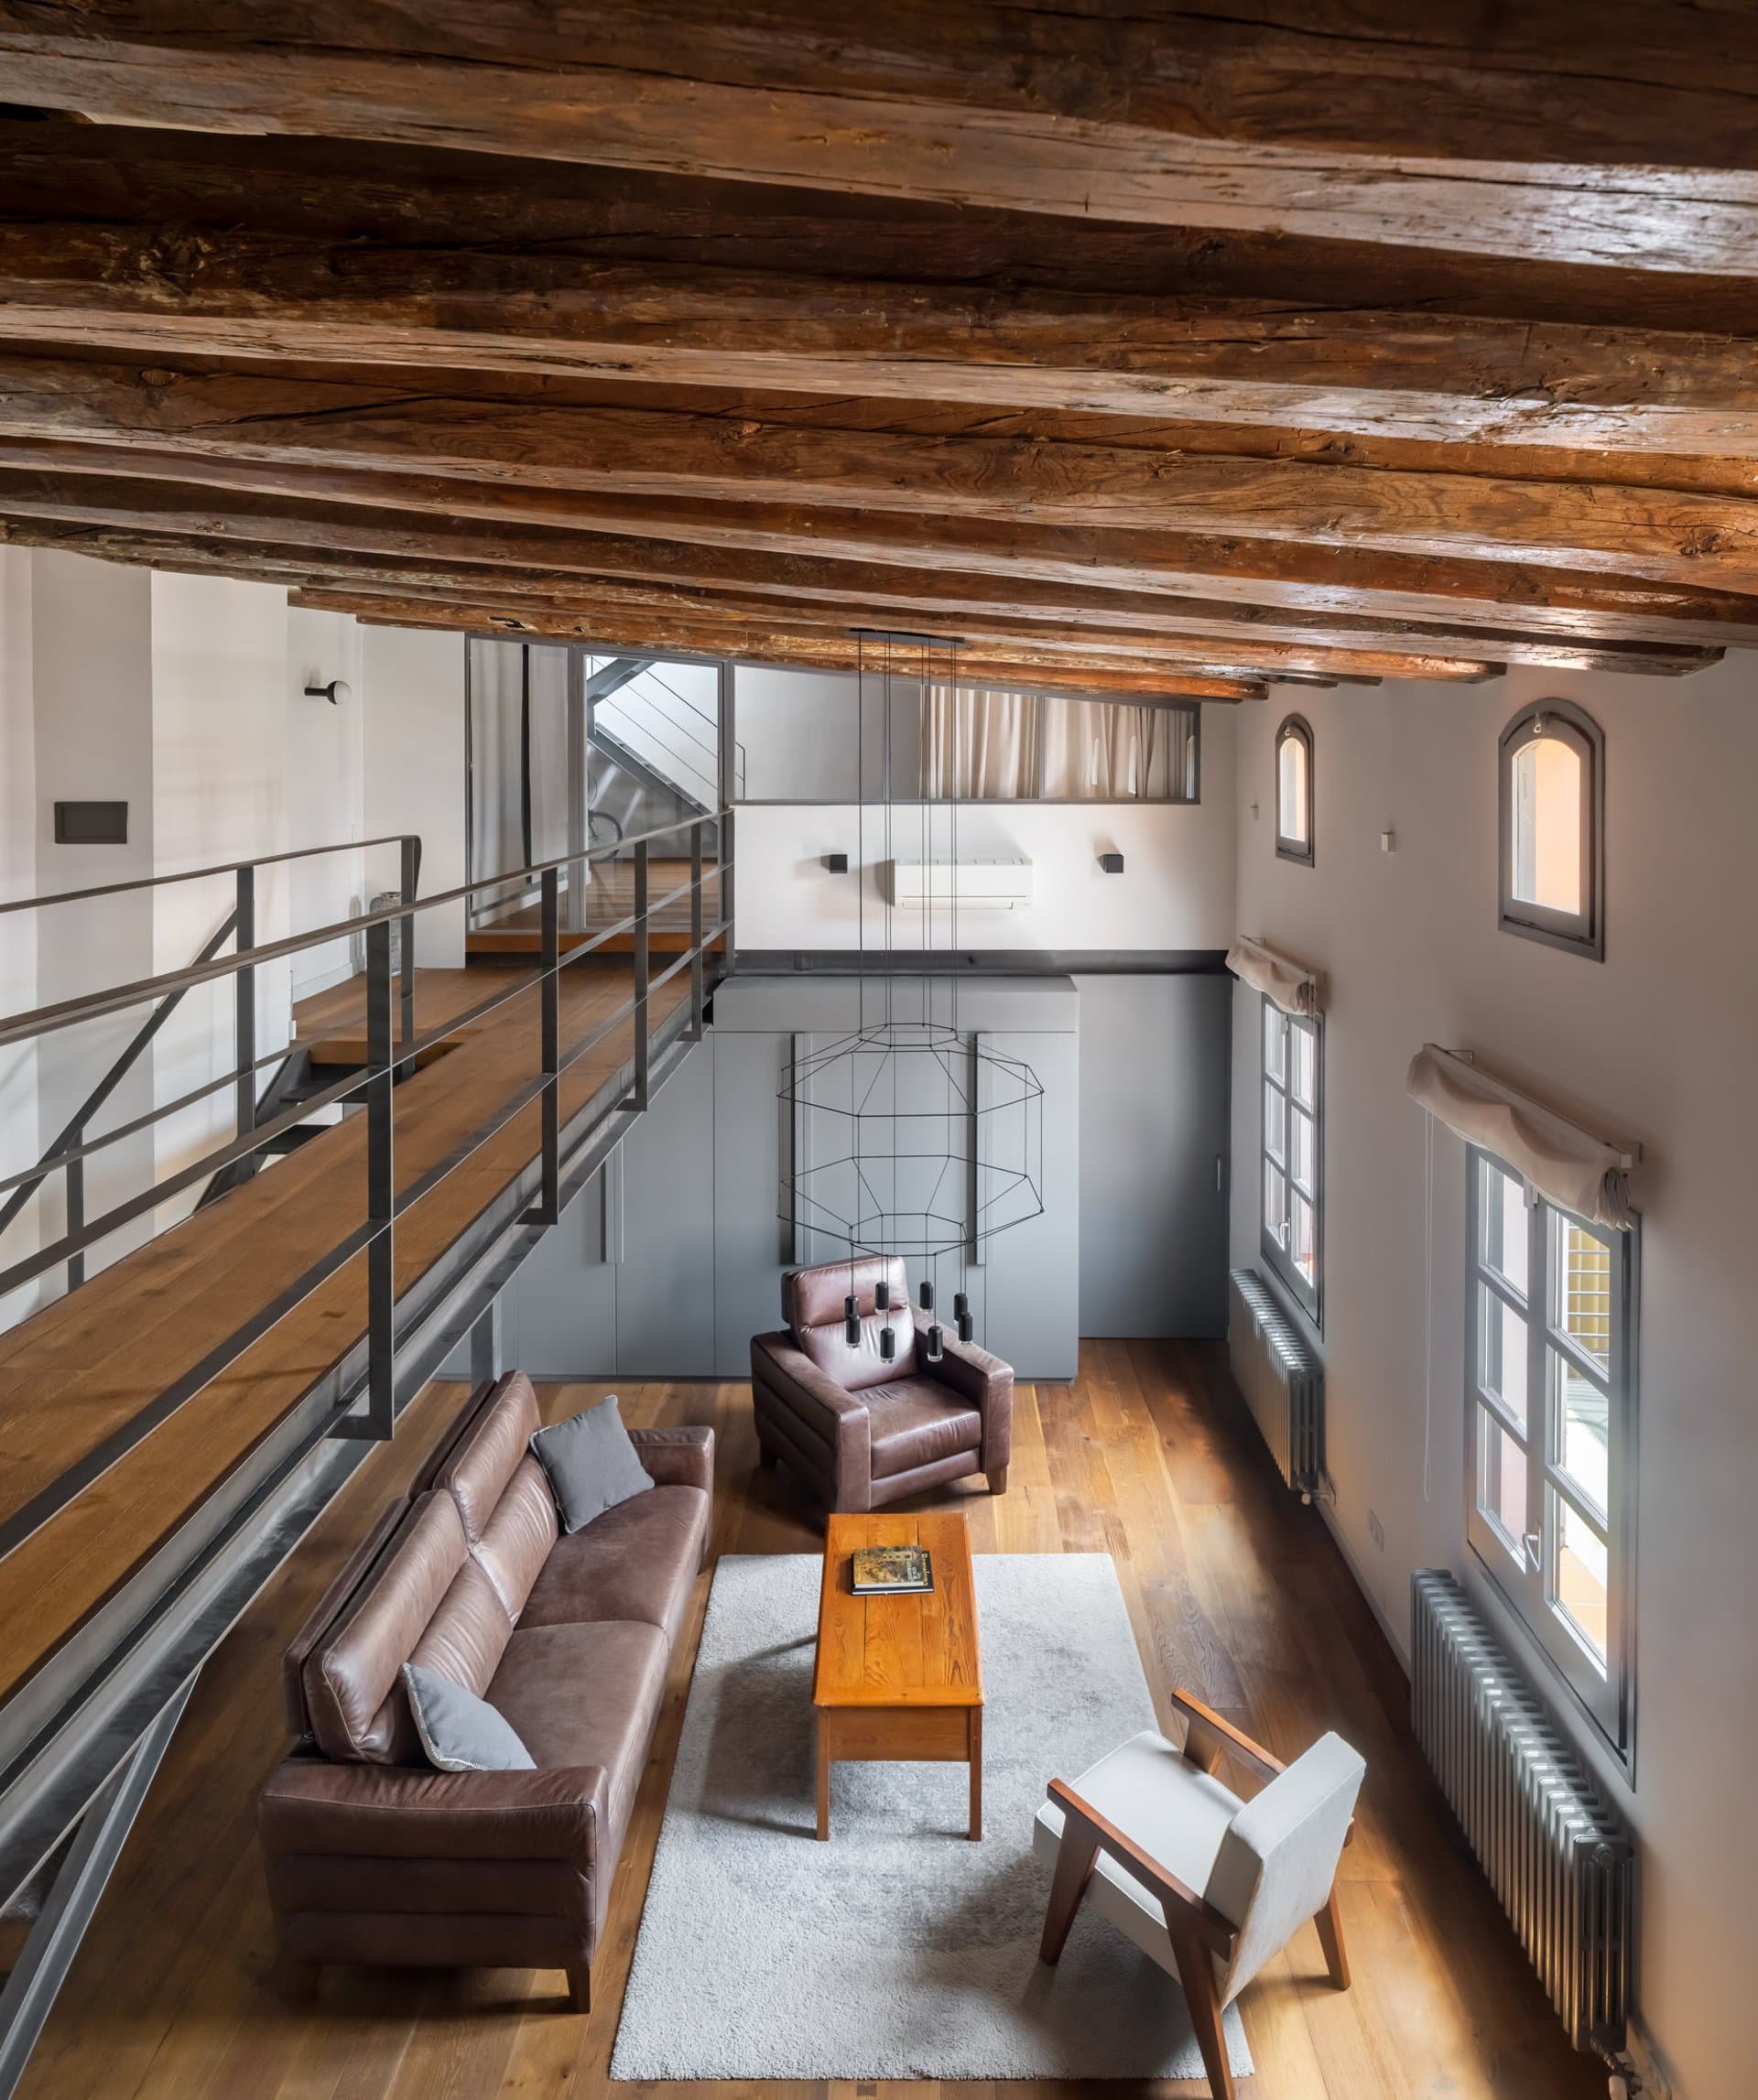
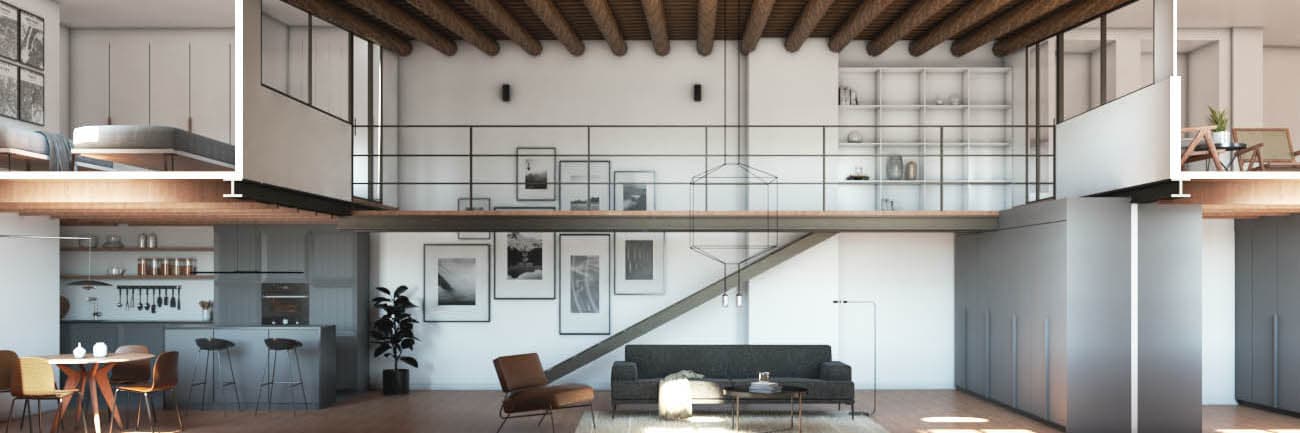
The project arose from the desire and the need to improve the privacy of the various spaces that result from all of them coexisting in a loft where the double height and the absence of dividing partitions prevent activities from happening at the same time without disturbing one another.
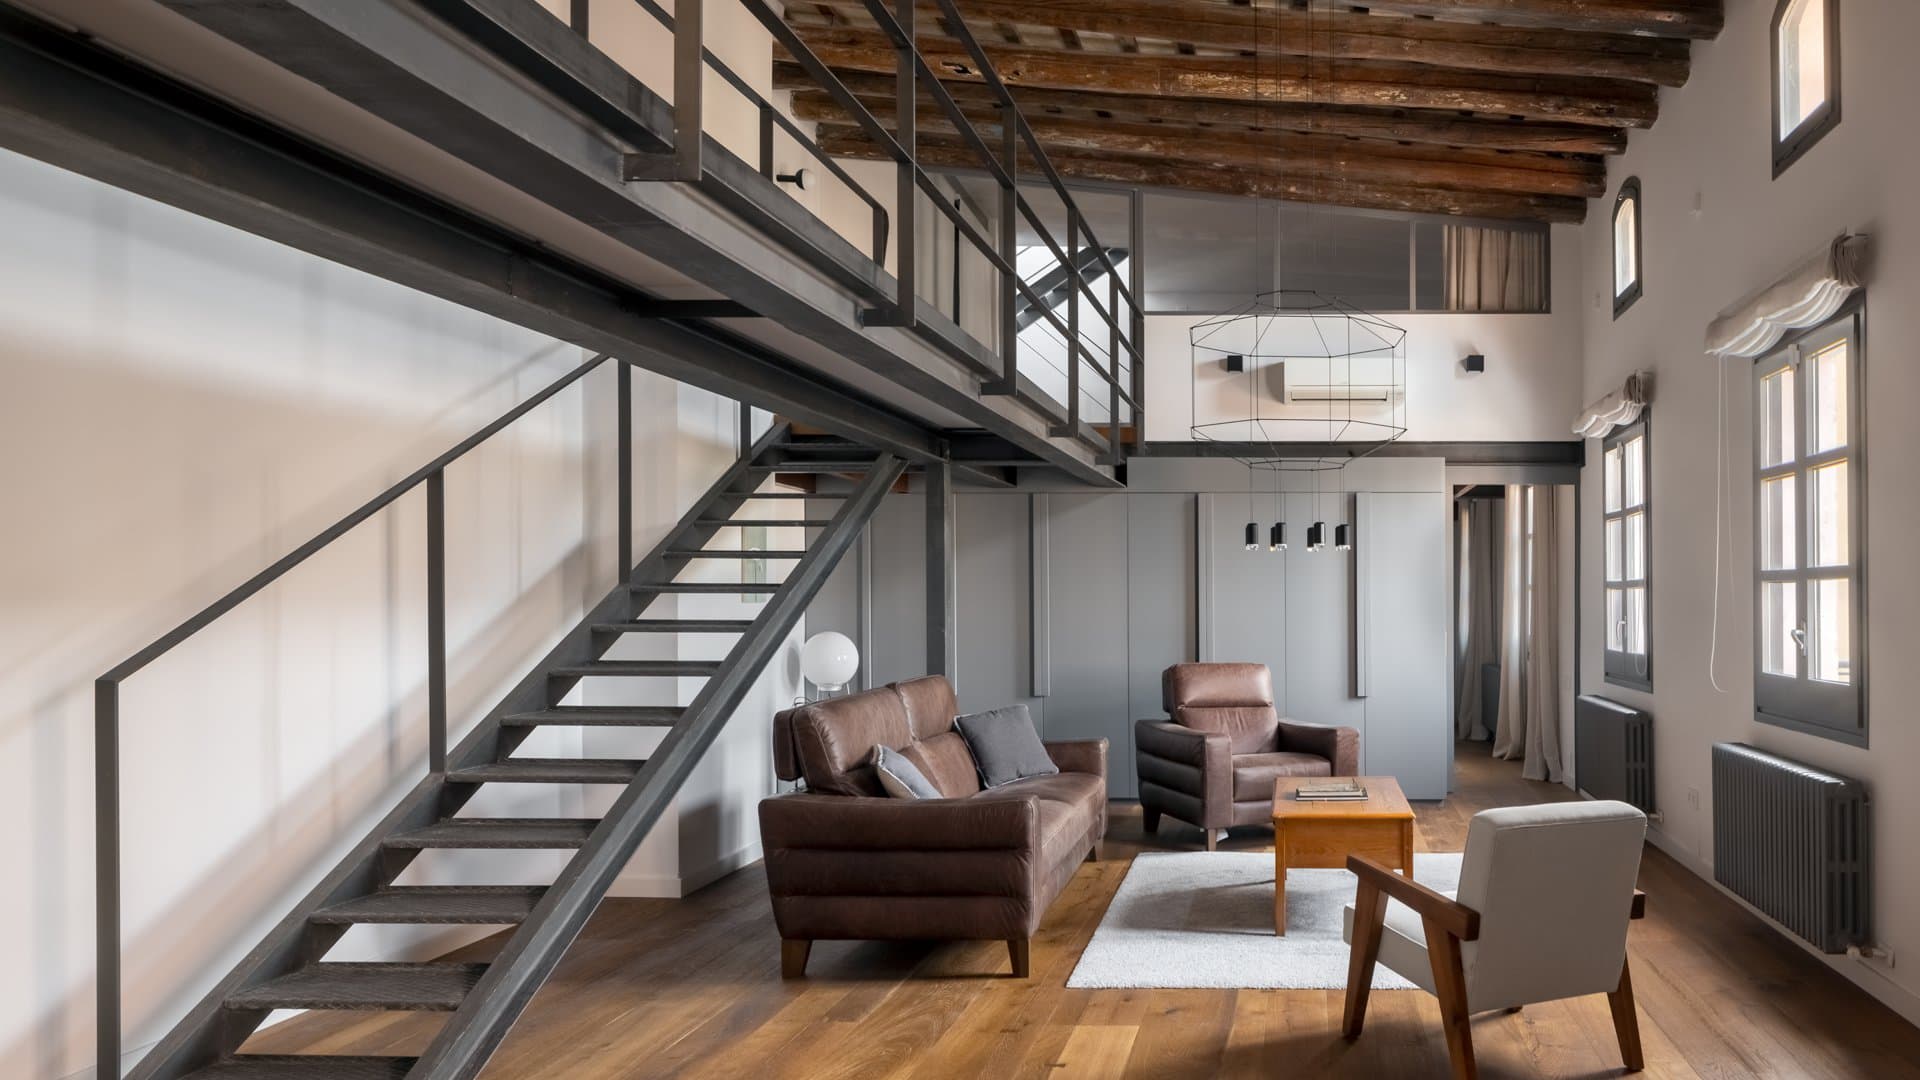
However, it is undertaken with the firm intention of preserving the spatial character conferred by the double height and the mark of its exposed roof, and therefore the main constraint was not to chop up the spatiality of this great container.
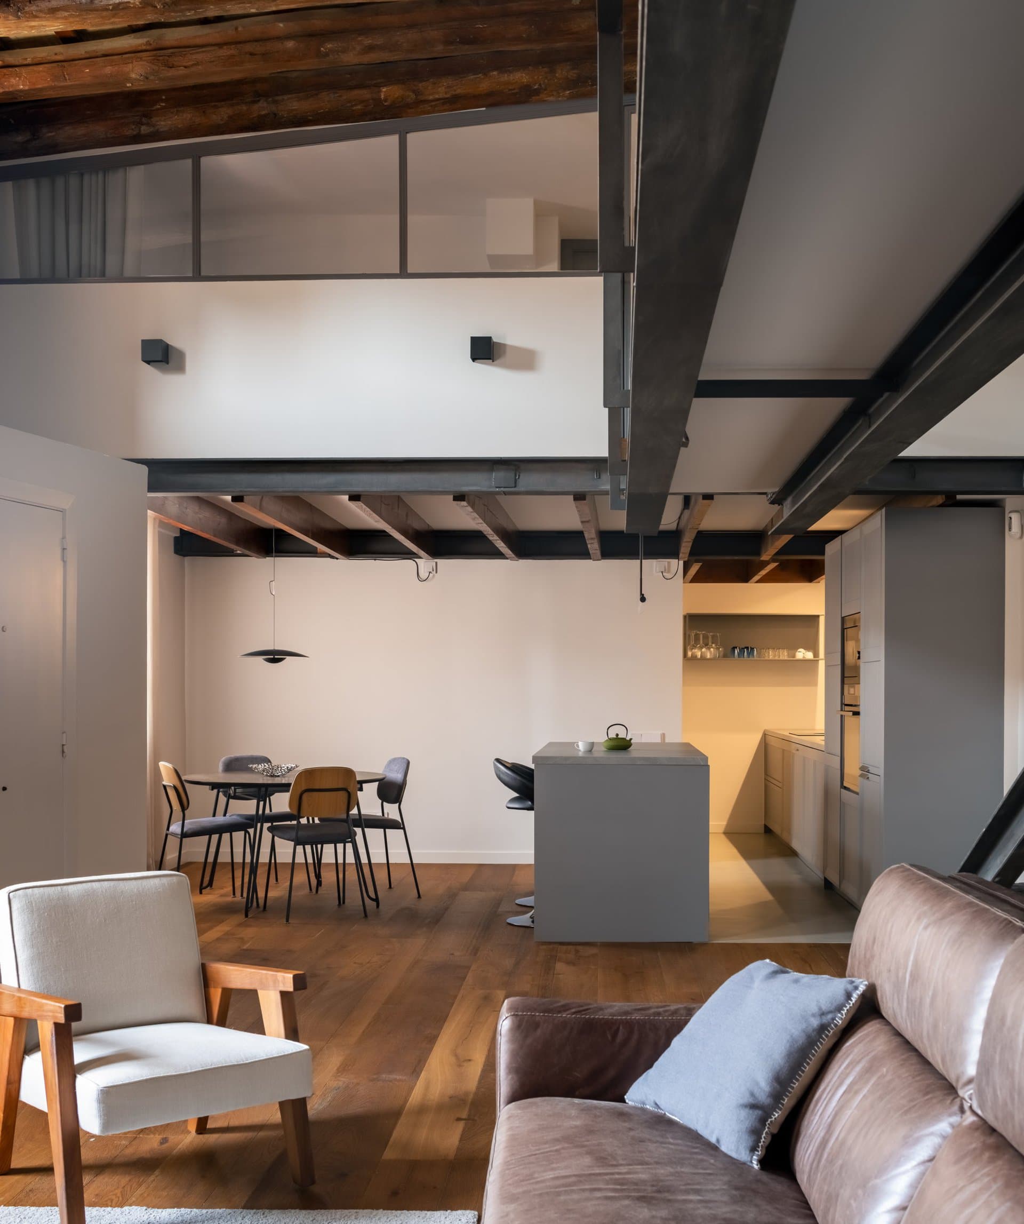
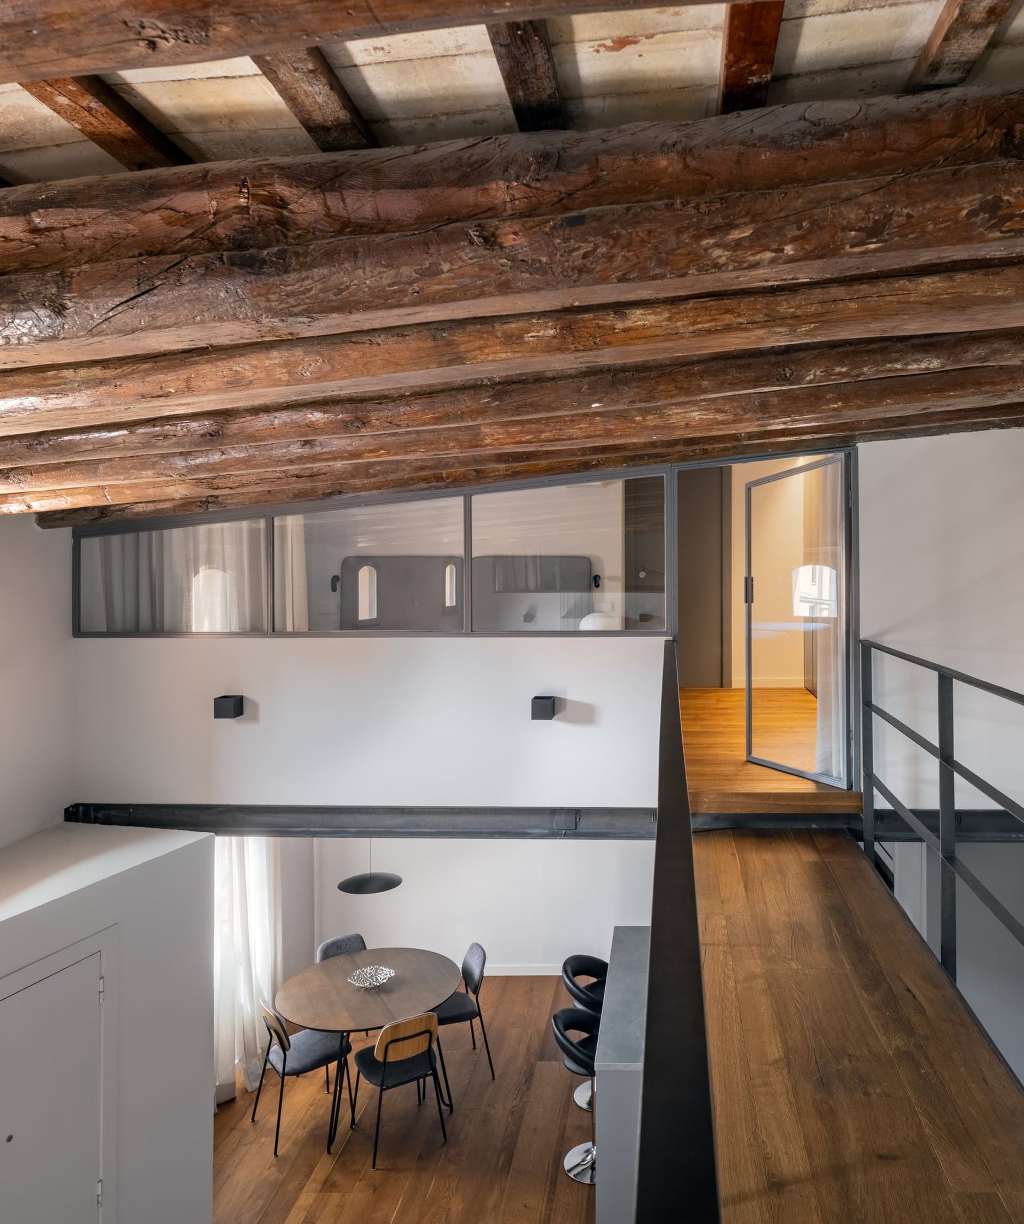
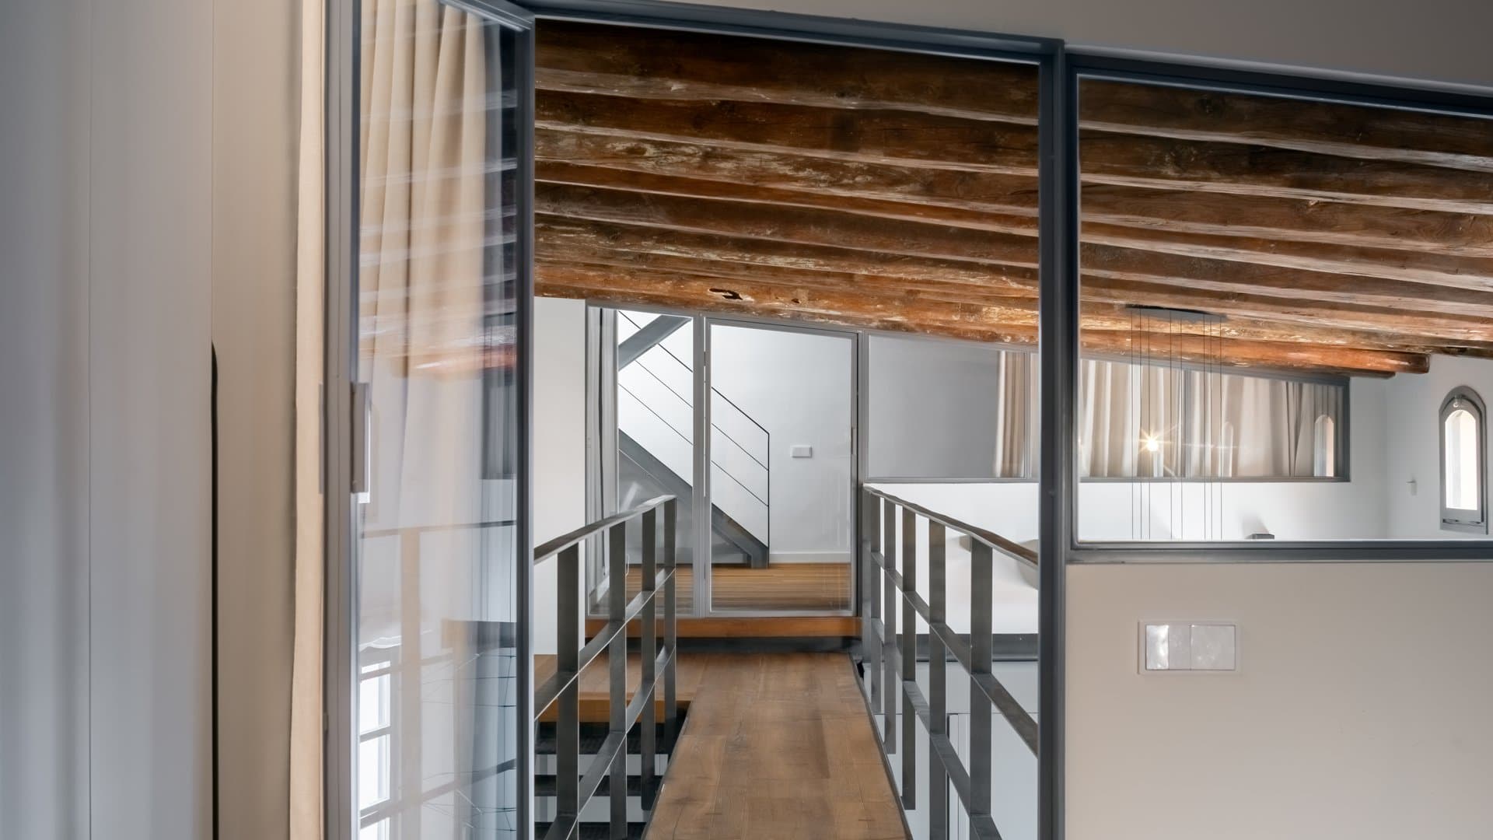
This limitation becomes an opportunity to formalize a subtle and effective filter between the spaces of the attic floor and the main floor, achieved by incorporating two transparent partitions that provide the acoustic filter. Thick sliding curtains add the visual filter only when it is needed.
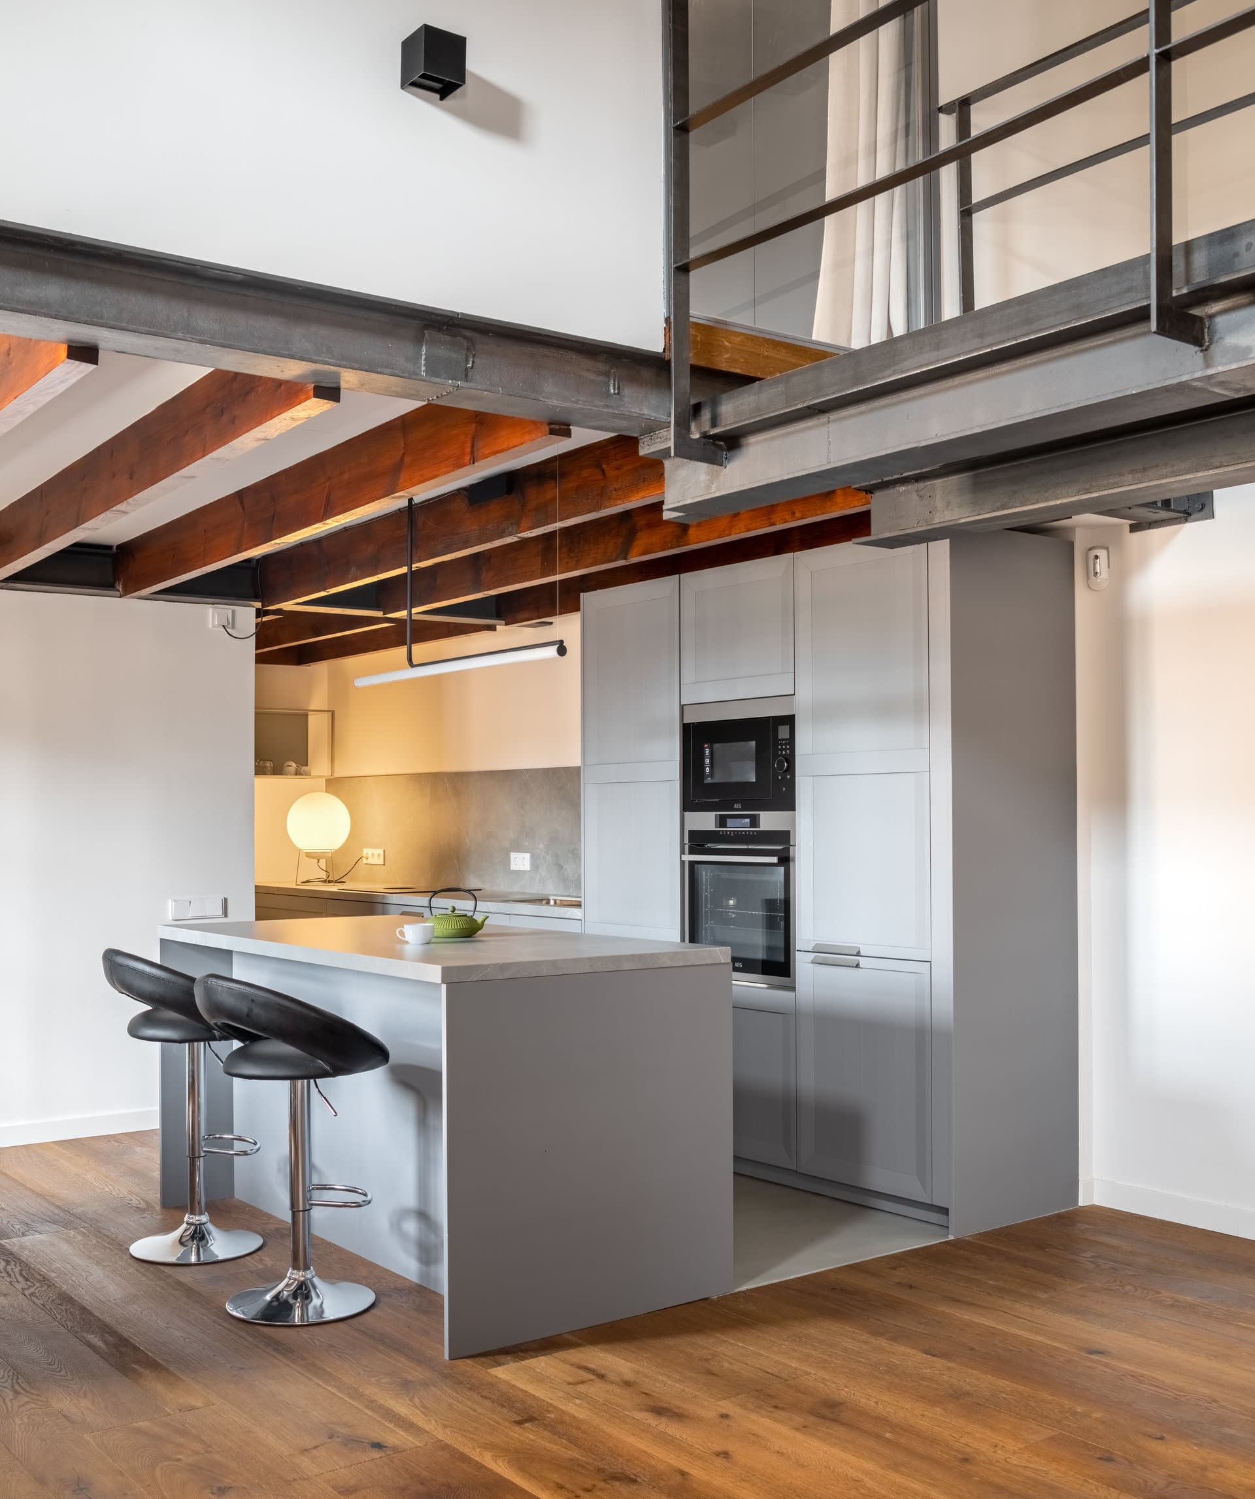
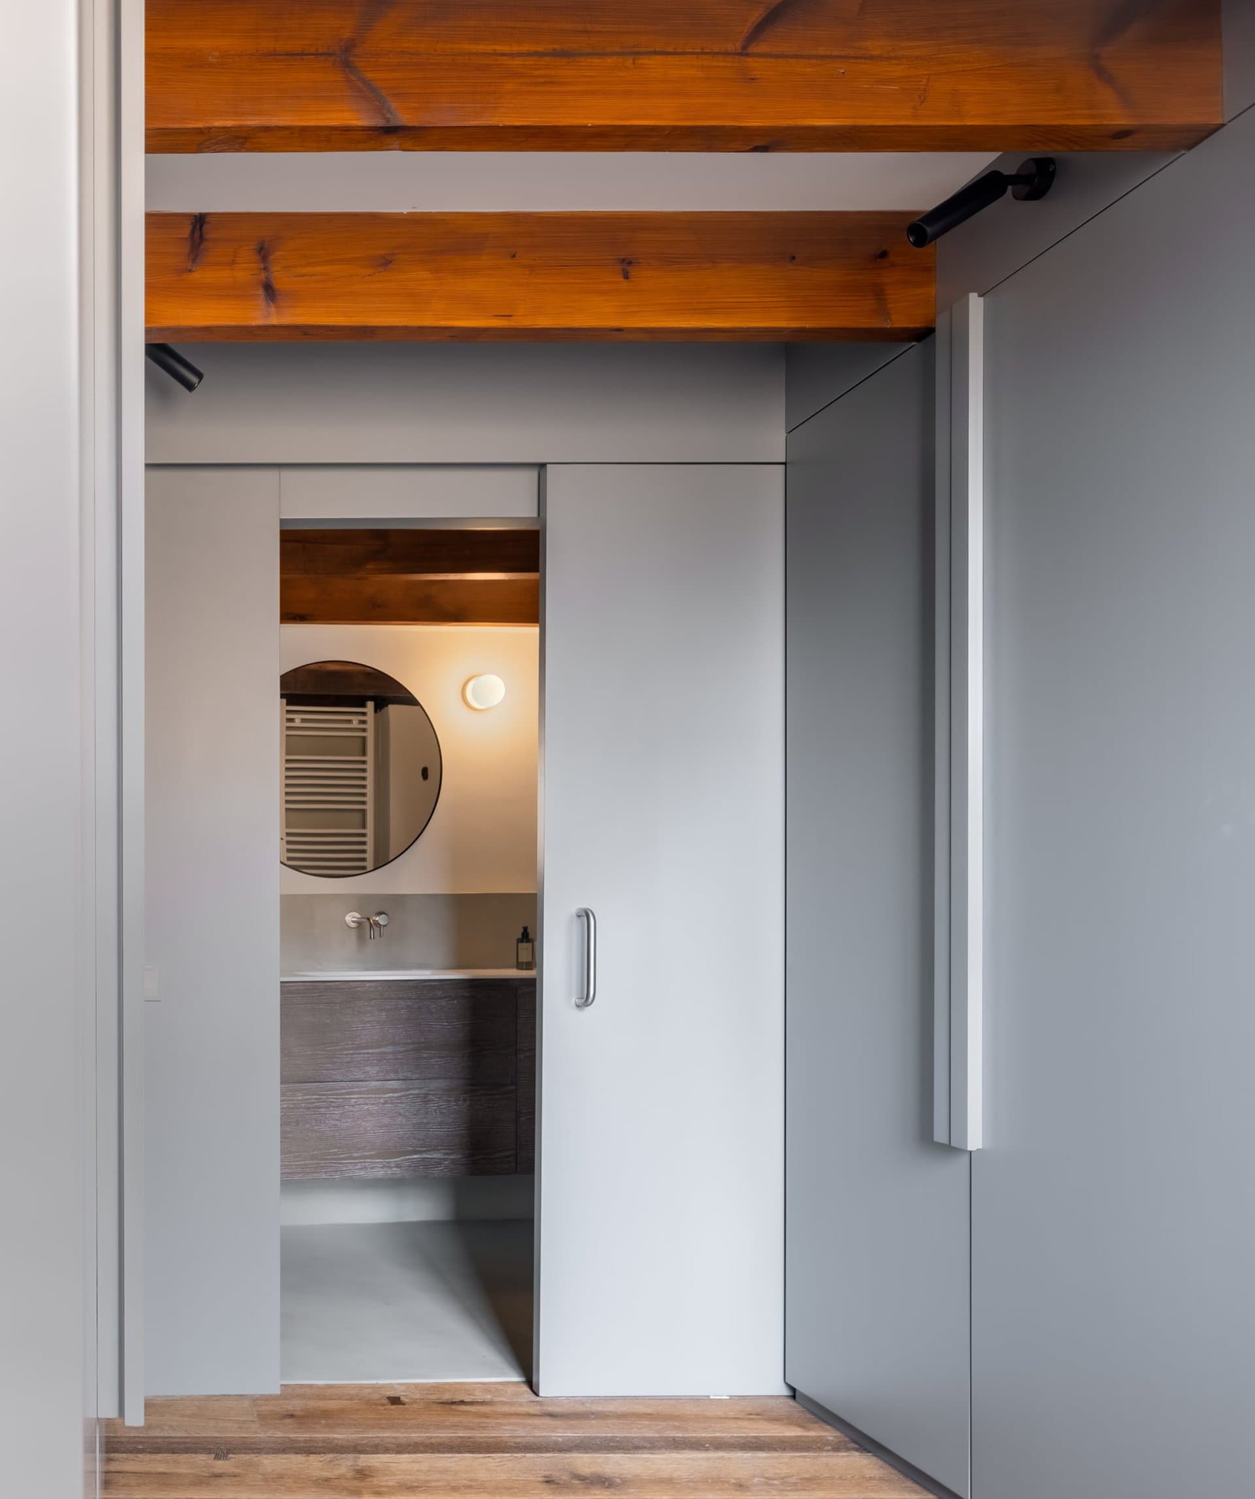
The functional configuration proposed on the ground floor goes in the opposite direction: here the aim was to integrate the kitchen, while at the same time expanding the usable area of the dining room. So the intervention consisted in removing the toilet that was blocking the kitchen, which had been relegated to a dark, secluded tunnel-like space.
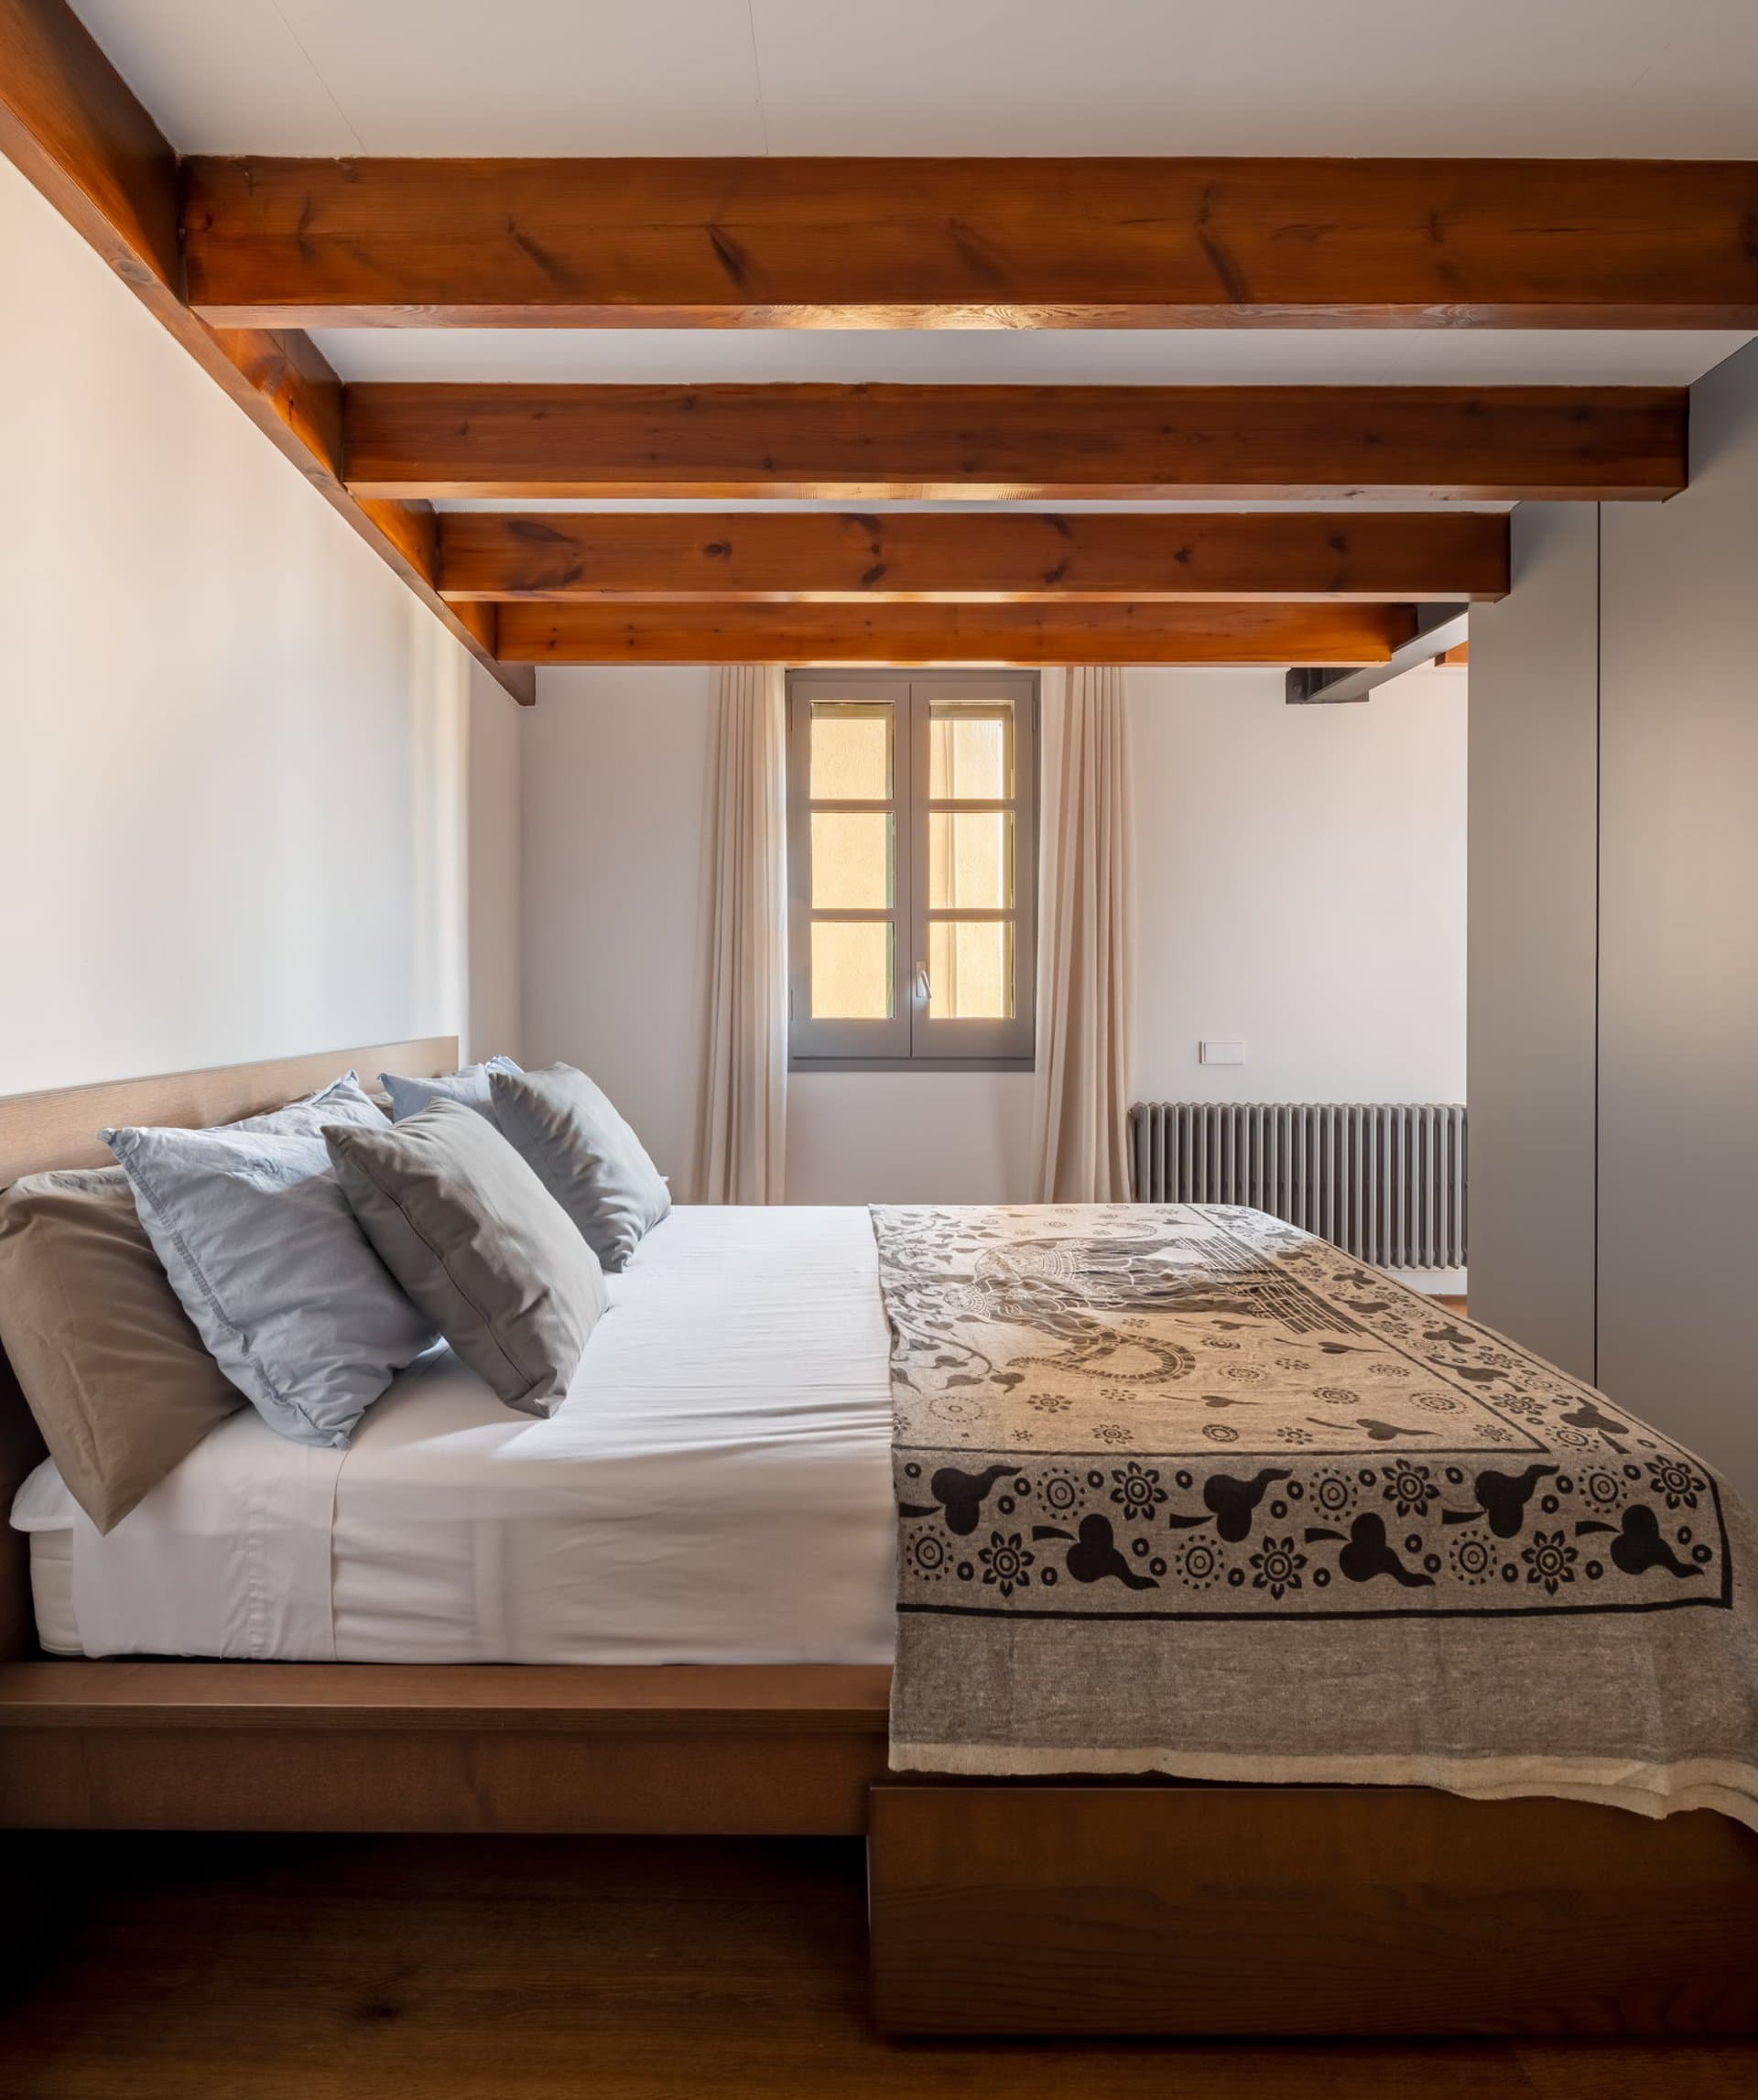
The new finishes are chosen with the intention of harmonizing with the century-old construction system of the building and bringing it into value: natural wood parquet for the flooring of both floors, which together with the roof bring character and warmth. The rest of the materials are quiet: they fulfill their function from a constructive standpoint, but they do not contaminate the whole either visually or stylistically.
The choice of light fixture selected for the double-height space completes the spatial whole: black electrical cables draw geometries in three dimensions that, despite their large size, create an effect of transparency that does not weigh down the space.
- Location
- Born, Barcelona
- Typology
- Residential
- Status
- Completed (2022)
- Area
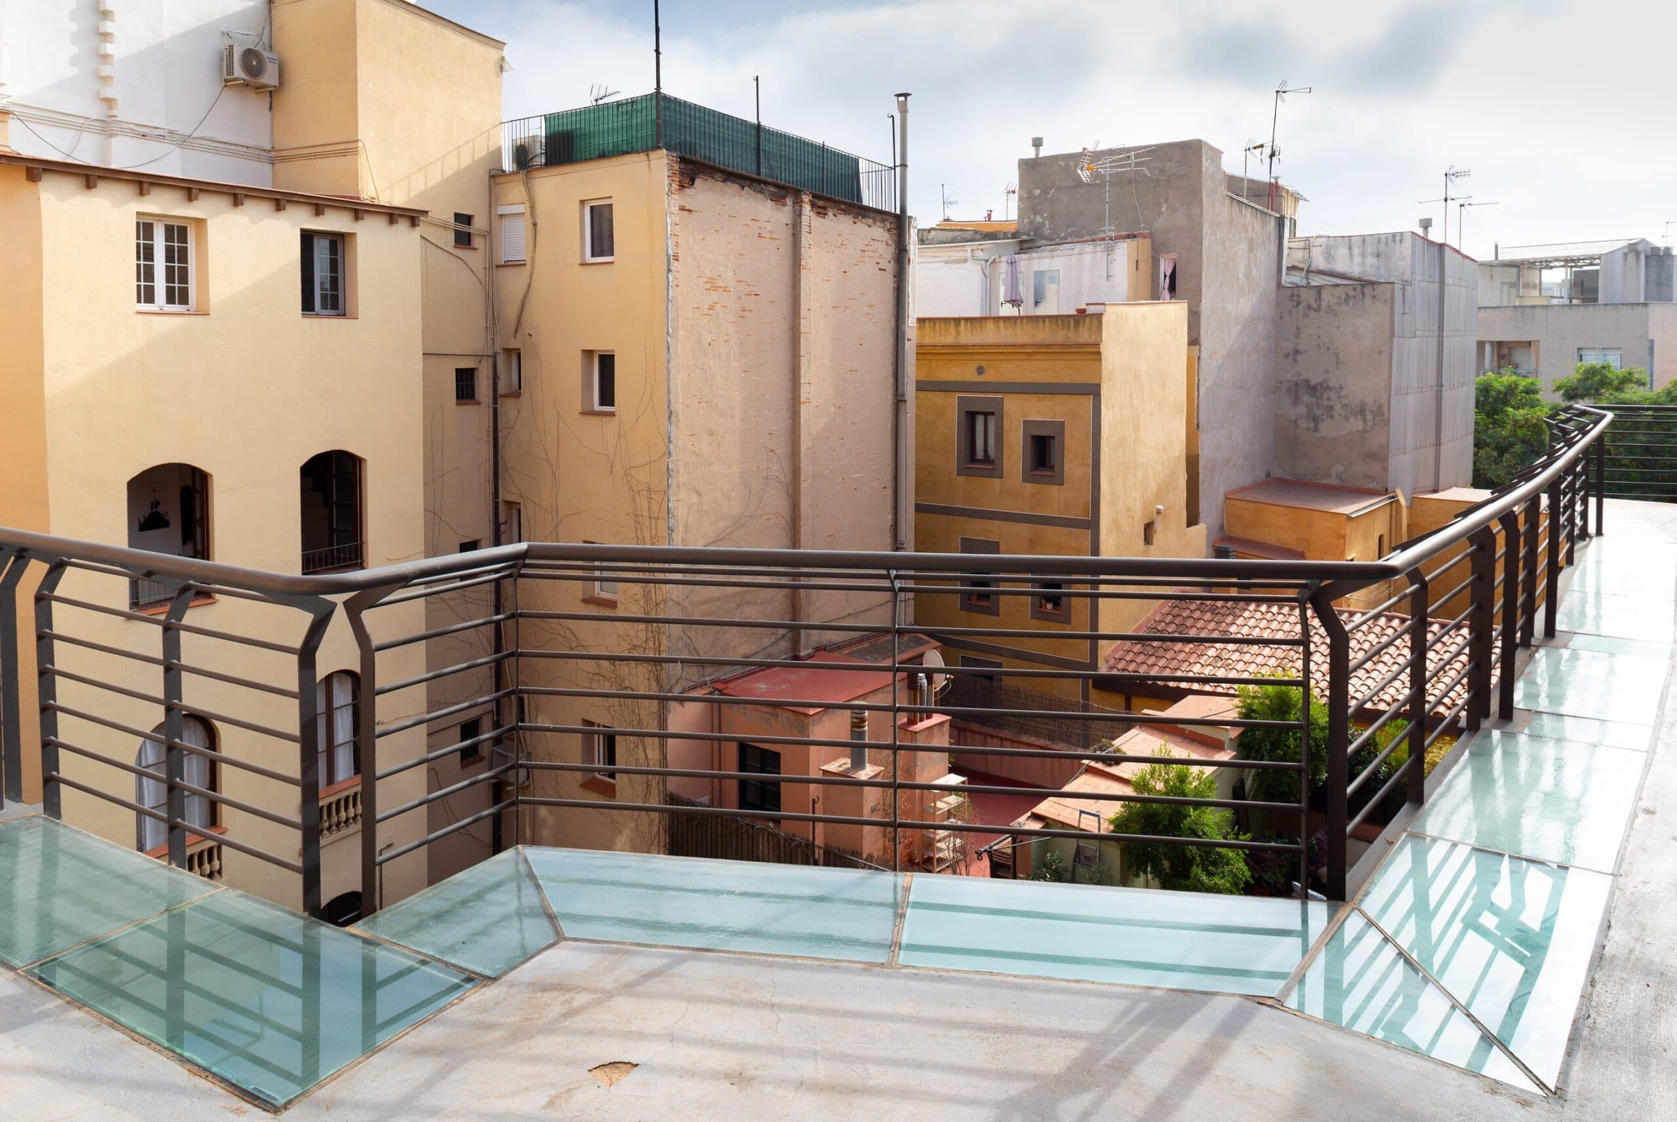
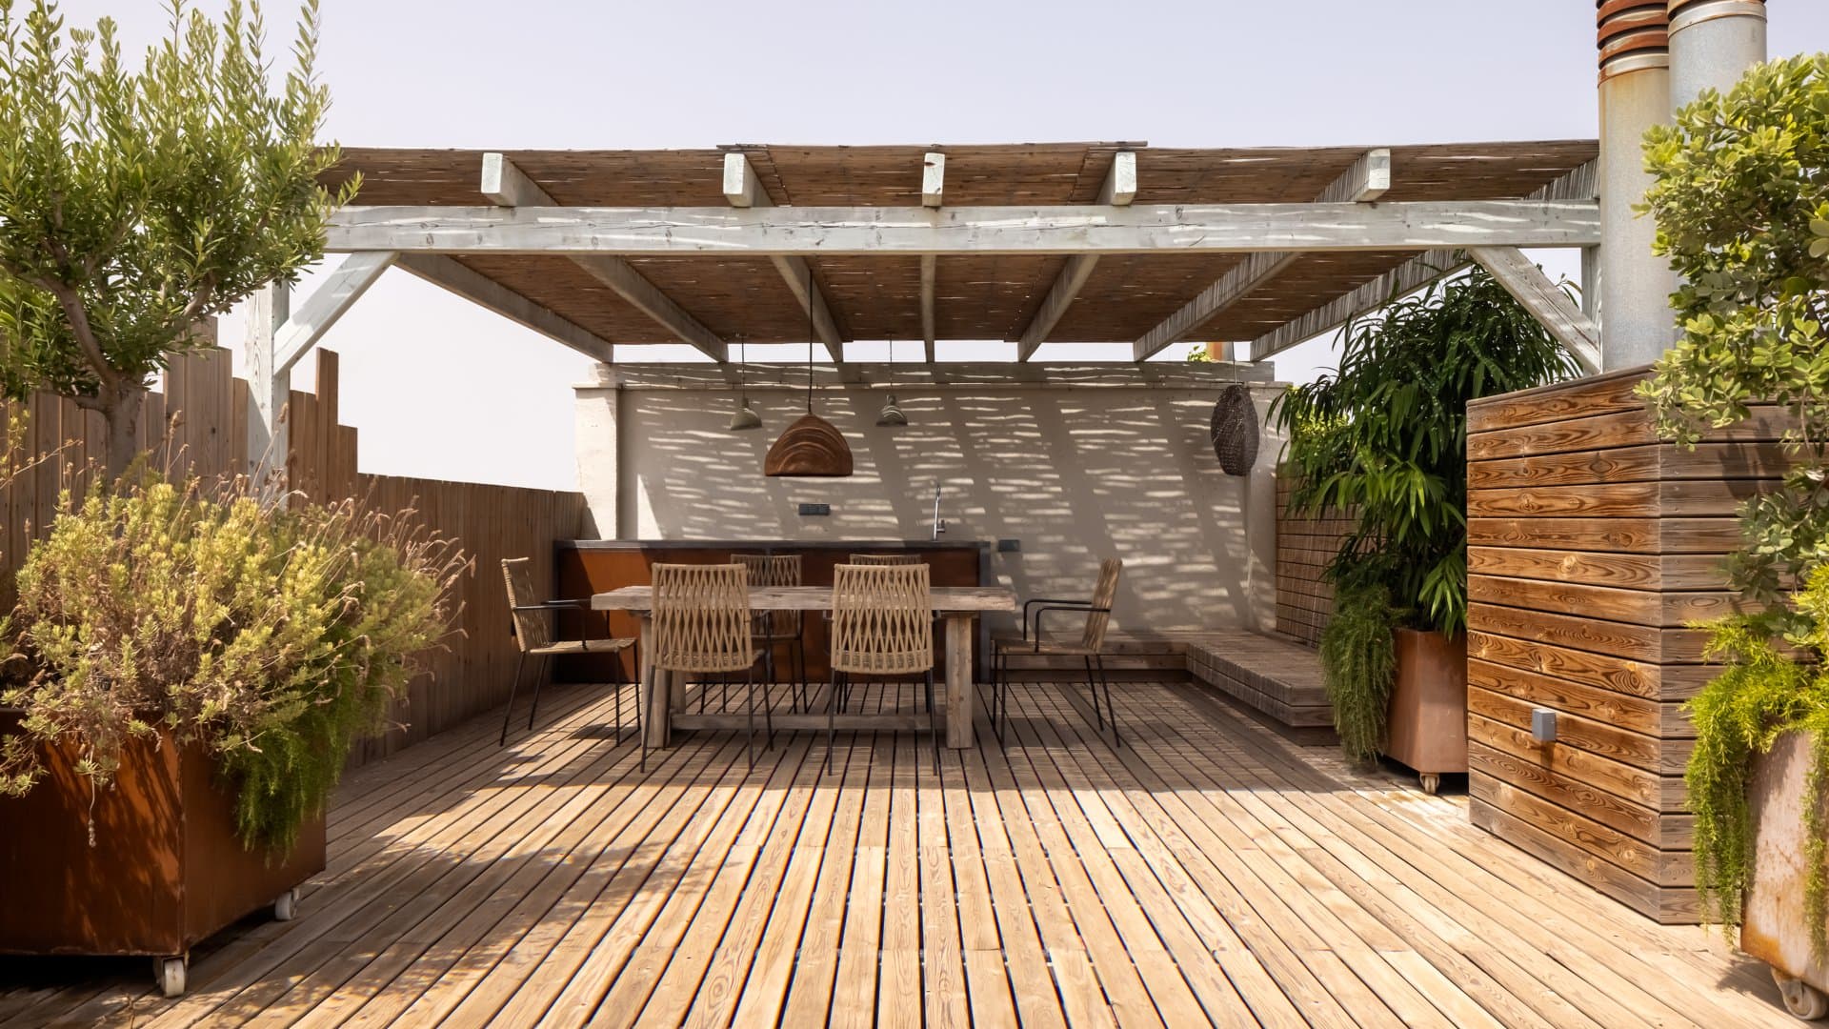
- 150m² + 70m² (terrace)
- Photography
- Pol Viladoms