LETAMENDI
Located on one of the most prestigious streets of the Eixample Esquerra, this project on the first floor of a historic building reached our hands already decided in its functional and material configuration. Our clients, lovers of design, spared no effort or time in choosing each of the home's materials with precision and style.
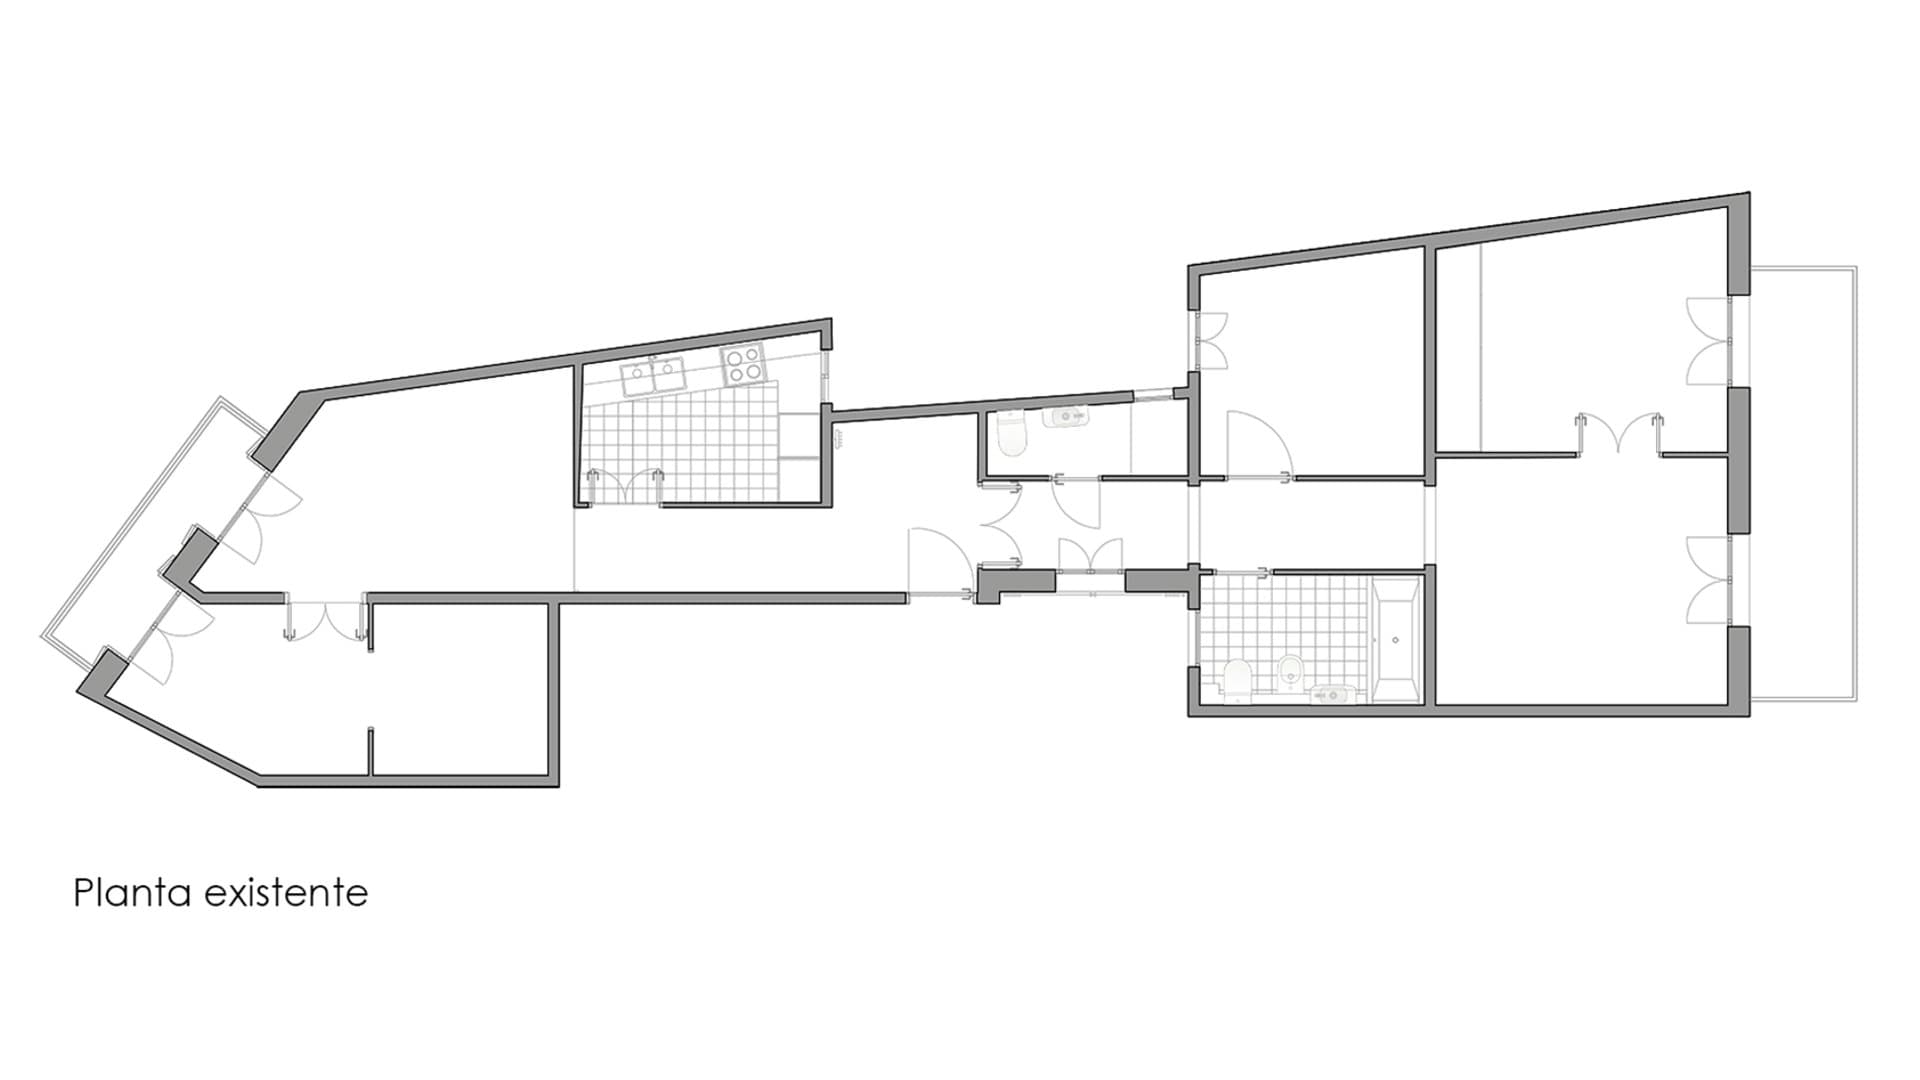
The load-bearing wall structure considerably conditioned the layout decisions. Above all because the flat in question is on a first floor, with 8 floors above, which made it unfeasible to demolish load-bearing walls or carry out any shoring.
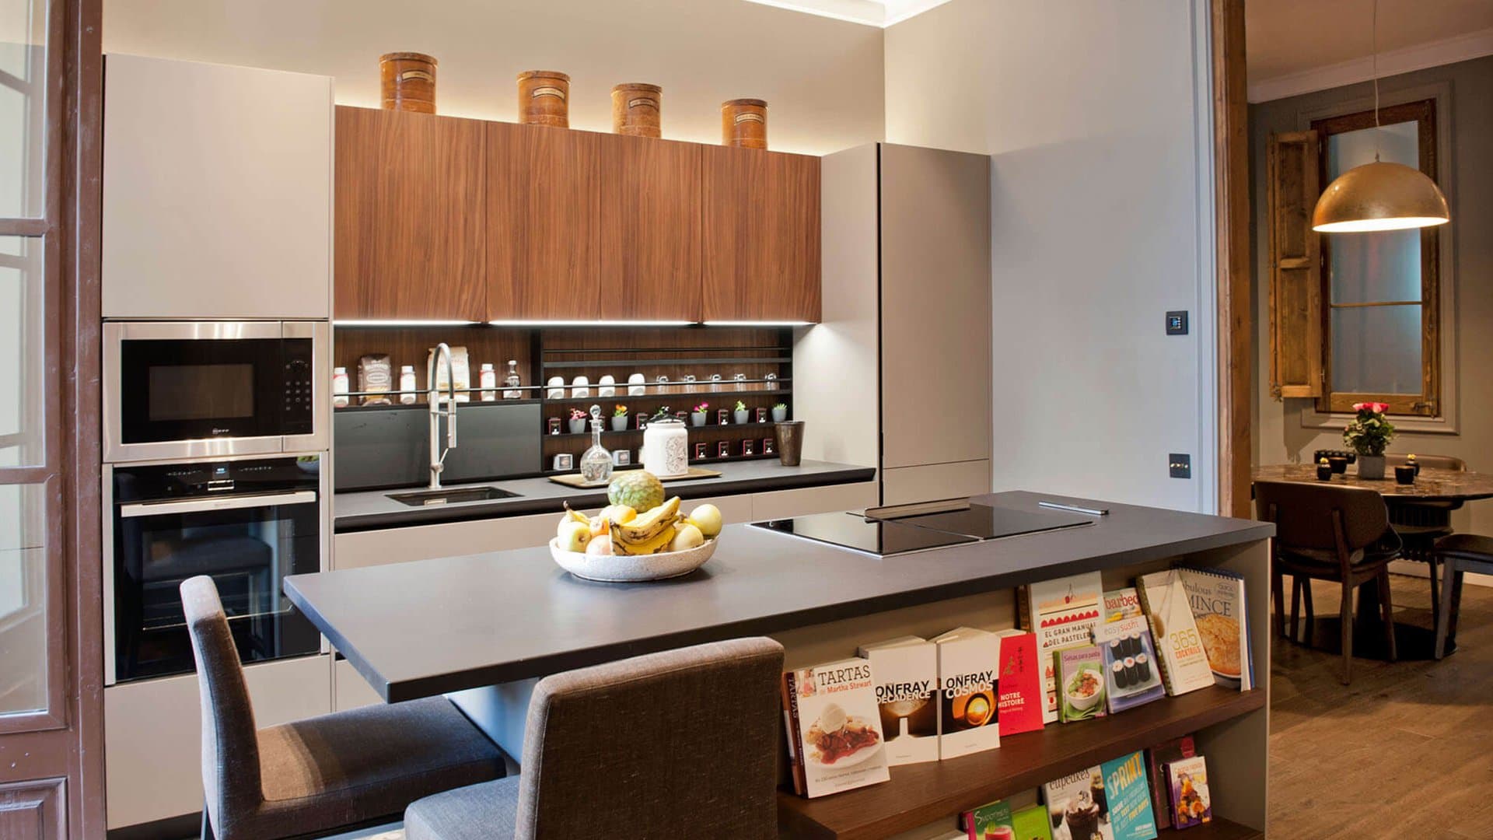
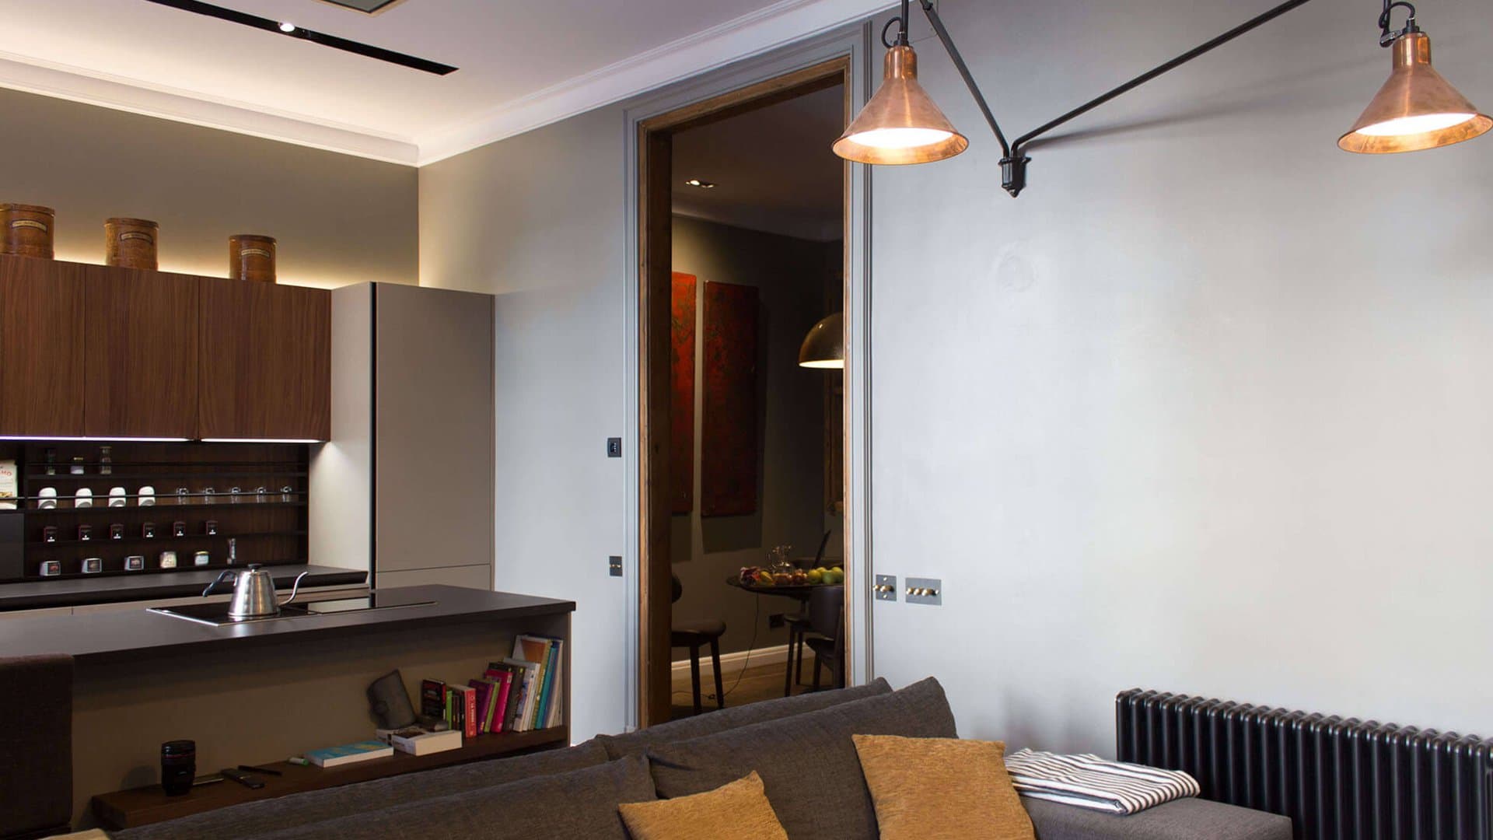
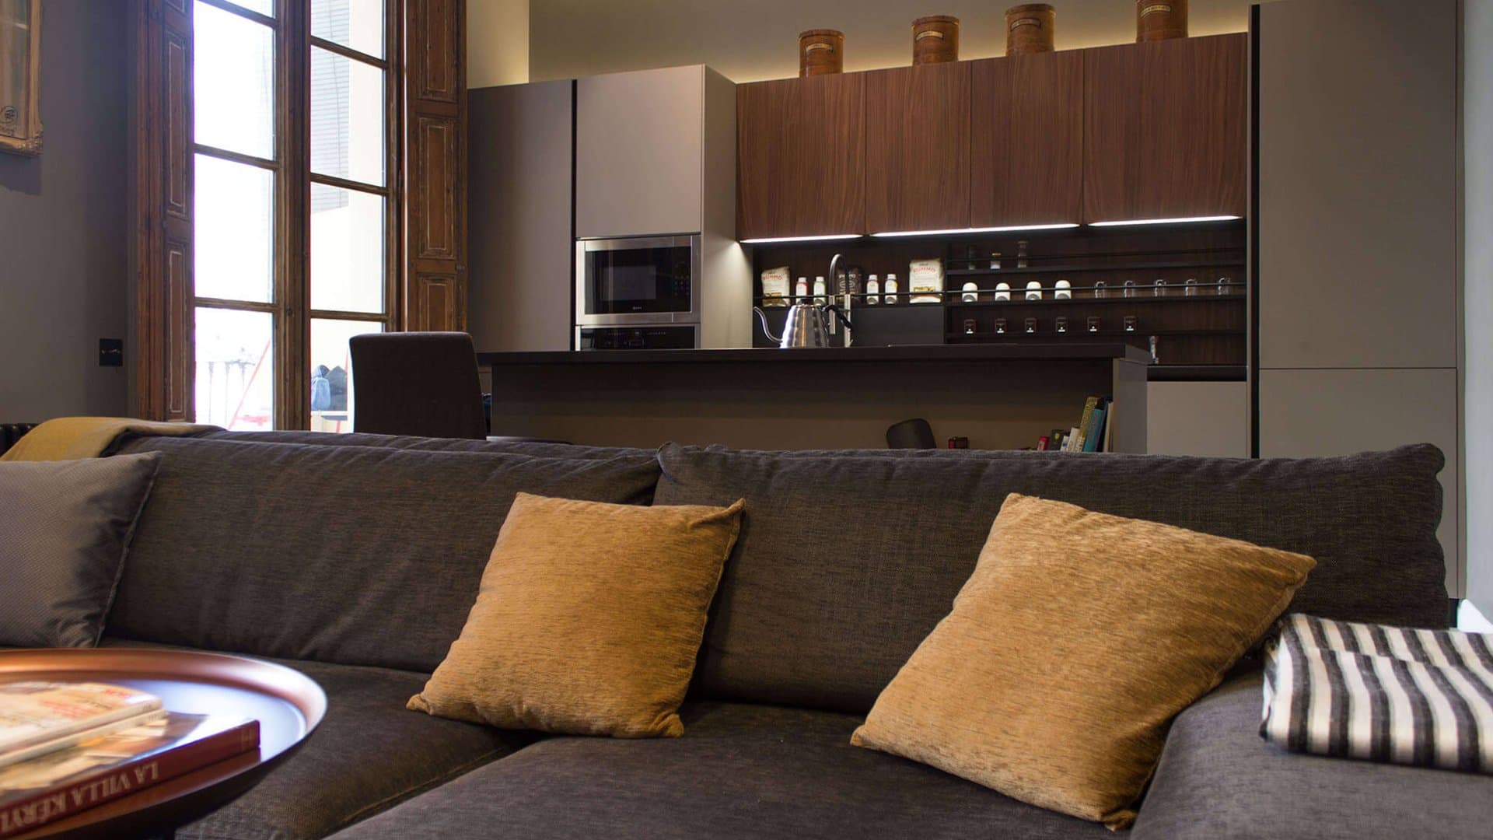
Nevertheless, since originally the rooms were laid out inadequately, mixing day and night zones, they chose to center the day zone toward the gallery that opens onto the block's inner courtyard; whose structure, framed perpendicular to the street, offered an open space 9 meters wide. So the kitchen-living room, which extends into a wide terrace, receives all the morning light and the peaceful calm of the inner courtyard typical of the Eixample.
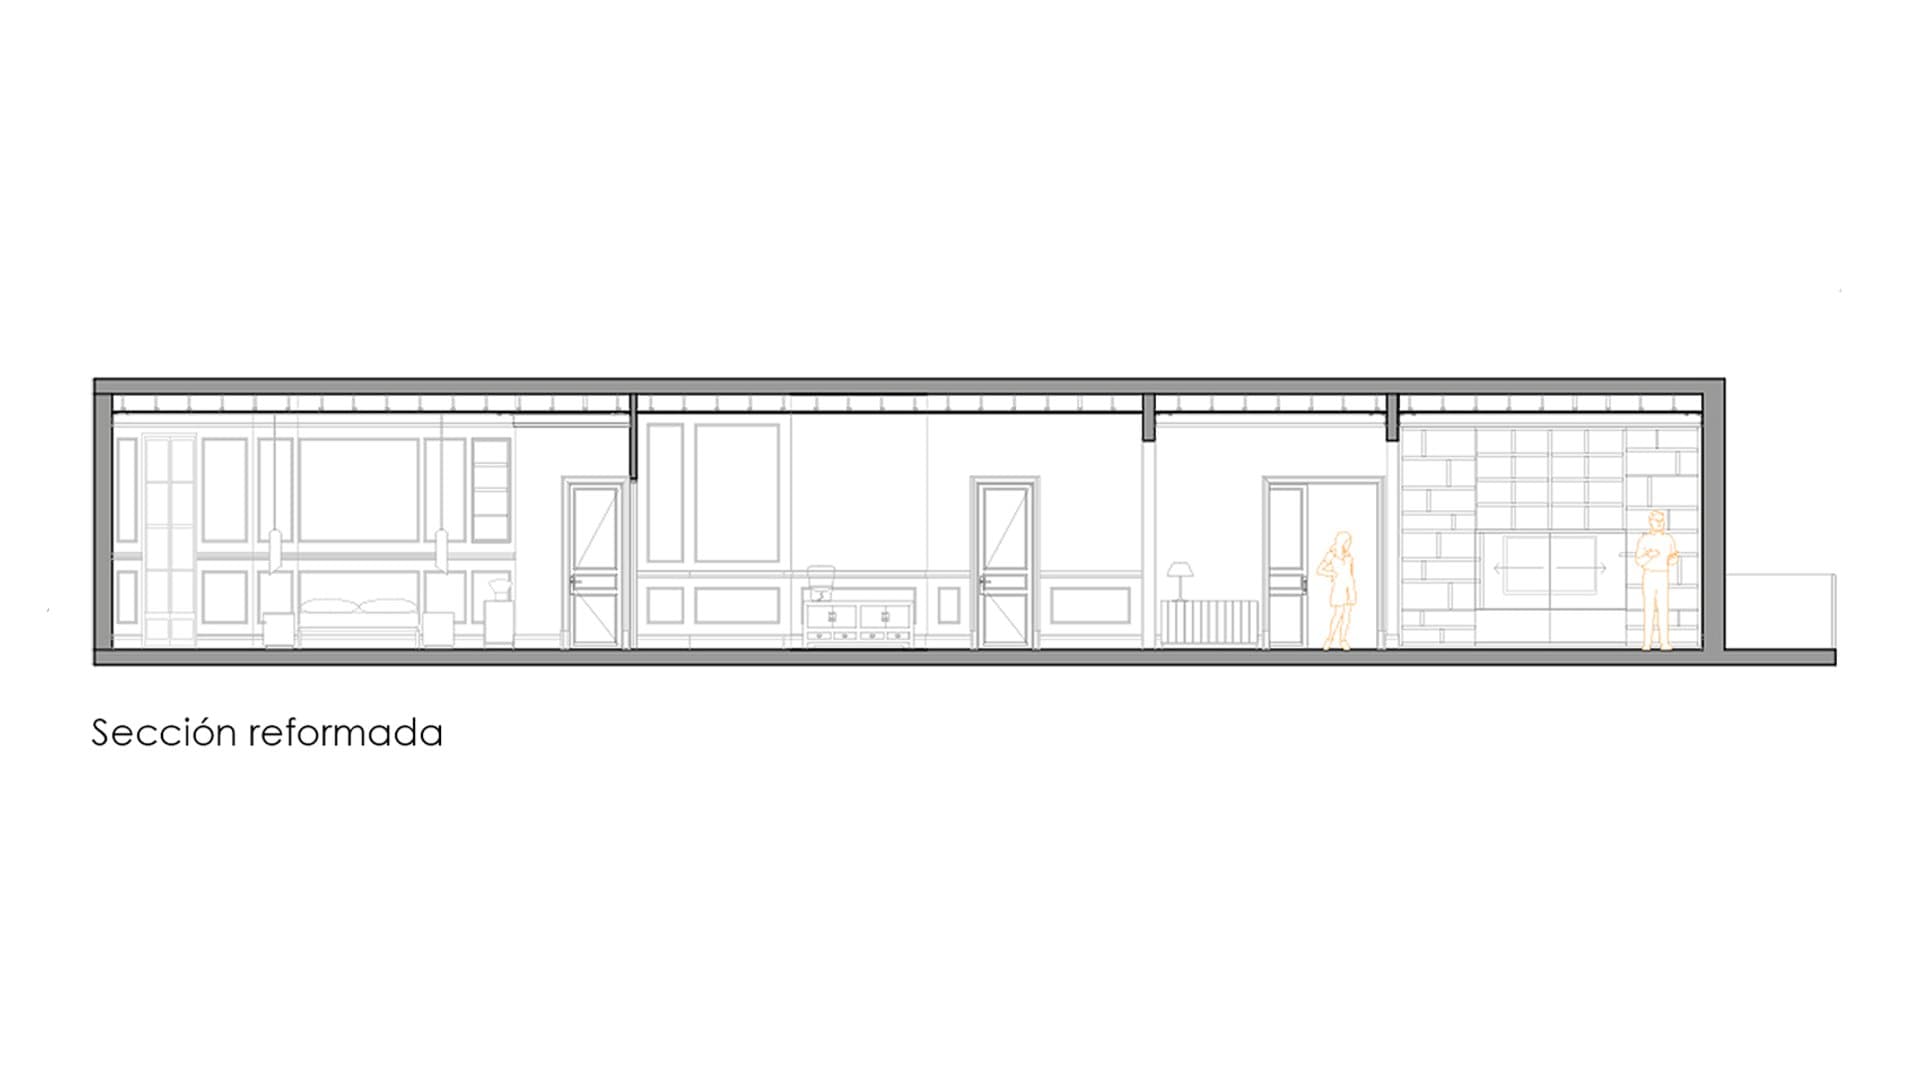
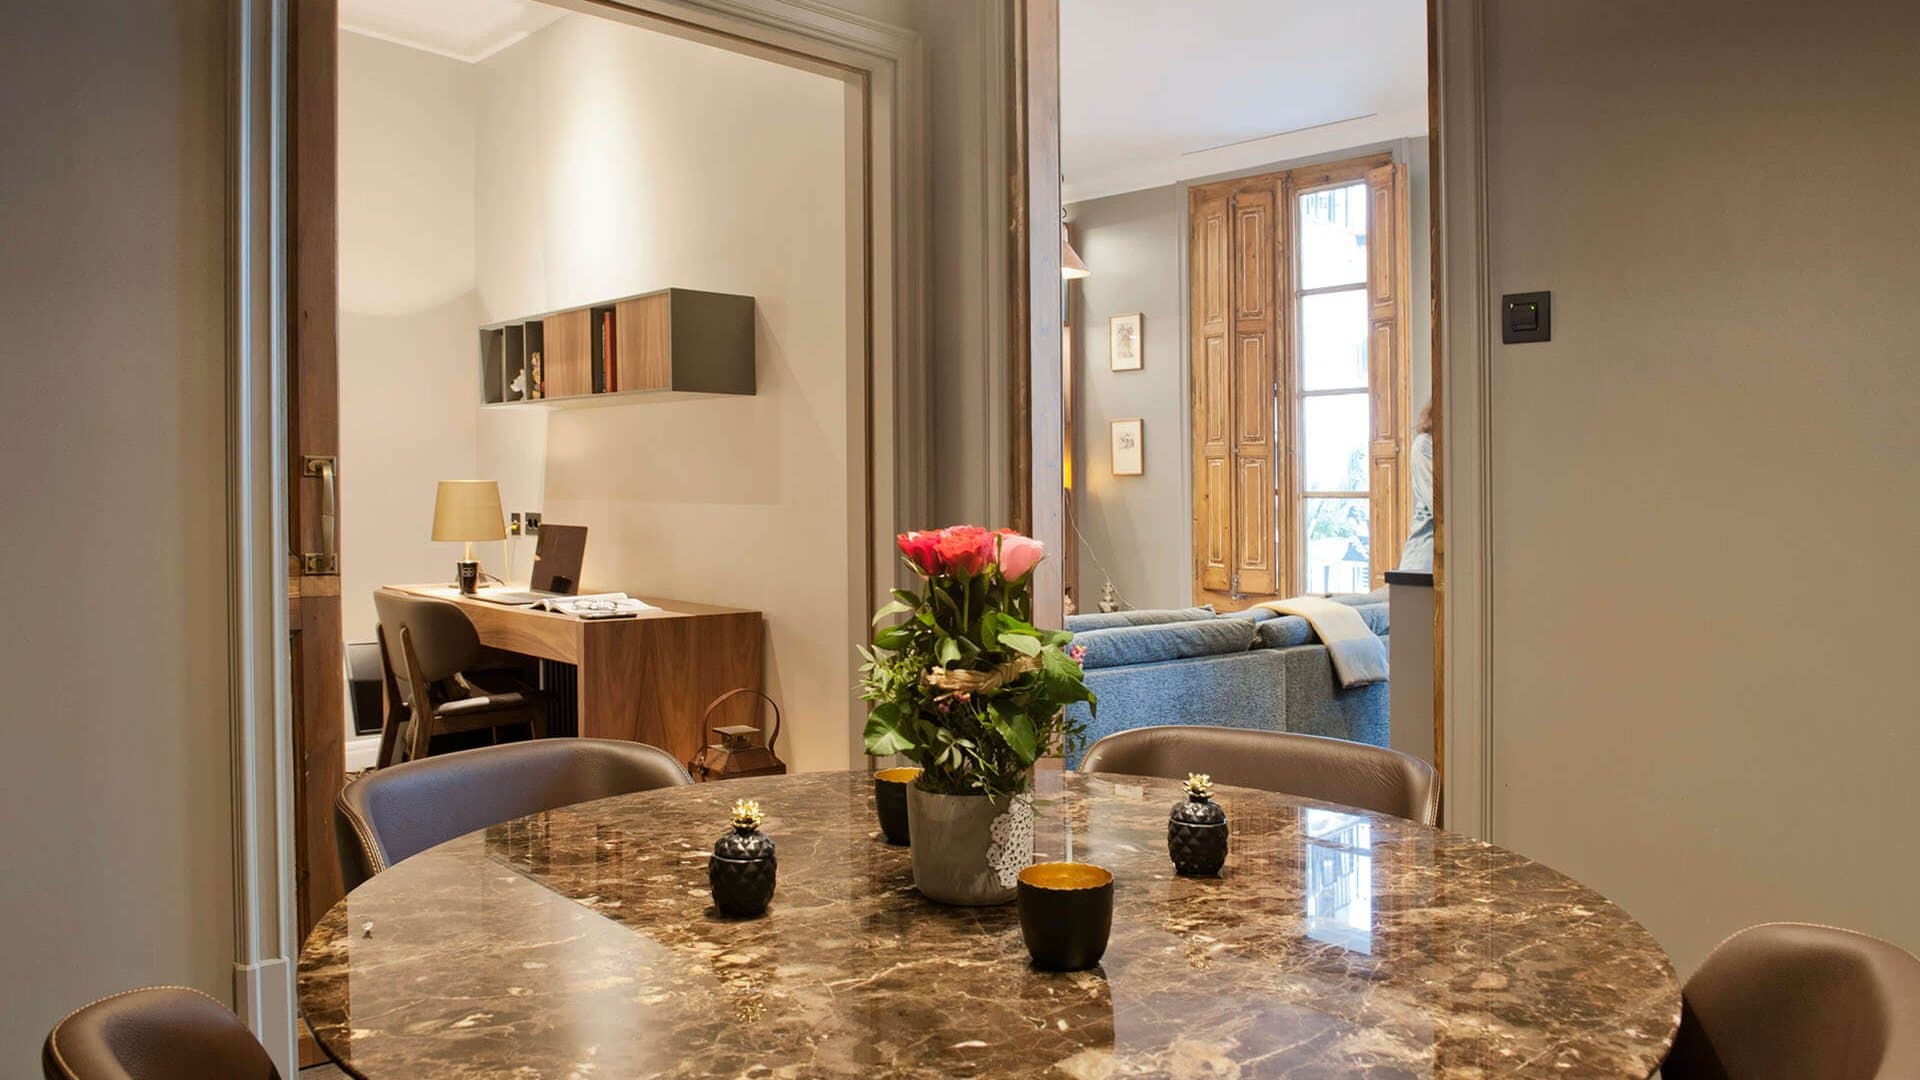
Separated by two load-bearing walls, opened to the limit of constructive possibilities, are a dining room and a workspace that turns into a guest bedroom. A large custom-made sliding door separates the study/bedroom when it is closed and flows into a whole with the kitchen-living room when it is left open.
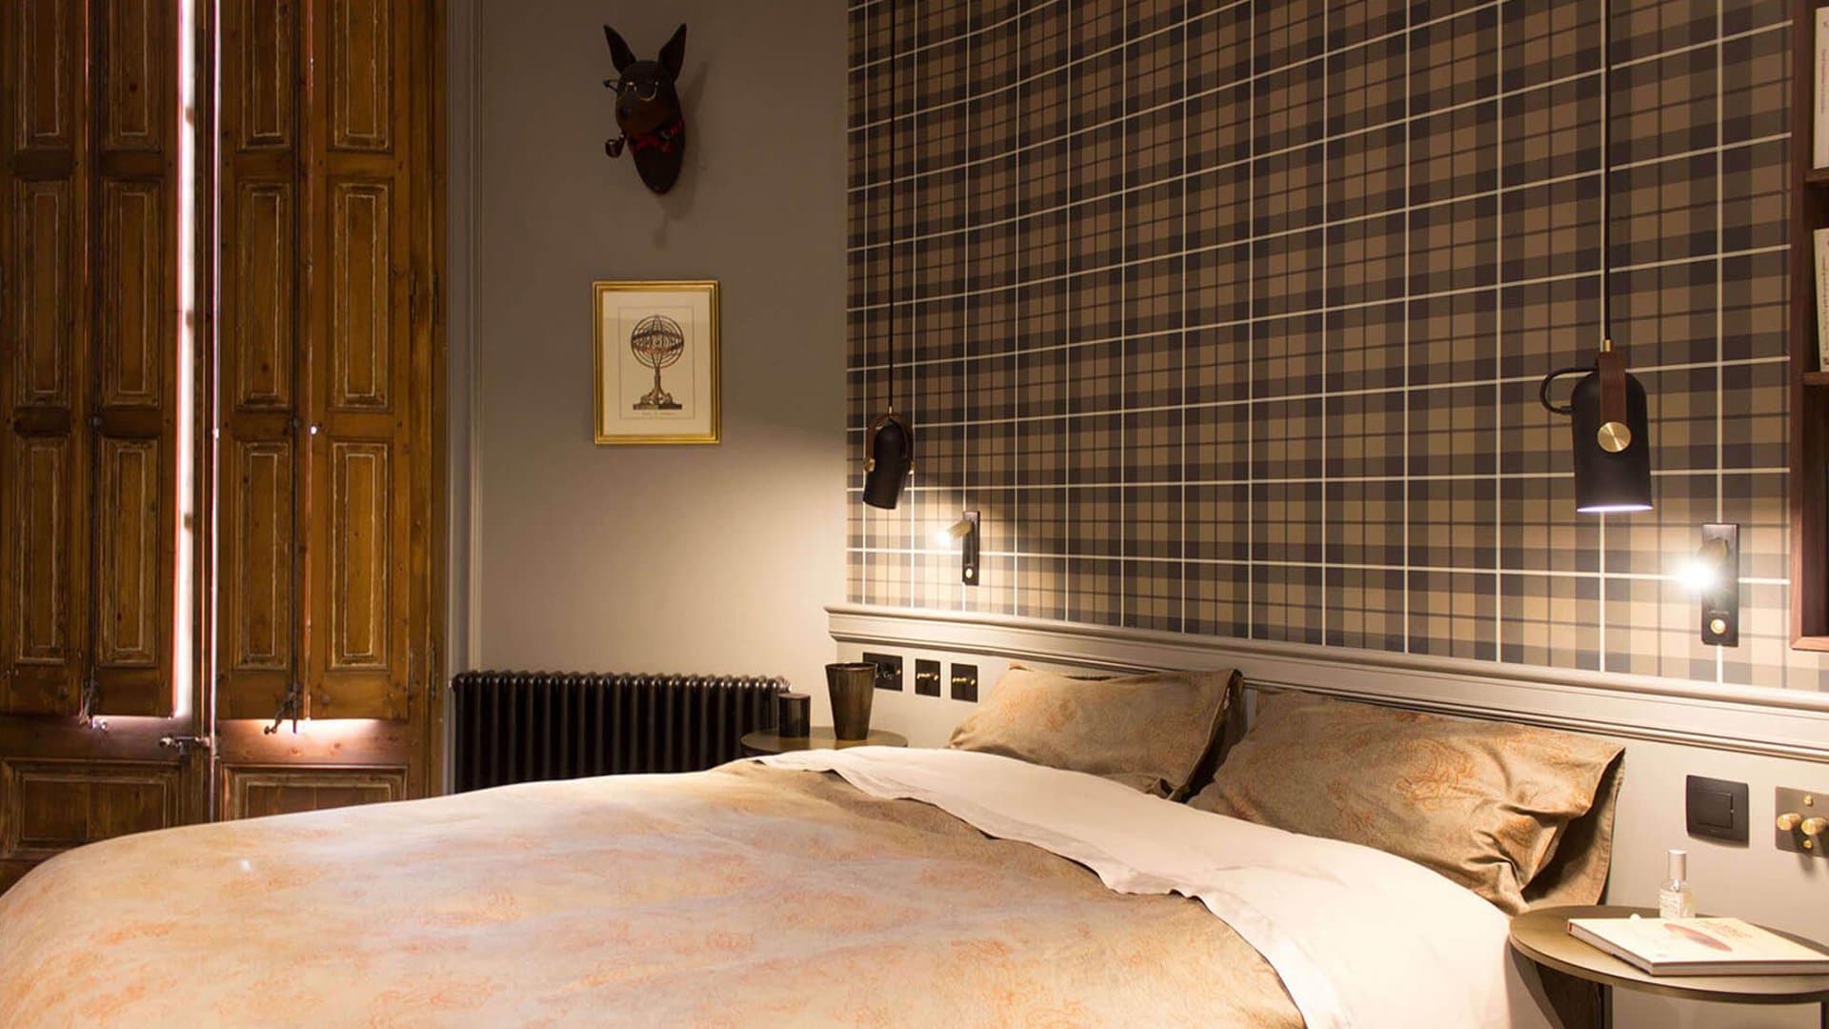
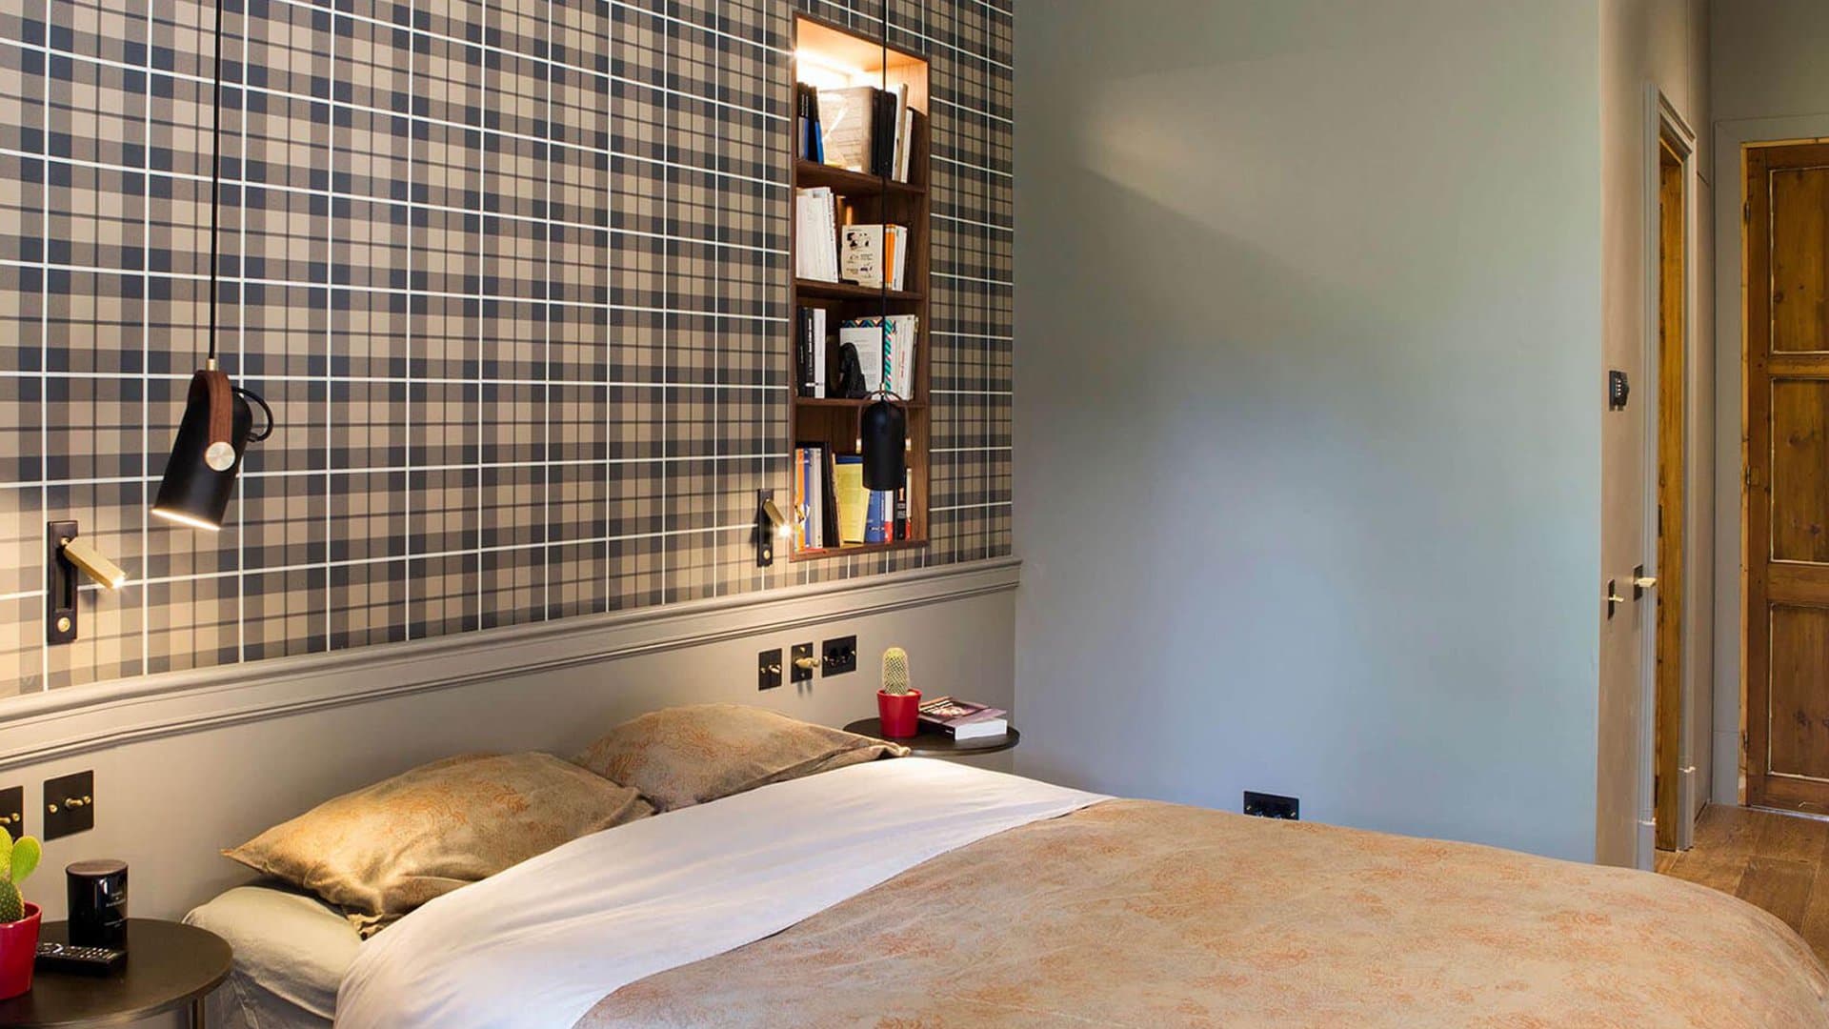
Toward Plaza Letamendi is the owners' night zone: a main bedroom configured as a suite with an entire room where a generous dressing room with a reading area is set up. A bathroom that wants for nothing completes the suite.
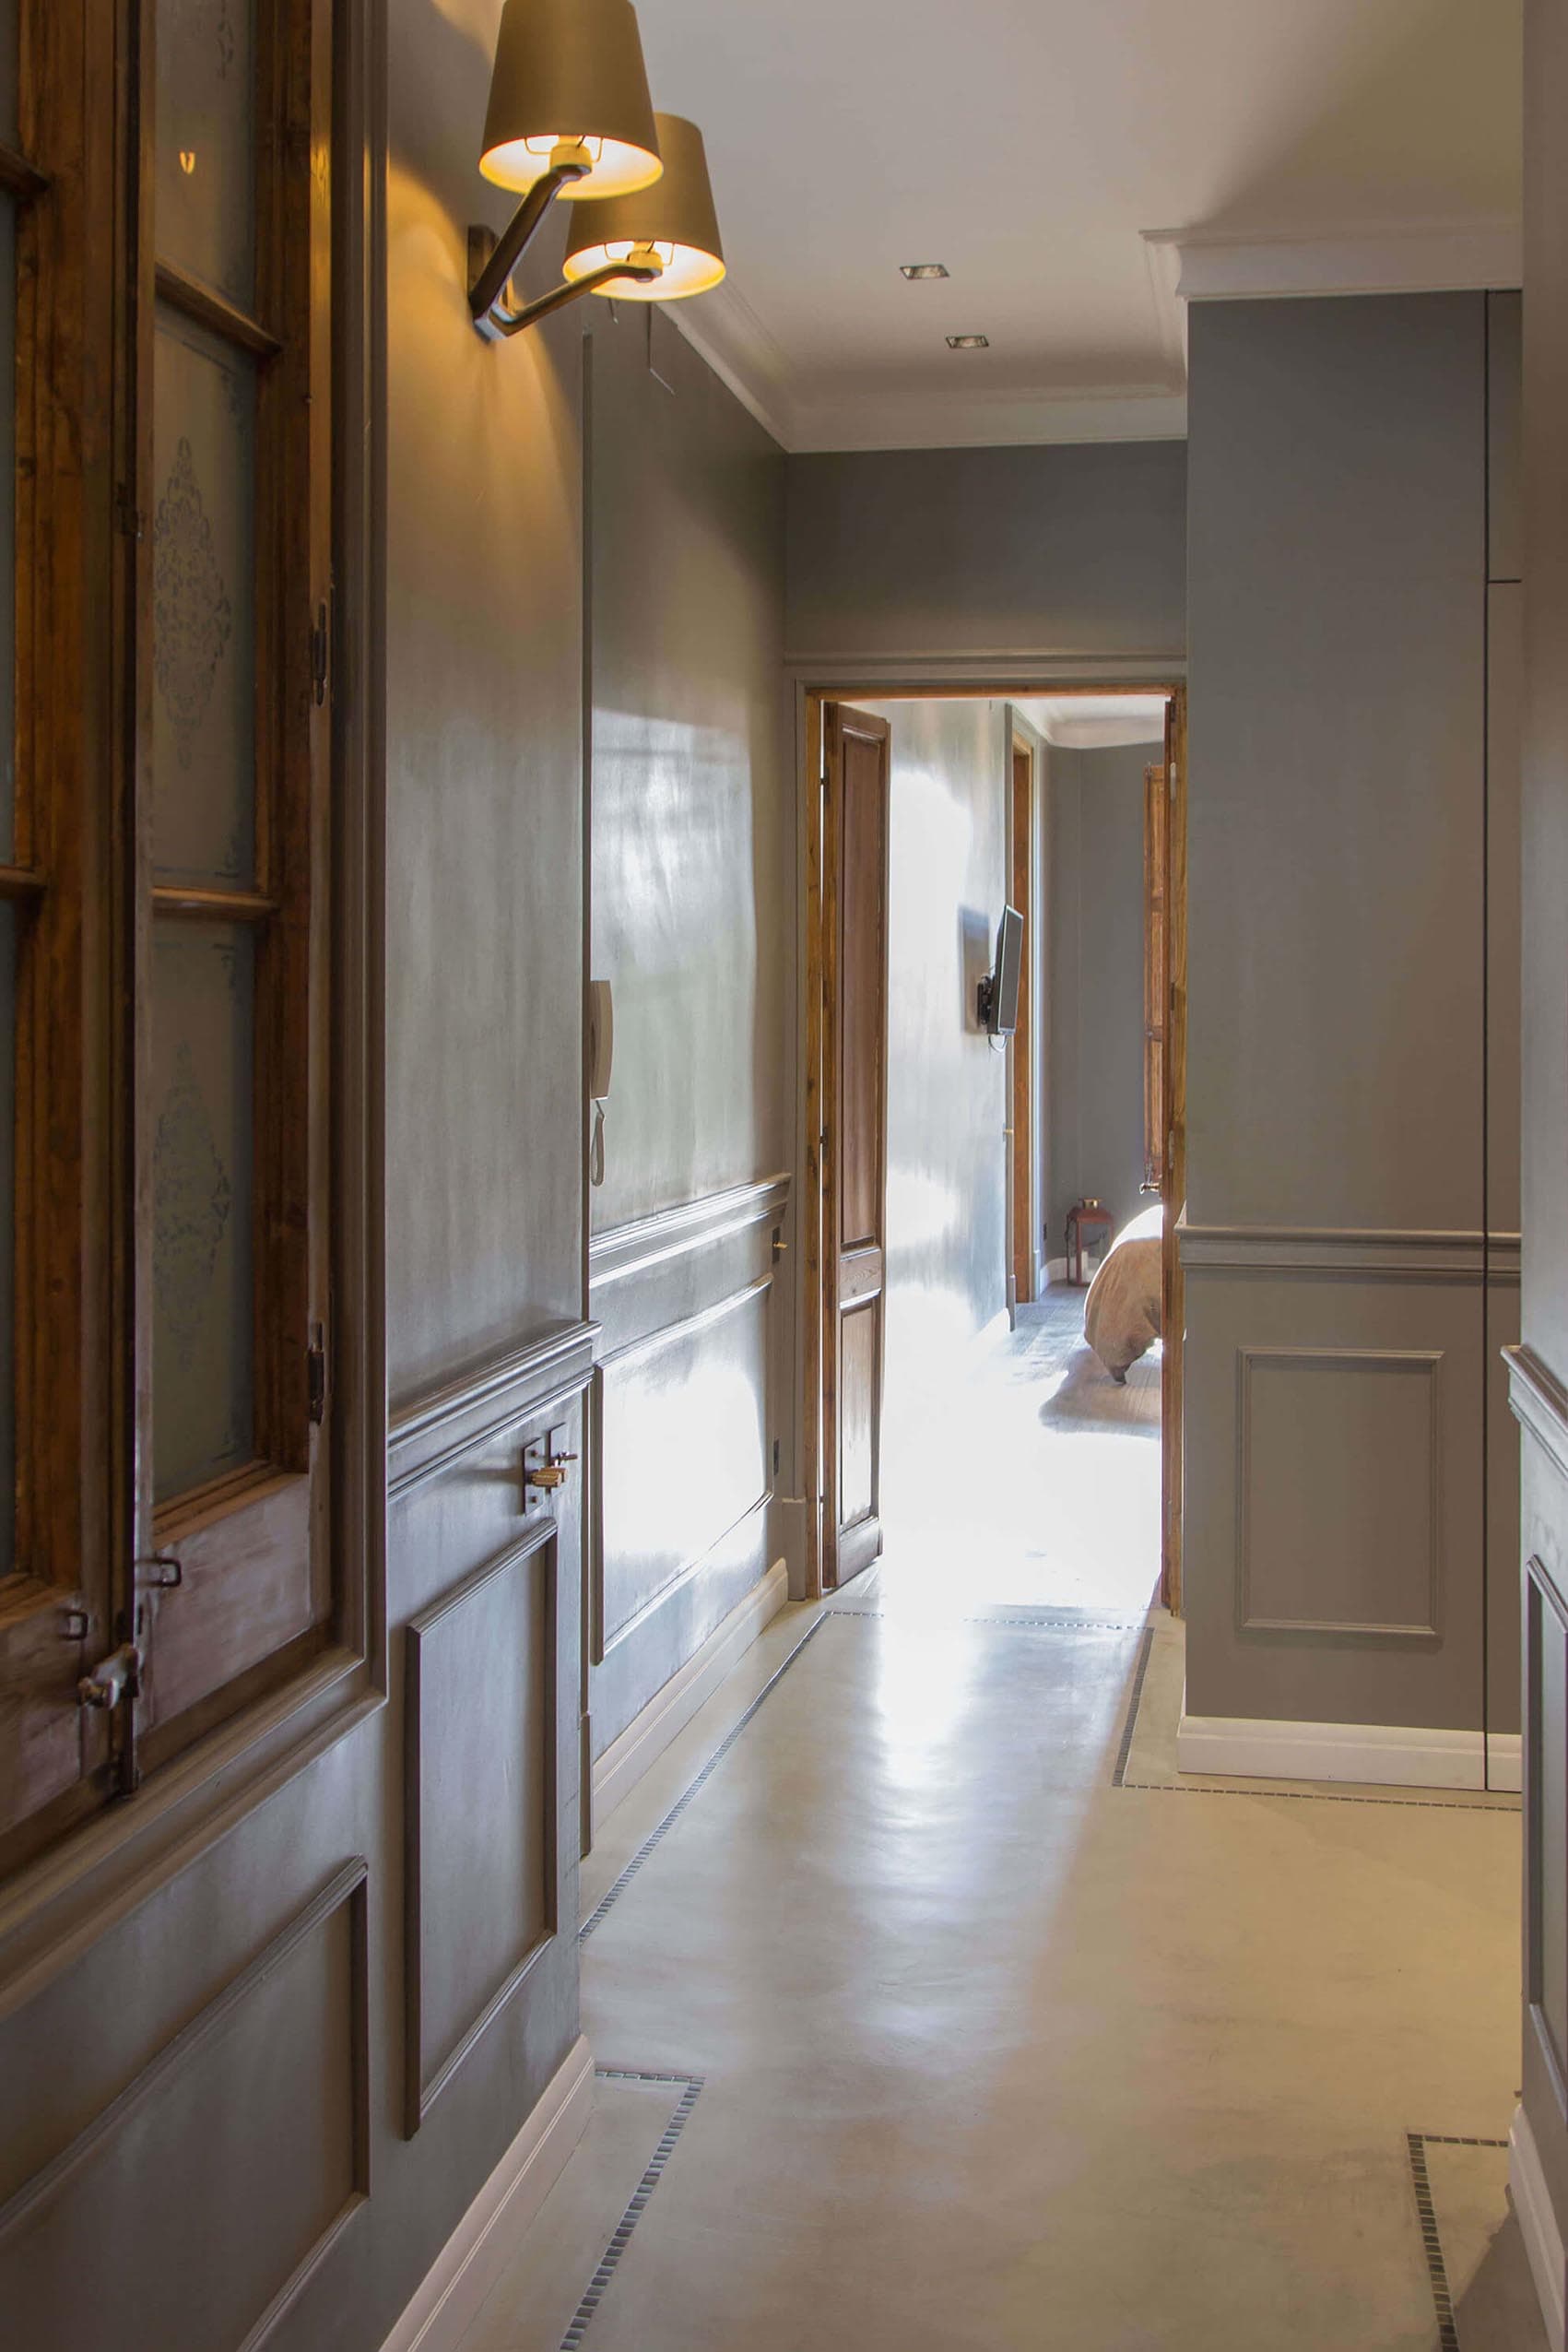
In the center, the distribution hall: elongated, accompanied by a camouflaged unit that hides services and installations, and a comfortable guest bathroom.
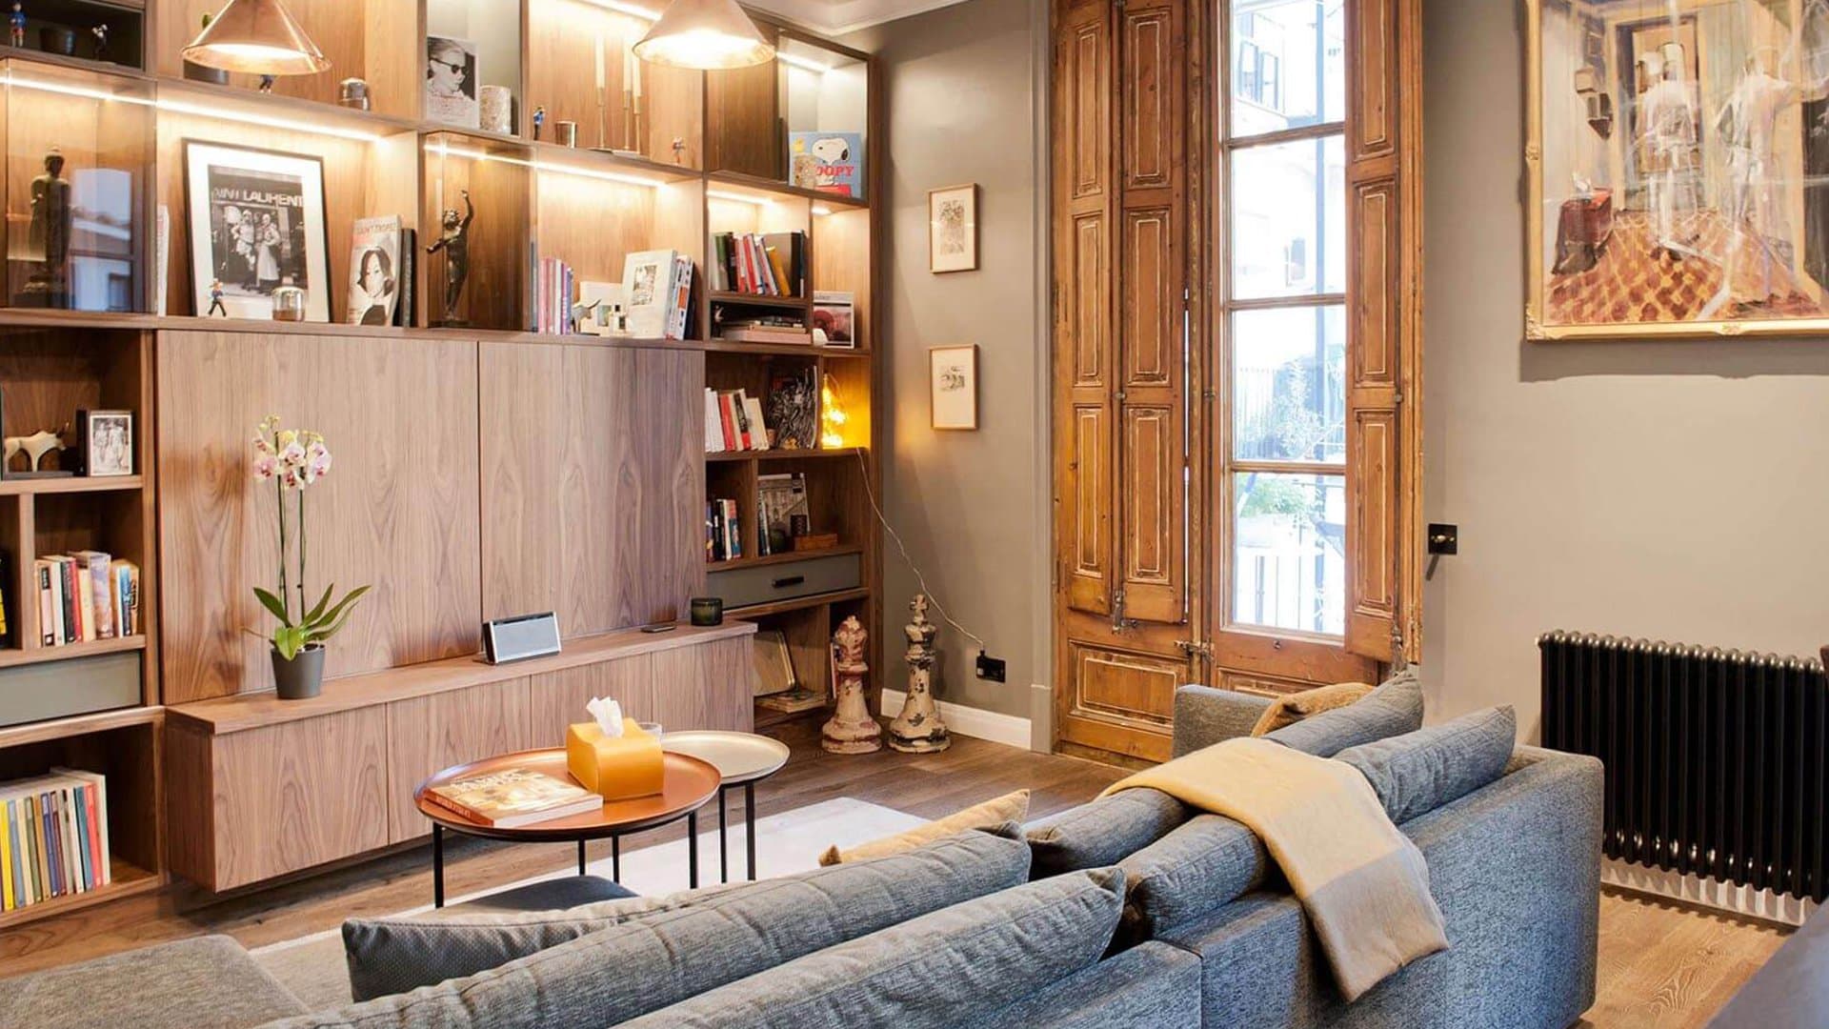
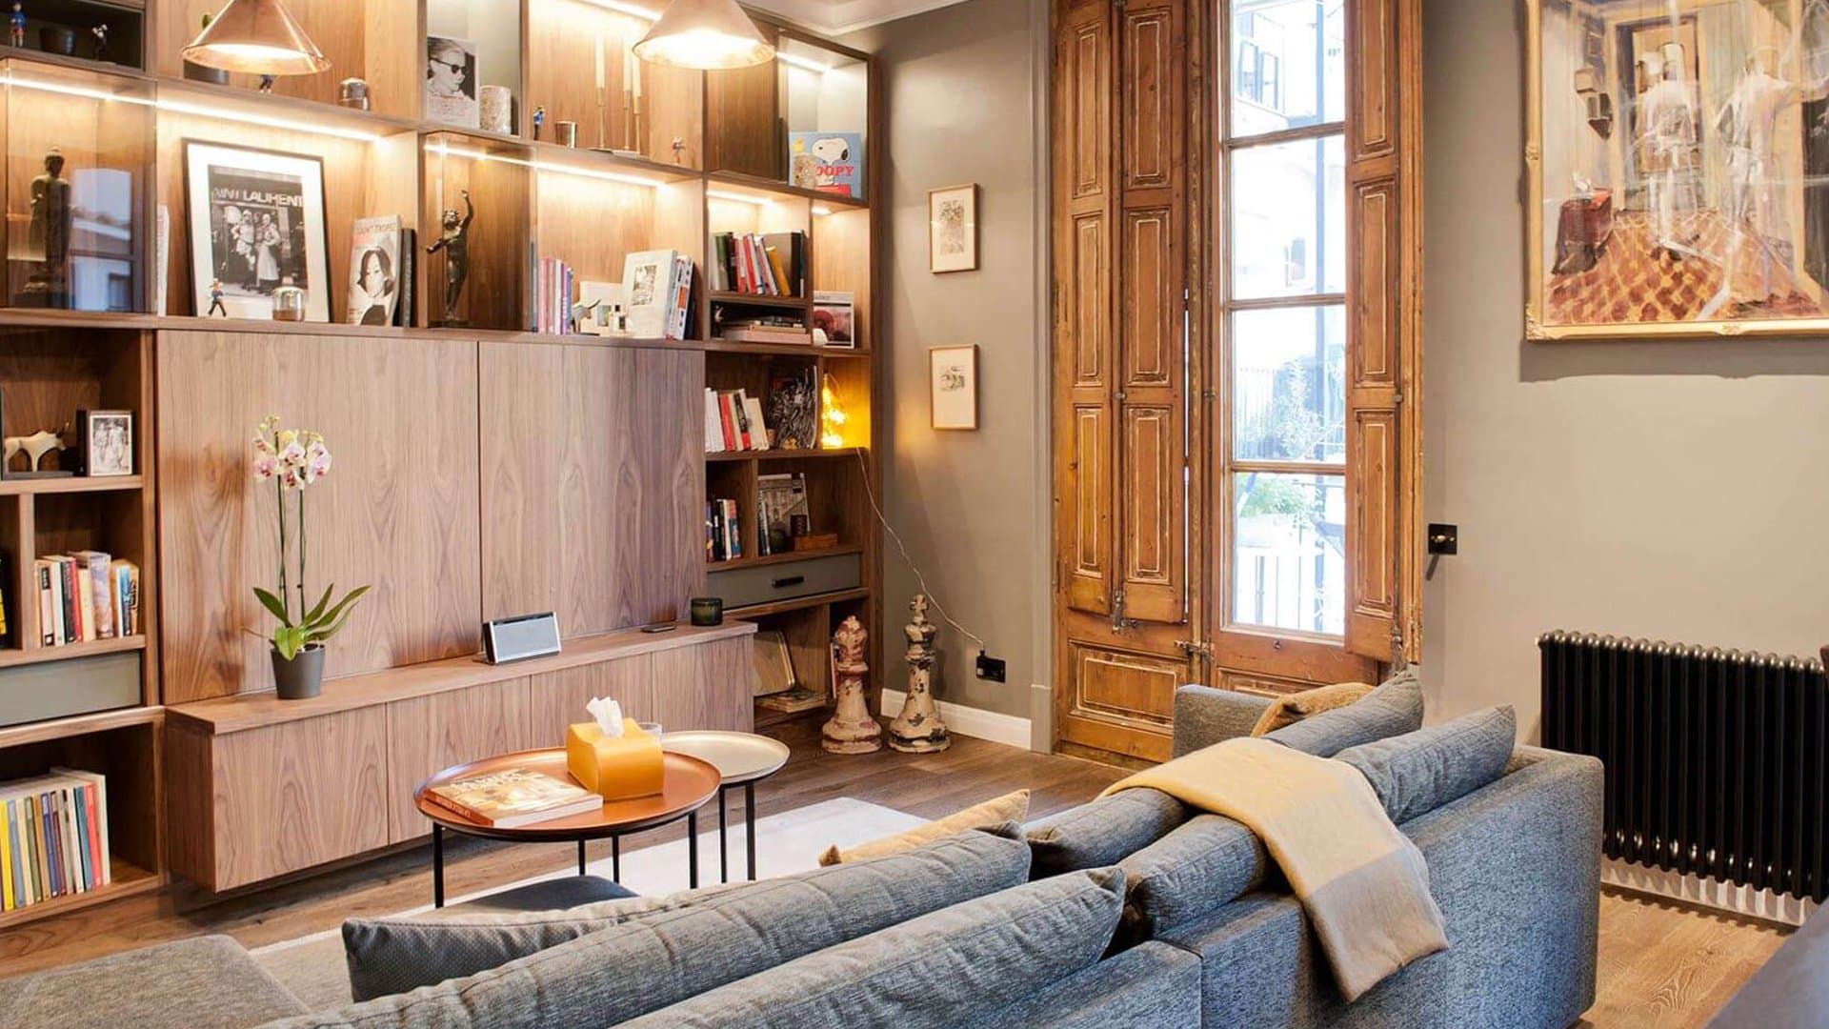
En cuanto a la materialidad, unos de los éxitos del proyecto fue poner en valor la herencia original de la casa, restaurando y recuperando las carpinterías de madera y resaltando su añejidad.
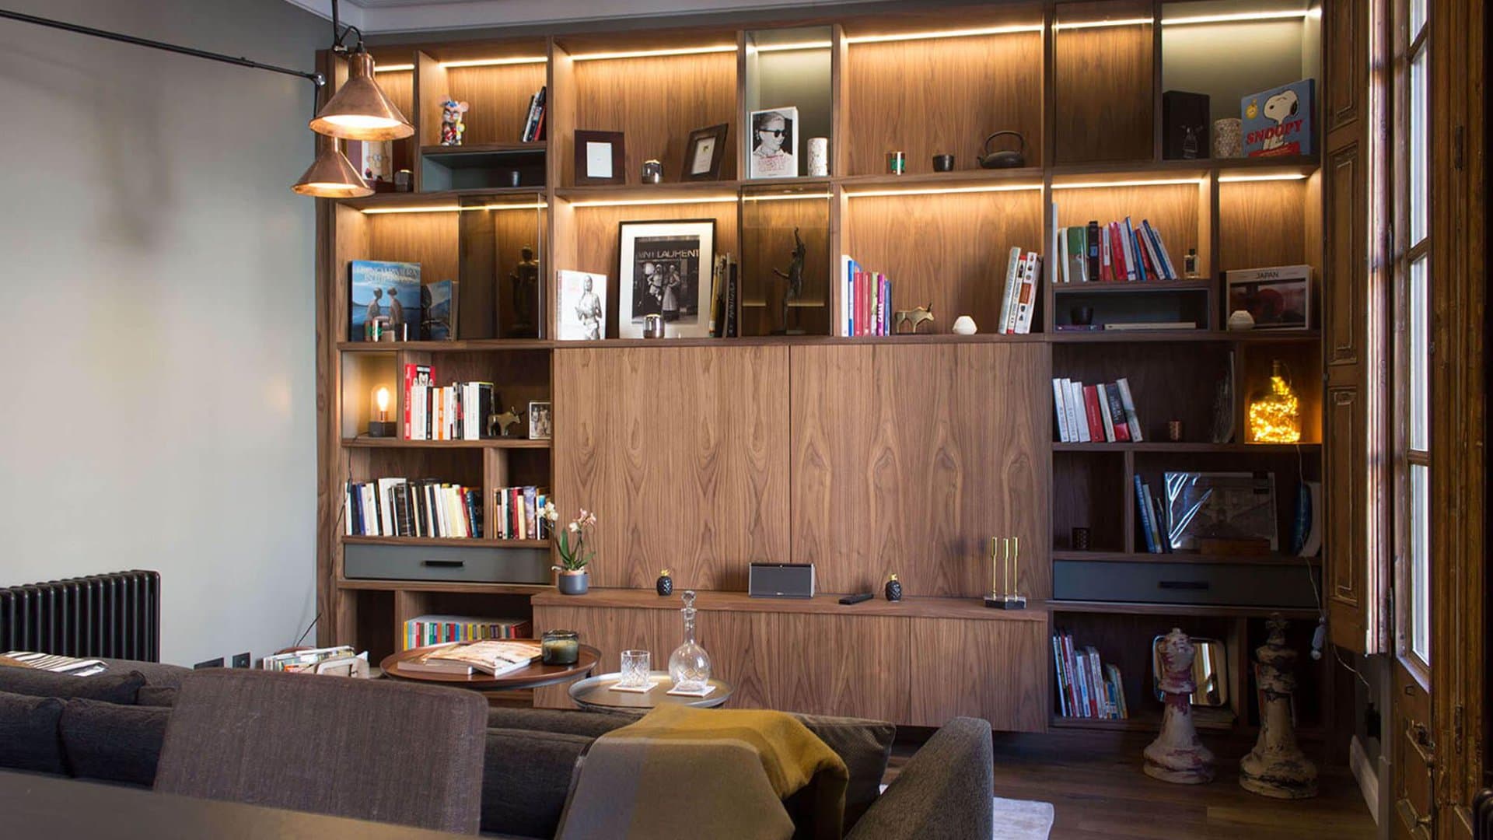
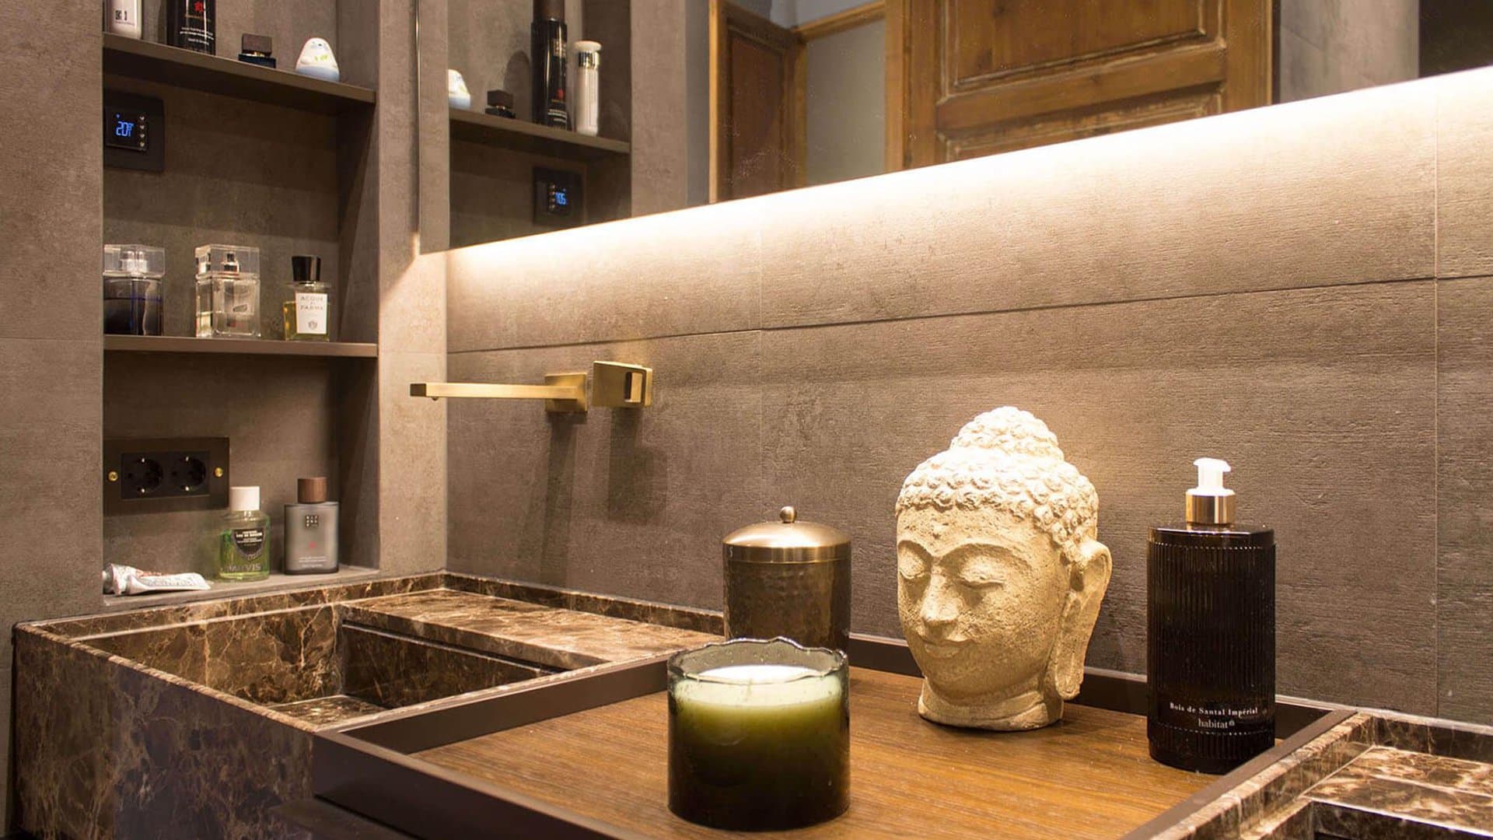
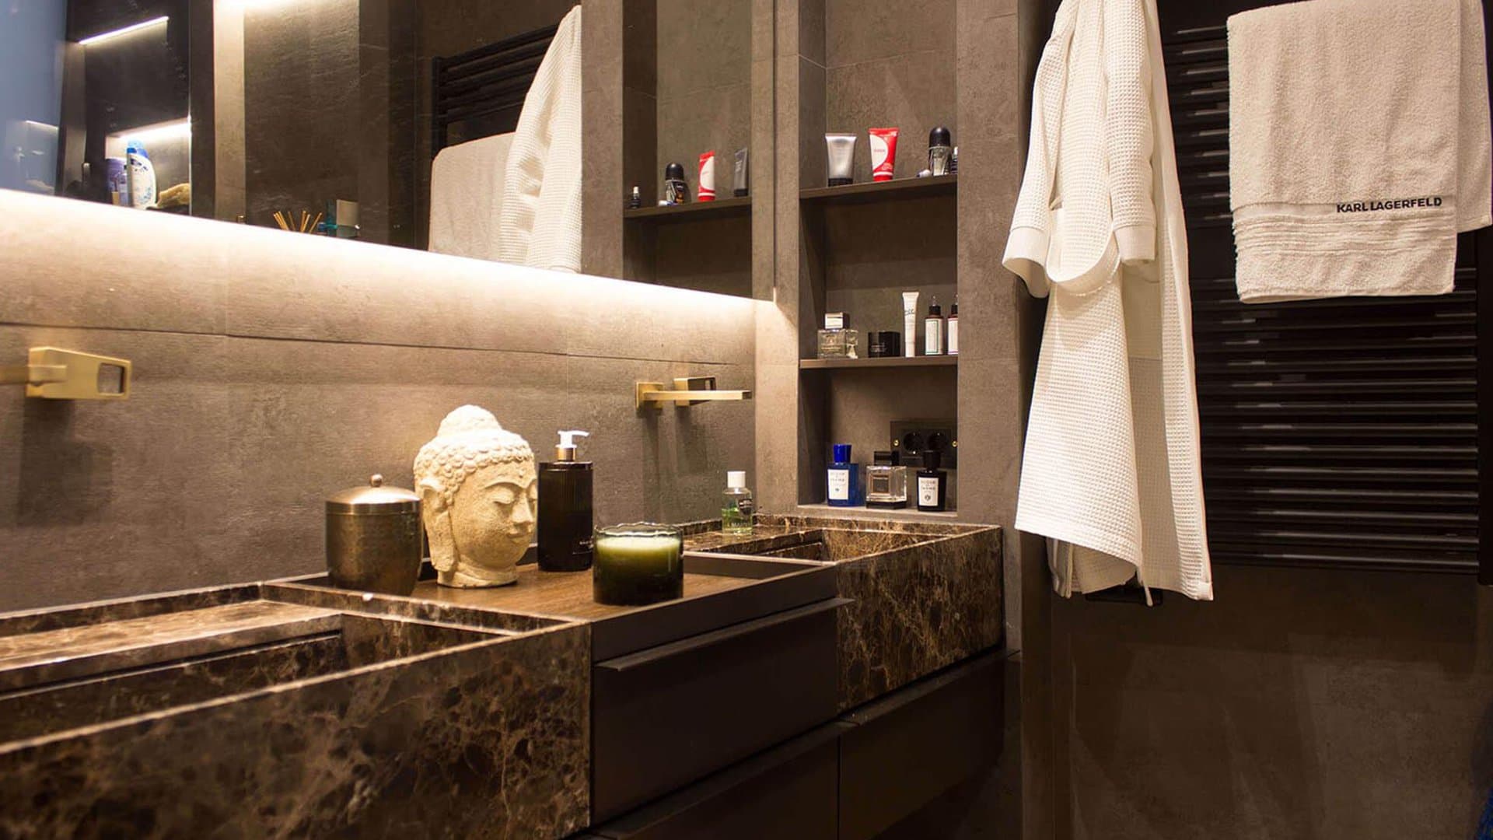
Los materiales utilizados son de naturaleza noble: madera para el suelo, las puertas interiores, las ventanas exteriores, y el mobiliario diseñado a medida; mármoles italianos para los lavabos, cemento alisado y gresite para el suelo del hall distribuidor, baldosas hidráulicas neutras para la cocina y la galería.
En cuanto a estilo, se ha buscado por deseo de sus dueños, el alma de un club inglés mezclado con la calidez del diseño italiano.
Respecto de los colores: Solo blanco, gris y madera para componer un piso masculino y estiloso, del que no hace falta decir mucho más, porque las imágenes hablan por si mismas. Se consigue un equilibrio entre estilo y funcionalidad apetecible para todo el mundo.
Reforma: Reforma integral de vivienda sin afectación estructural
- Location
- Eixample, Barcelona
- Typology
- Residential
- Year
- 2016
- Area
- 110 m²
- Photography
- Bluetomatophotos
Sketches and plans