DOCTOR TRUETA
At DOCTOR TRUETA we came across a flat from the early 20th century with a very deficient configuration: the living room was no more than two meters wide, confining its inhabitants to a somewhat claustrophobic space in which to carry out “social” life.
Kitchen and bathroom bordered on the limit of the habitable, due to their cramped spaces and nonexistent fittings.
Improvised electrical installations produced high electromagnetic pollution, while inefficient window frames meant that all the thermal inertia of the walls was wasted through the openings.
The spatial reconfiguration required a structural reinforcement that would let us demolish the dividing partitions without the risk of movement in the upper floors from knocking down partitions that, after so much time, had become integrated into the structural function, taking on load.
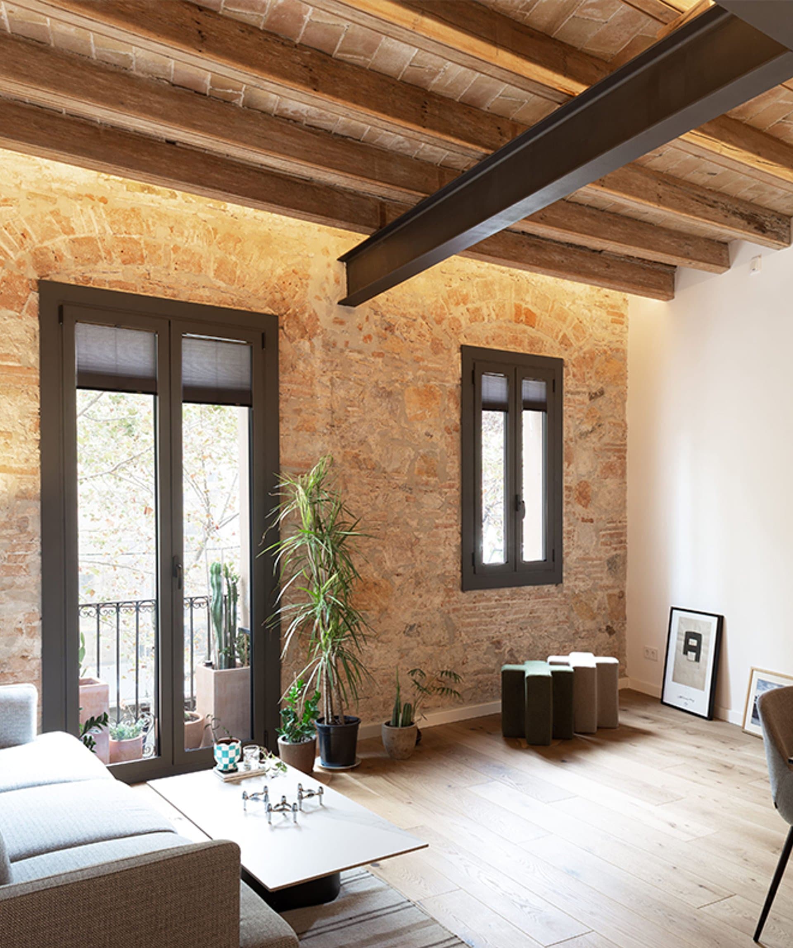
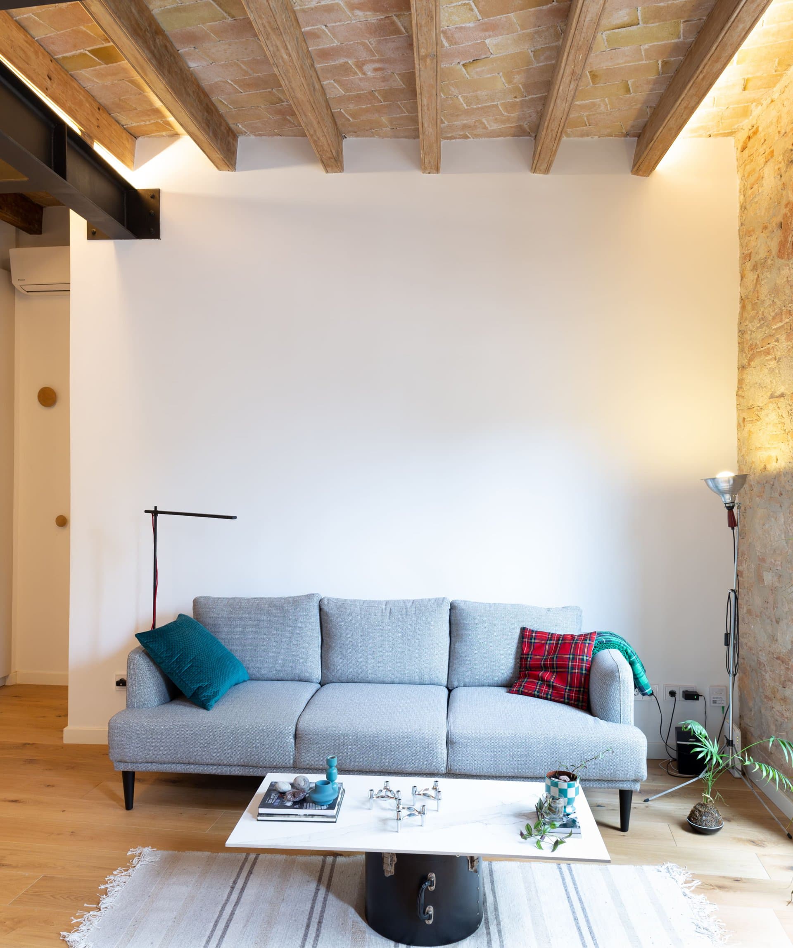
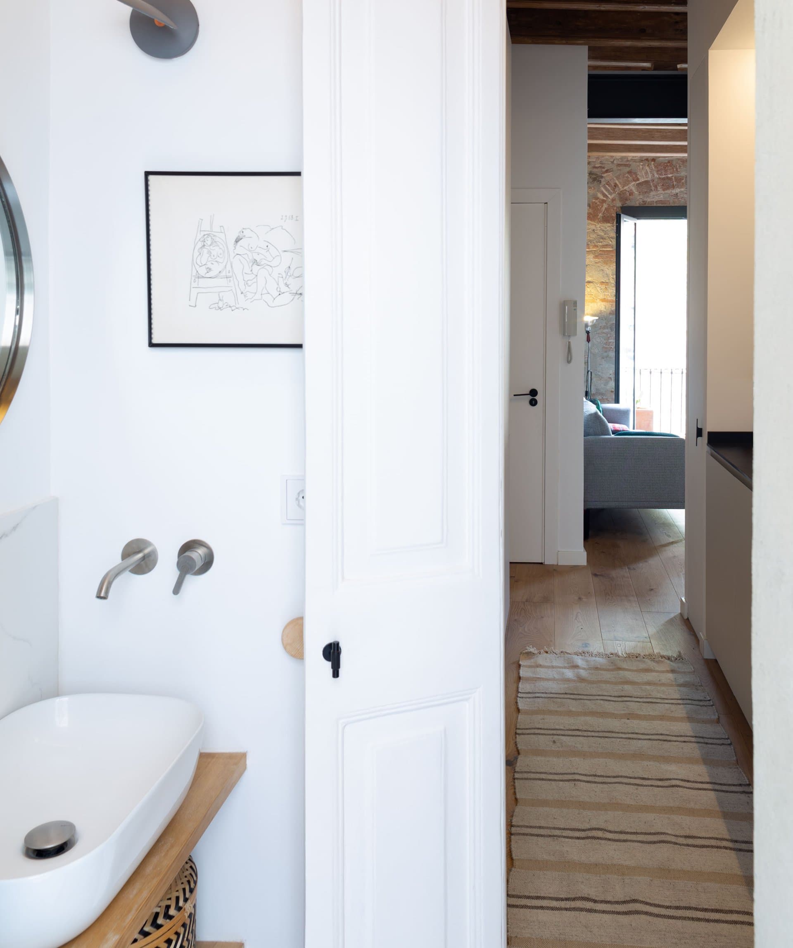
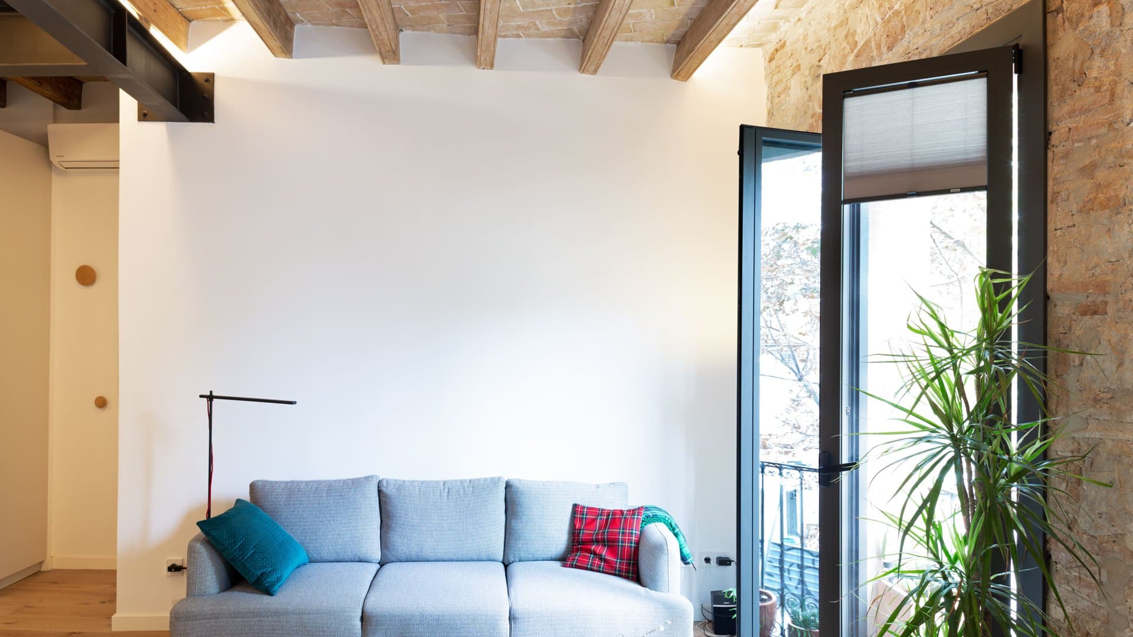
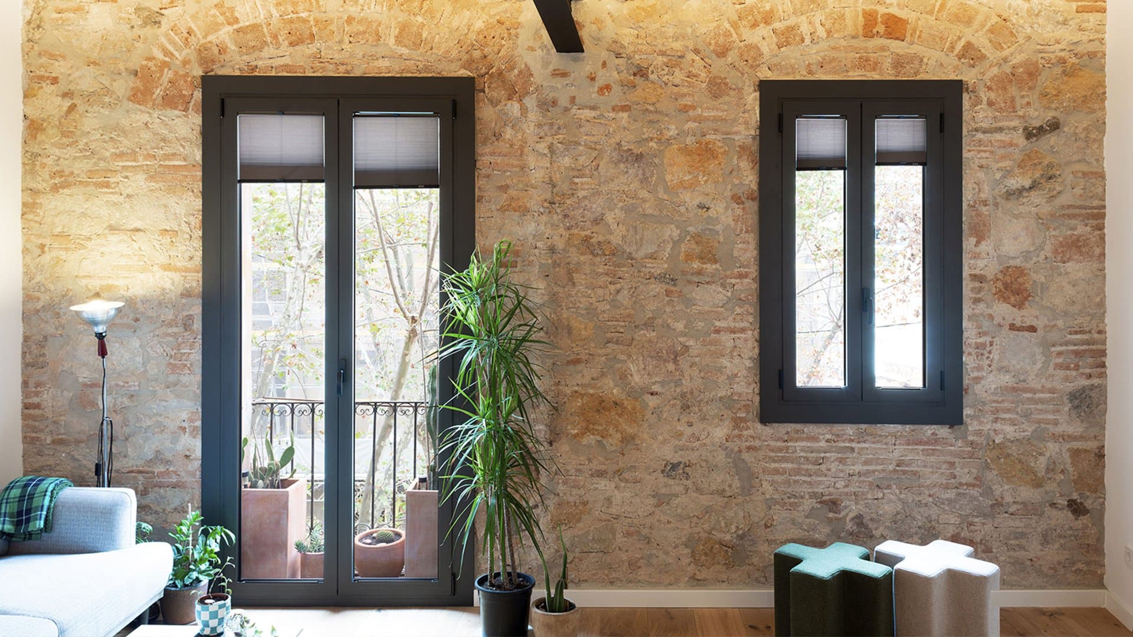
The project's strategy consisted in achieving an open space in the half of the flat facing the façade, demolishing the partitioning and making the “social” room occupy the full width, looking out toward the street and facing south.
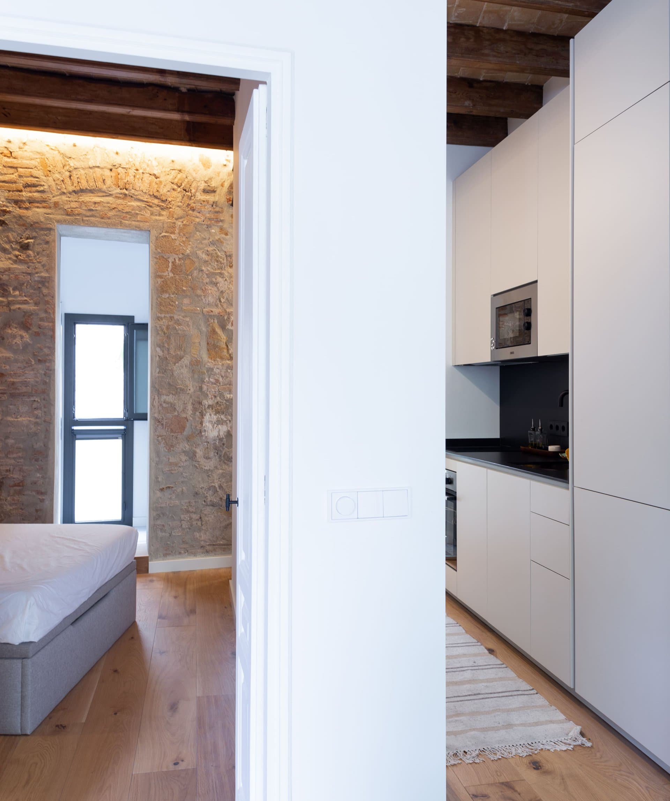
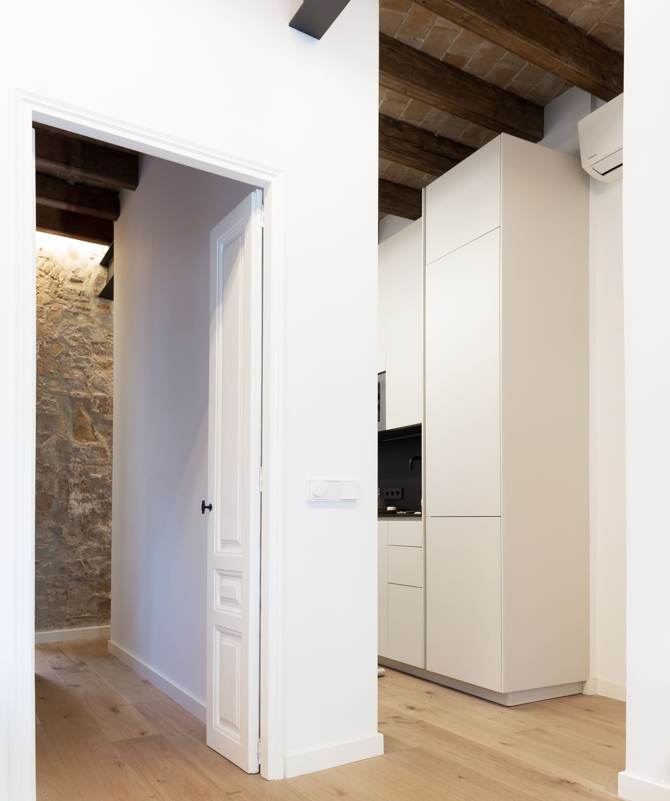
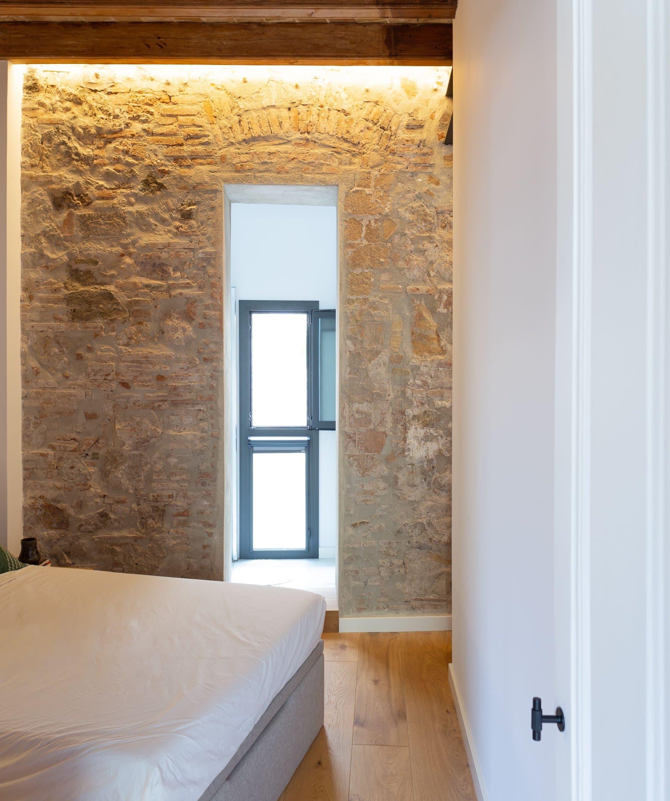
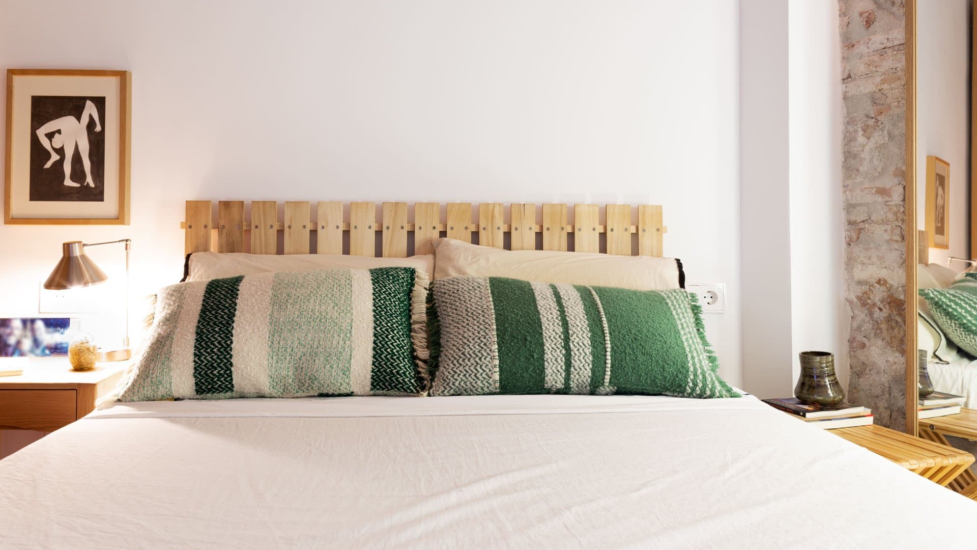
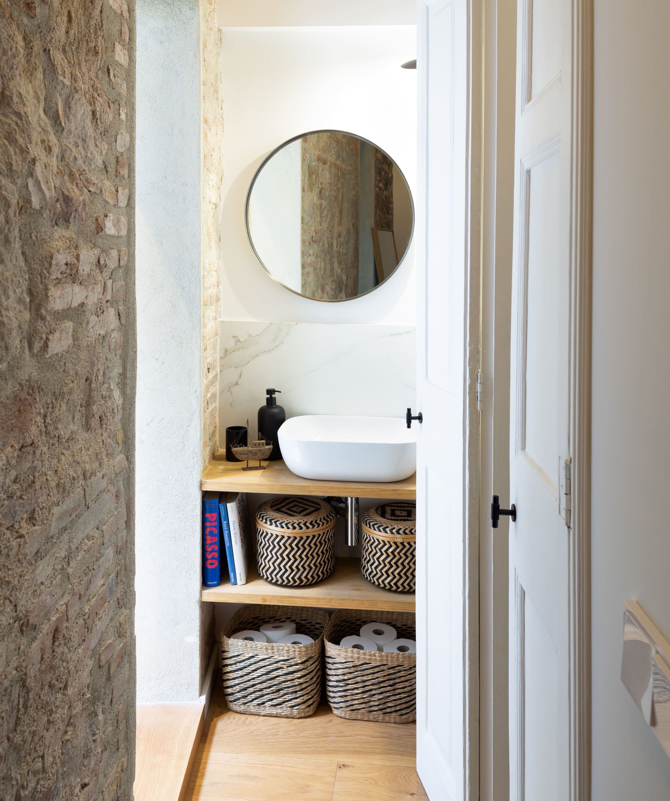
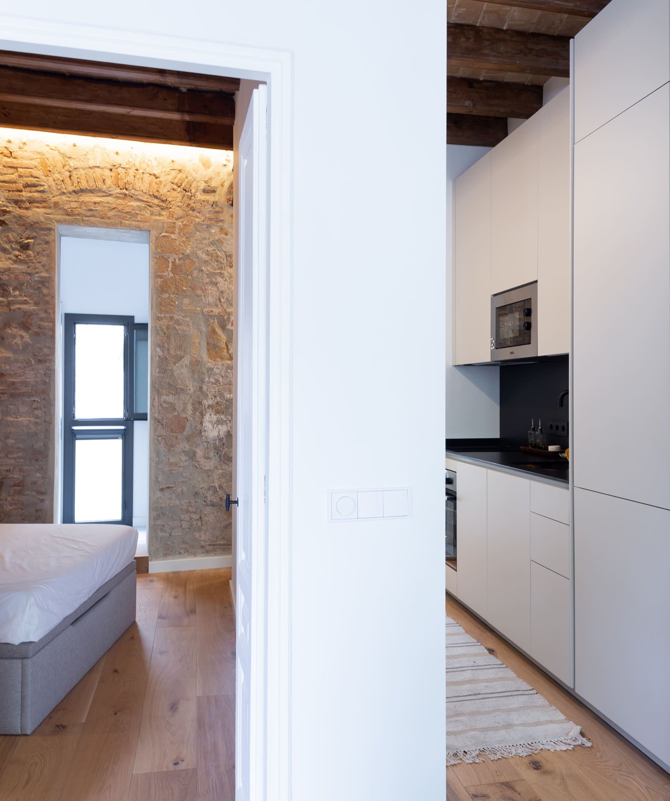
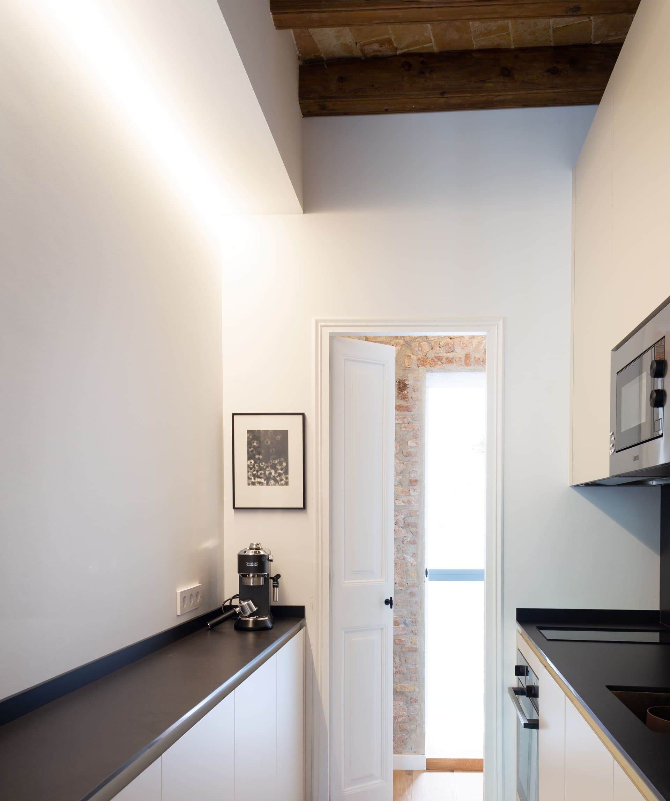
In the rear half, we located the bedroom and kitchen. Both are ventilated through the gallery of the rear façade, reconfigured and turned into a bathroom and laundry, resolved as three independent spaces.
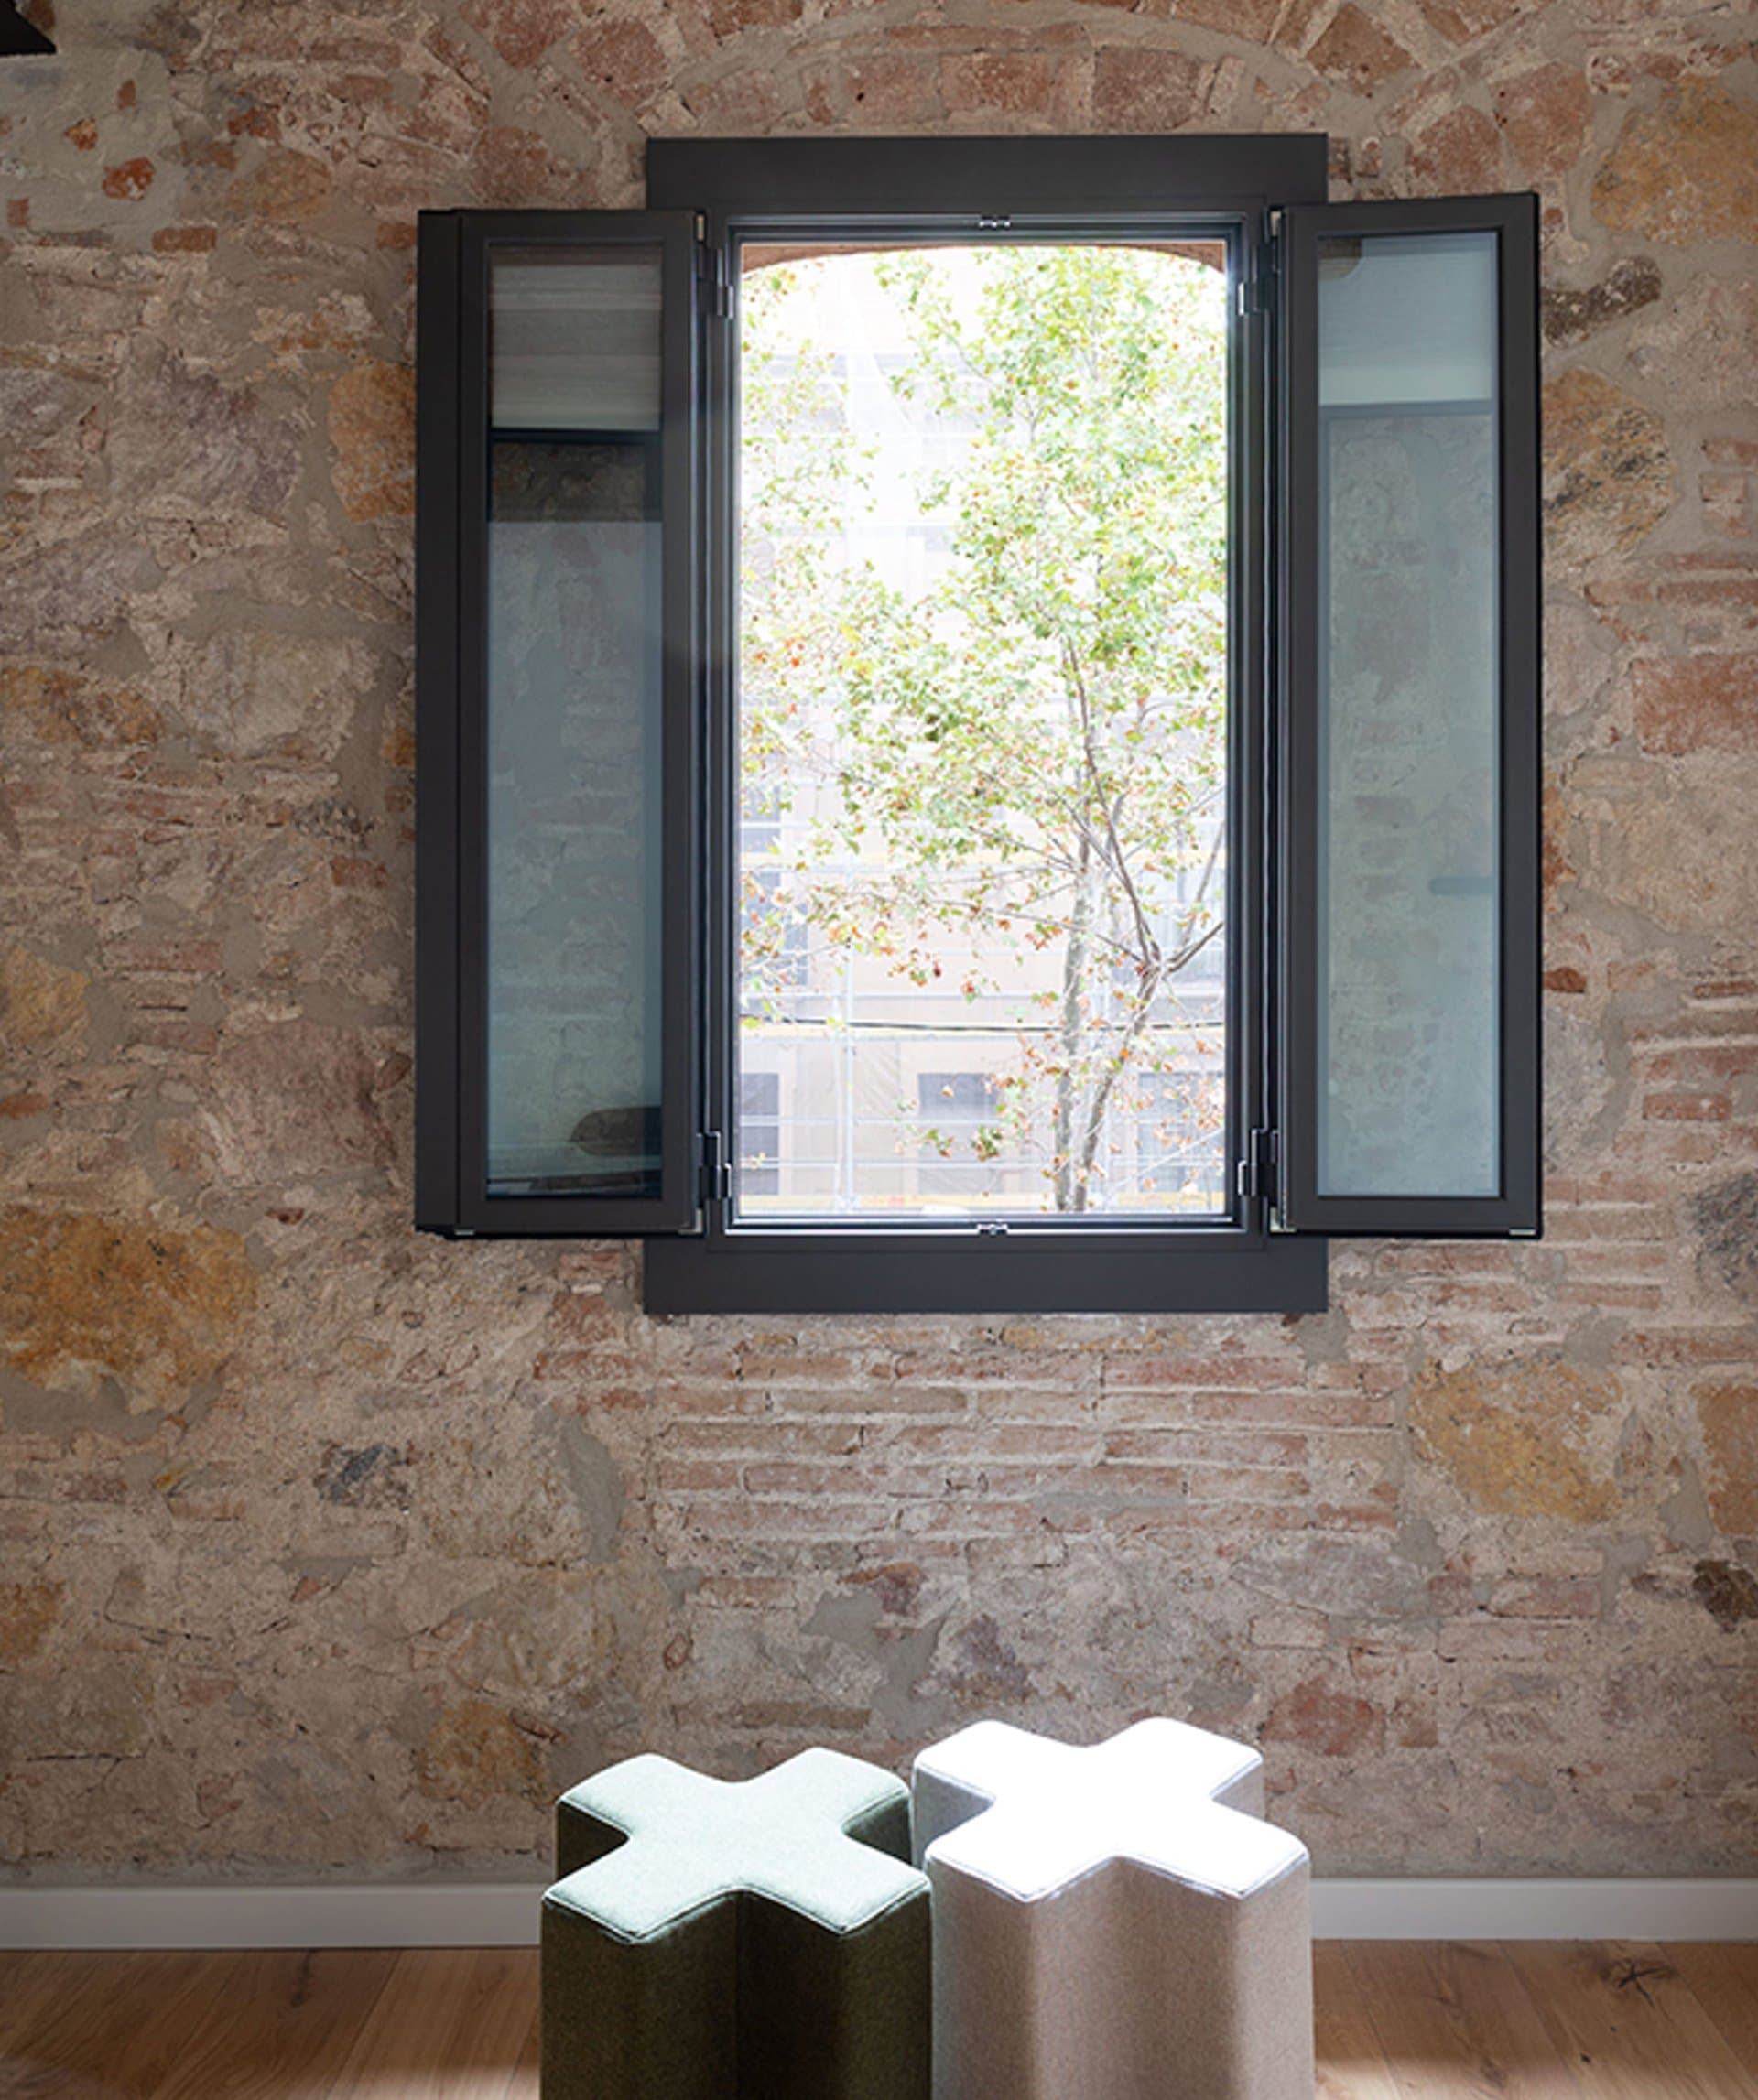
Debajo de muchas capas de pintura y revoque, se escondían unos muros de piedra dignos de mostrar. Encima de falsos techos de escayola, los forjados de vigas de madera y entrevigado plano de ladrillo, también pedían salir a la luz.
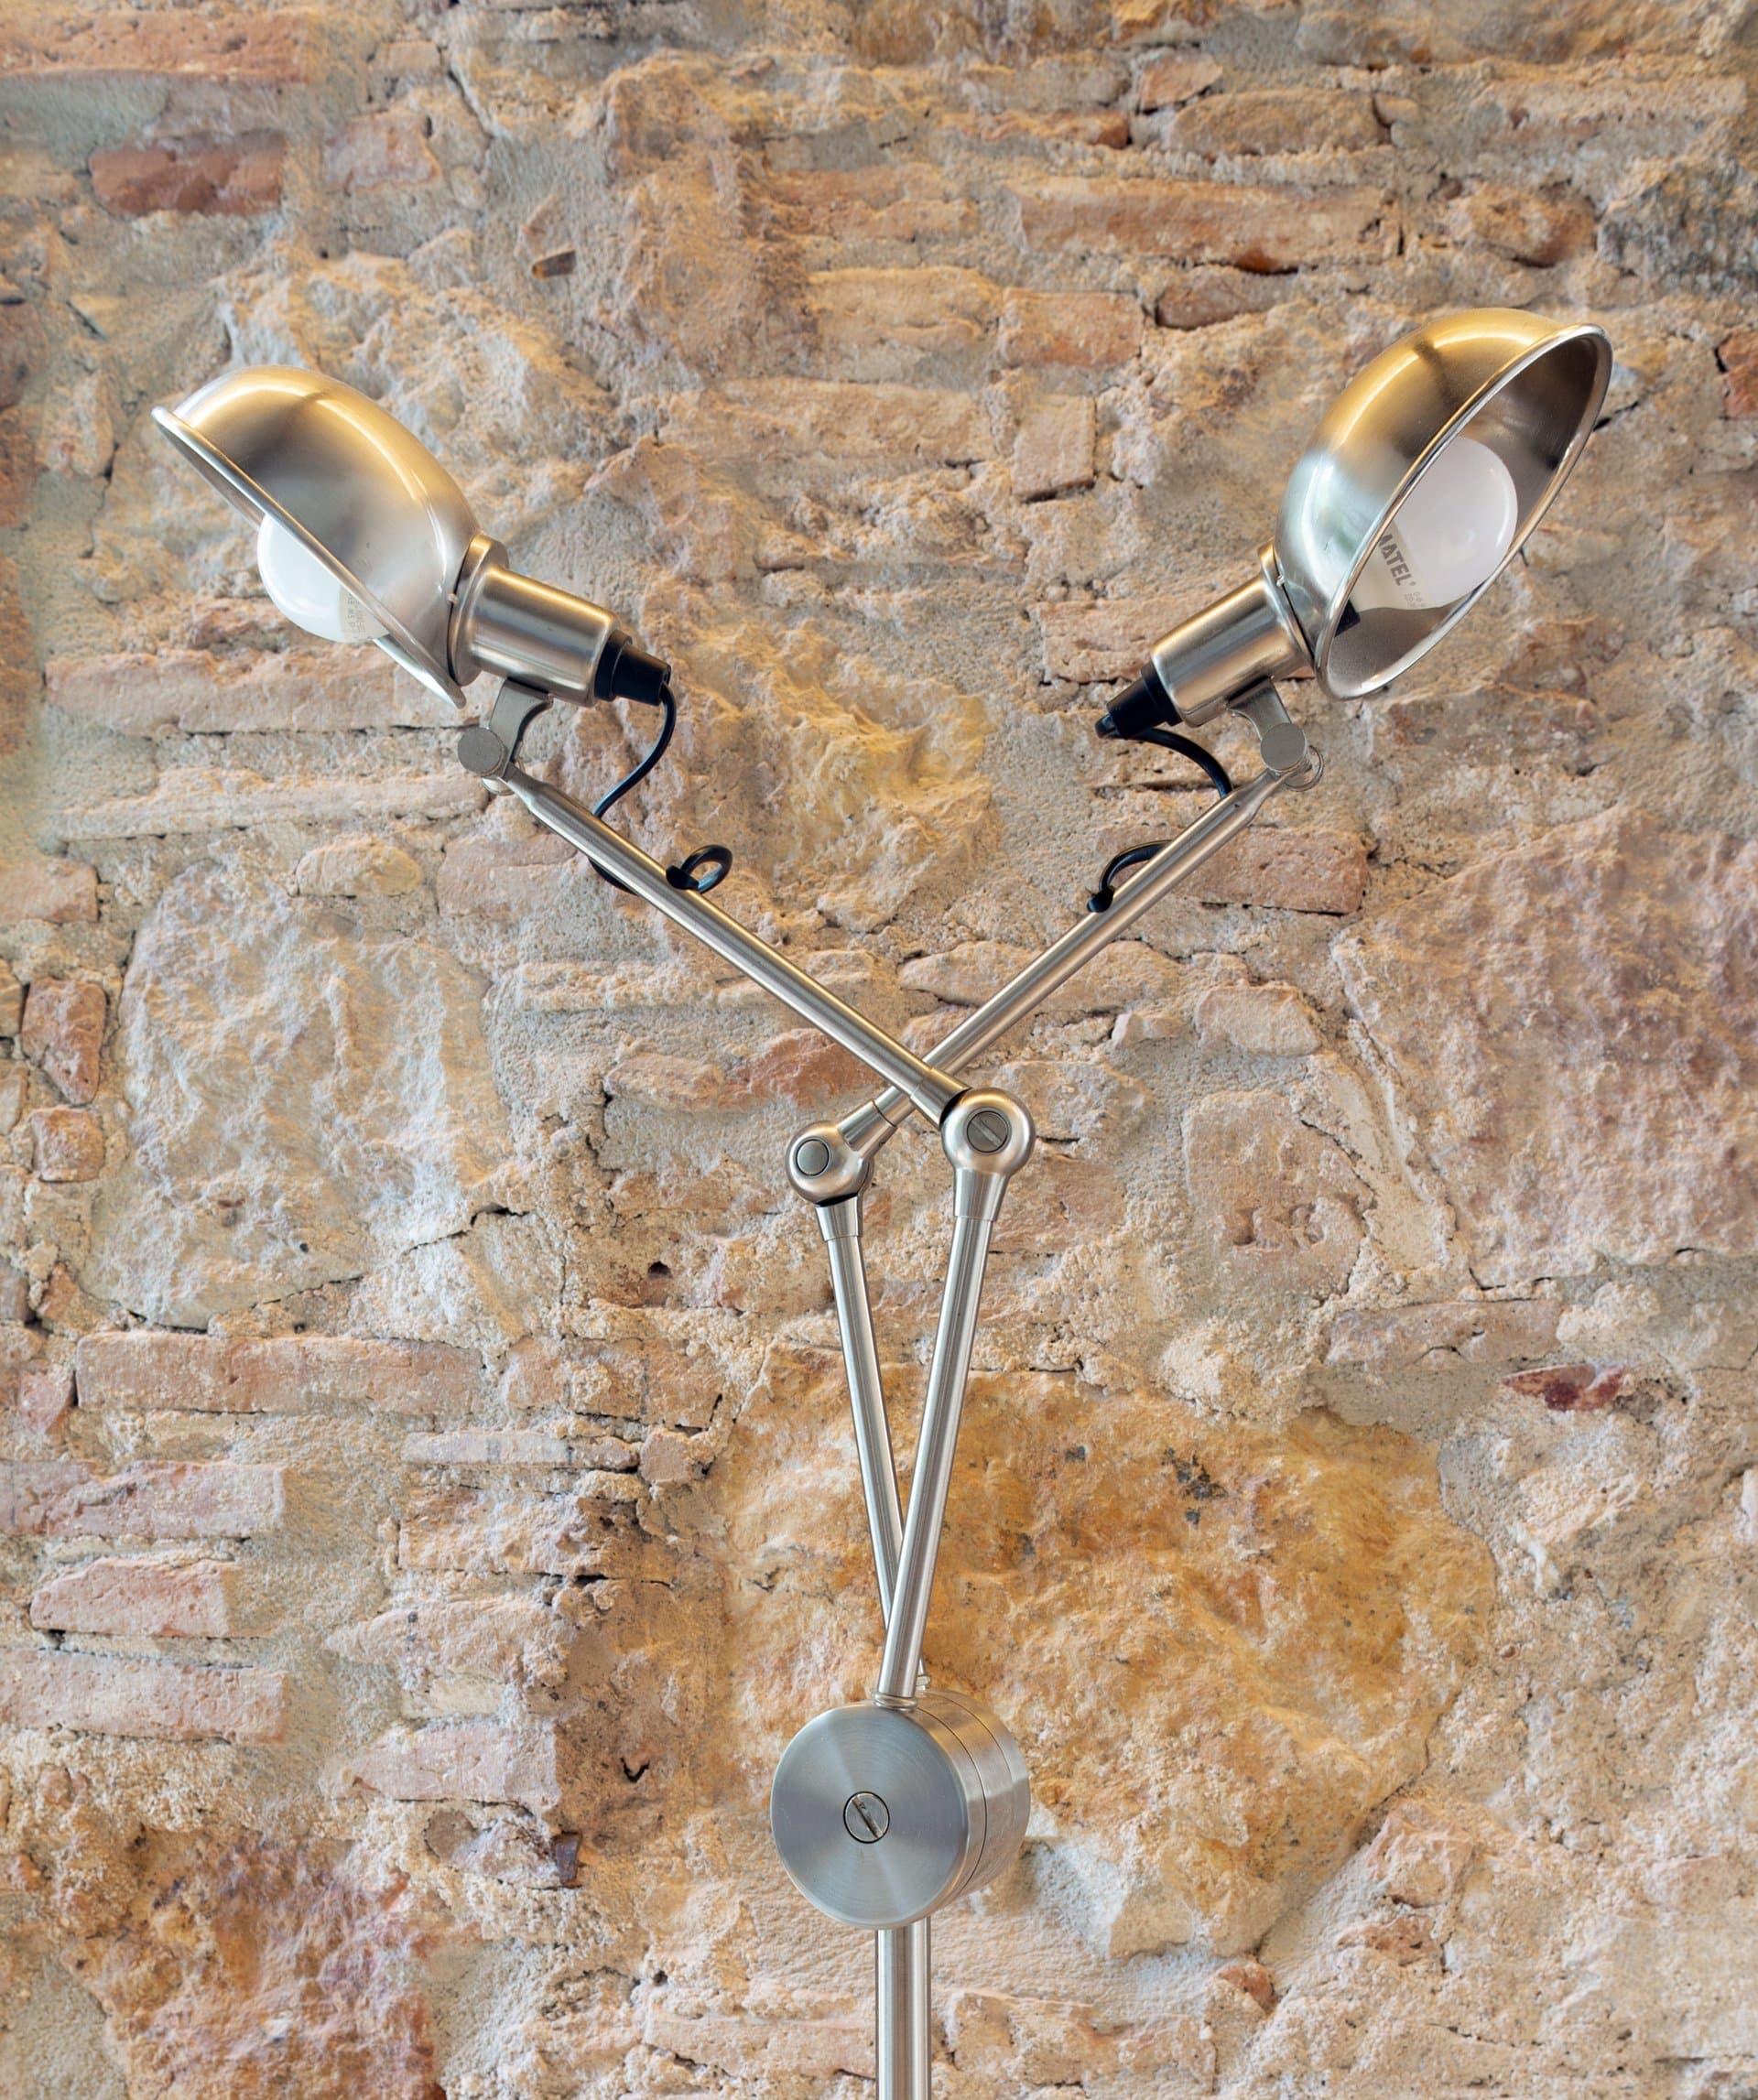
Dejándolos al descubierto, estos materiales expresan la edad y la historia de la casa, del edificio y de las construcciones típicas de este barrio industrial. Está pátina del desgate, añade al espacio la experiencia del tiempo. Y el diseño de la iluminación ambiental, enfatiza su belleza.
El resto de materiales elegidos, son silenciosos, mínimos, para dialogar con la belleza esencial de las preexistencias, en un acto de gratitud y acompañamiento.
Reforma: Proyecto, dirección y gestión de obra
- Location
- Poble Nou, Barcelona
- Typology
- Residential
- Year
- 2022
- Area
- 50 m²
- Photography
- Valentín Hincû