VINNYTSIA
Reconstruction, extension, landscaping and interior design of a detached single-family home.
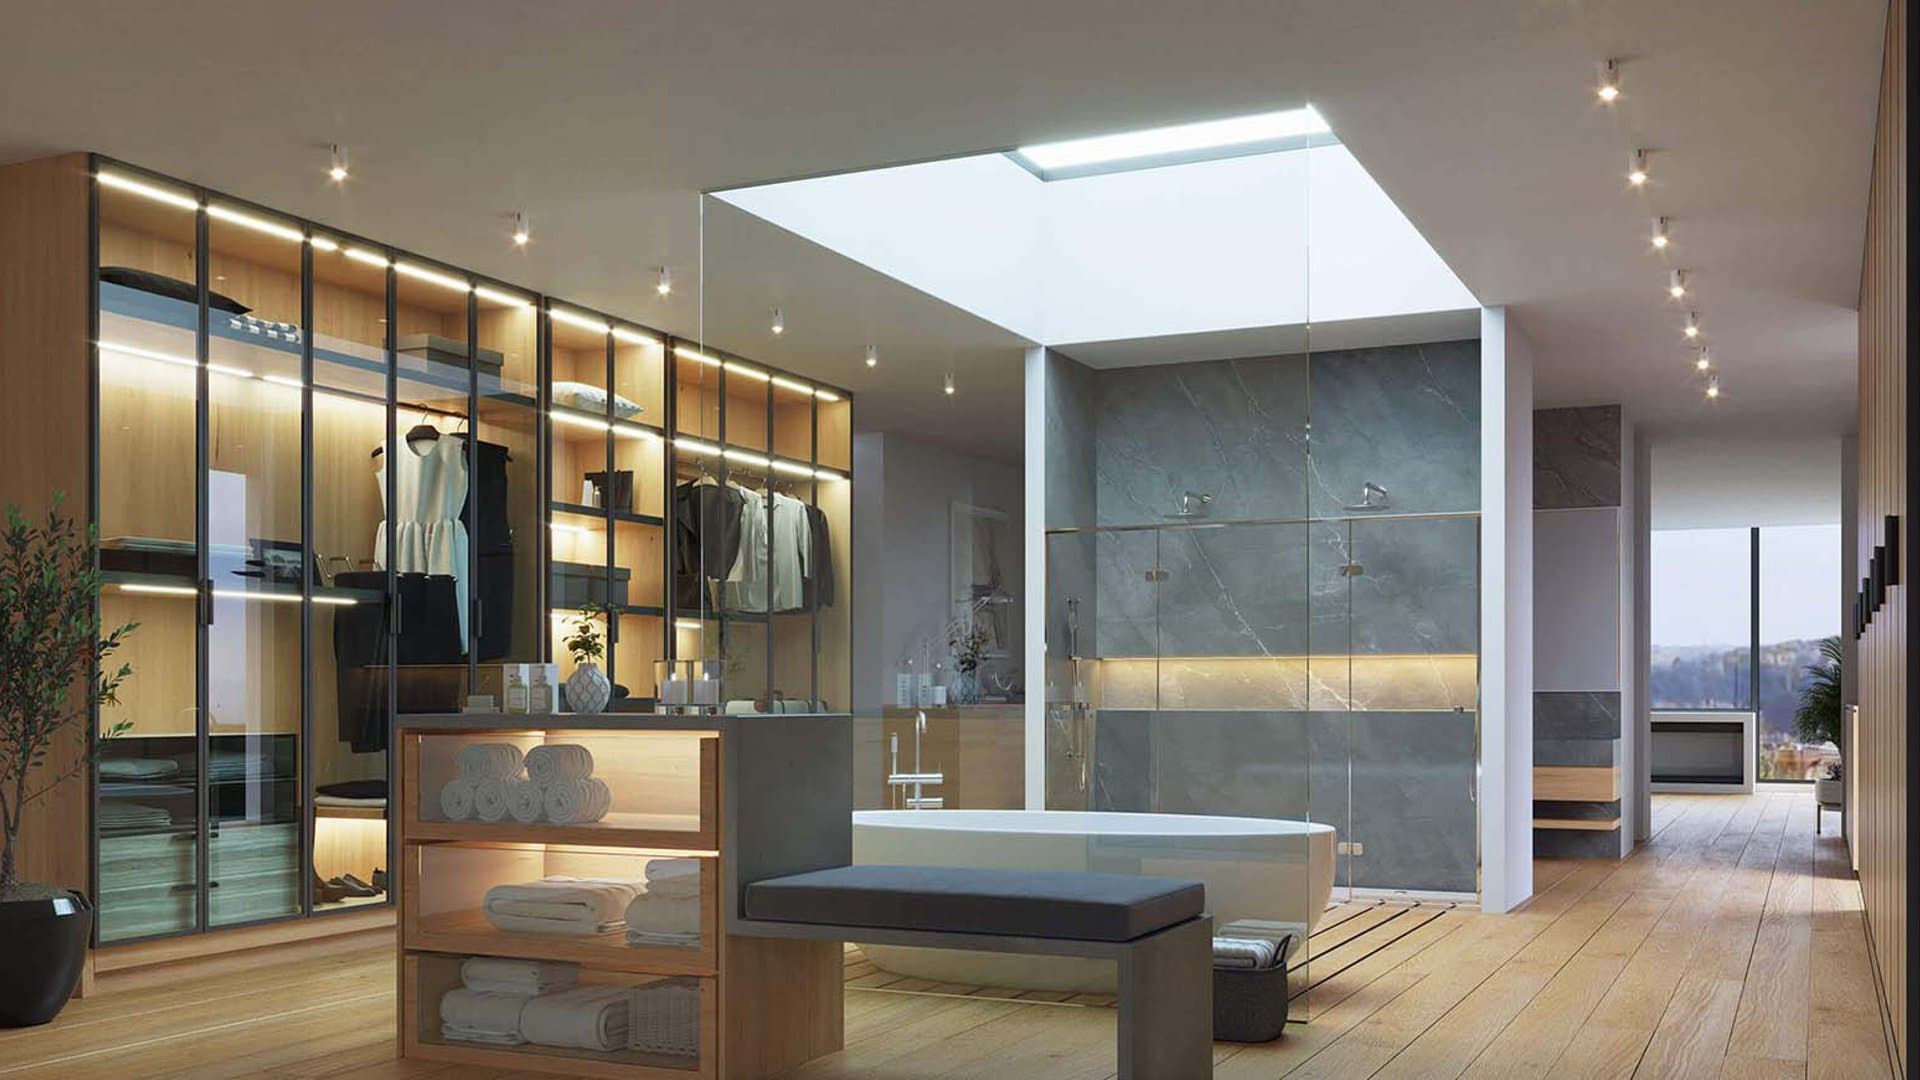
At the end of 2019, a project that posed a great challenge arrived at our office: rethinking a 1,500 m² single-family home that, although built only a few years earlier, had a construction system closer to the methods of the early 20th century.
Located in the southeast of Ukraine, on the outskirts of Vinnytsia, and surrounded by forests and rivers, we inherited an unfinished shell, with a configuration and appearance very far from current Western standards.
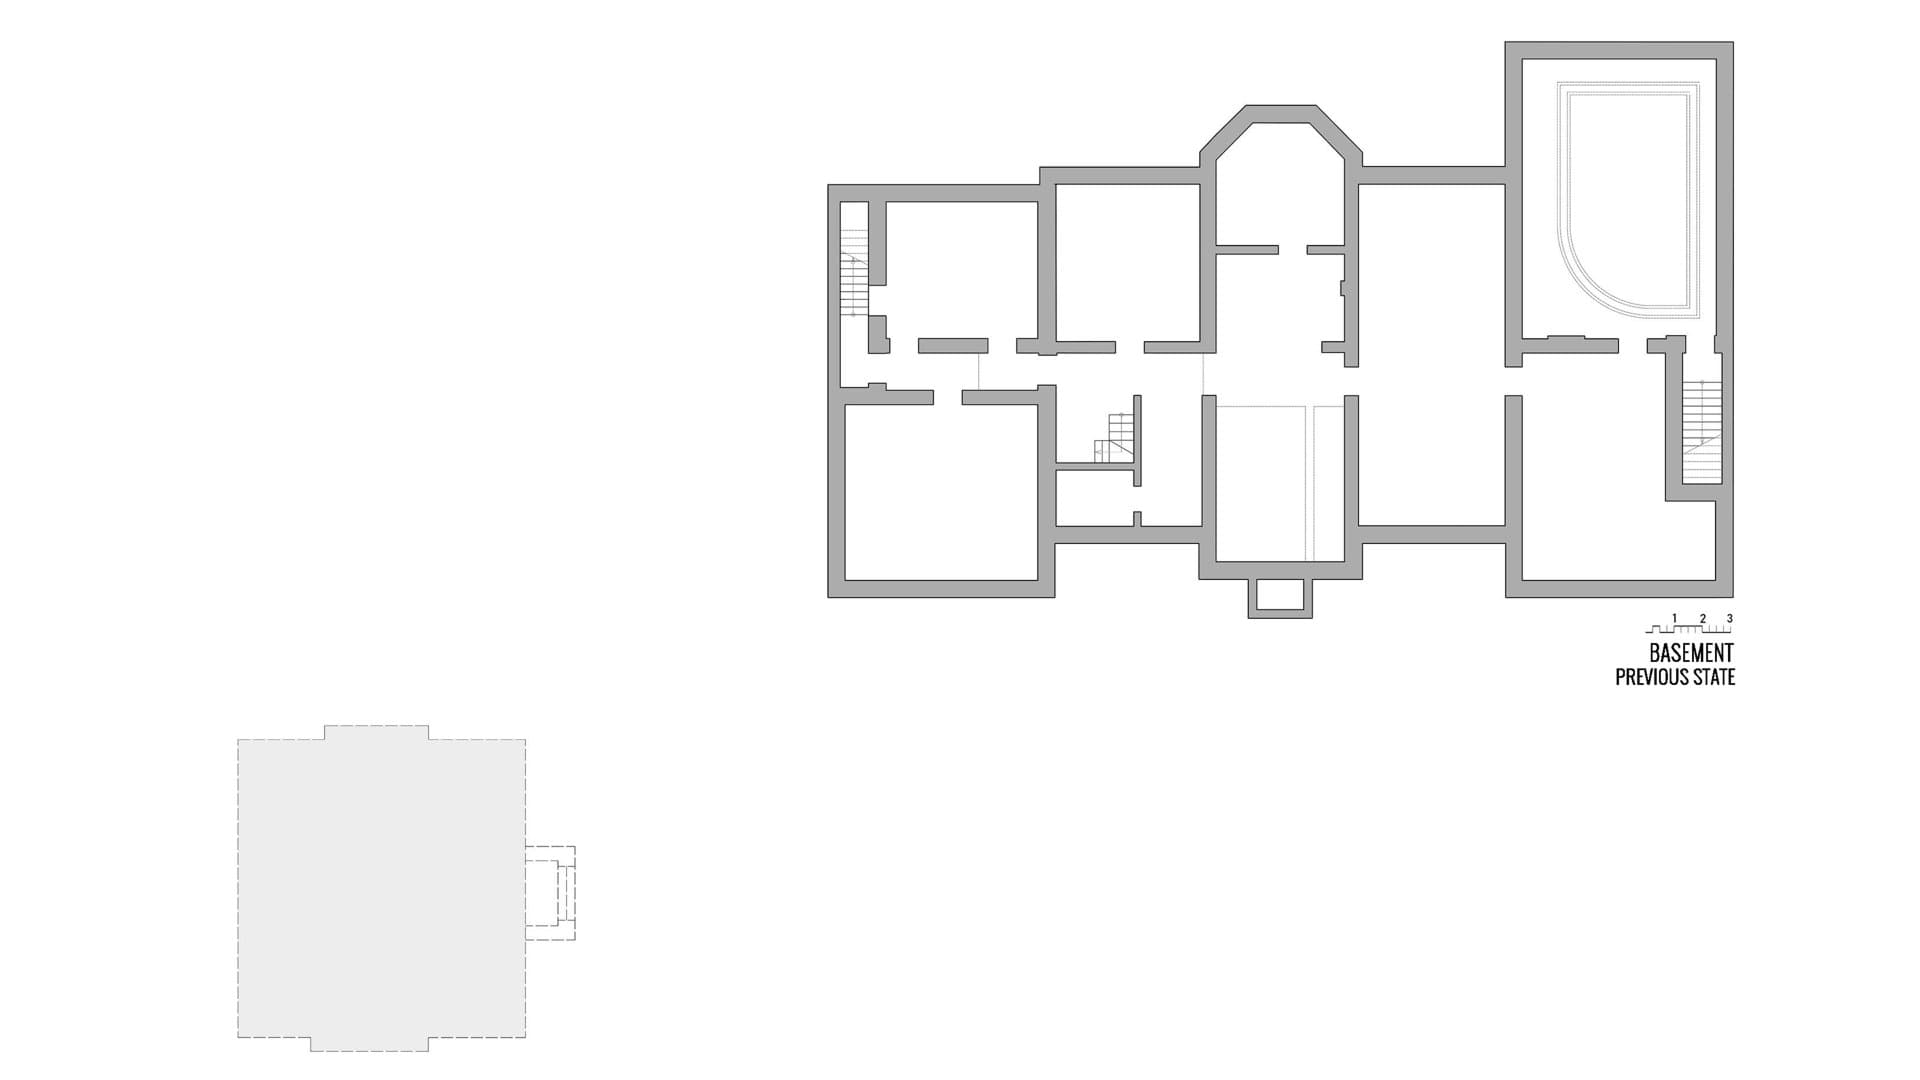
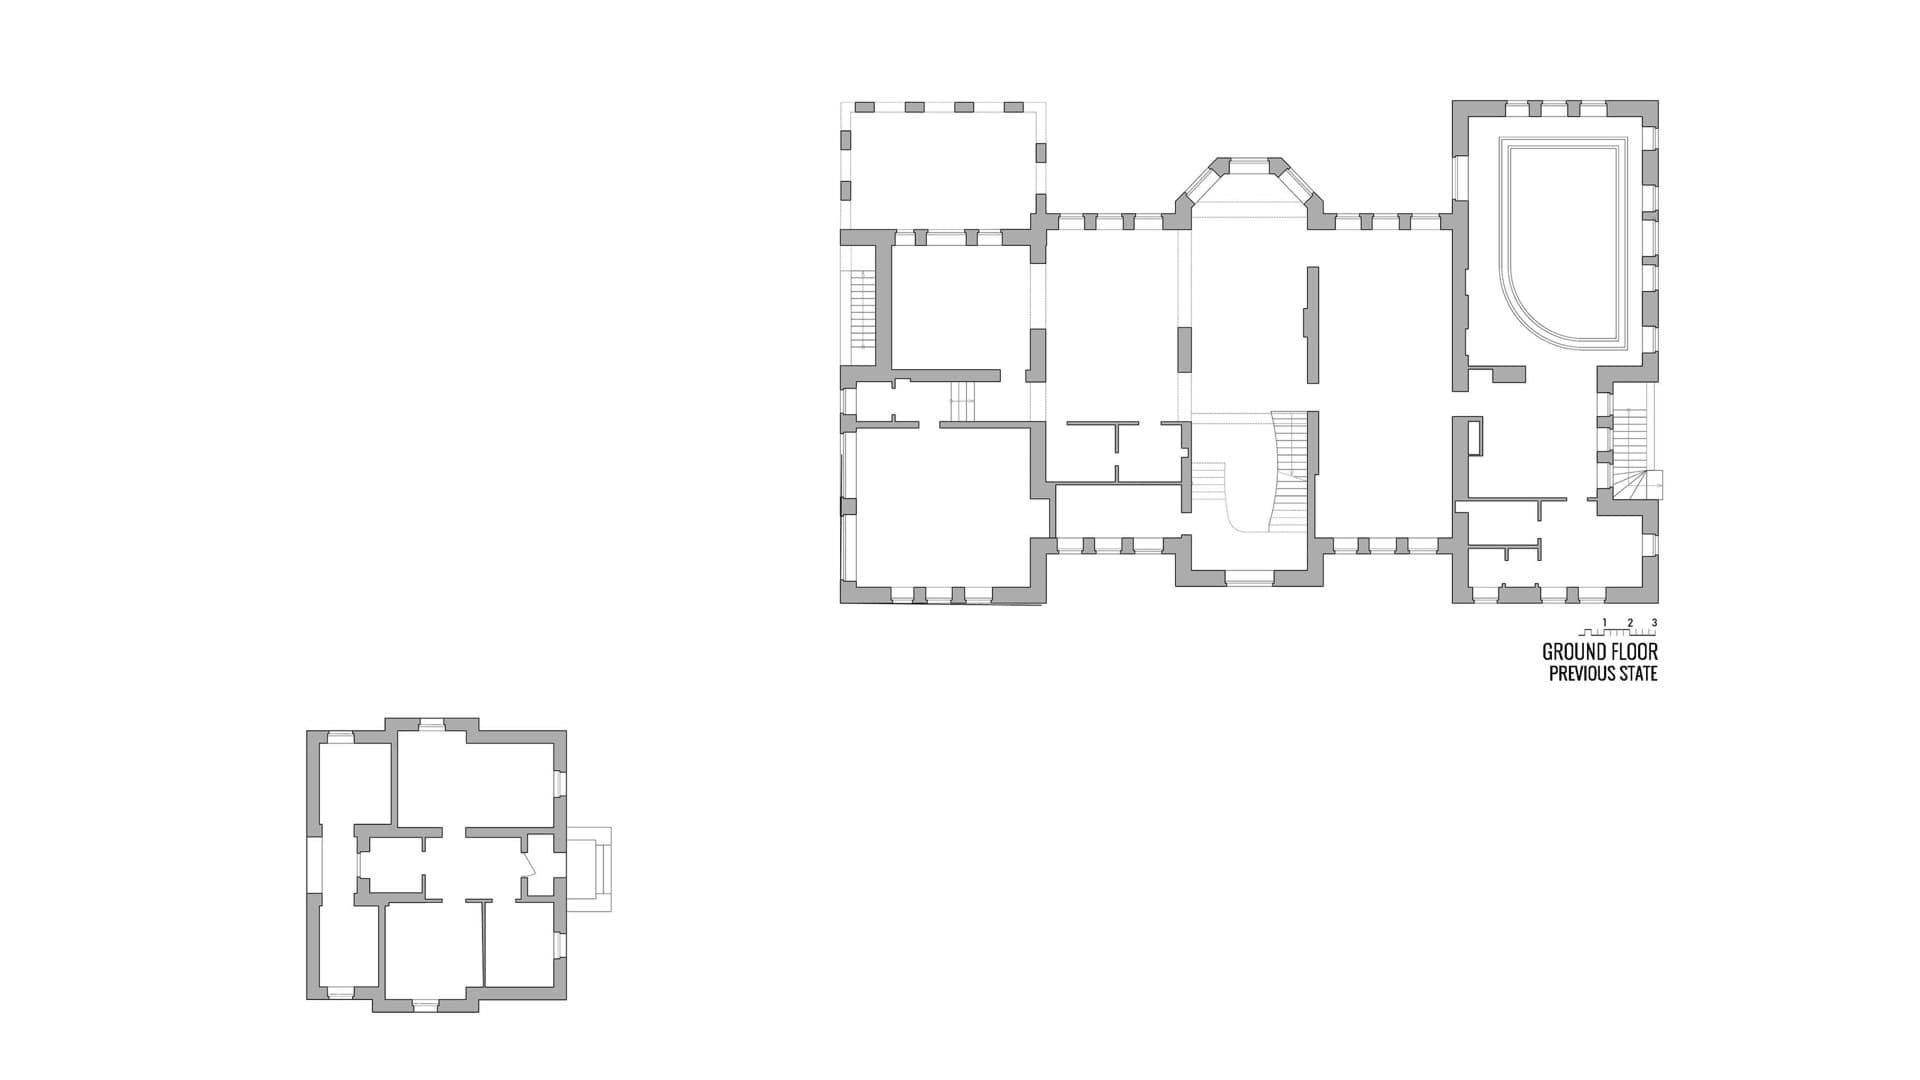
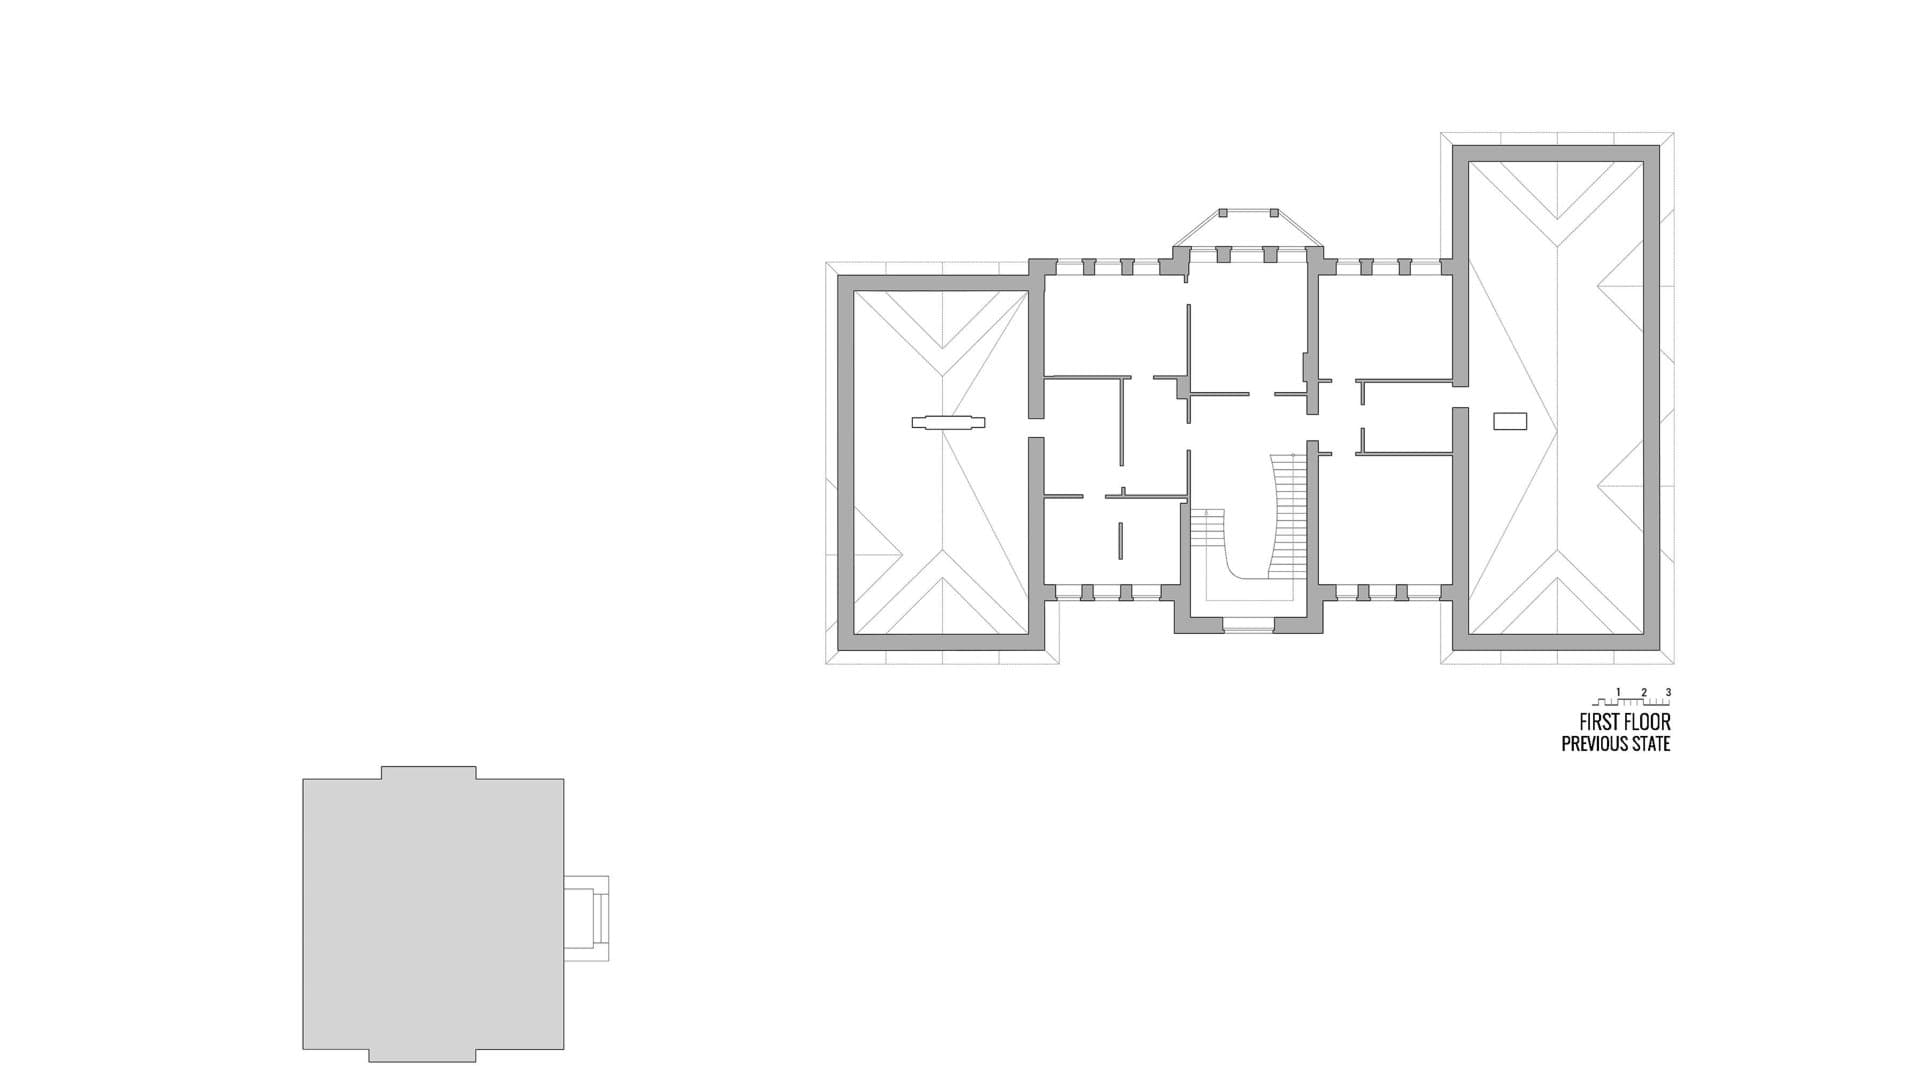
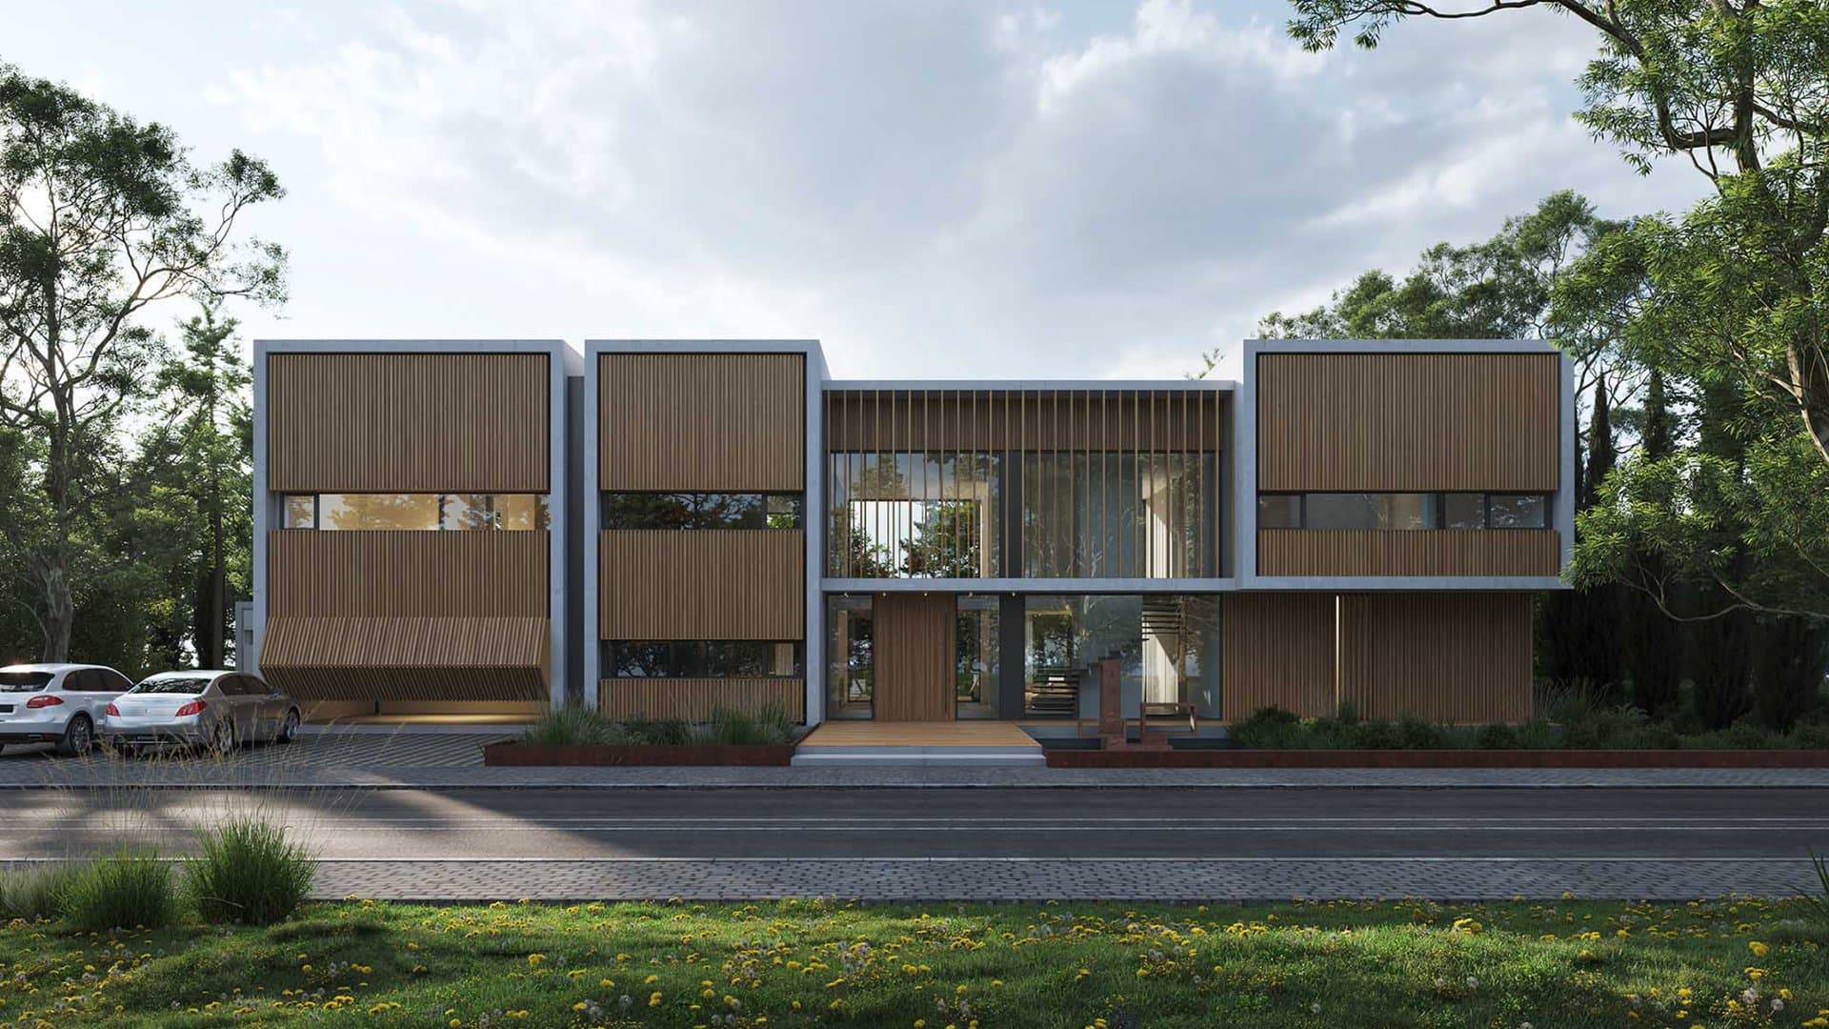
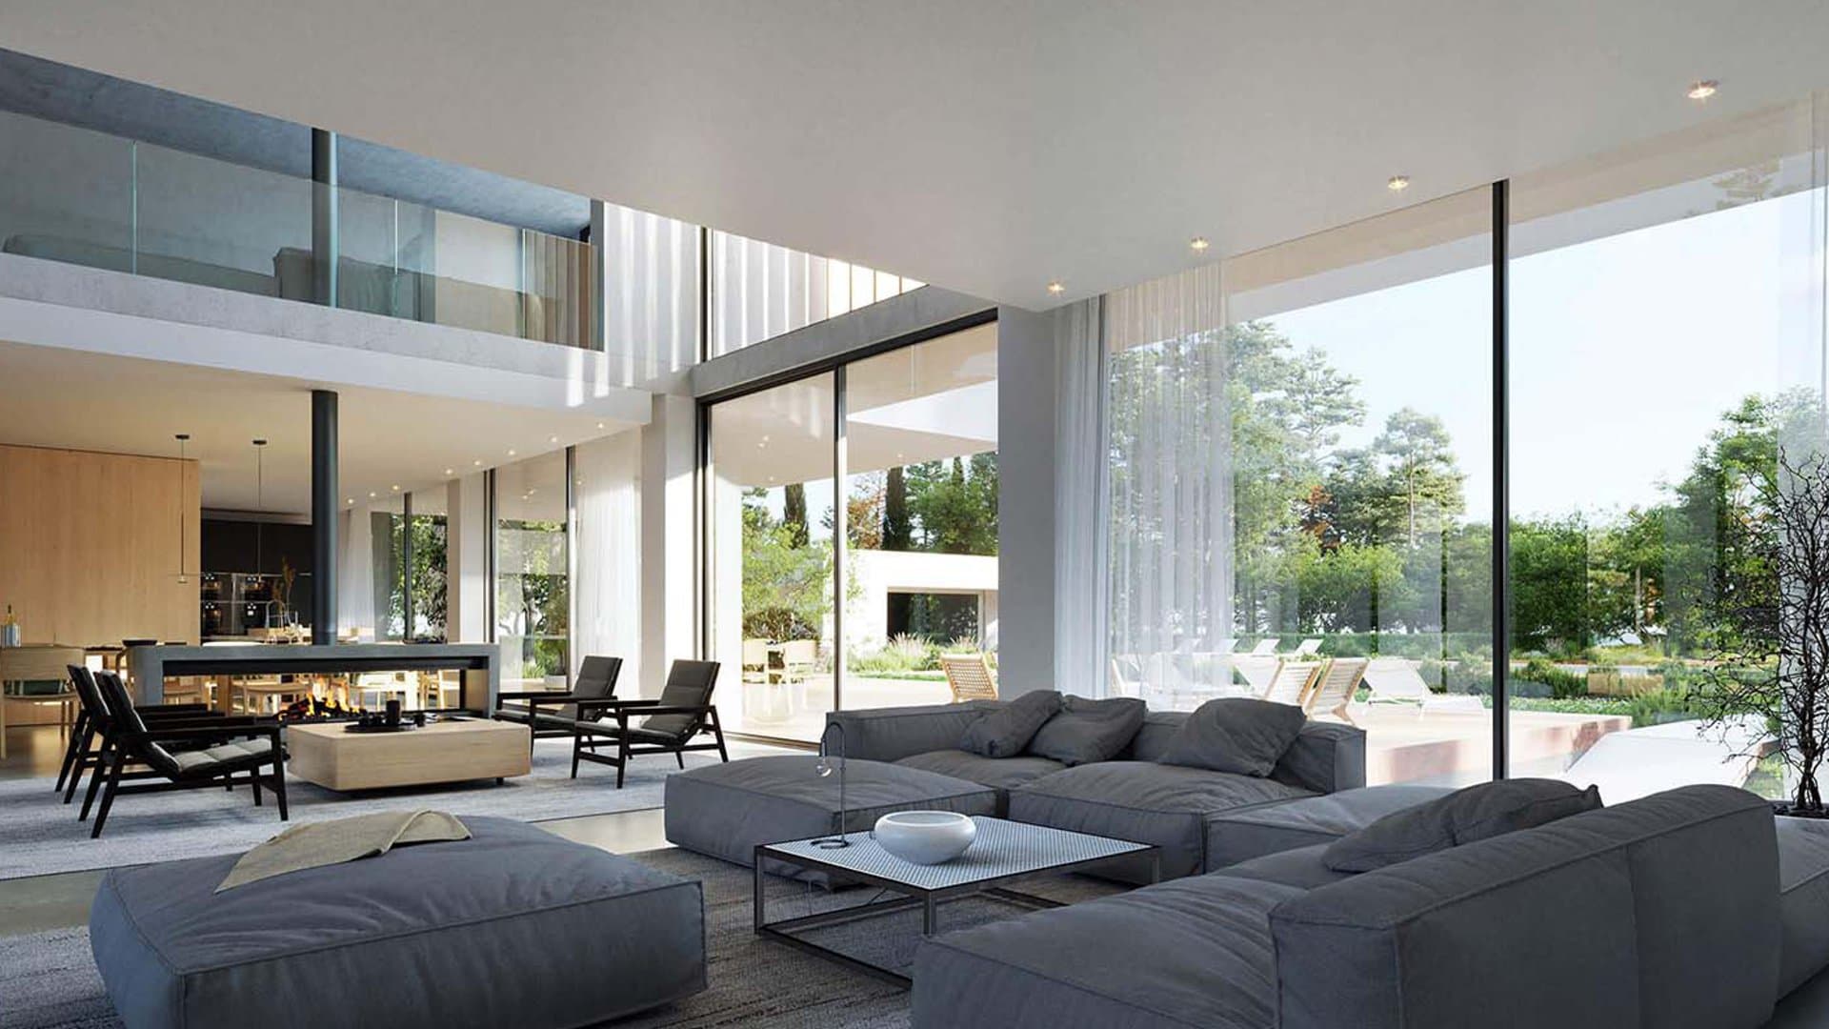
We respected the inherited structure, which could be summed up as five modules of load-bearing walls. We opened all of them toward the interior of the plot and toward the street, improving cross ventilation and the views and dematerializing its tectonic character.
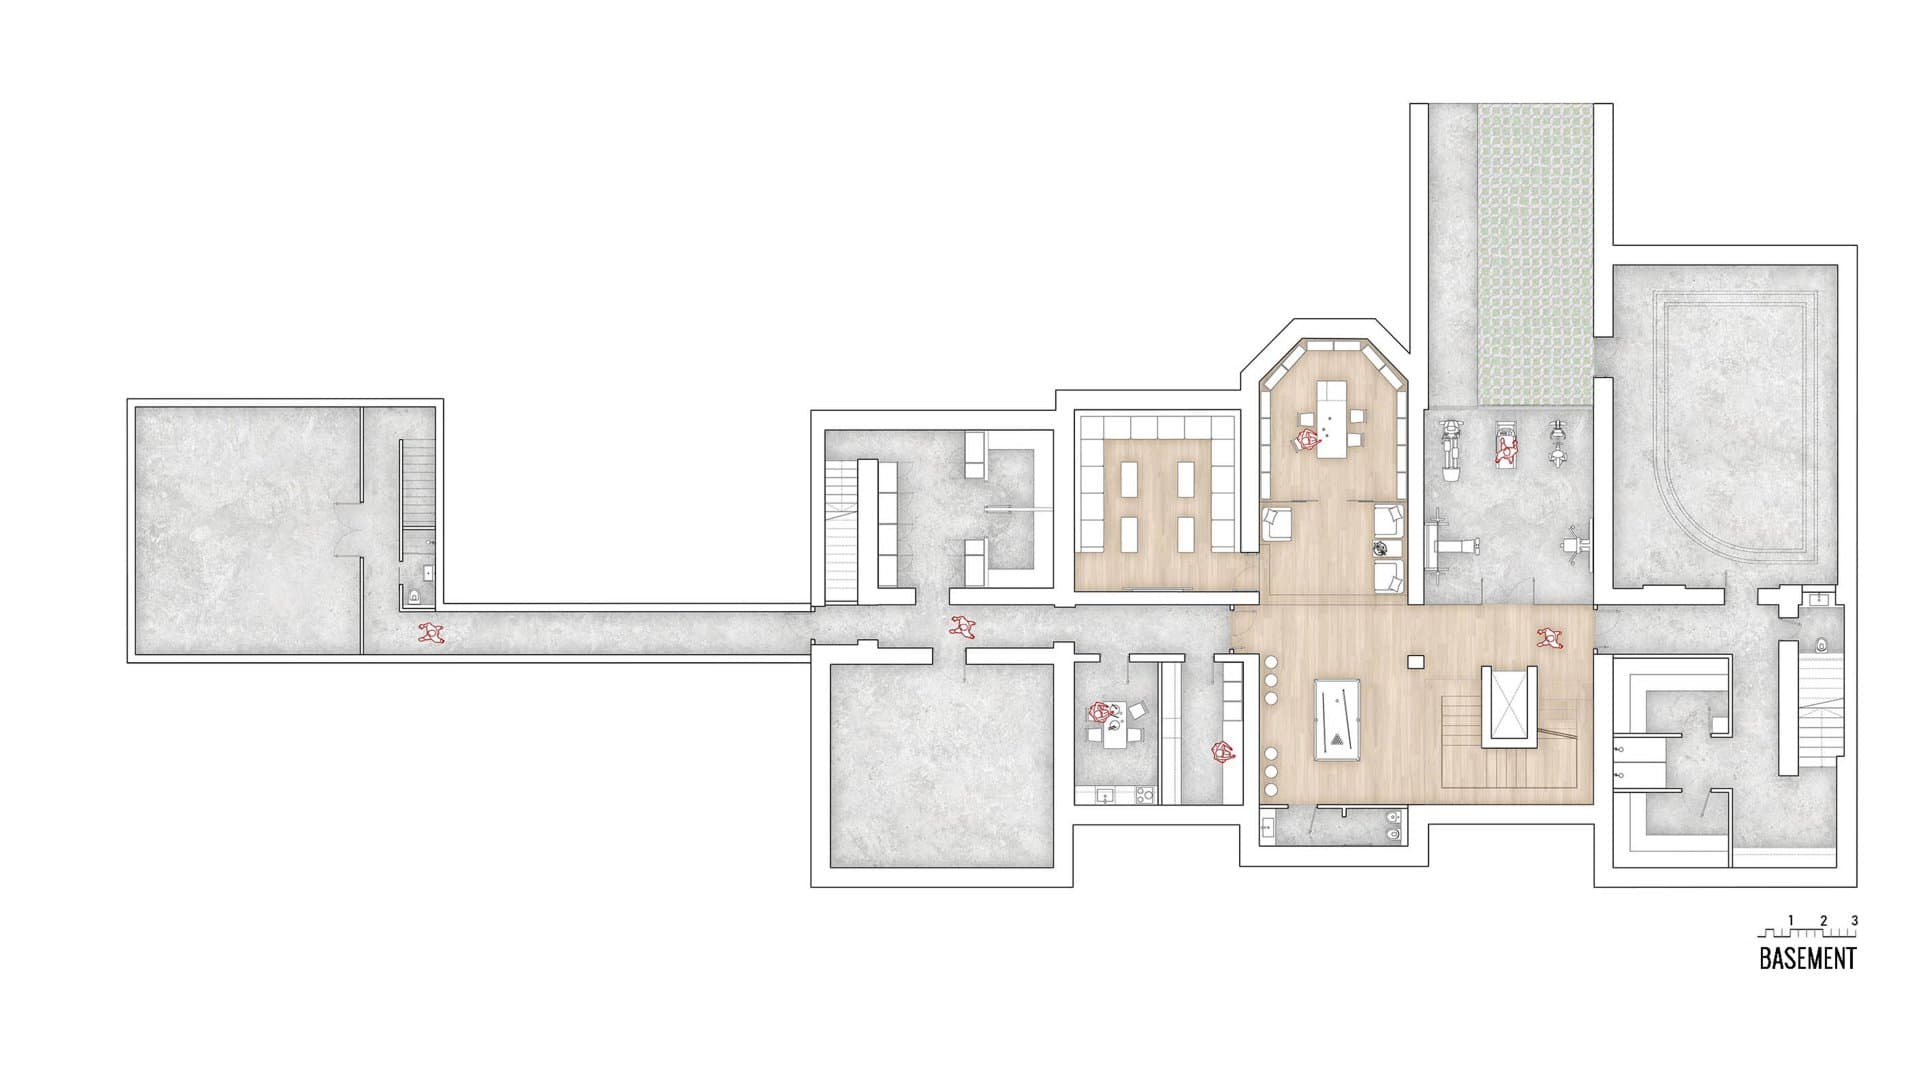
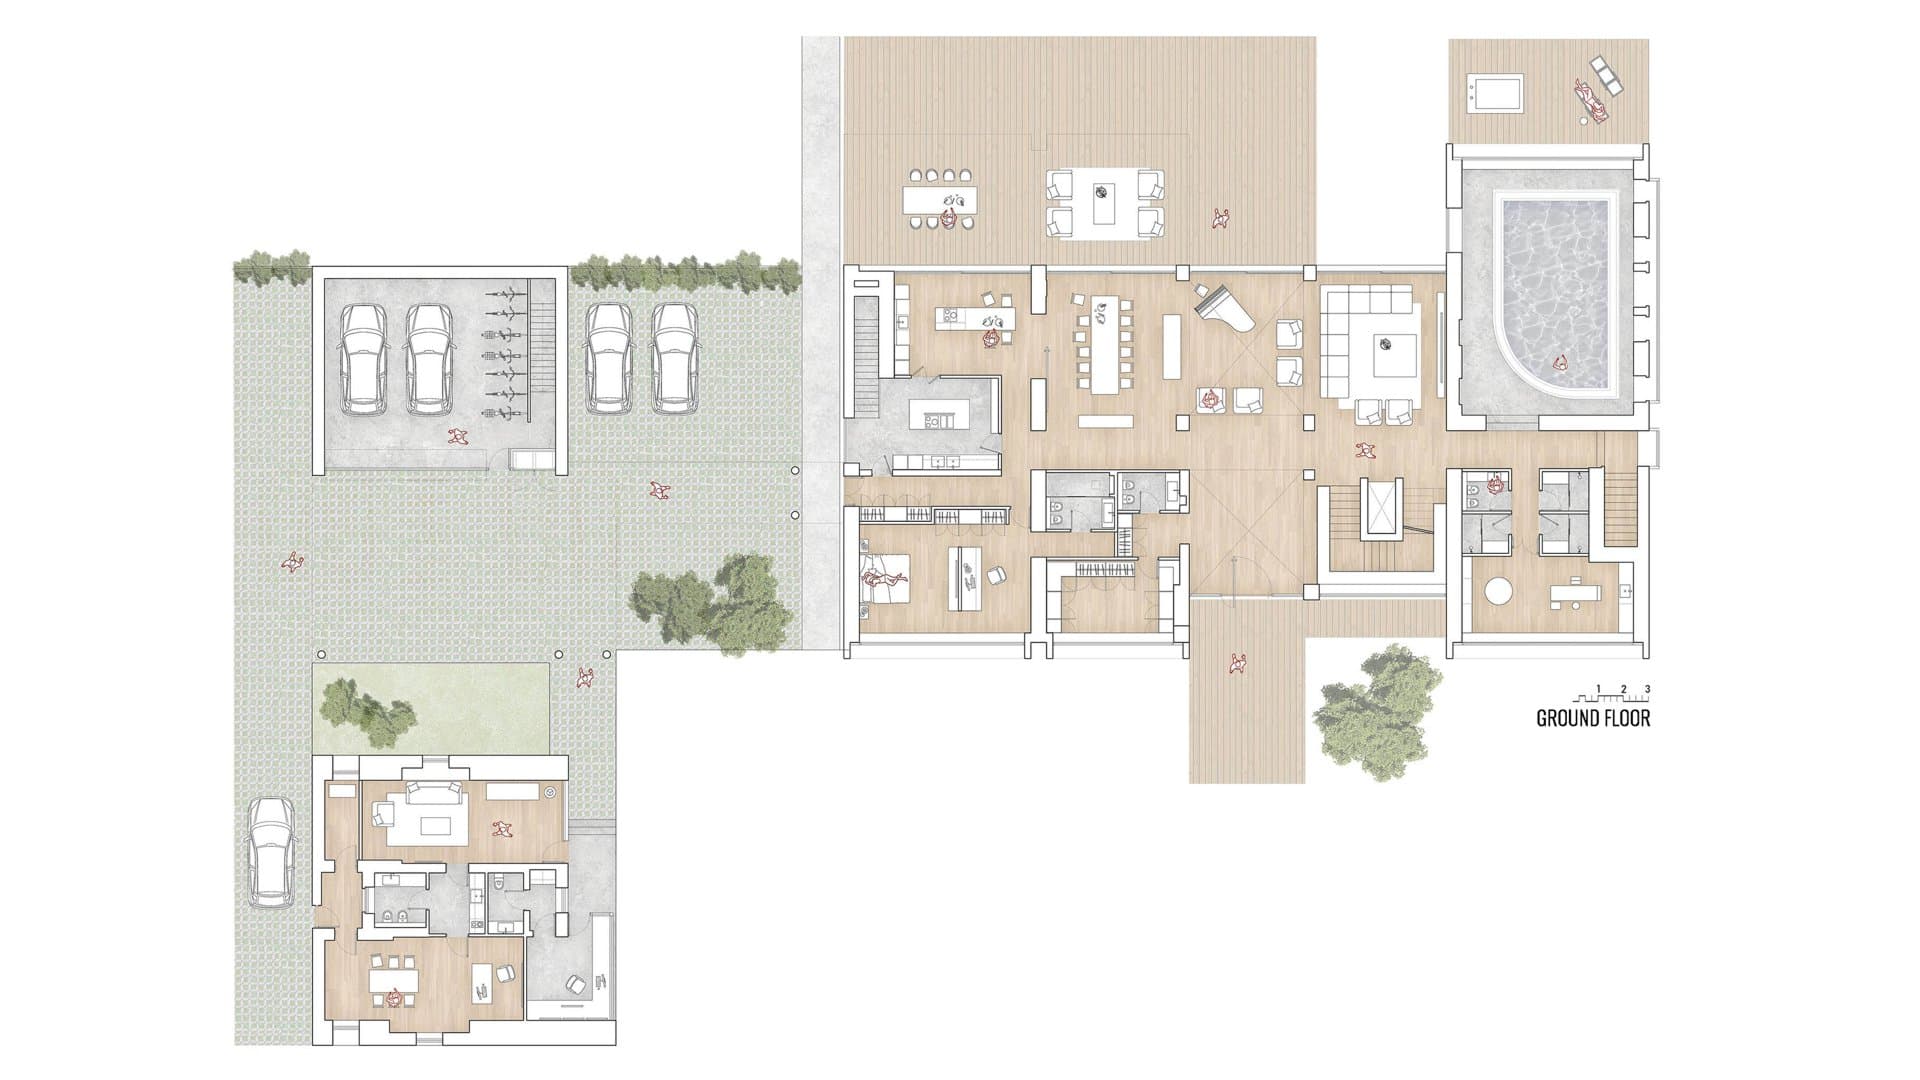
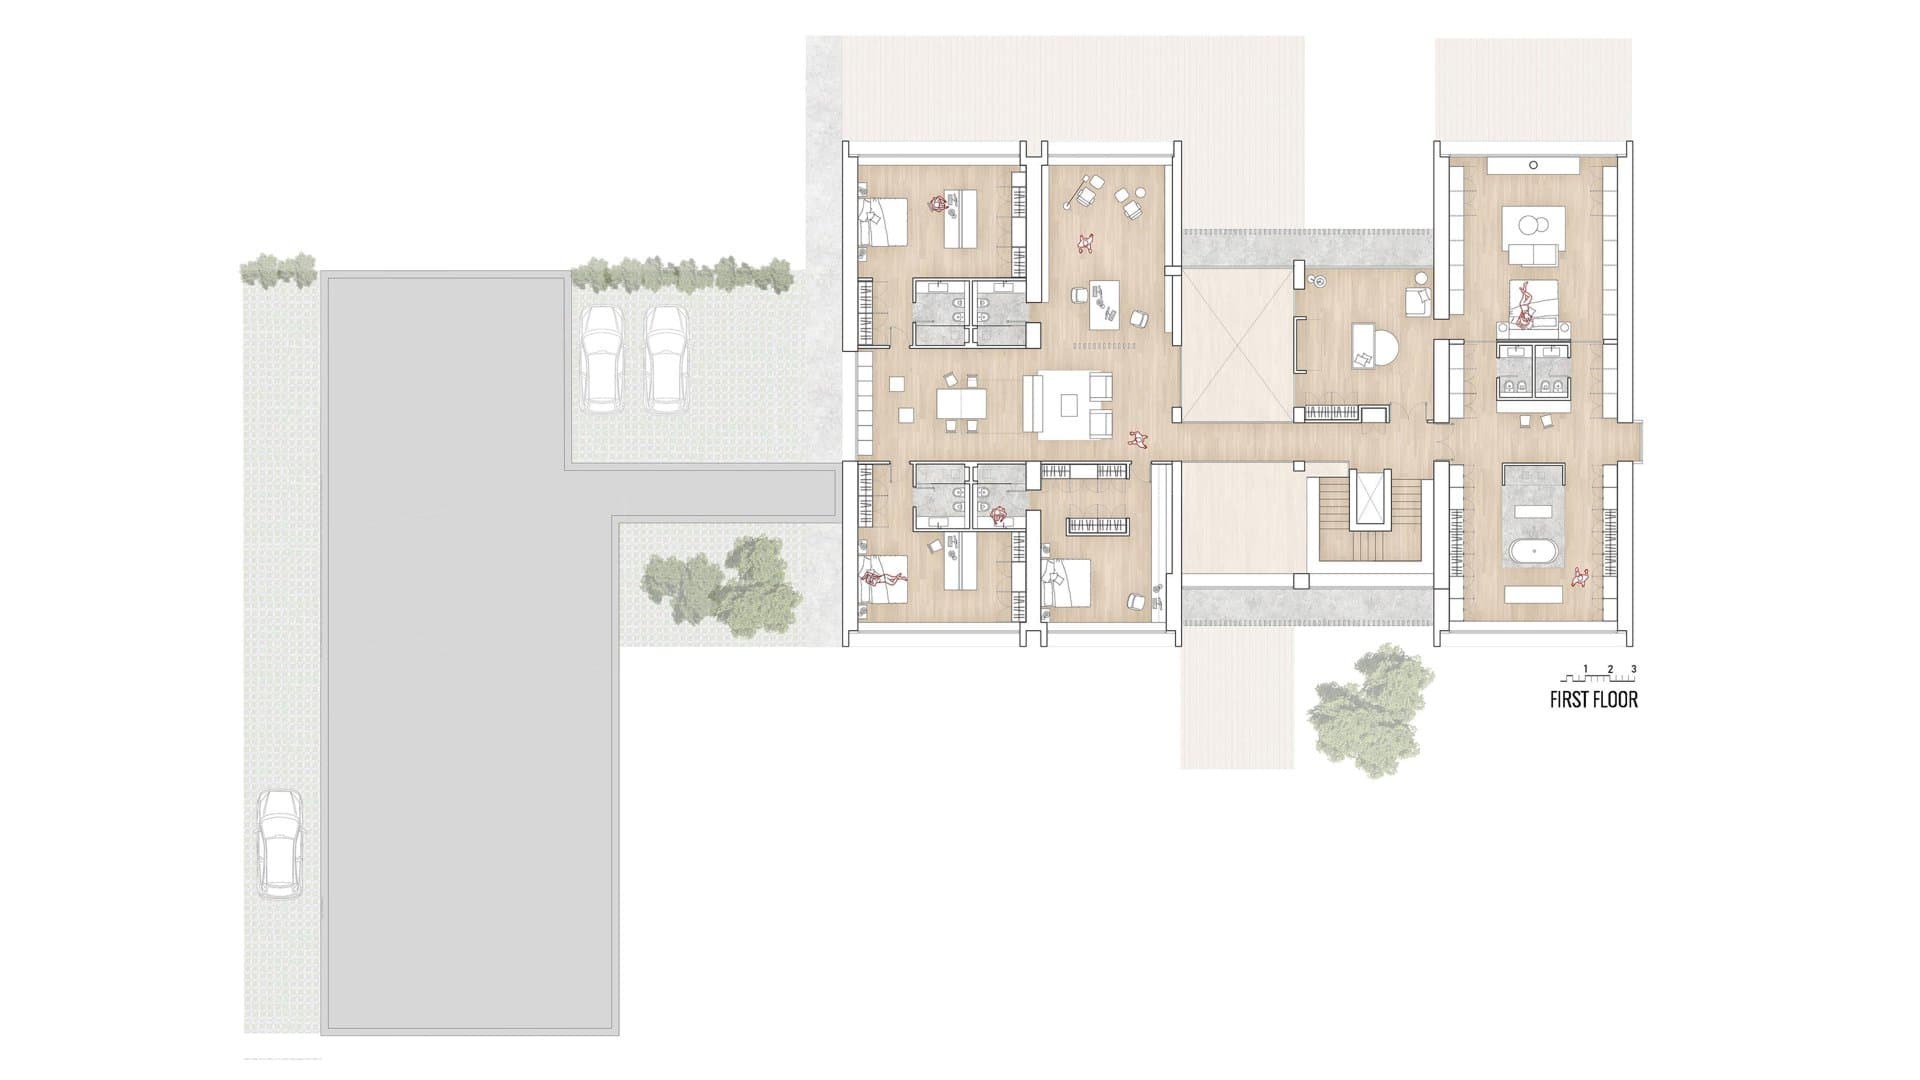
Functionally, the home gains in privacy as one climbs the stairs. On the semi-basement floor are the service spaces, storerooms, services rooms, games room, music room, sauna, gym, indoor pool and wine cellar. On the ground floor are the kitchens, the dining room, the gathering areas and a guest room. While on the first floor are the library and all the bedrooms of the family members.
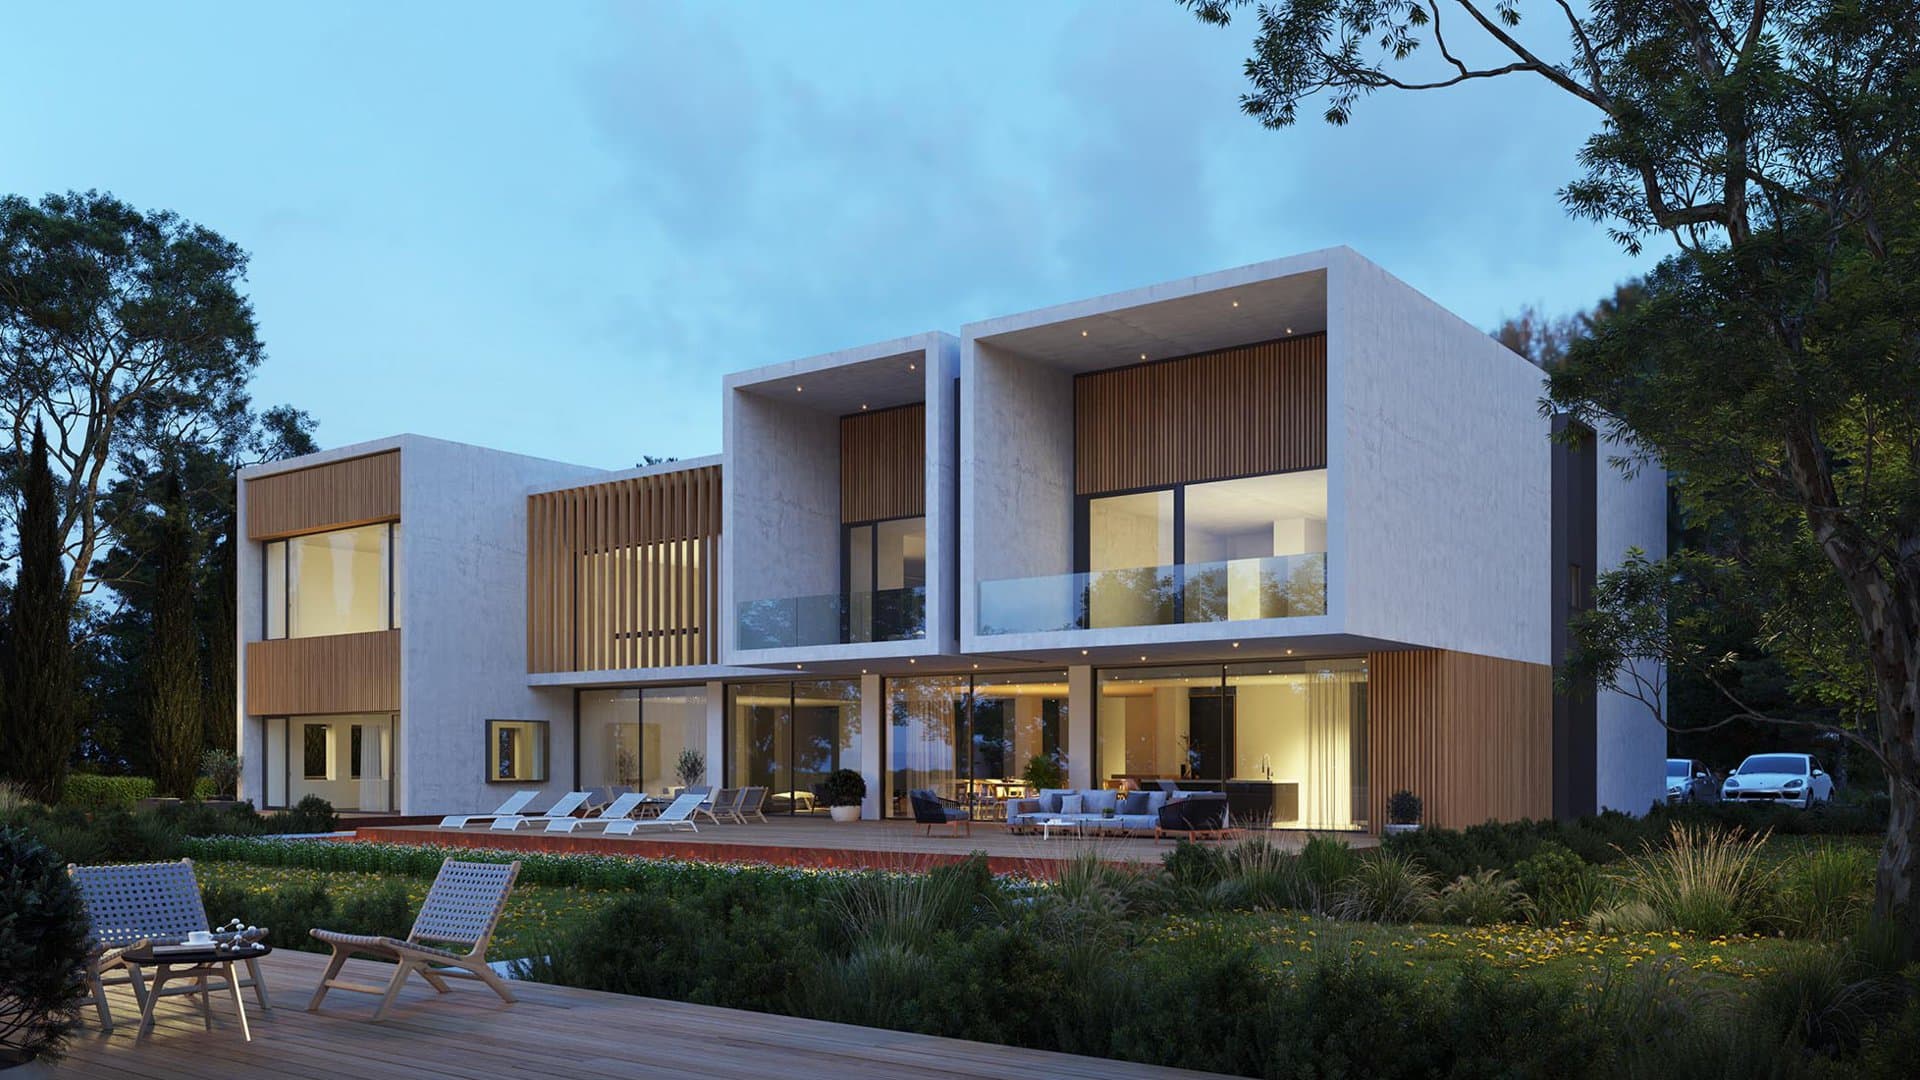
A barbecue area, summer cinema and chill-out zone is located almost in the middle of the garden, enjoying the views of the river and the landscape. Avoiding the shadows of the main construction to extend the swims in the pool during the summer season.
Una zona de barbacoa, cine de verano y chill-out, se sitúa casi en medio del jardín, disfrutando de las vistas al río y al paisaje. Evitando las sombras de la construcción principal para alargar los baños en la piscina en la época estival.
La propuesta se completa con un proyecto de paisajismo, que se diseña poniendo foco en un jardín sostenible de bajo mantenimiento, la iluminación y la importancia del efecto nocturno, la ligereza a través de texturas y elementos decorativos, y los materiales naturales
El ataque ruso sucedido a principios de 2022, dejó en stand-by el inicio de la obra.
Mientras tanto, dejamos unas imágenes que definen el proyecto en toda su magnitud, y que al igual que los ciudadanos ucranianos esperan con ansias que un día acabe esta guerra.
Reforma: Proyecto y dirección de obra
Paisajismo: Drim
Visualización: 3dkuviqa
- Location
- Ucrania
- Year
- 2019-2021
- Area
- 1.885 m² indoor and 9.685 m² outdoor
Sketches and plans