BETWEEN TERRACES AND DOMES
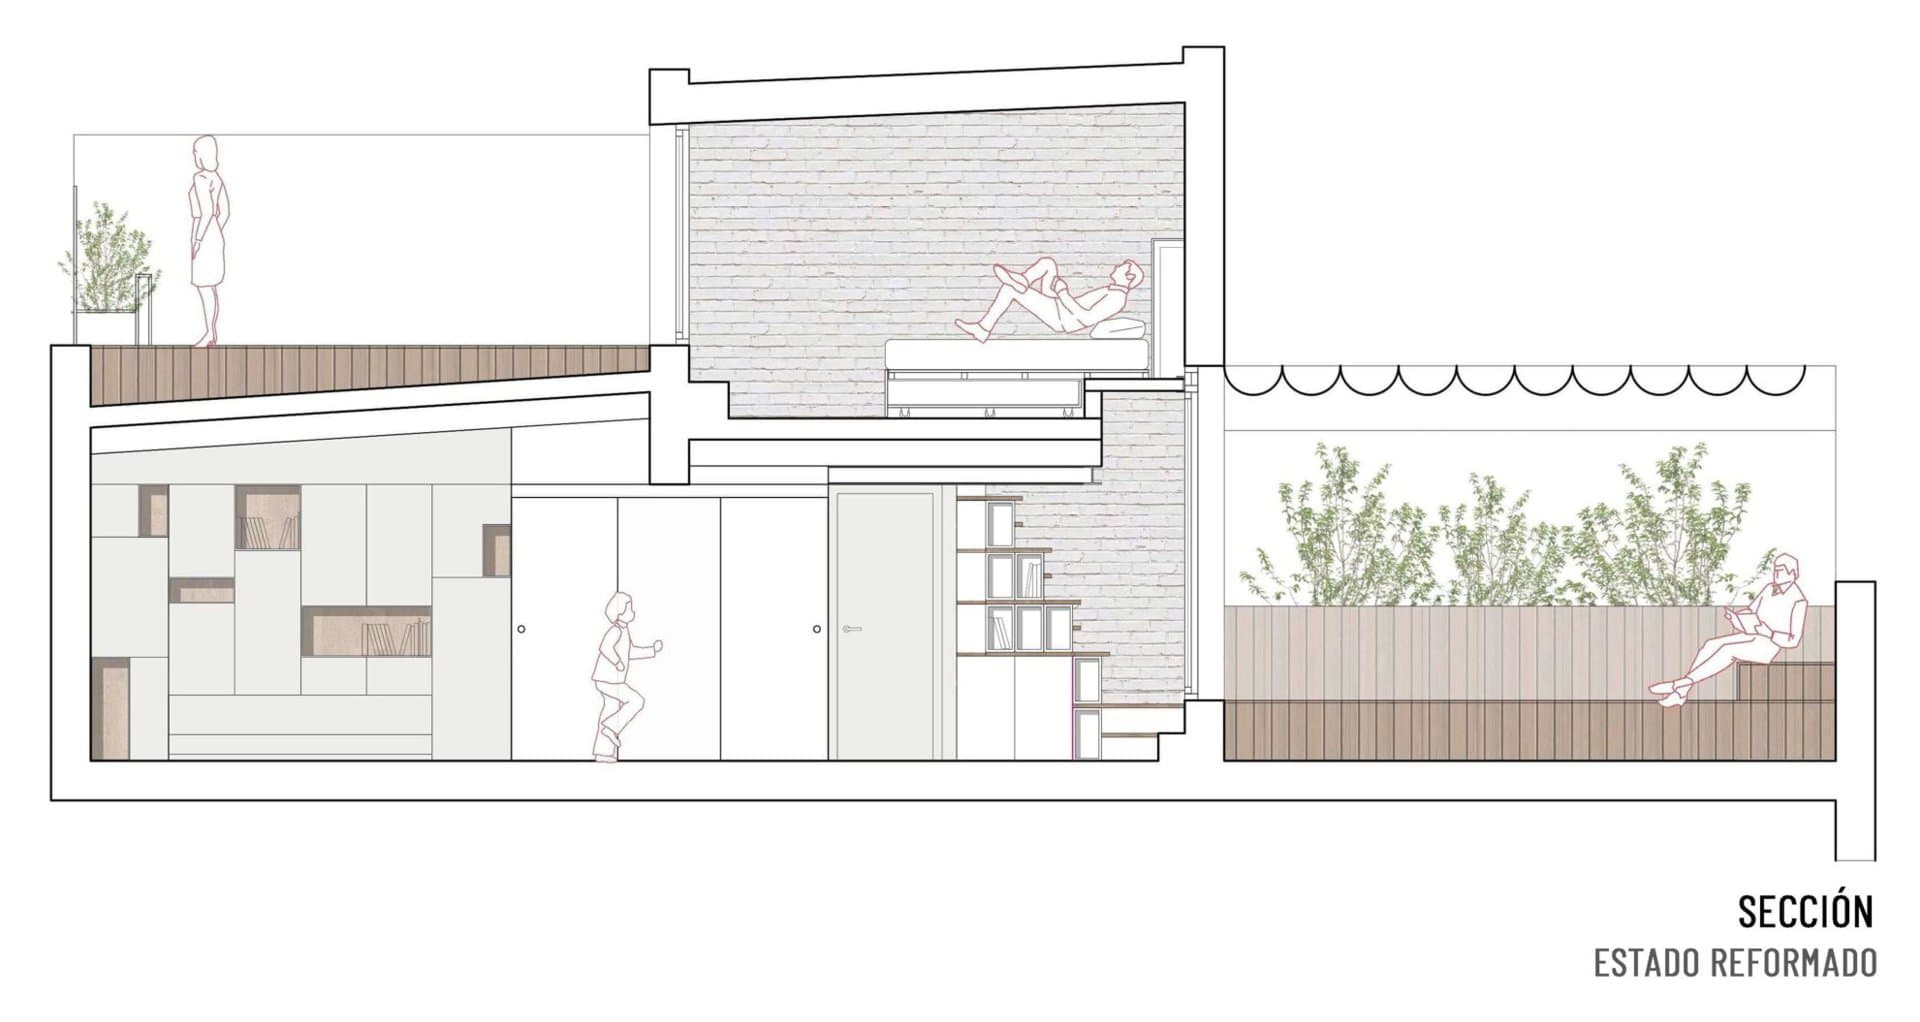
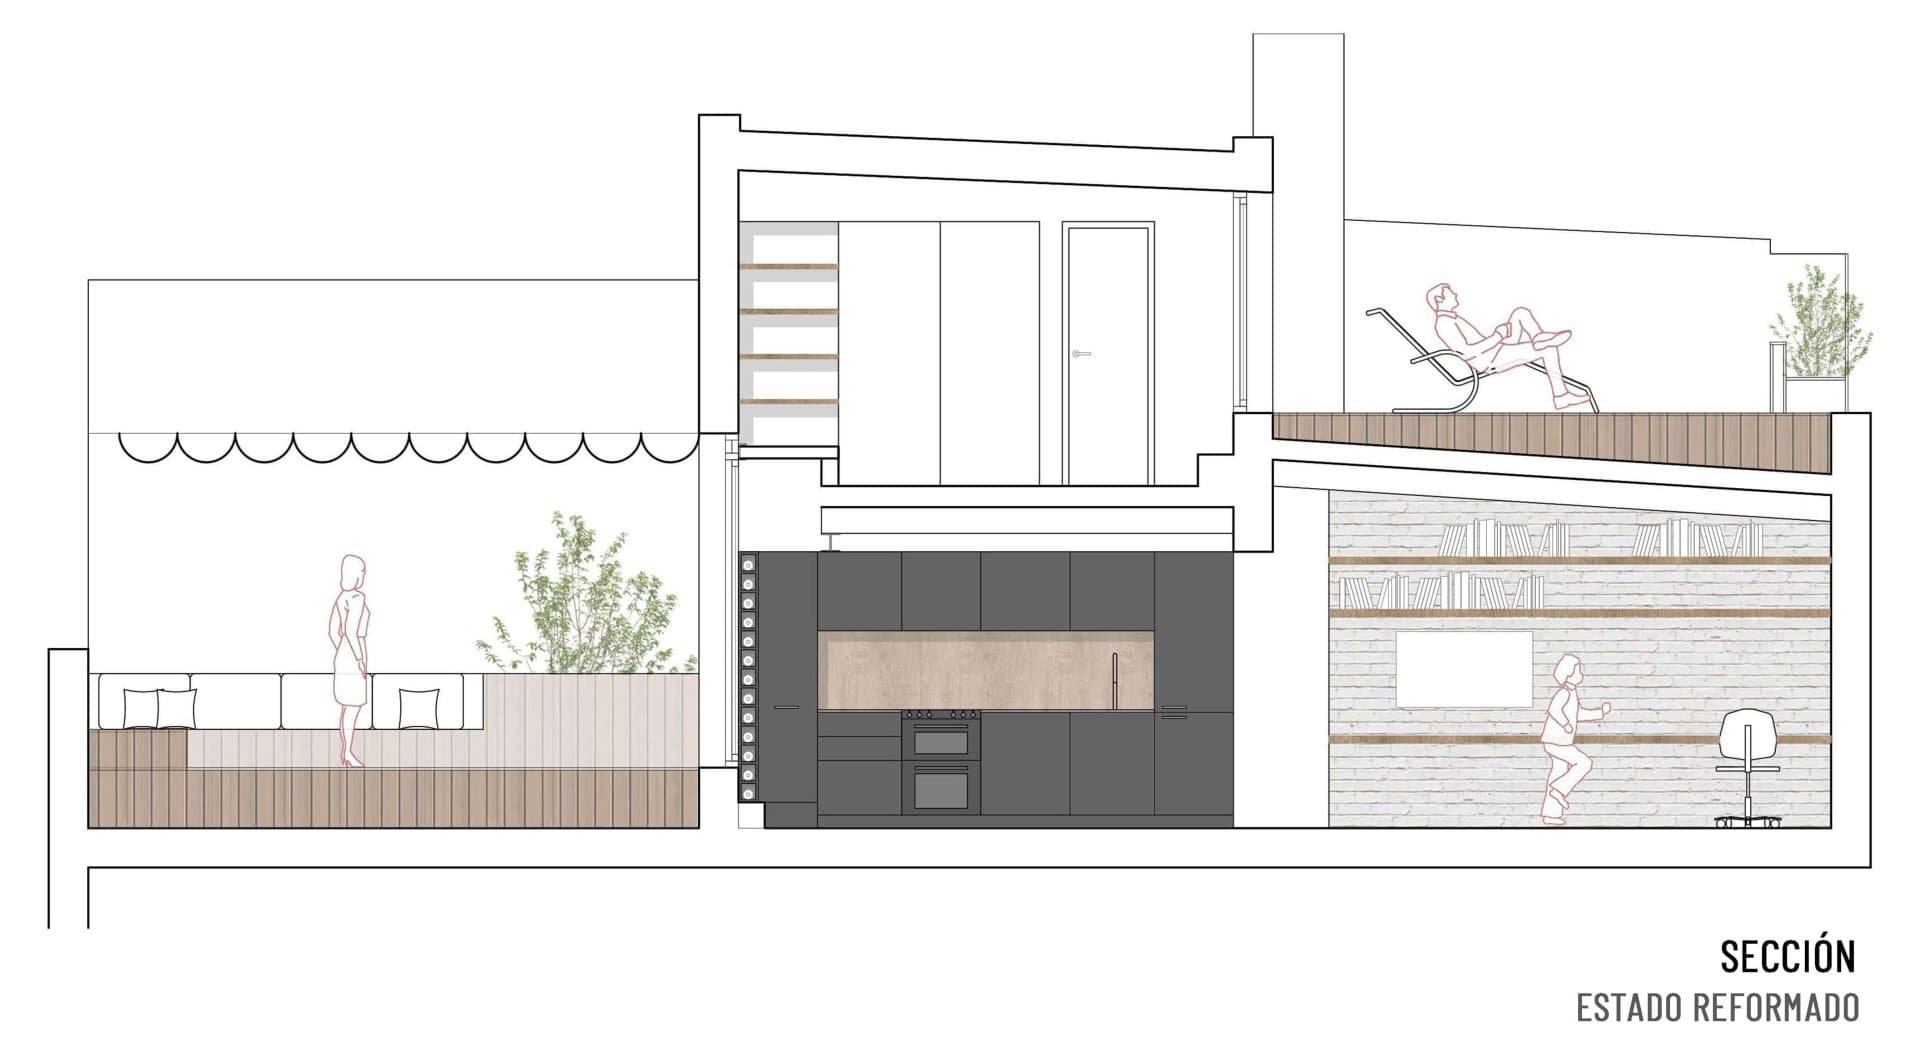
The narrative of this house arises from its position in the penthouse of an old building in Ciutat Vella: a space of just 50 square meters, but almost entirely surrounded by terraces that are arranged on two levels and offer us a scenographic view of the domes of the old city.
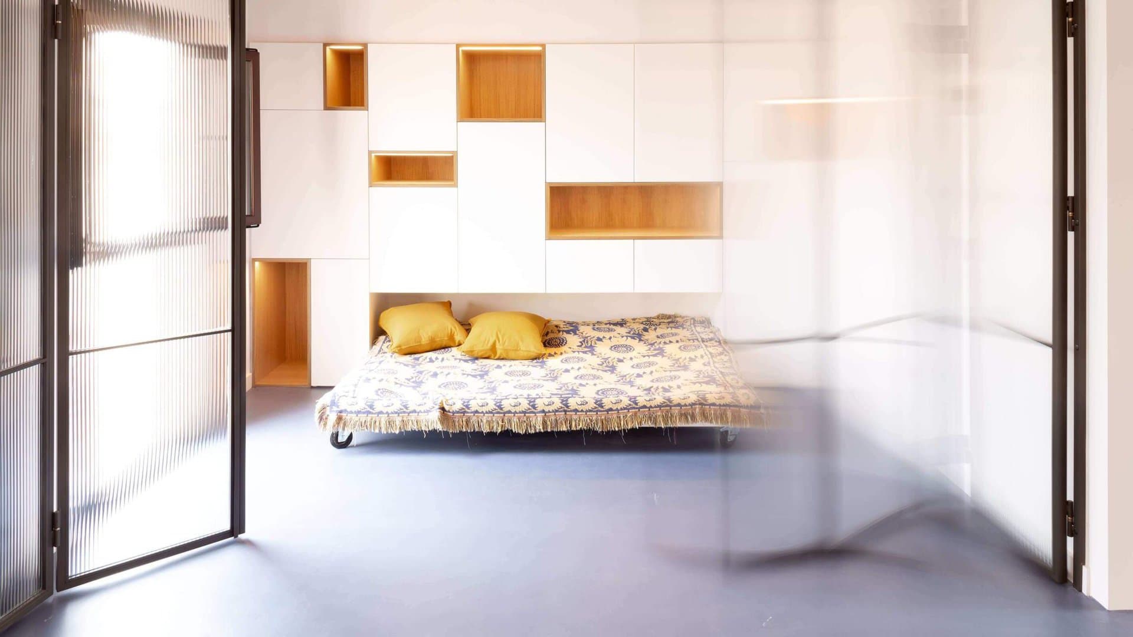
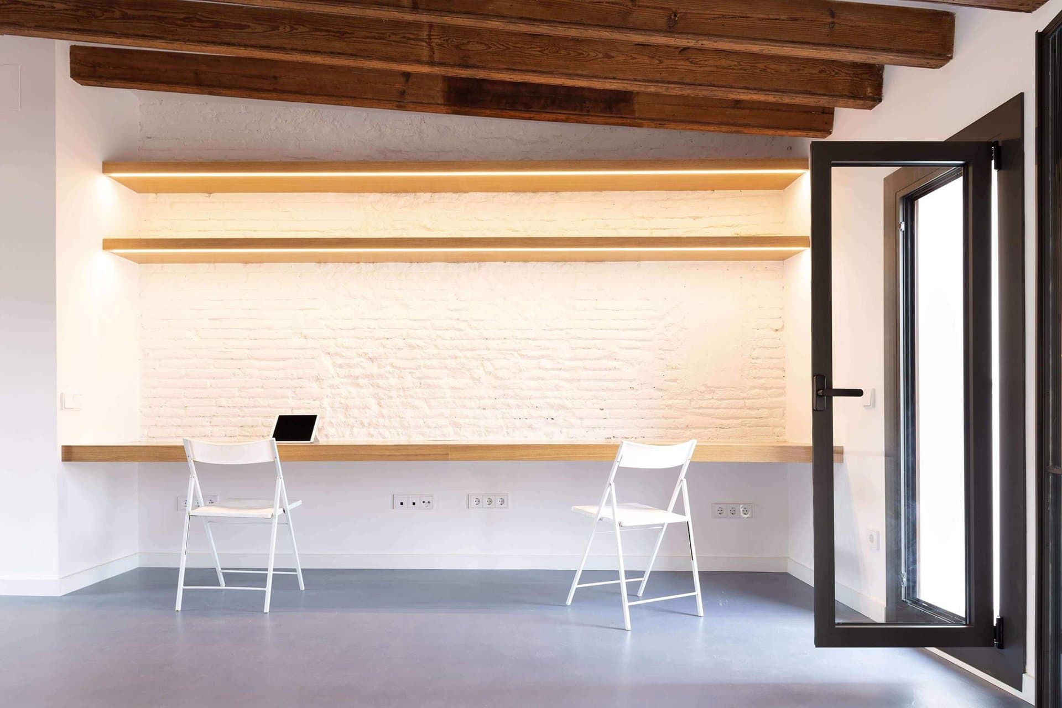
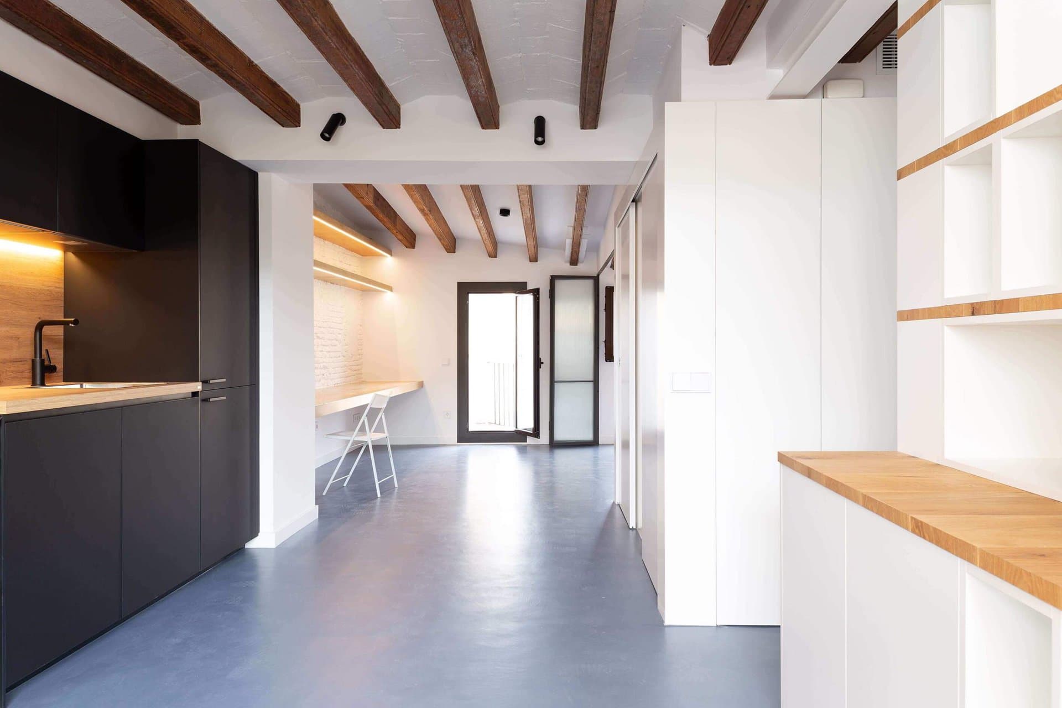
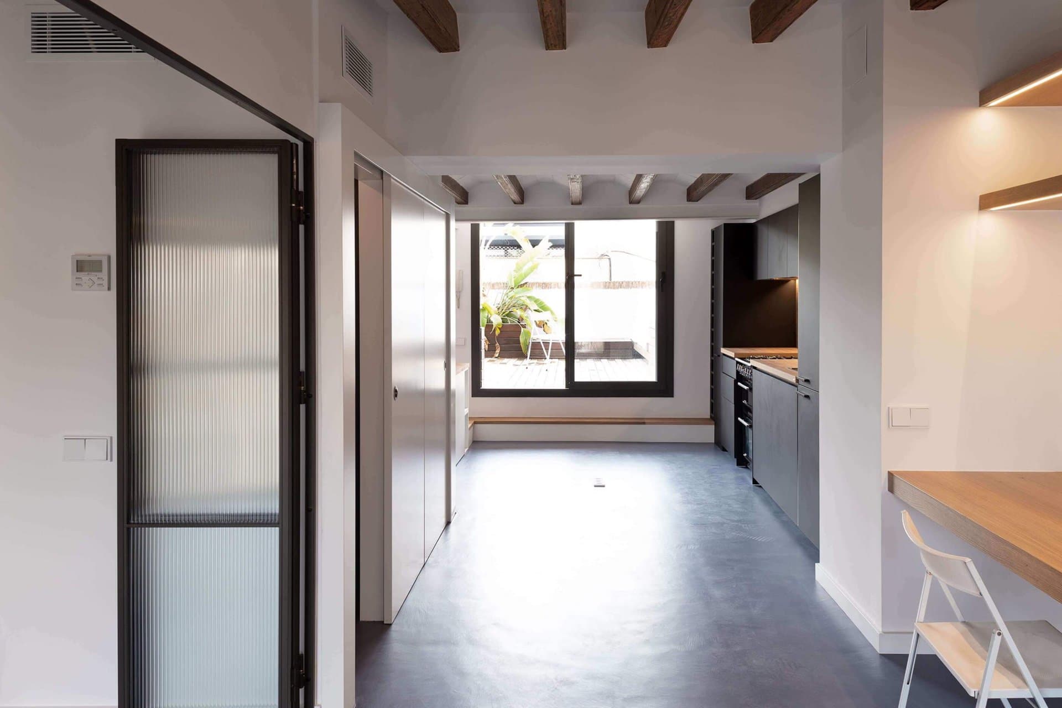
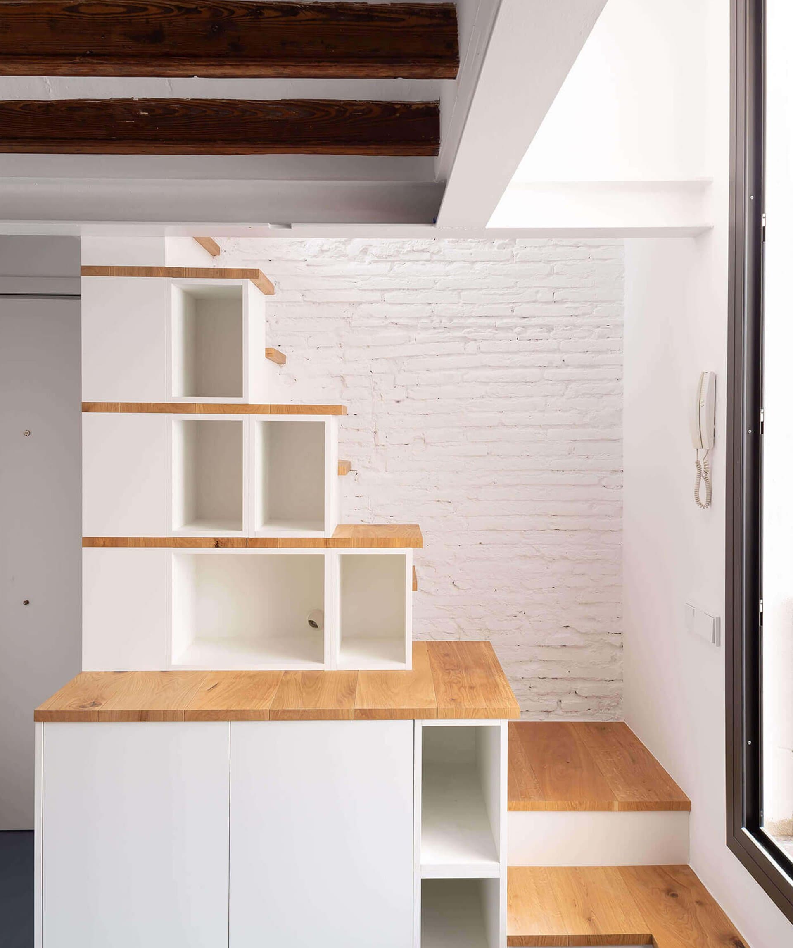
On the lower floor, the entire space is organized around a large room that works as living room and study, connected without fuss to the kitchen, and which can be turned into a guest bedroom with two simple movements of custom-designed furniture.
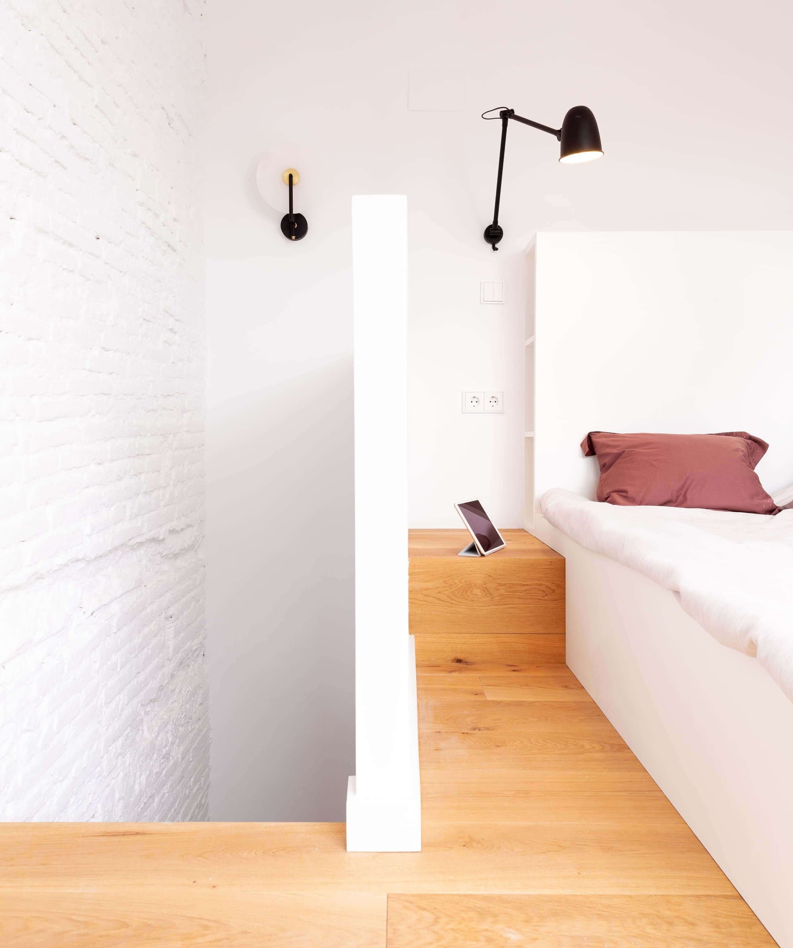
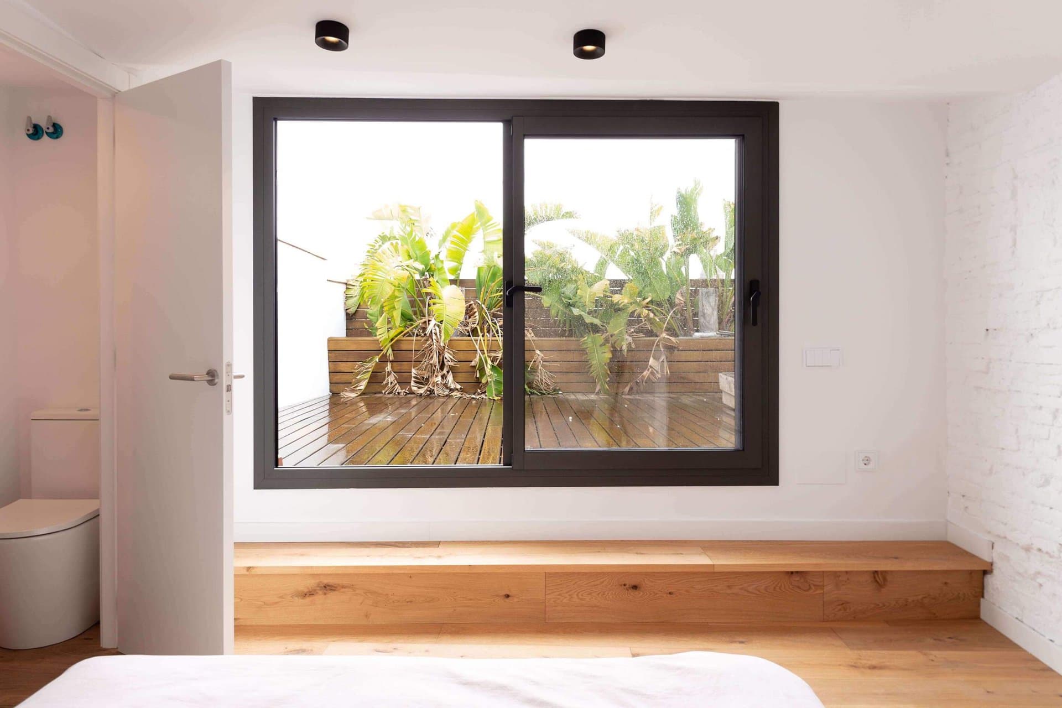
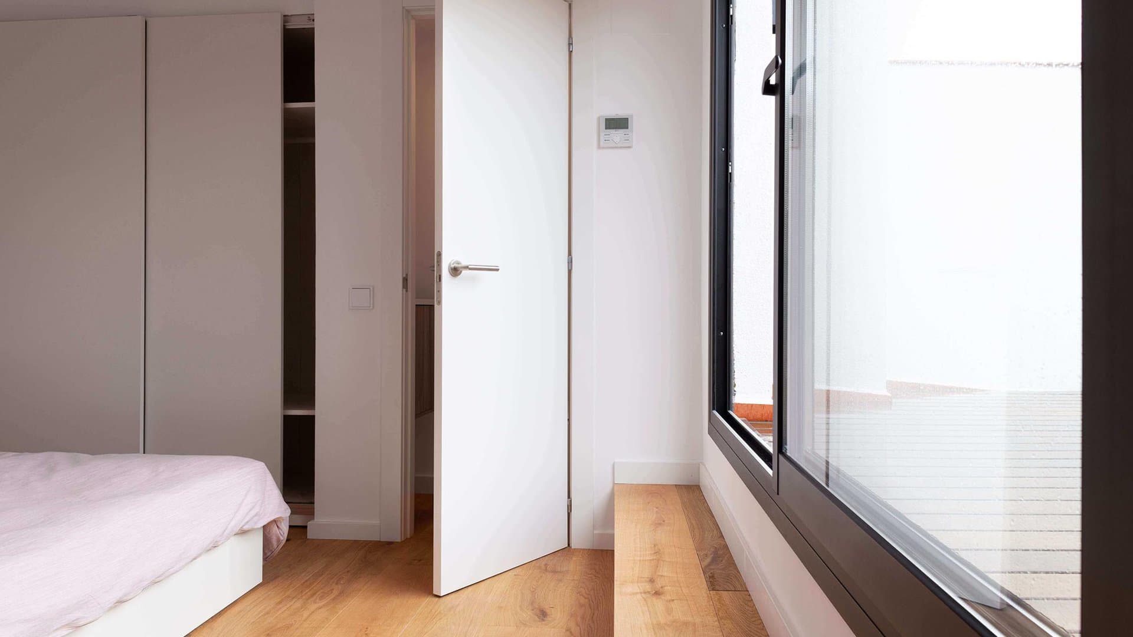
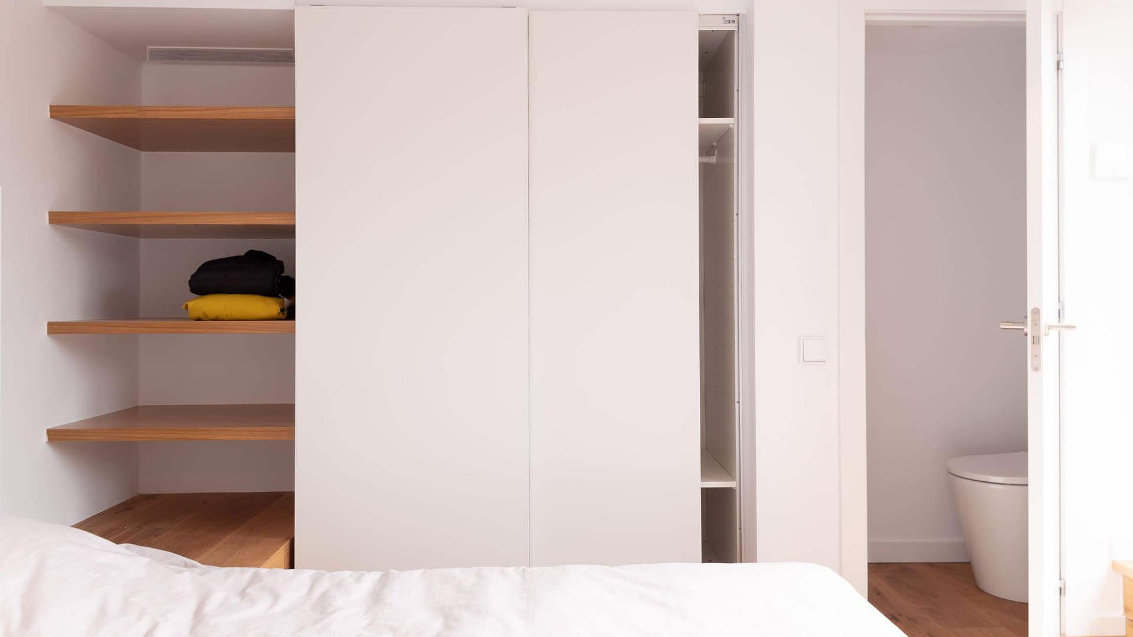
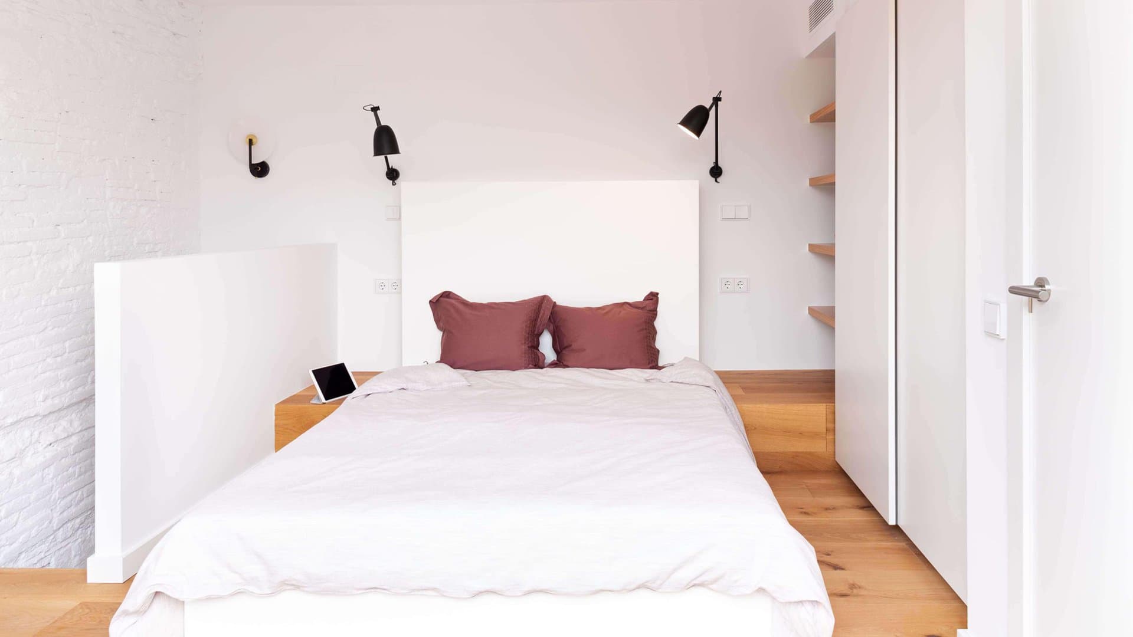
On the upper floor a bedroom with “suite aspirations” faces, head-on, a perfectly oriented terrace ringed with greenery.
On each floor, a large terrace for enjoying Barcelona's good climate lets us live the flat beyond its constructive limits. The frantic rhythm of tourists is not felt from up here, and the cross ventilation brings a comfort that is uncommon in the center of Barcelona.
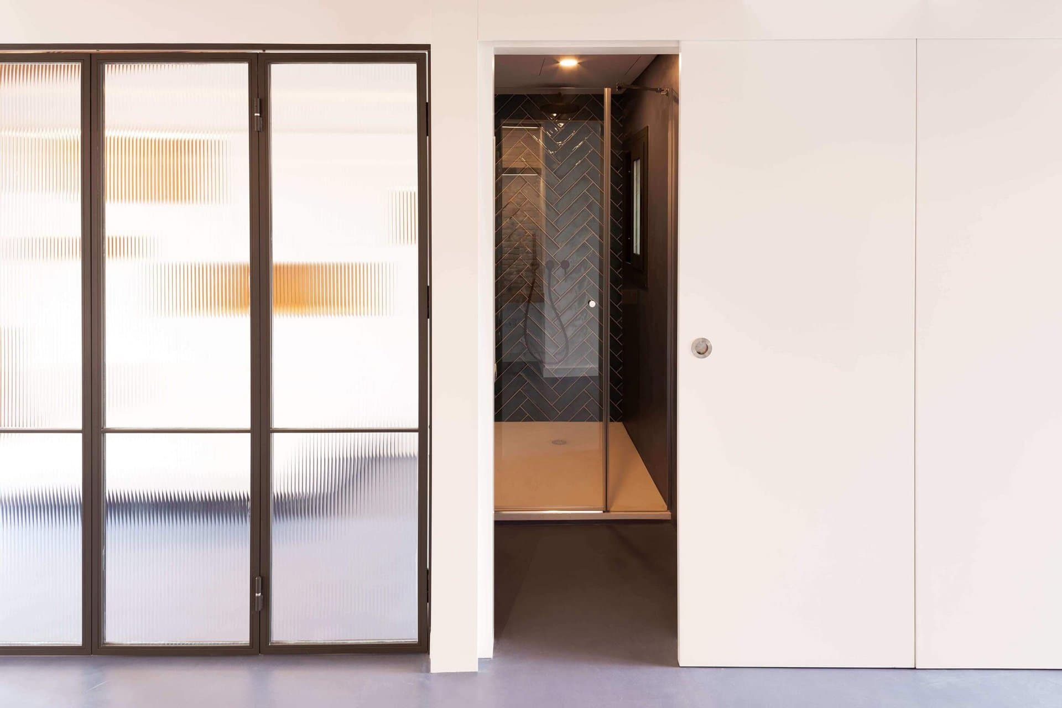
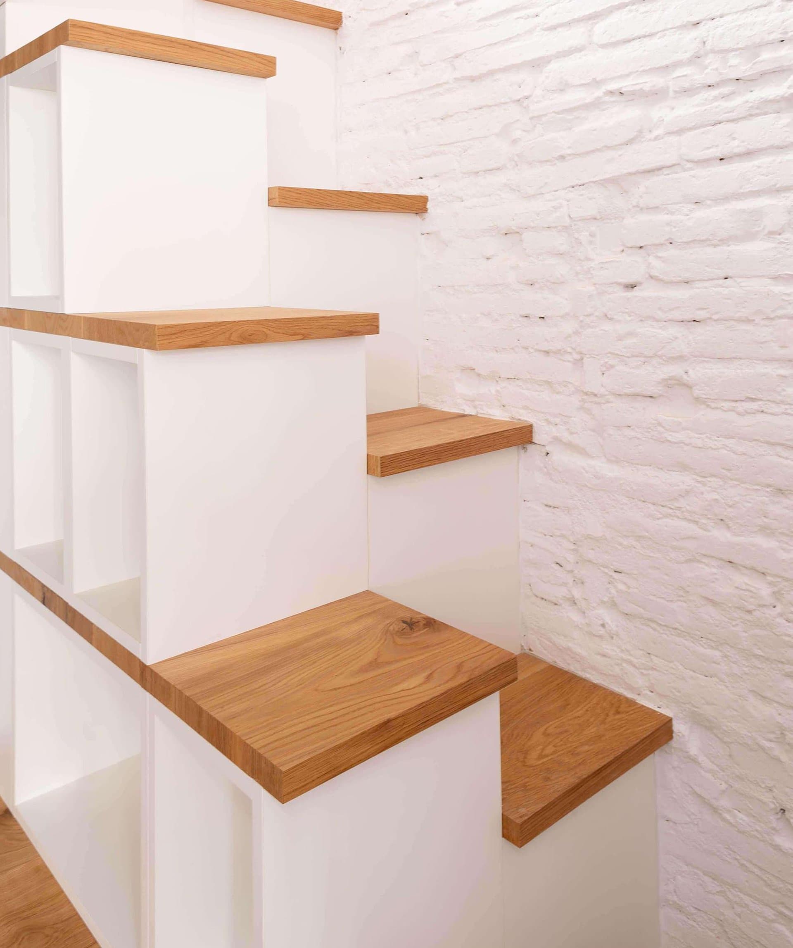
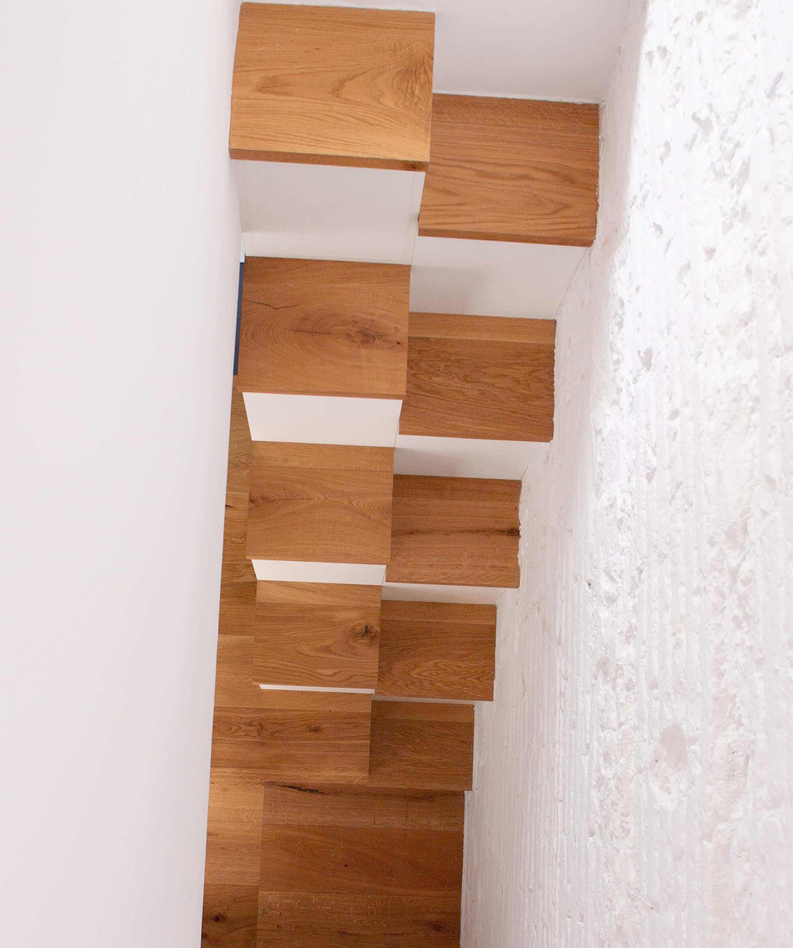
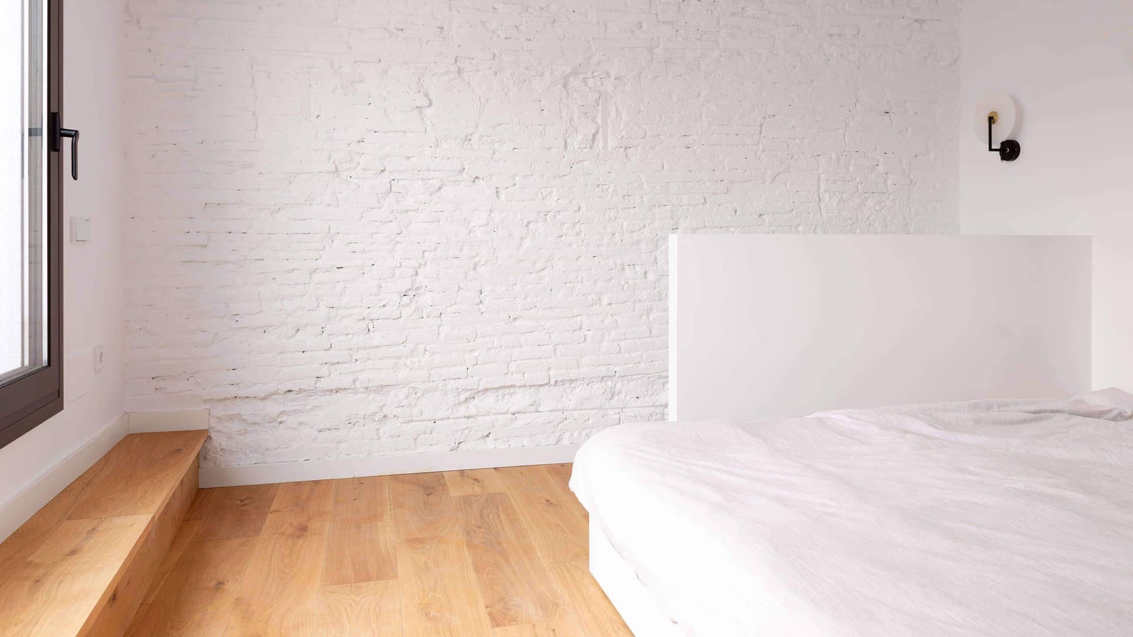
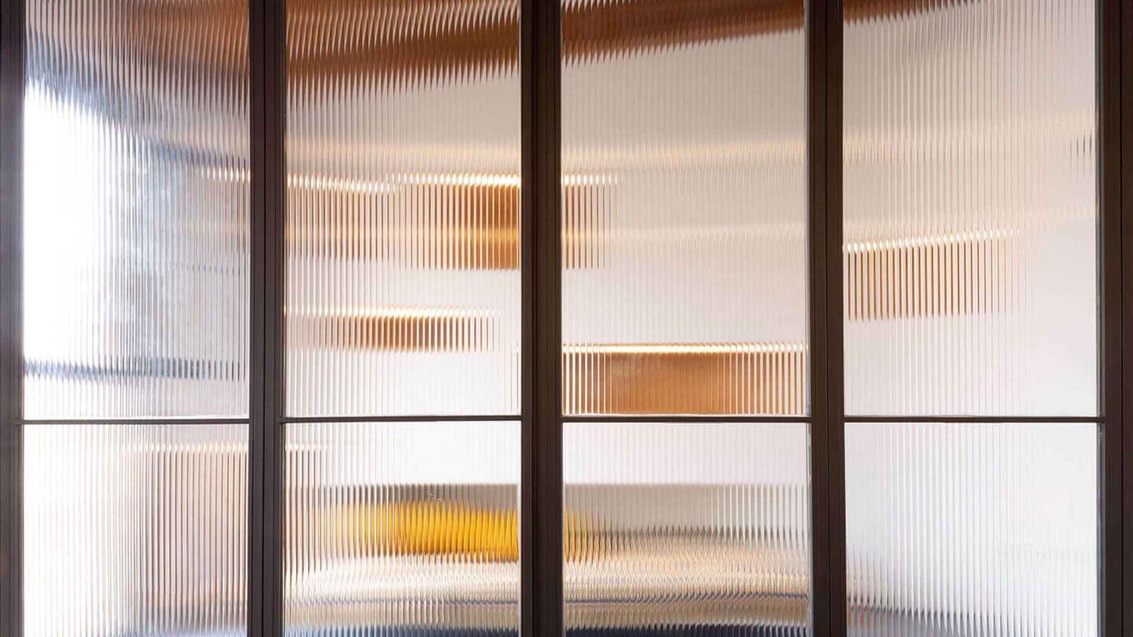
In our constant search to achieve a perfect harmony between the soul of the place and the soul of whoever inhabits it, we have prepared a white canvas that wraps the space in all its magnitude. Some bare walls and the exposed structure remind us of the building's age and the vicissitudes it has been through. Completing the color palette are greys that at times veer toward bluish tones and touches of natural wood that lend warm details of light.
Renovation: Complete renovation. Design and site supervision.
- Location
- Barcelona
- Year
- 2022
- Area
- 50m² + terraces 45m²
- Photography
- Valentín Hincû
Sketches and plans