EME 1
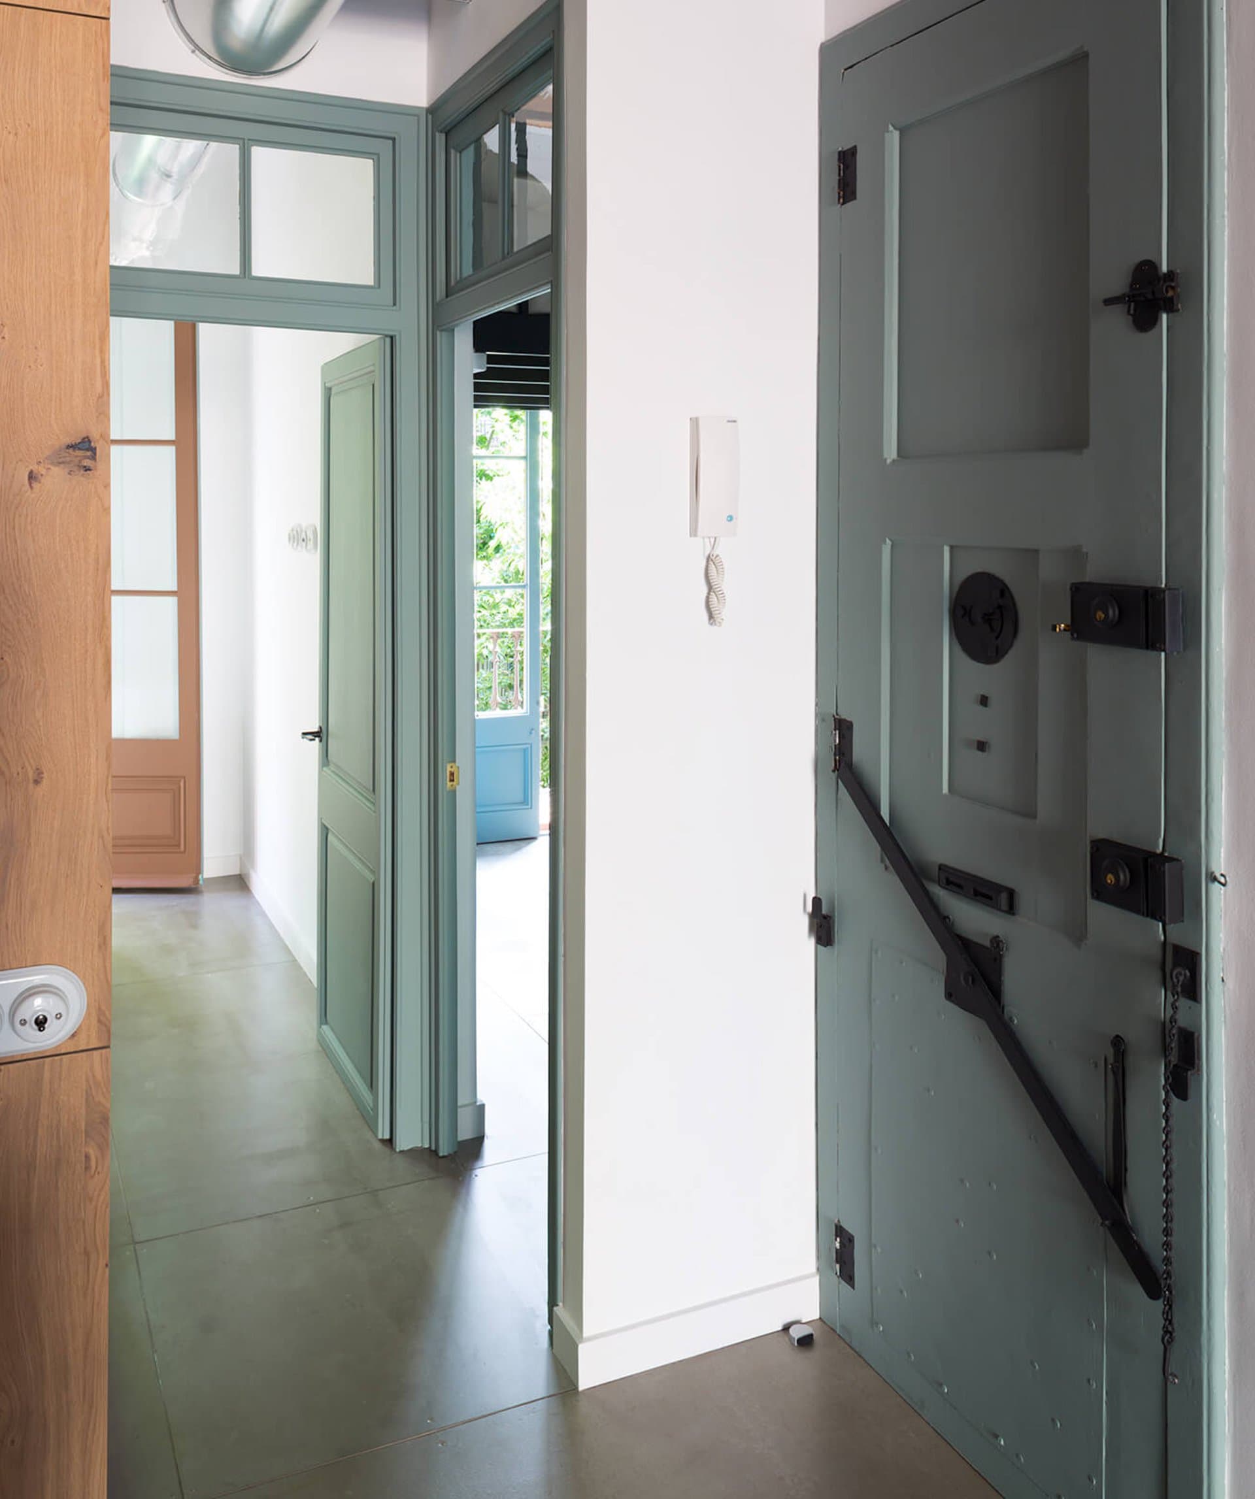
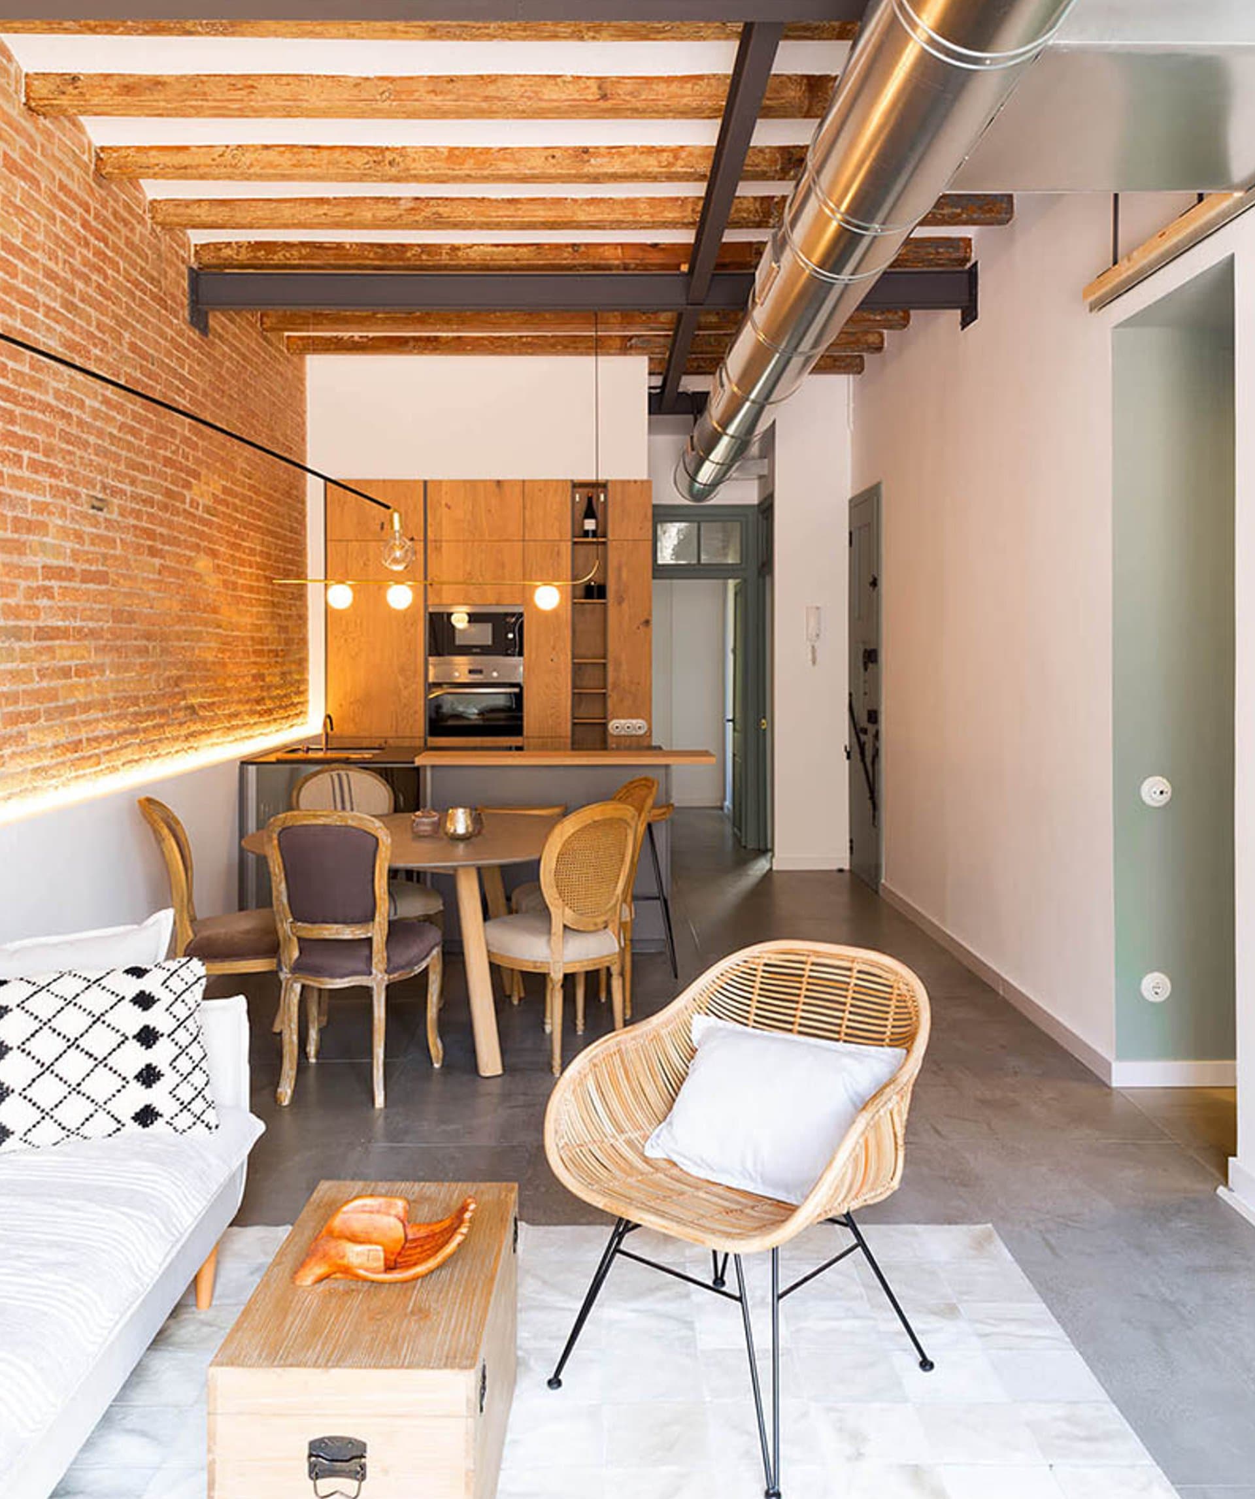
“EME1” is located in the Barcelona Eixample, in a typical late-19th-century construction with a narrow bay (6 meters), high ceilings (3.40 m) and an obsolete layout. The owners—a German-Spanish couple with 3 children, who would use the flat for short periods—are used to living in open, spacious environments, which called for skill in the approach to the functional layout, to reconcile the physical limitations of the inherited flat (80 m²) with an extensive brief: day zone + 3 bedrooms + 2 bathrooms, without giving up the flow and spaciousness in keeping with the owners' personality, but without giving up the required functionality and privacy either.
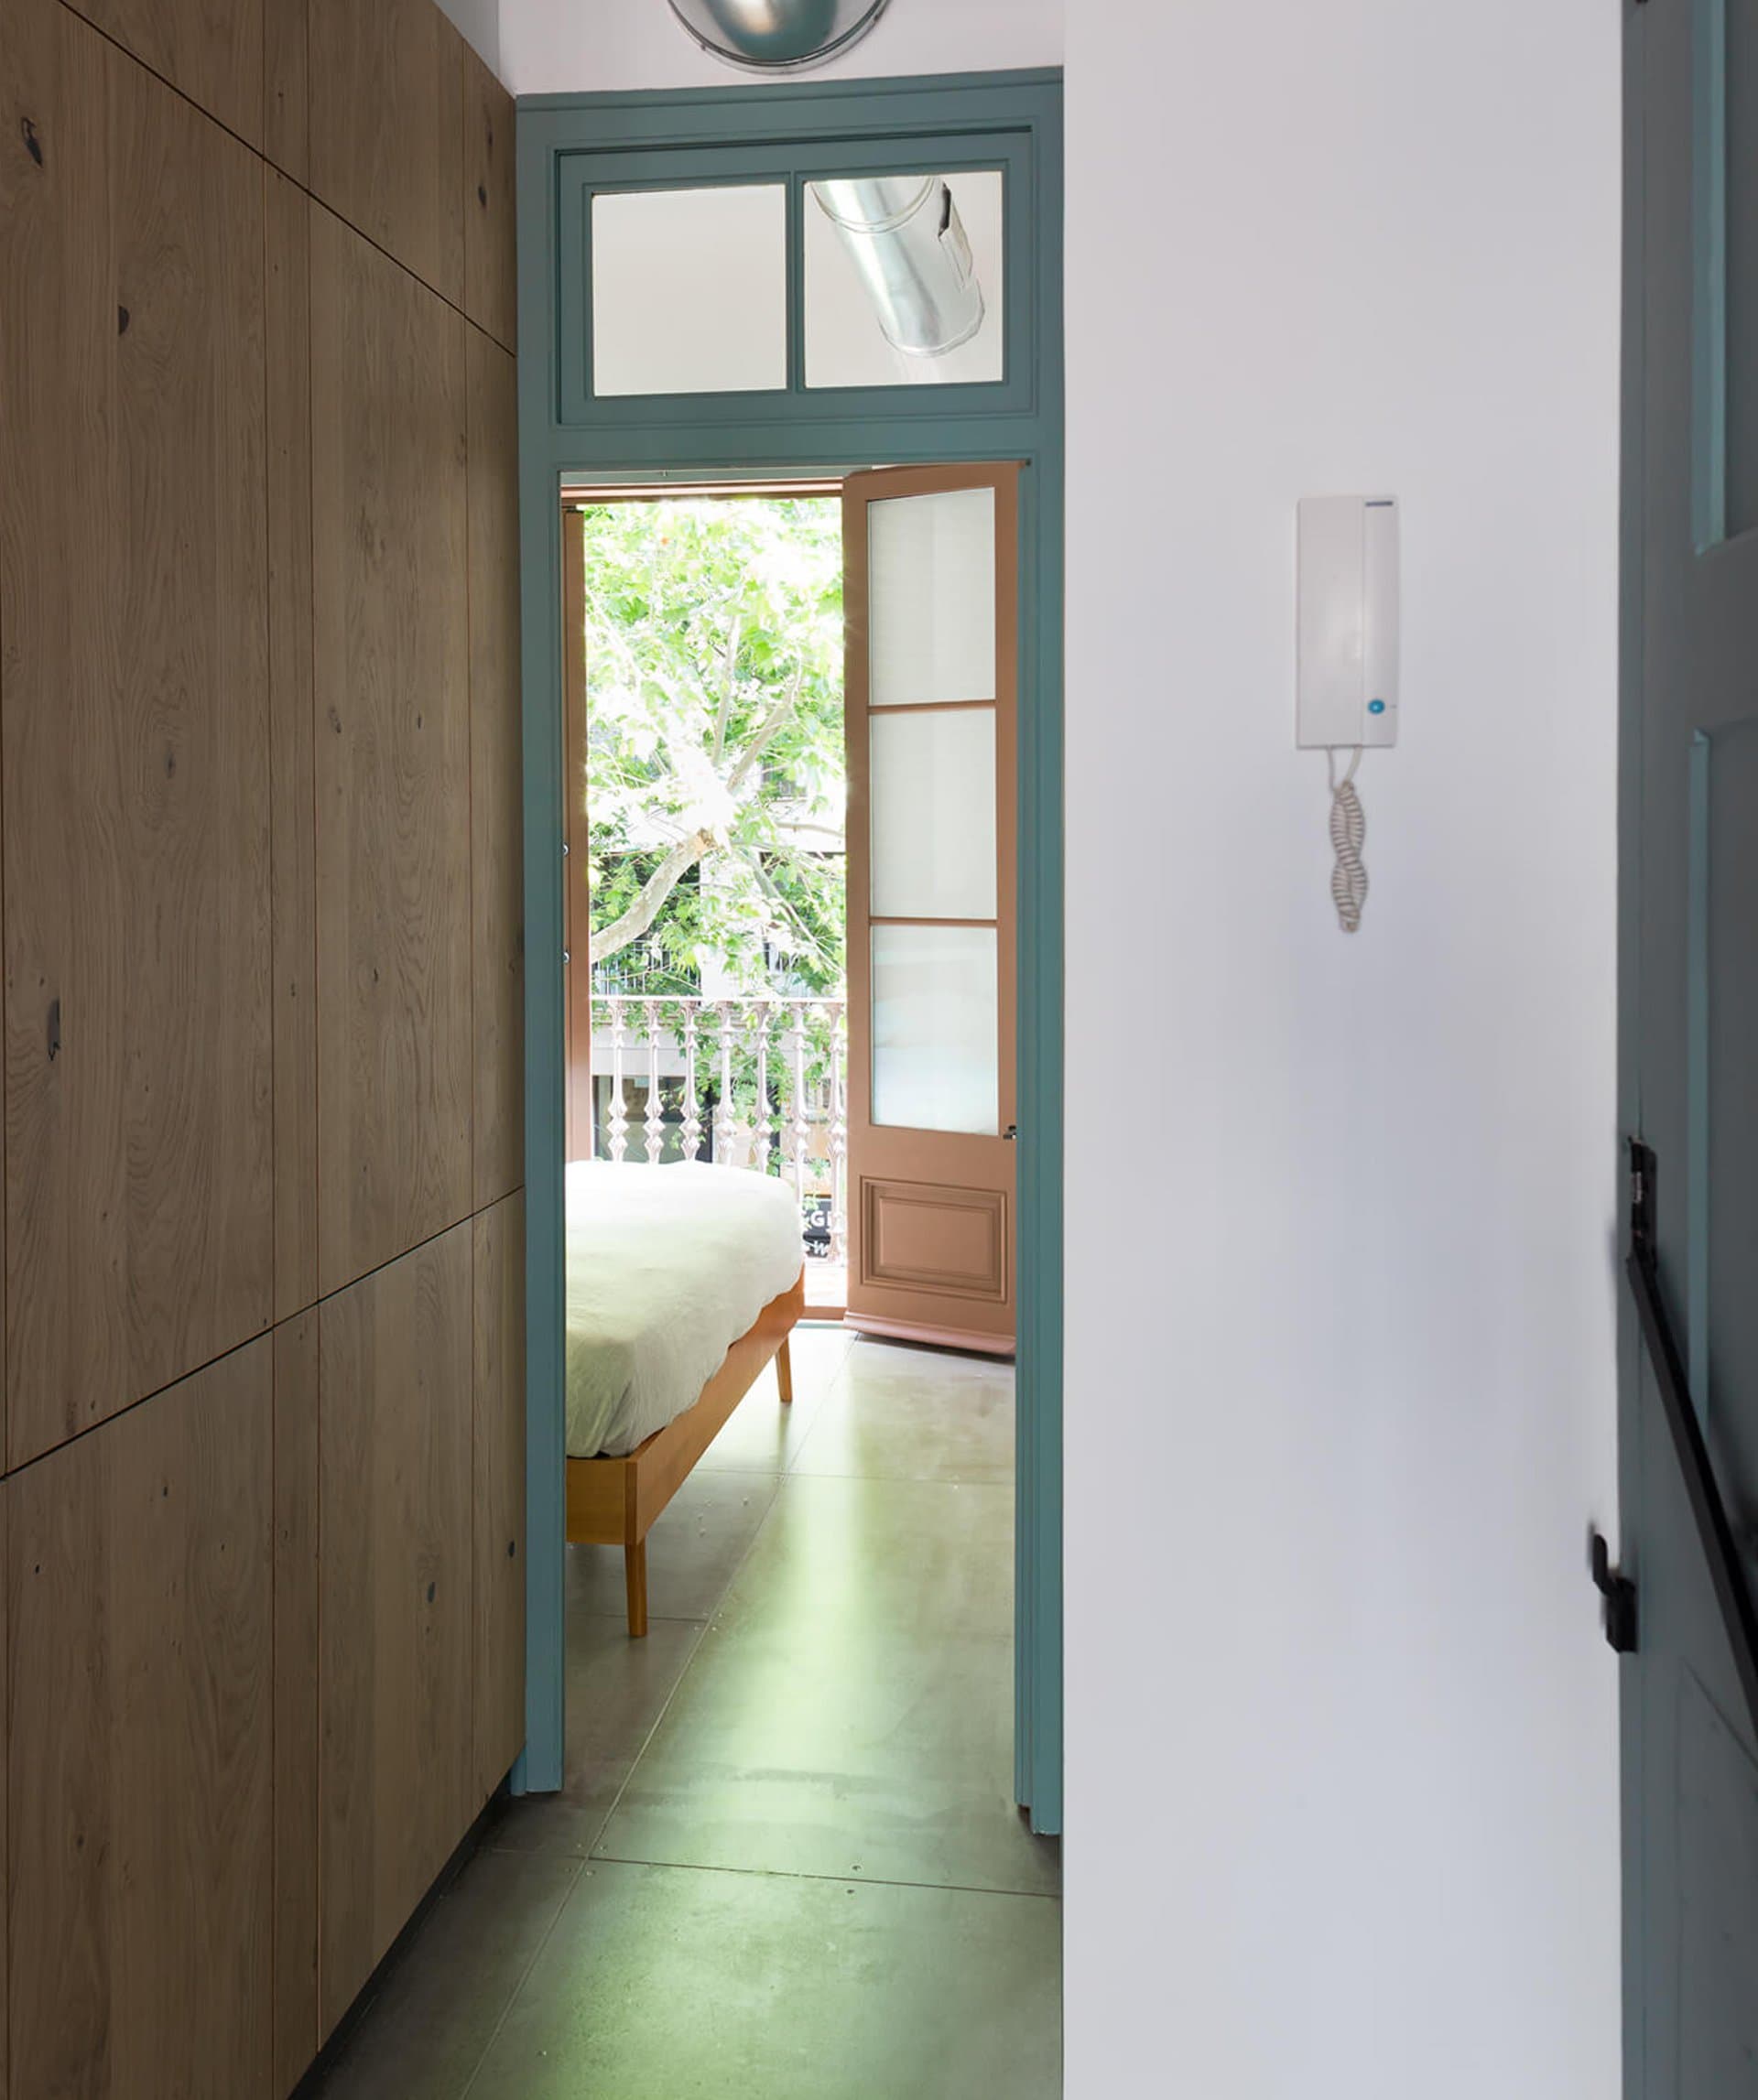
To achieve this, minimalist solutions were used, such as the open-plan device to unify spaces with complementary functions, the predominance of the straight line and pure forms, the visual porosity of the partitions, and the choice of light colors.
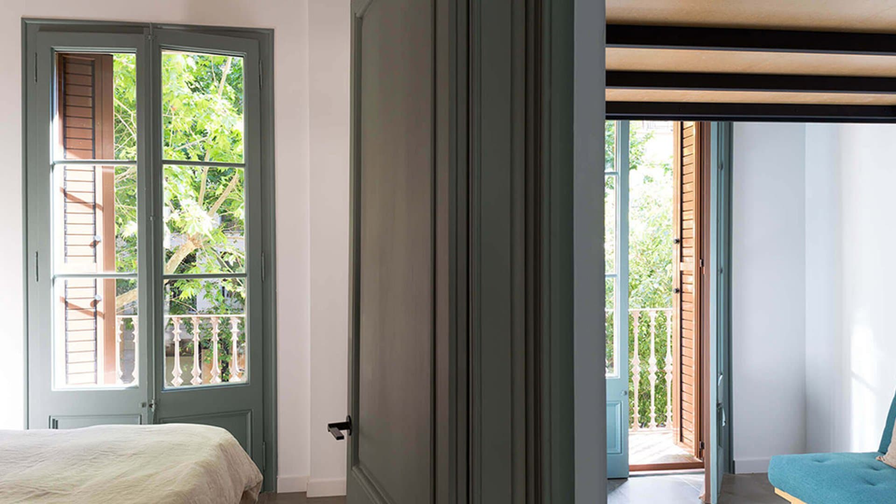
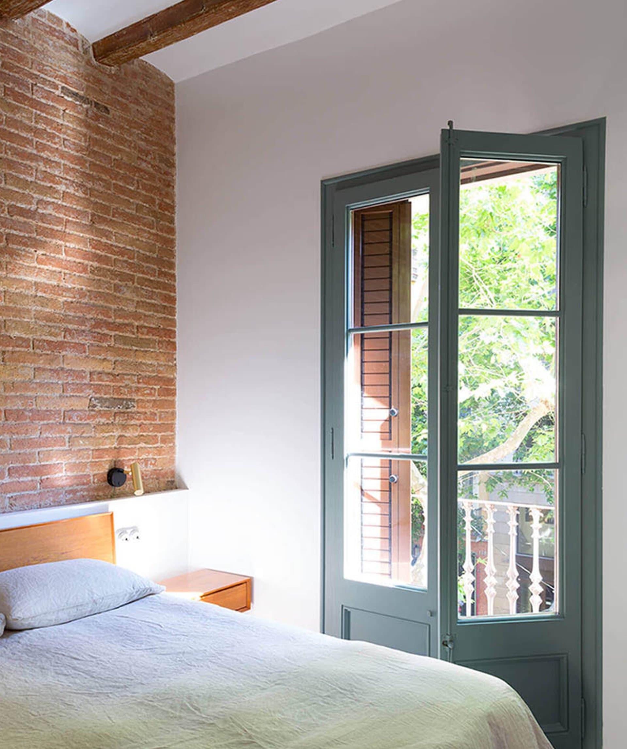
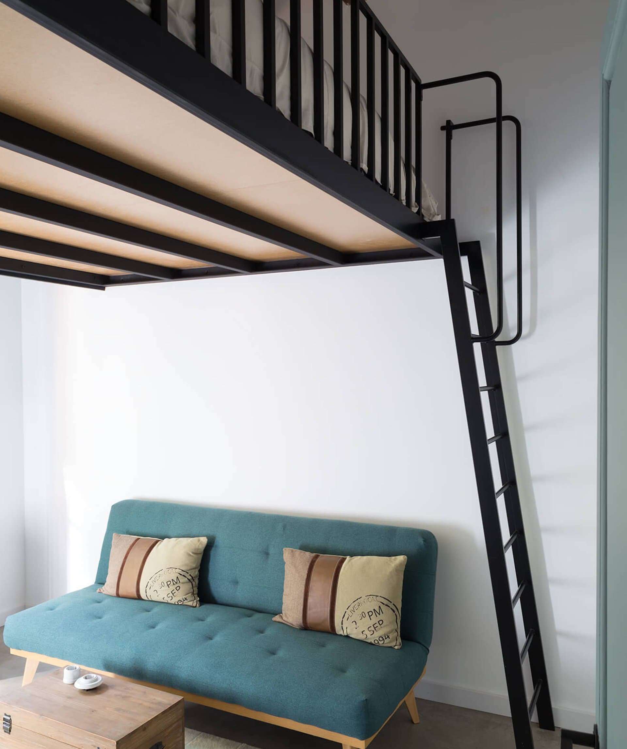
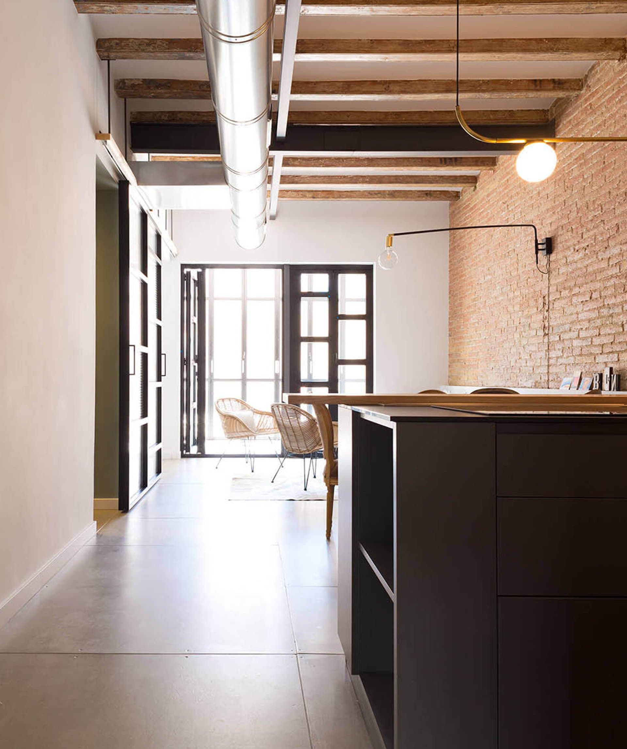
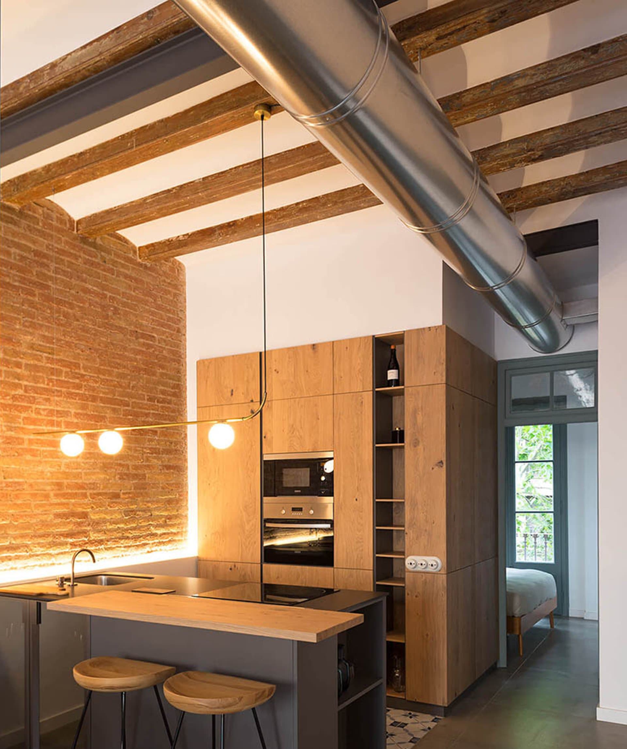
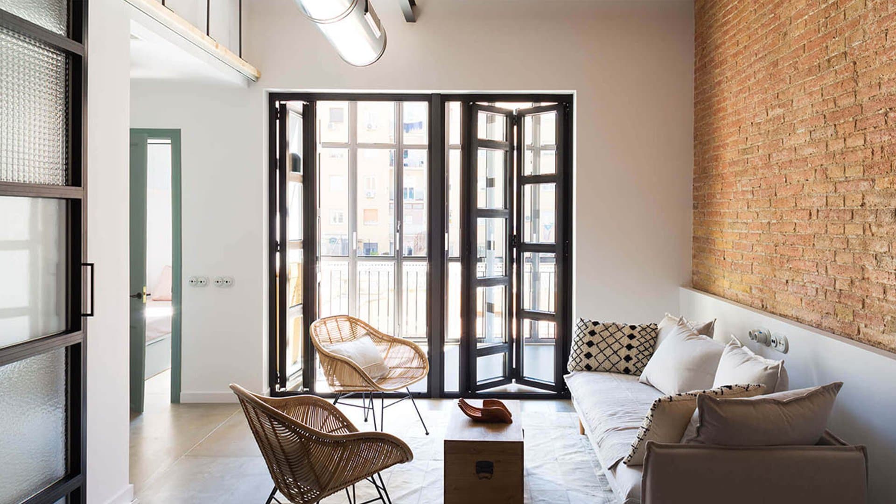
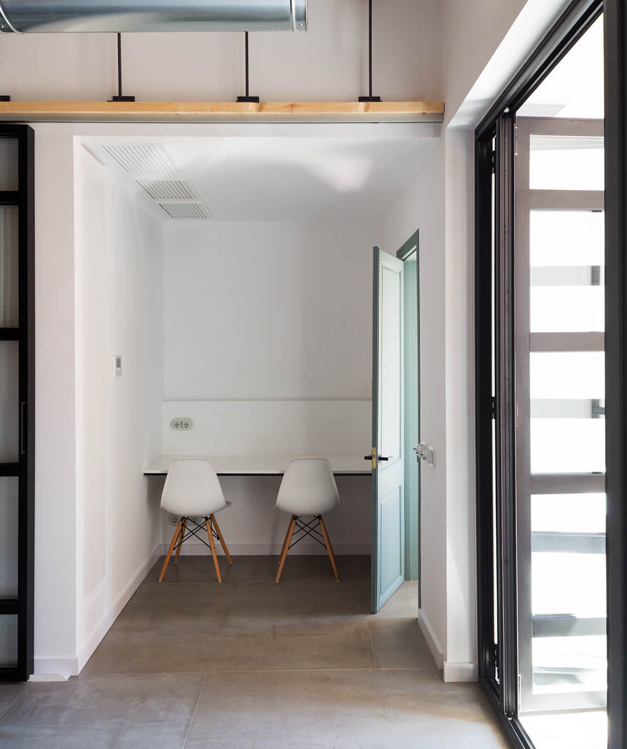
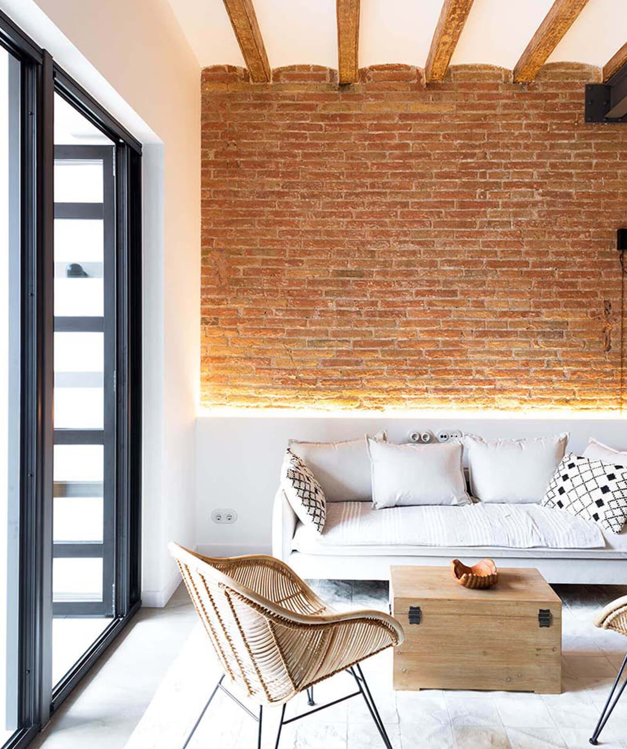
Two well-exploited circumstances multiplied the sense of space: the height of the flat, kept in almost every setting at its fullest expression, and an old open gallery which, with two pairs of folding doors, can be incorporated into the interior space, or turn the whole flat into an outdoor space, or transform the gallery into a sunroom for sunny afternoons. The kitchen's location proved key to articulating the rest of the spaces: occupying the geographic center of the flat, it acts as a hinge between the day zone and the night zone. Resolved with column units, which pivot and also resolve the entry-hall wardrobe and the concealment of the services.
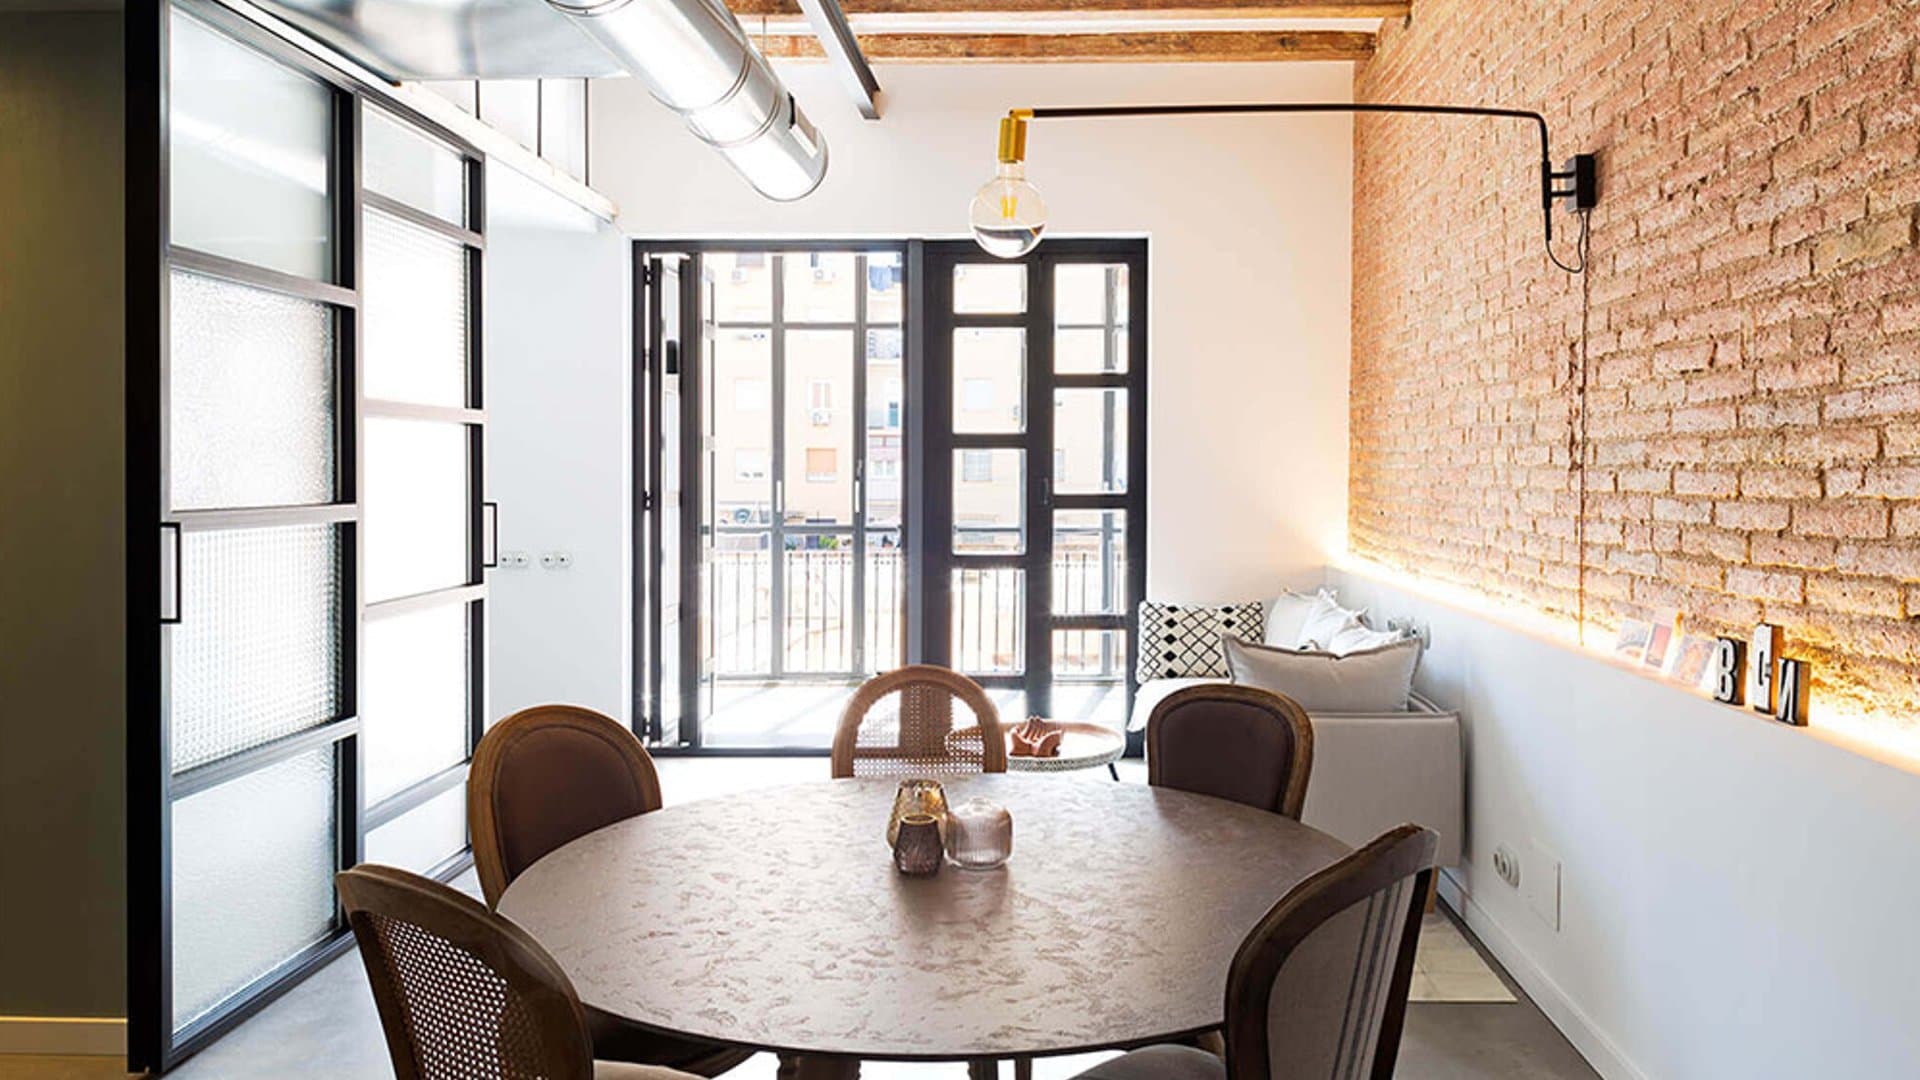
Toward the block's inner courtyard, forming an “open space” with the kitchen, all the home's social life unfolds. Our open space for the day zone required tearing down the longitudinal partition that crossed the flat along its entire length, which meant structural reinforcements, so that a framework of iron beams crosses the main space without fragmenting it, replacing the old dividing partition.
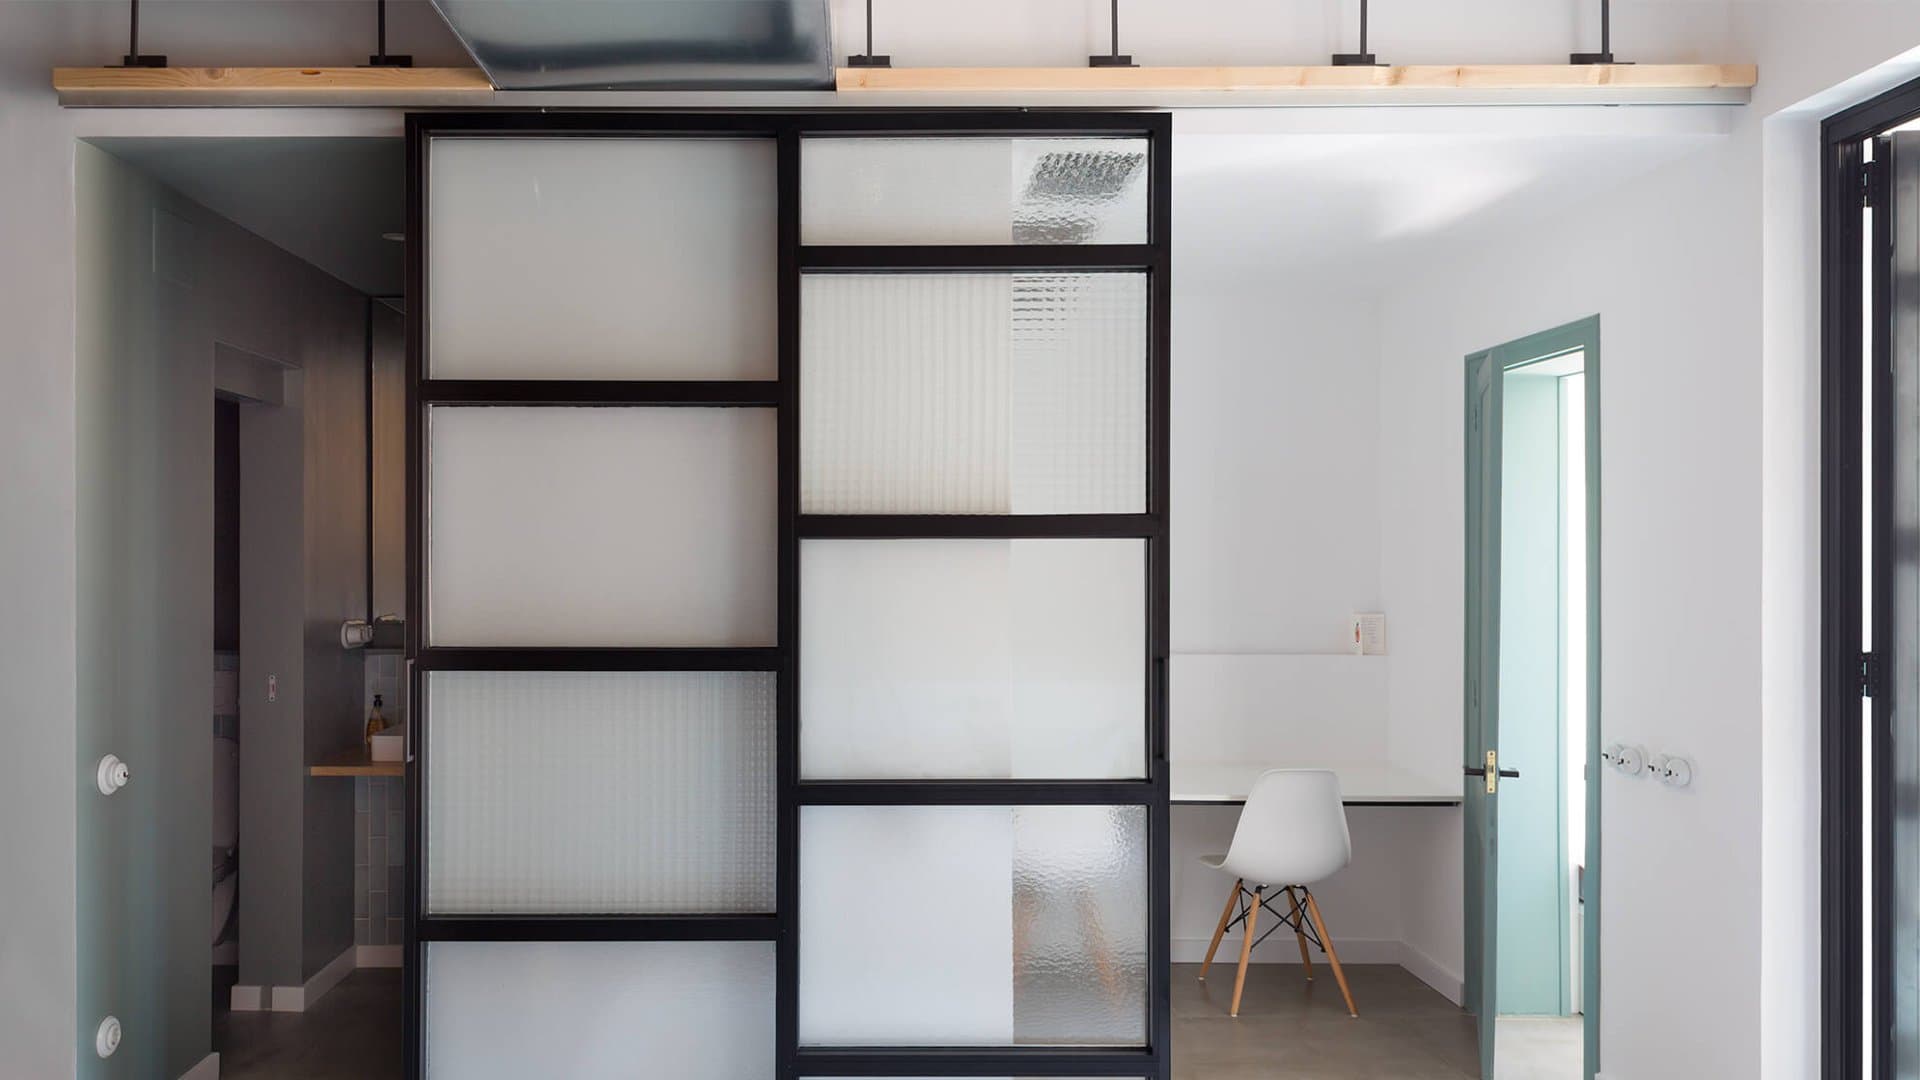
The other two rooms adjacent to this open space (bathroom and study) are delimited by a large sliding door of steel and glass, which open or close as needed. Instead of an opaque door, it seemed appealing to us to propose a transparent door, to gain visual flow. By choosing glass with different finishes and levels of transparency, we add versatility to this partition and multiply the privacy options.
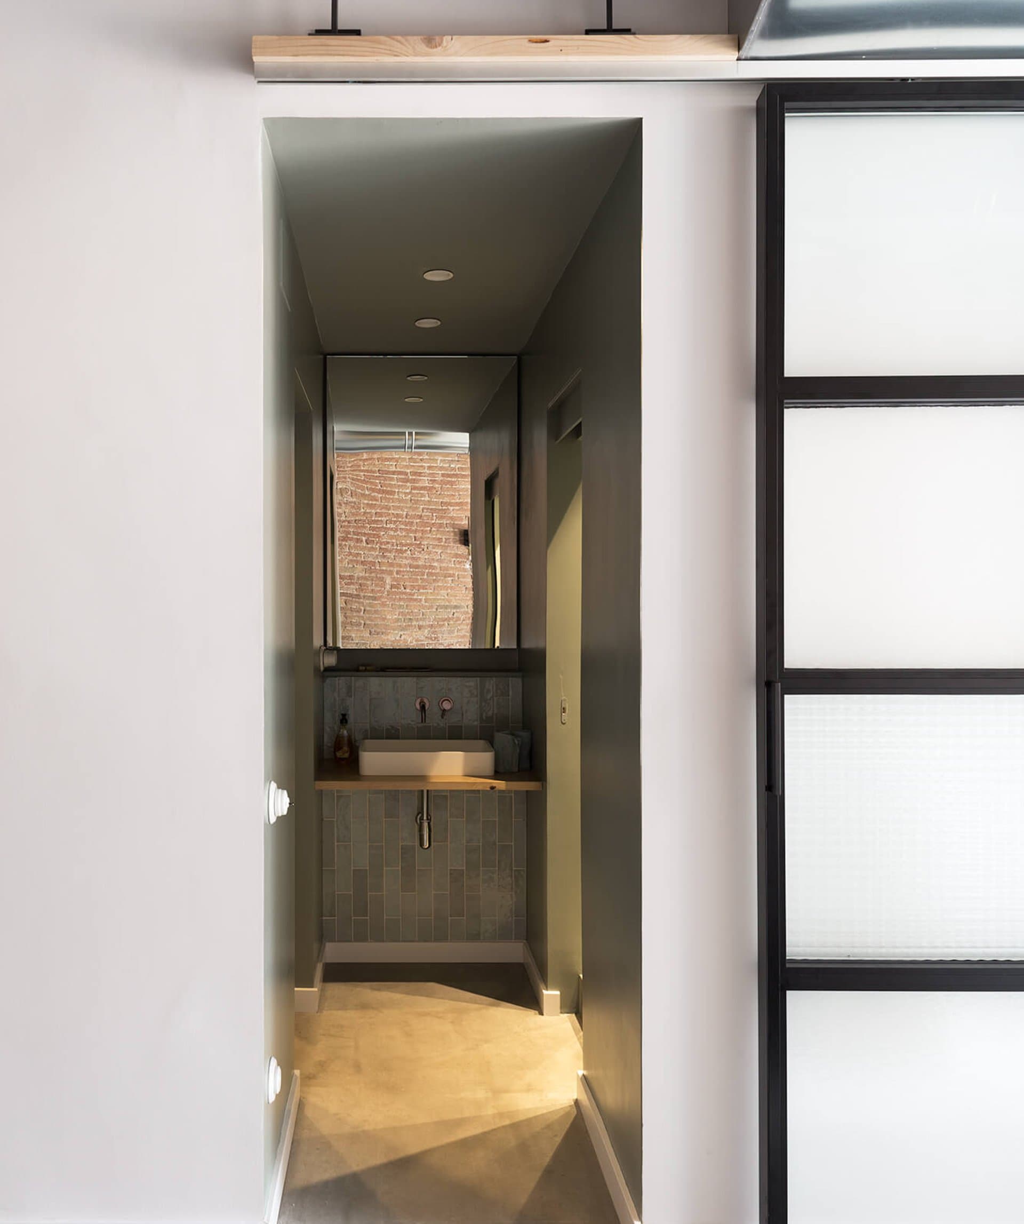
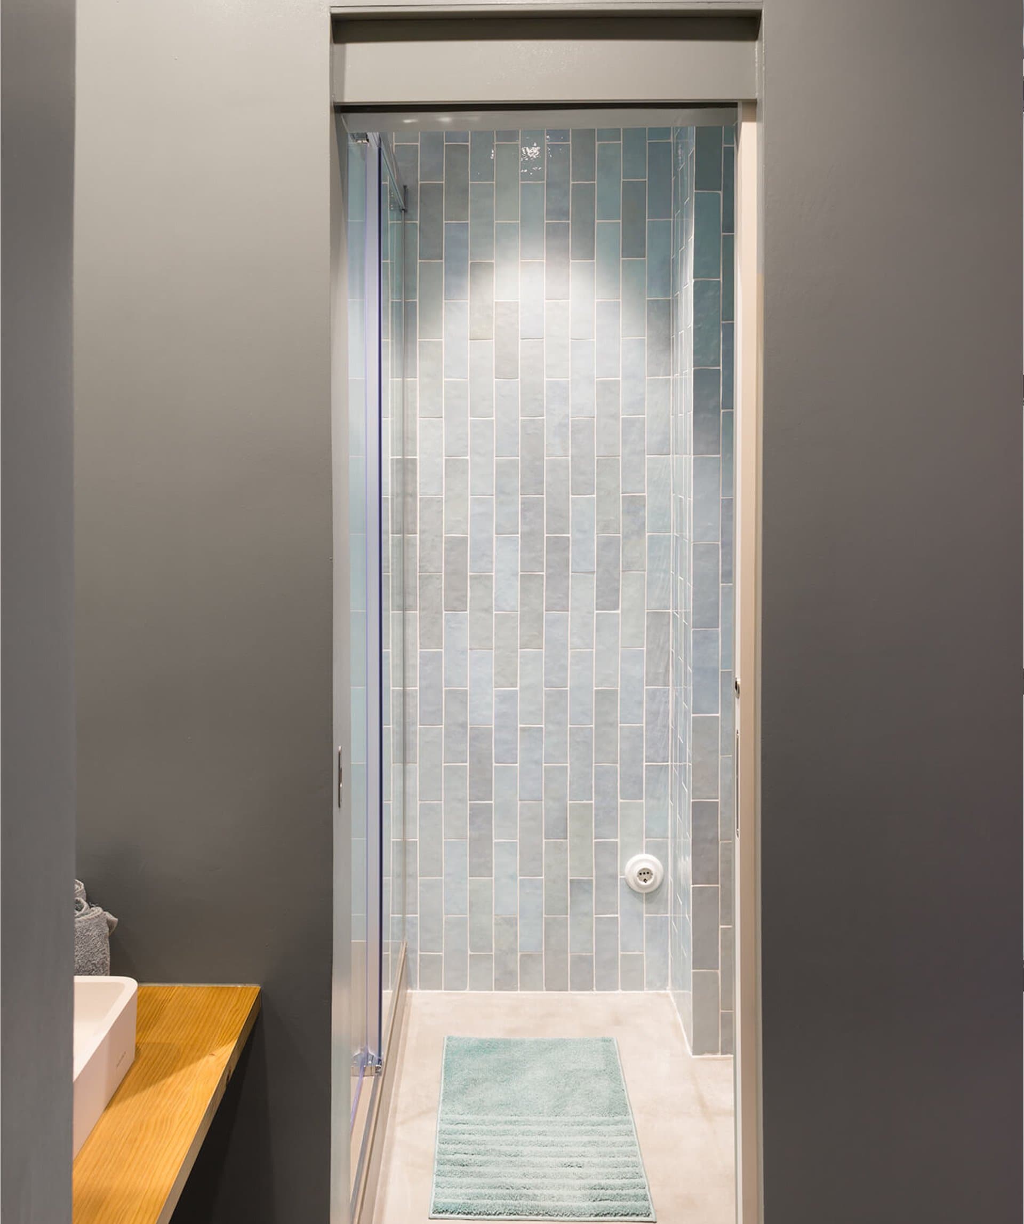
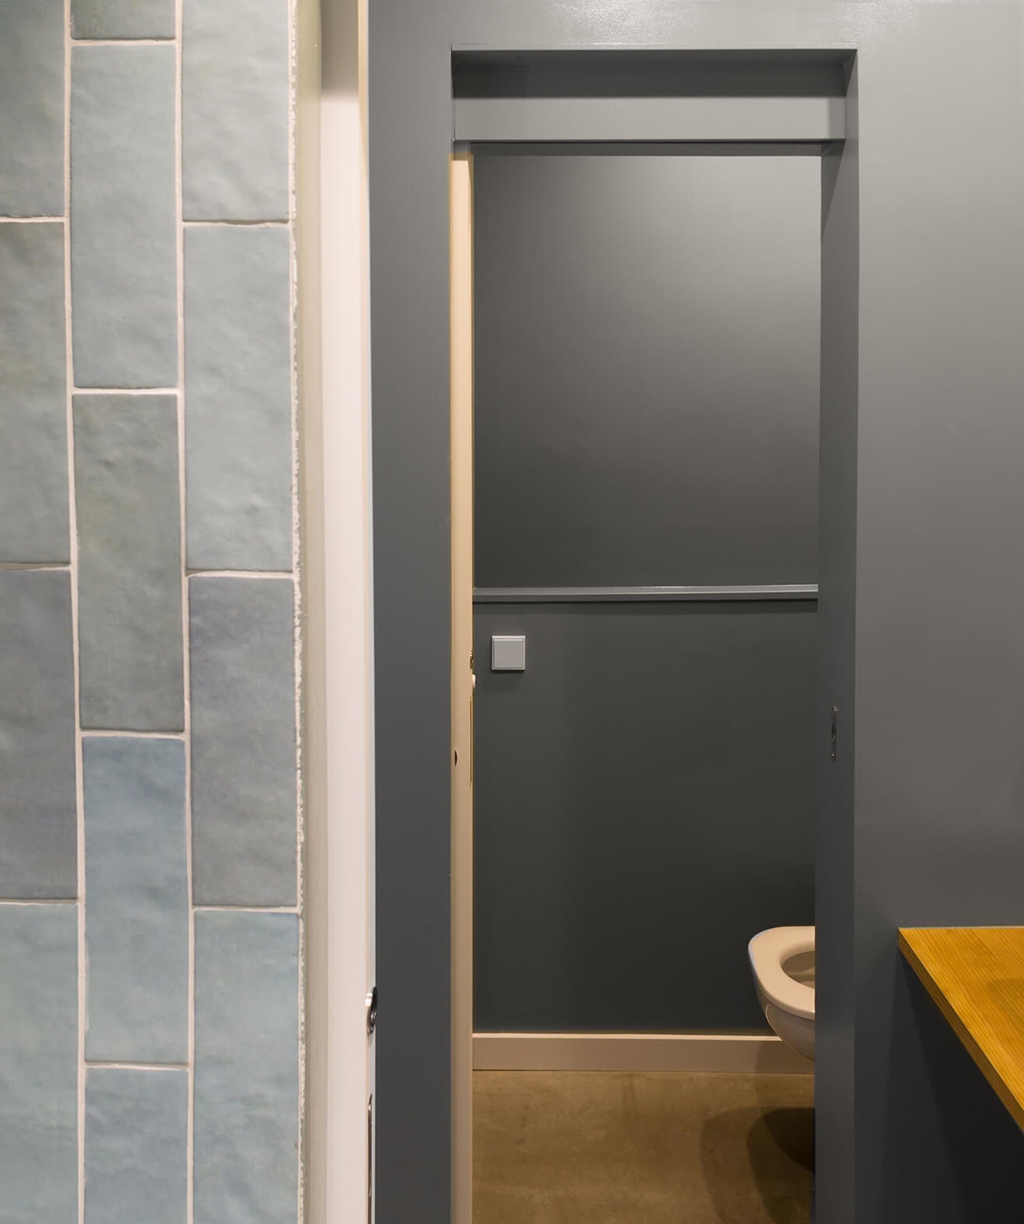
In the required brief, the owners believed it necessary to have two bathrooms to serve the large family. The strategy of splitting the bathroom into three independent spaces allowed us to do without one bathroom: as a result, the washbasin area, toilet area and wet area allow the bathroom to be used simultaneously by three people, without using m², which are put to use for other functions.
Los otros dos cuartos contiguos a este espacio abierto (baño y cuarto de estudio), están delimitados por una gran puerta corredera de acero y cristal, que se abren o cierran según convenga. En cambio de una puerta opaca, nos pareció sugestivo proponer una puerta trasparente, para ganar en fluidez visual. Mediante la elección de vidrios de diferentes acabados y niveles de transparencia, aportamos versatilidad a este cerramiento y multiplicamos las opciones de privacidad.
En el programa requerido, los propietarios creían necesario disponer dos cuartos de baño para dar servicio a la numerosa familia. La estrategia de compartimentar el baño en tres espacios independientes, nos permitió prescindir de un cuarto de baño: así las cosas, la zona de lavabo, zona de váter y zona de aguas, permite que el baño se utilice simultáneamente por tres personas, sin usar m2, que son aprovechados para otras funciones.
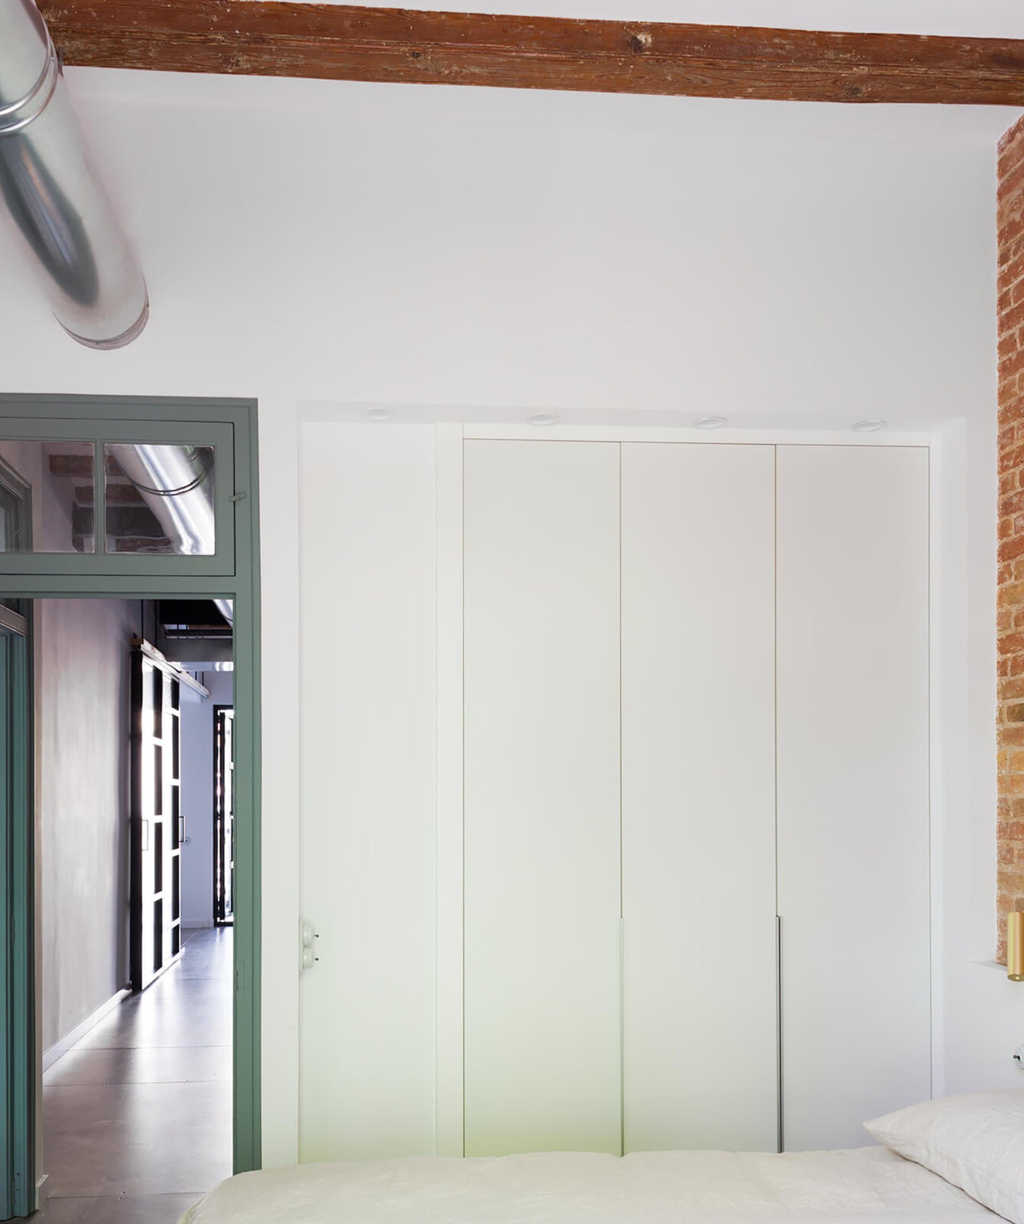
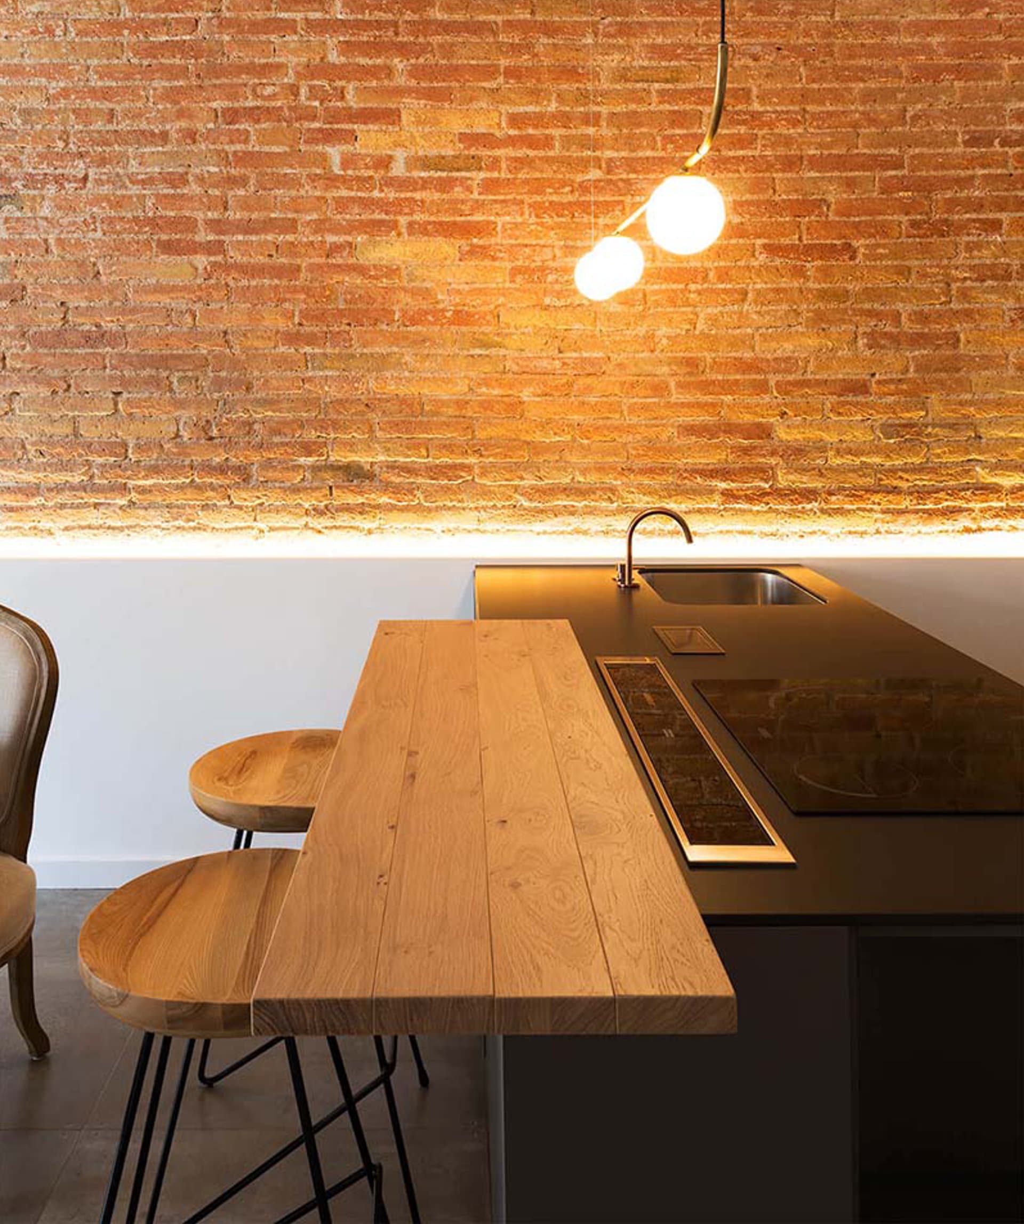
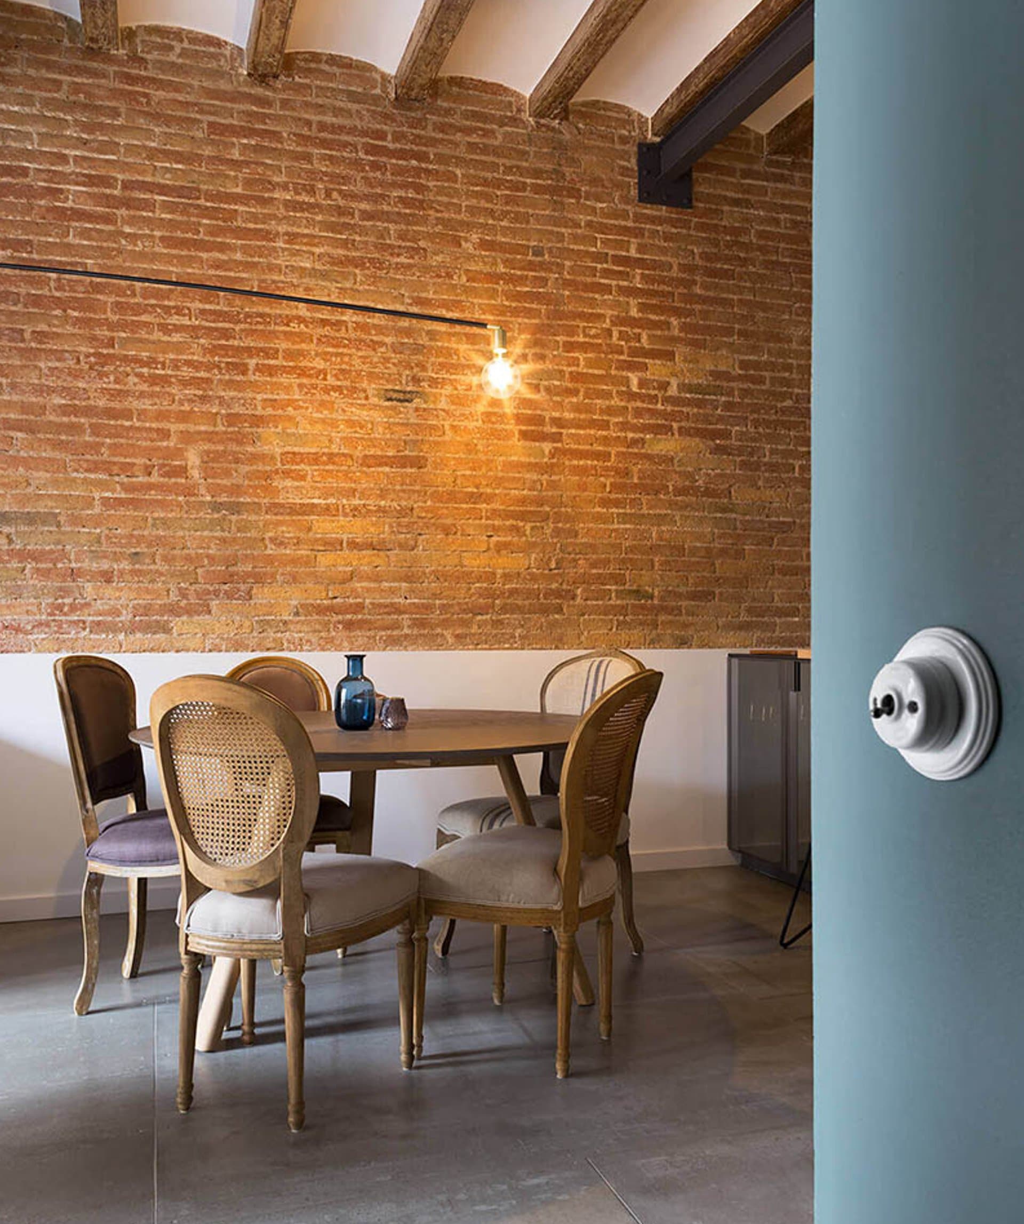
Respecto de los acabados, se planteó una combinación de materiales acorde al espíritu original de los elementos existentes. Guiados por el “aire industrial” que pretendían los propietarios, se dejaron muros de ladrillo visto y se diseñó la instalación de clima (aire acondicionado y calefacción) de forma tal que pudiese quedar vista, jugando con el entramado de vigas de madera originales y vigas de hierro de refuerzo complementarias.
Ante la preexistencia de materiales tan heterogéneos, nos valimos de tres elementos que actúan como hilo conductor y cromático para la unificación de los espacios:
– tableros de madera-cemento de color gris, que por su característica hidrófuga se aplicó en todo el pavimento de la vivienda, incluido baño.
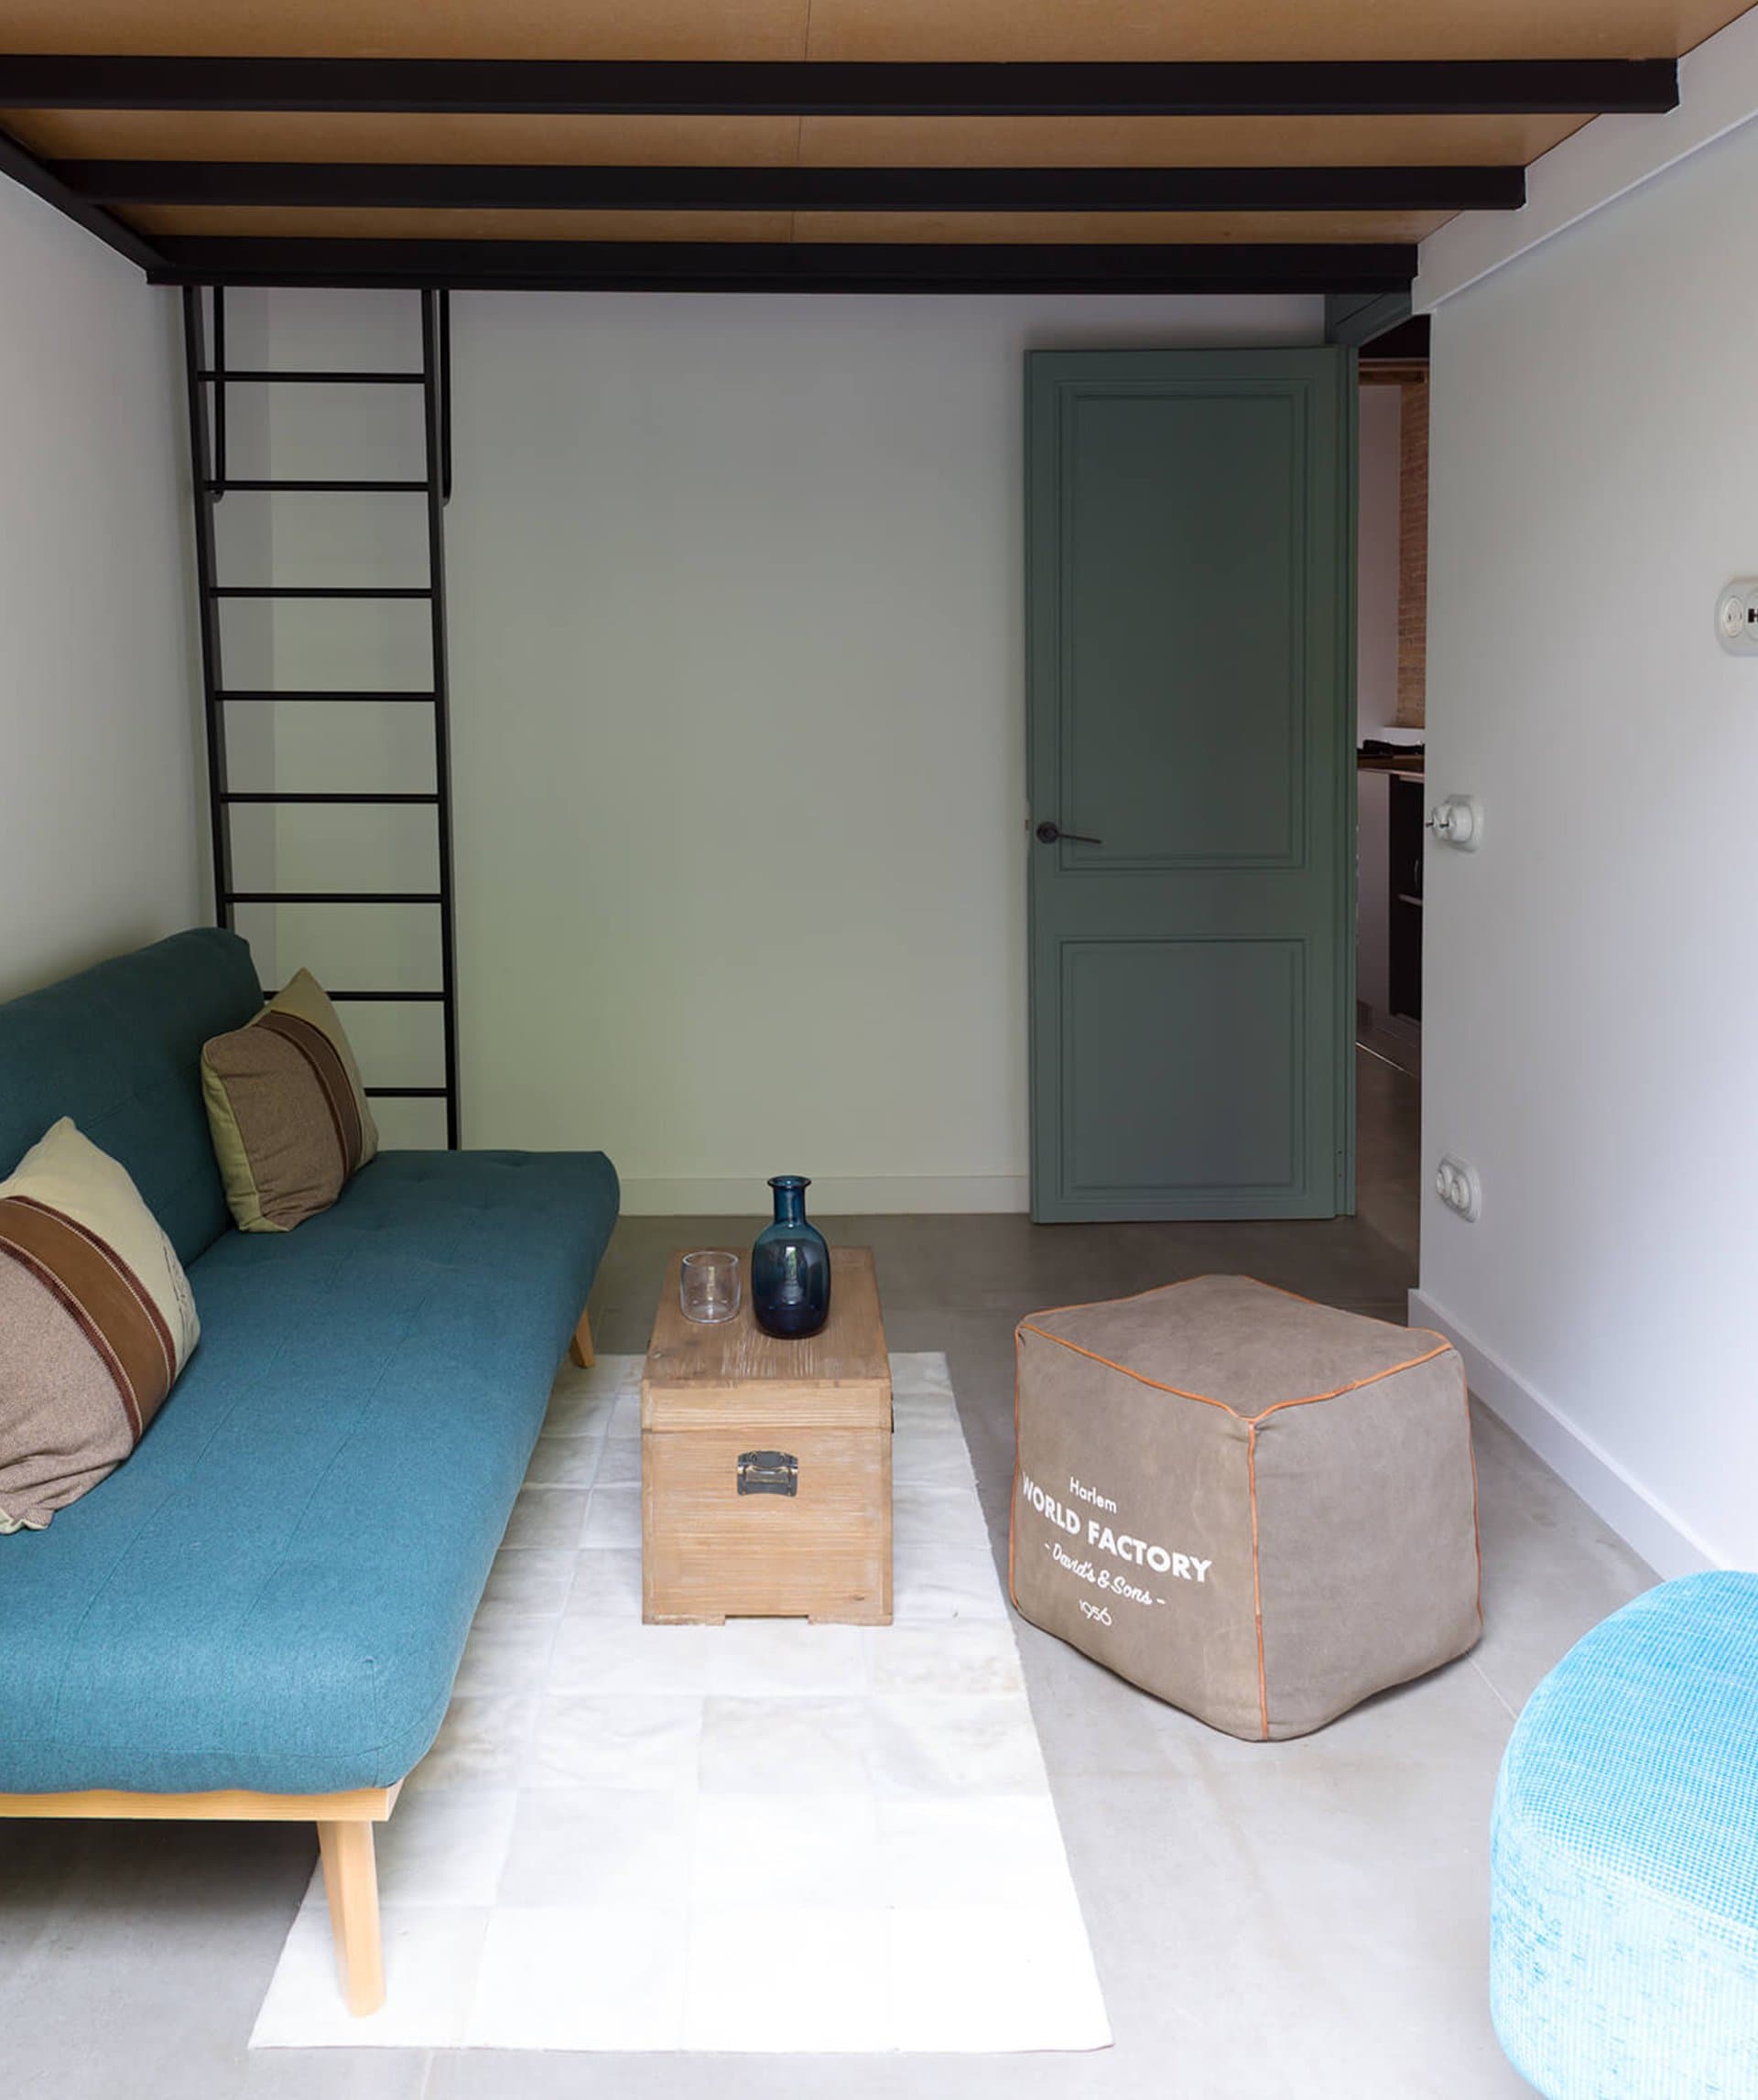
– acero negro, presente en los refuerzos estructurales y las nuevas y amplias carpinterías del piso, que dan respuesta a las diferentes opciones de circulación, funcionamiento y transparencia.
– el color verde aplicado en las carpinterías de madera antigua, los azulejos de pequeño formato y la pintura del cuarto de baño, entendido como una caja verde, que sin elemento de cierre, se despega del «open space» por su cromatismo y menor altura.
Los diferentes elementos de acero forman un hilo conductor que, resuelve los cerramientos, refuerzan la estructura, zonifican la gran altura, y resaltan el contraste entre los elementos originales y los que aportamos en la renovación.
“EME1” parte de una exigente intervención estructural, que resuelve la actualización de una distribución obsoleta, incorporando recursos contemporáneos a una vivienda que vuelve a vivir, con un aire industrial, fluida, flexible y contemporánea.
Reforma: Reforma integral de vivienda con afectación estructura
- Location
- Eixample, Barcelona
- Year
- 2019
- Area
- 80m²
- Photography
- Valentín Hincû