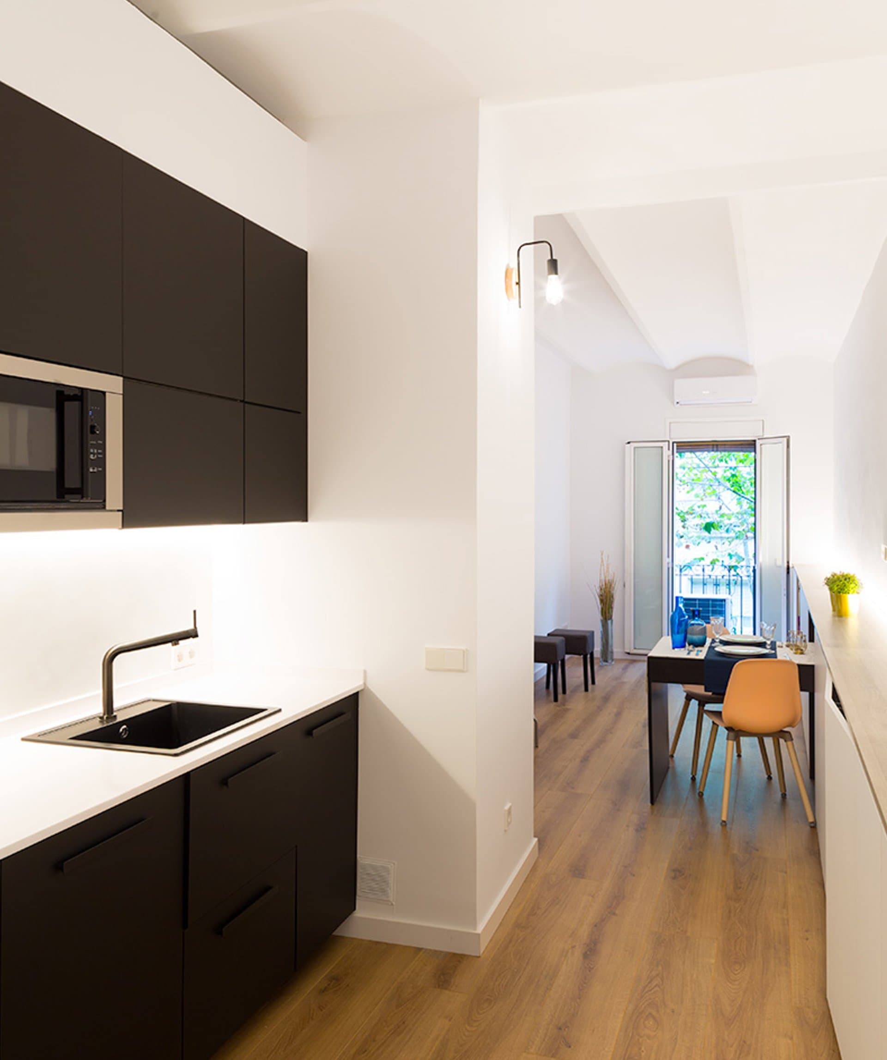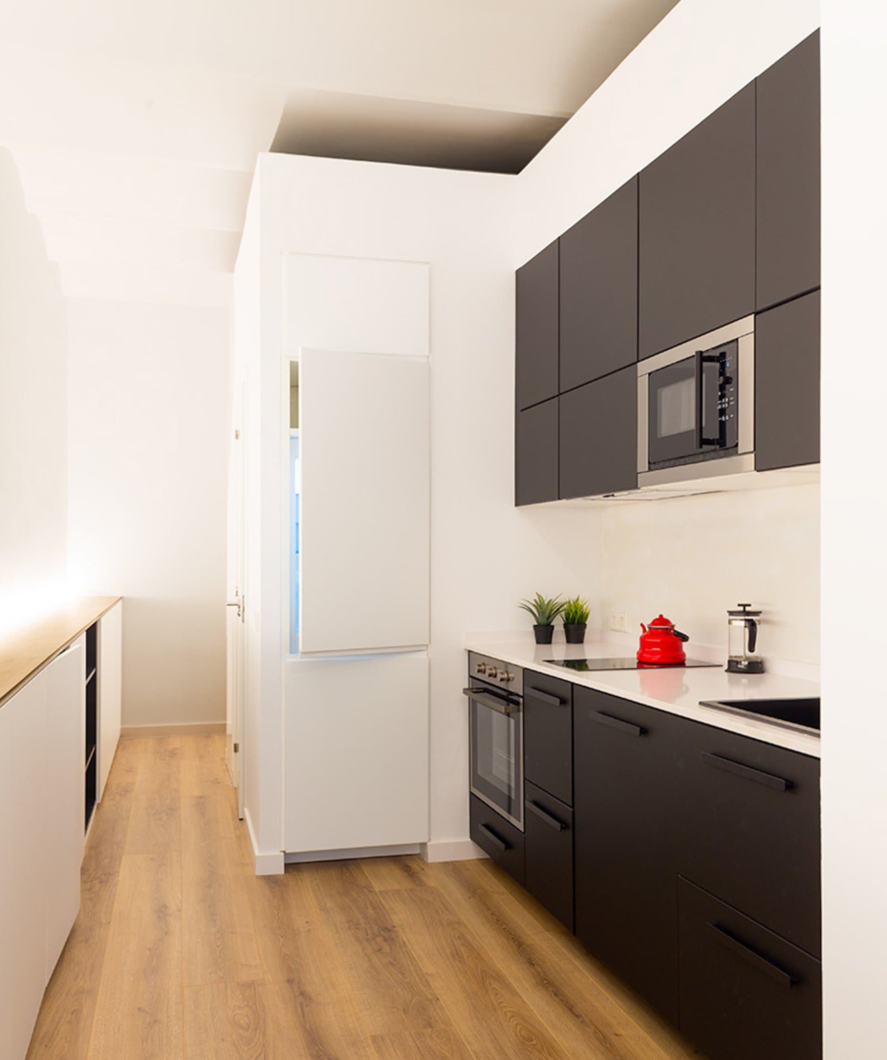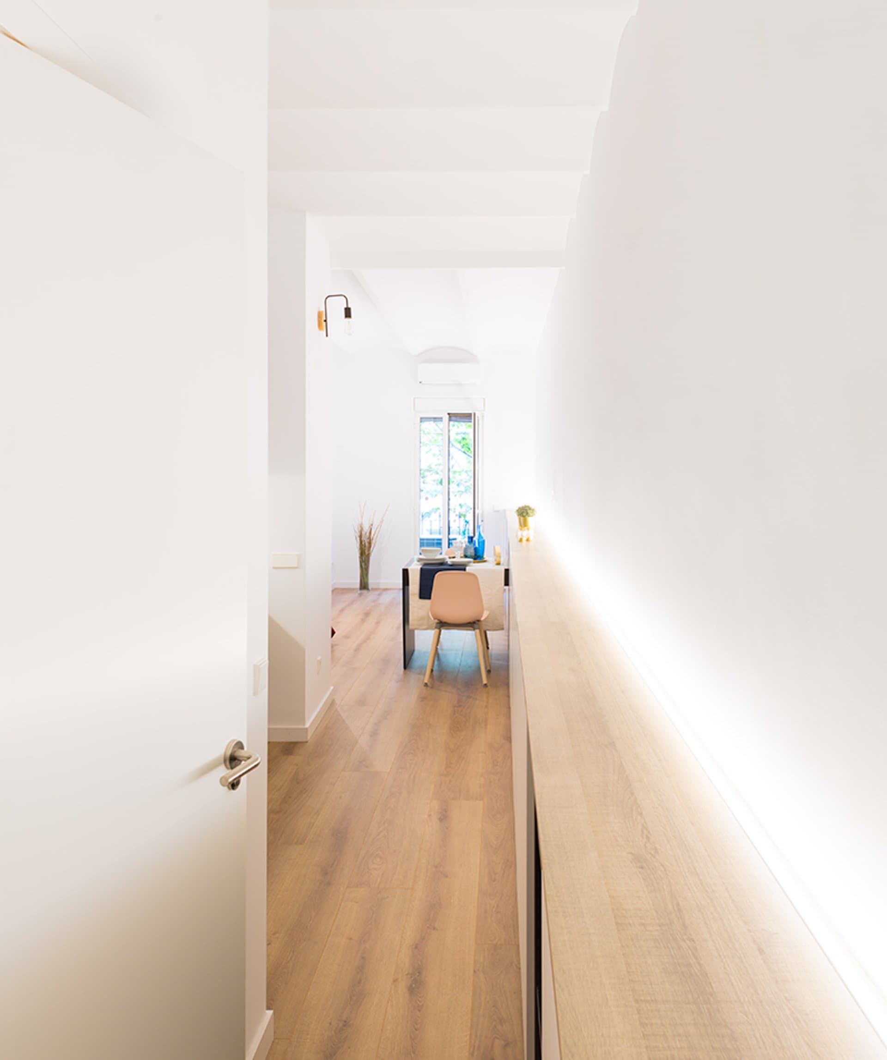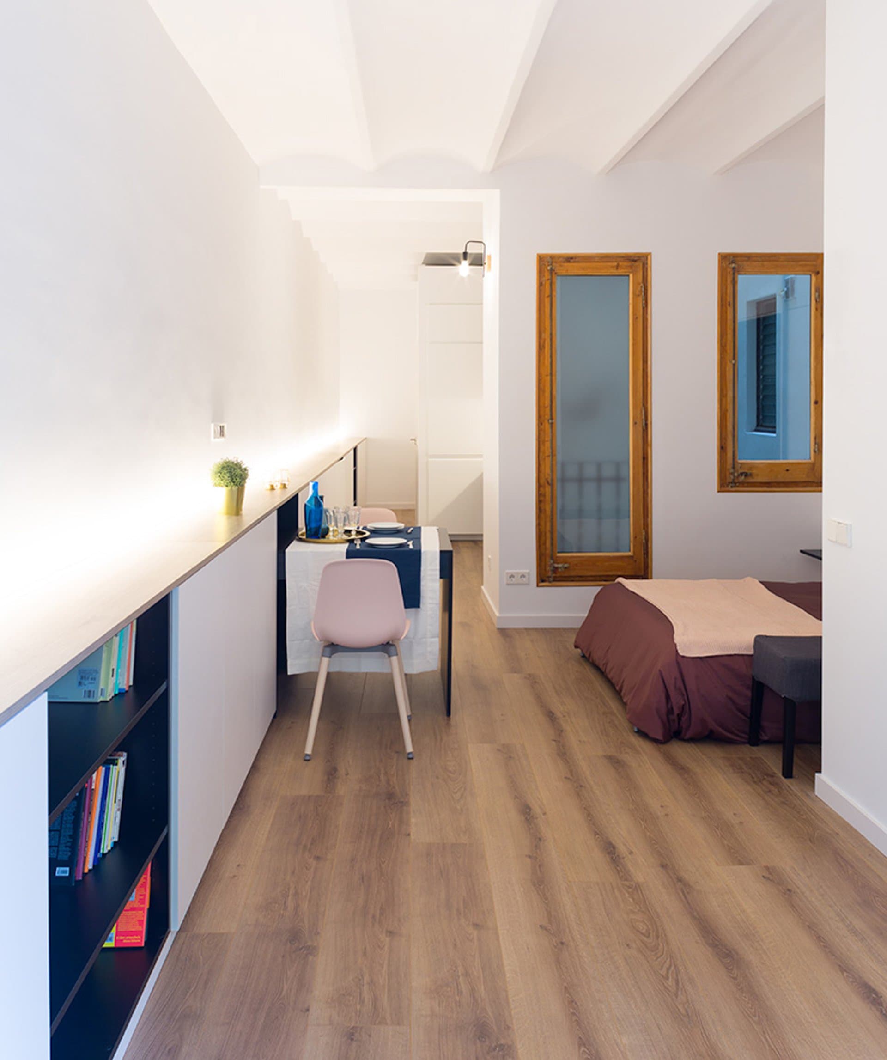
A one-bedroom apartment is, on the face of it, a project with modest ambitions. But when it comes to a flat just over three meters wide and twelve meters deep, with a single window on its short side, it is not such a simple task.
This project arose from its owners' wish to have a large, open “day zone” that would let them have short, comfortable stays in a 36 m² flat, when they were used to living in more than 150 m².
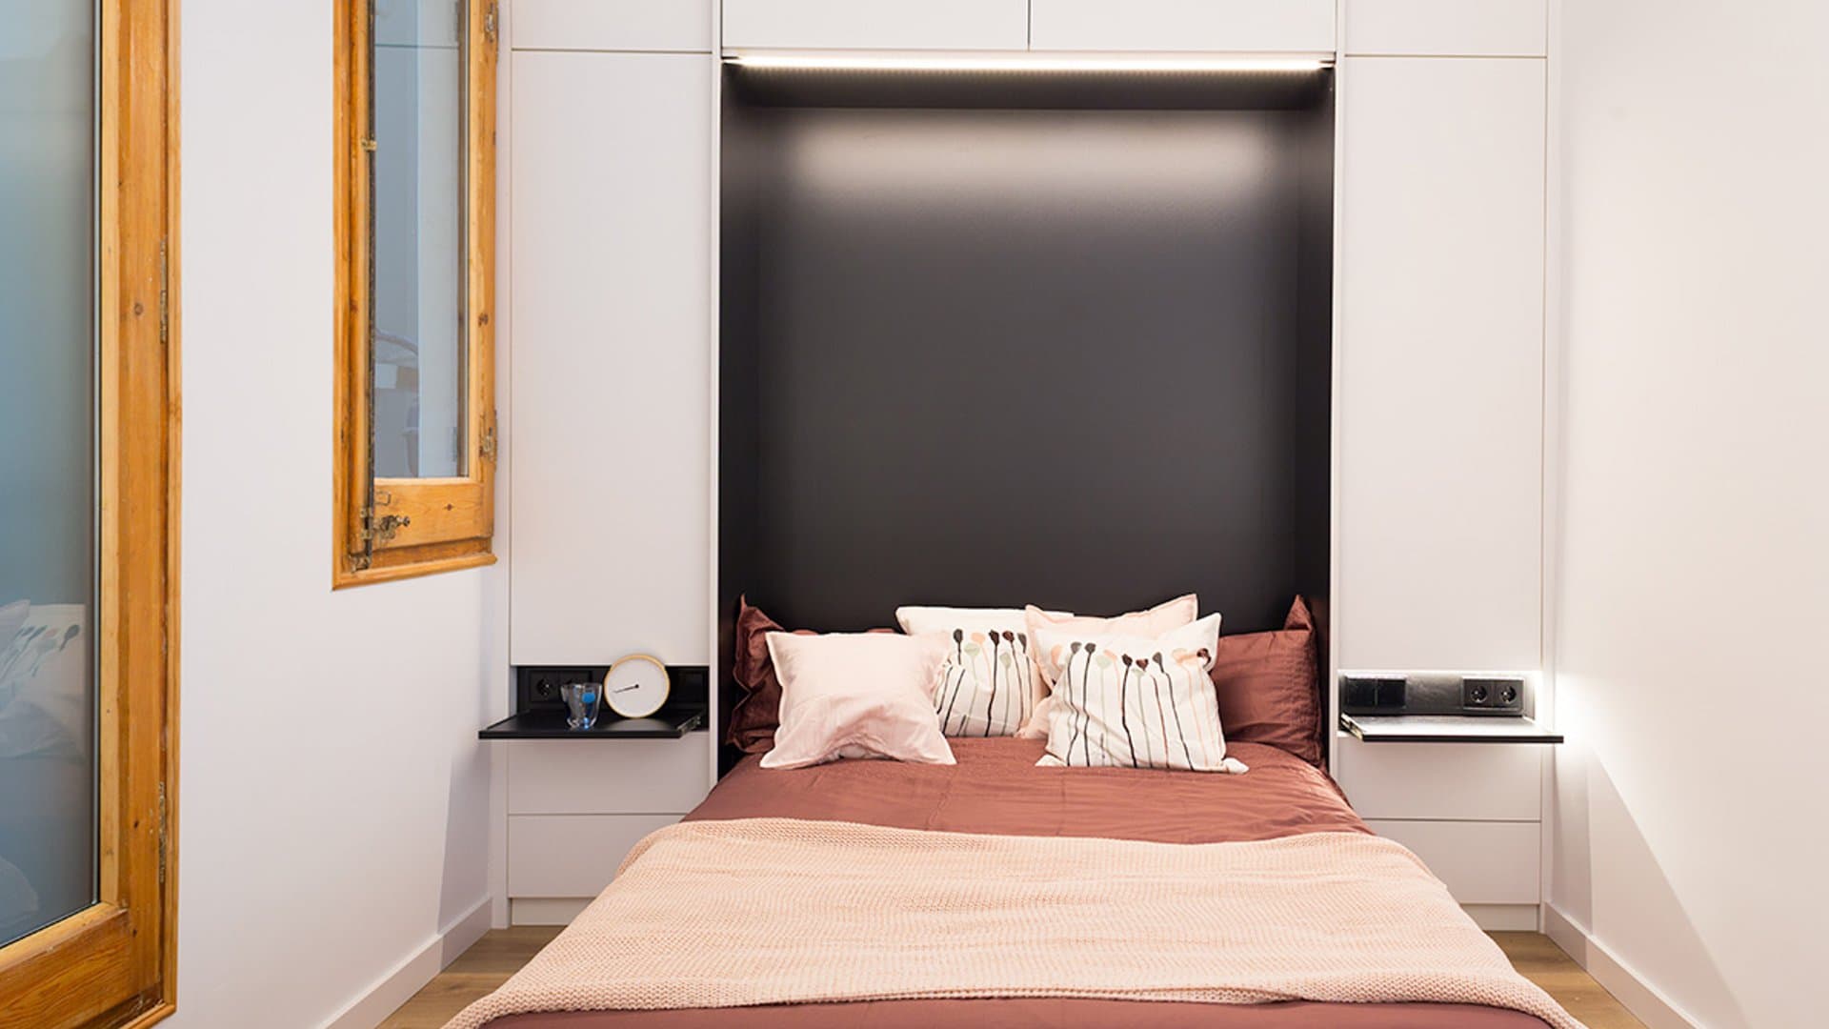
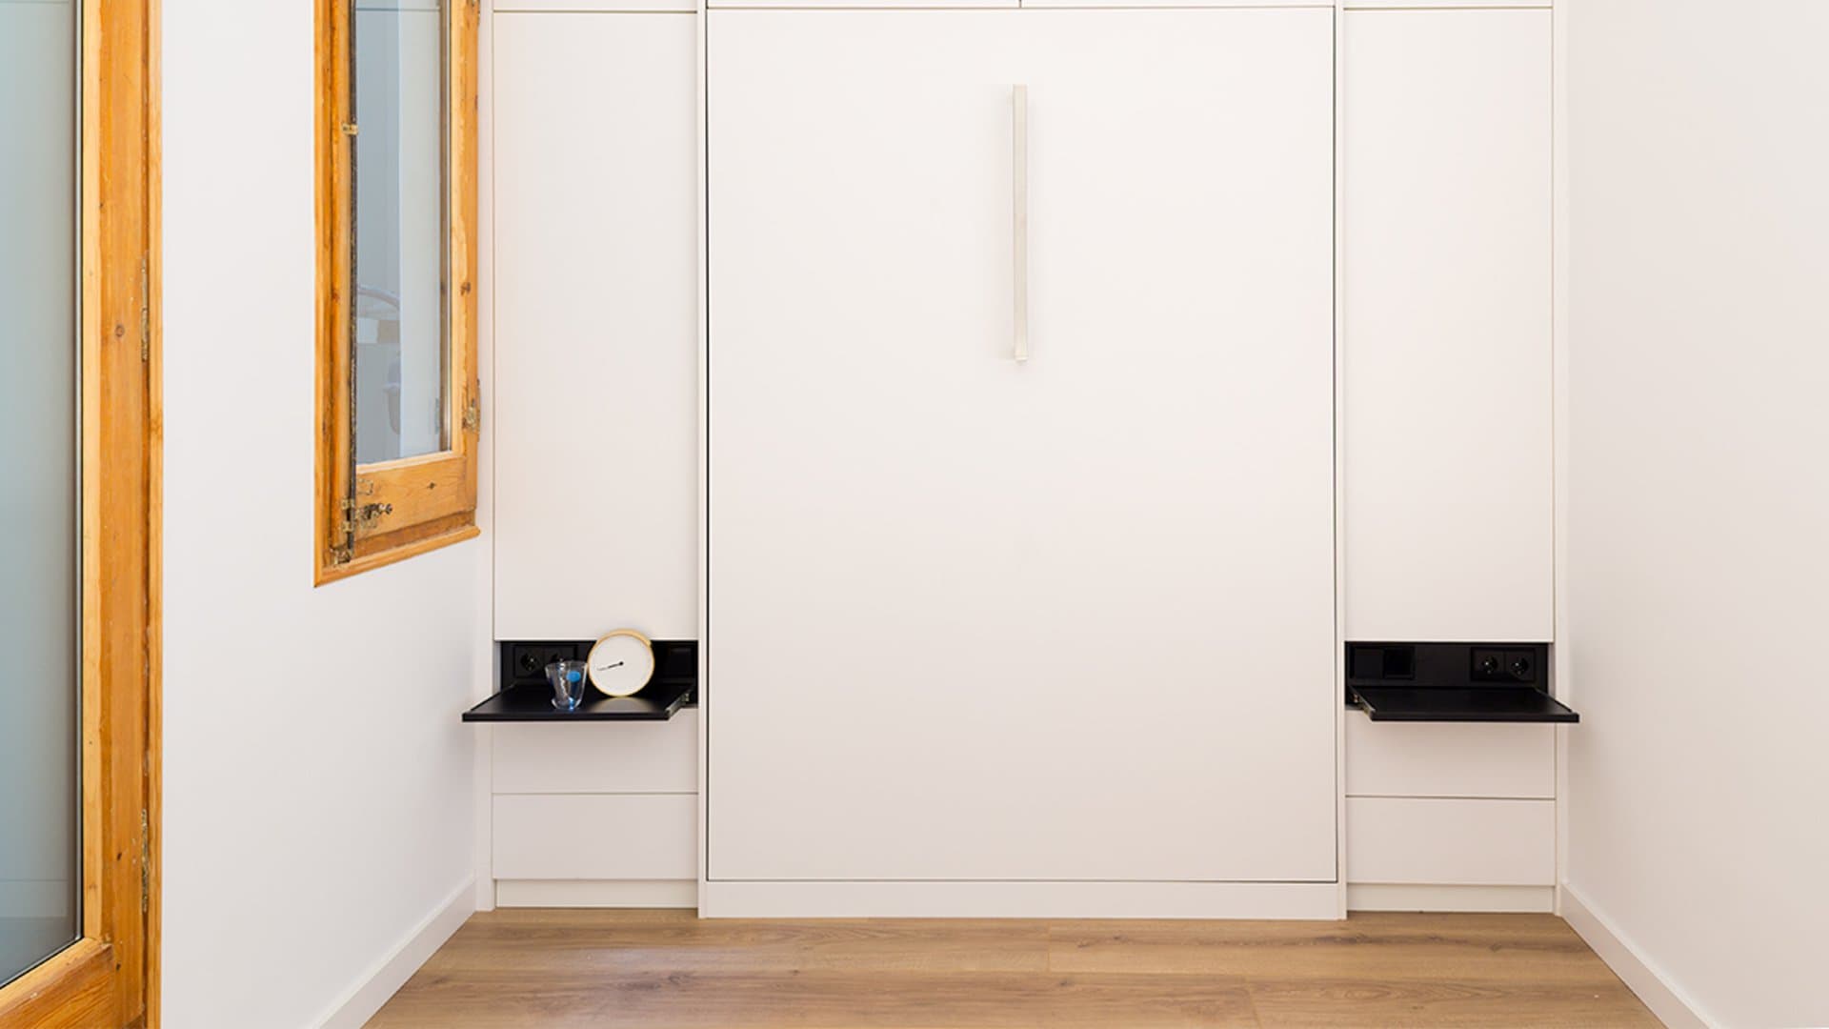
The design of a fold-away unit—housing the double bed, the bedside tables and the wardrobe for hanging clothes—together with another 12-meter-long unit running the entire length of the apartment, made it possible.
Opening and closing the bed allows for two domestic configurations: “night mode” and “day mode.” Each one excludes the other, but the one it enables unfolds in full splendor: spatial generosity, light, ventilation and functionality.
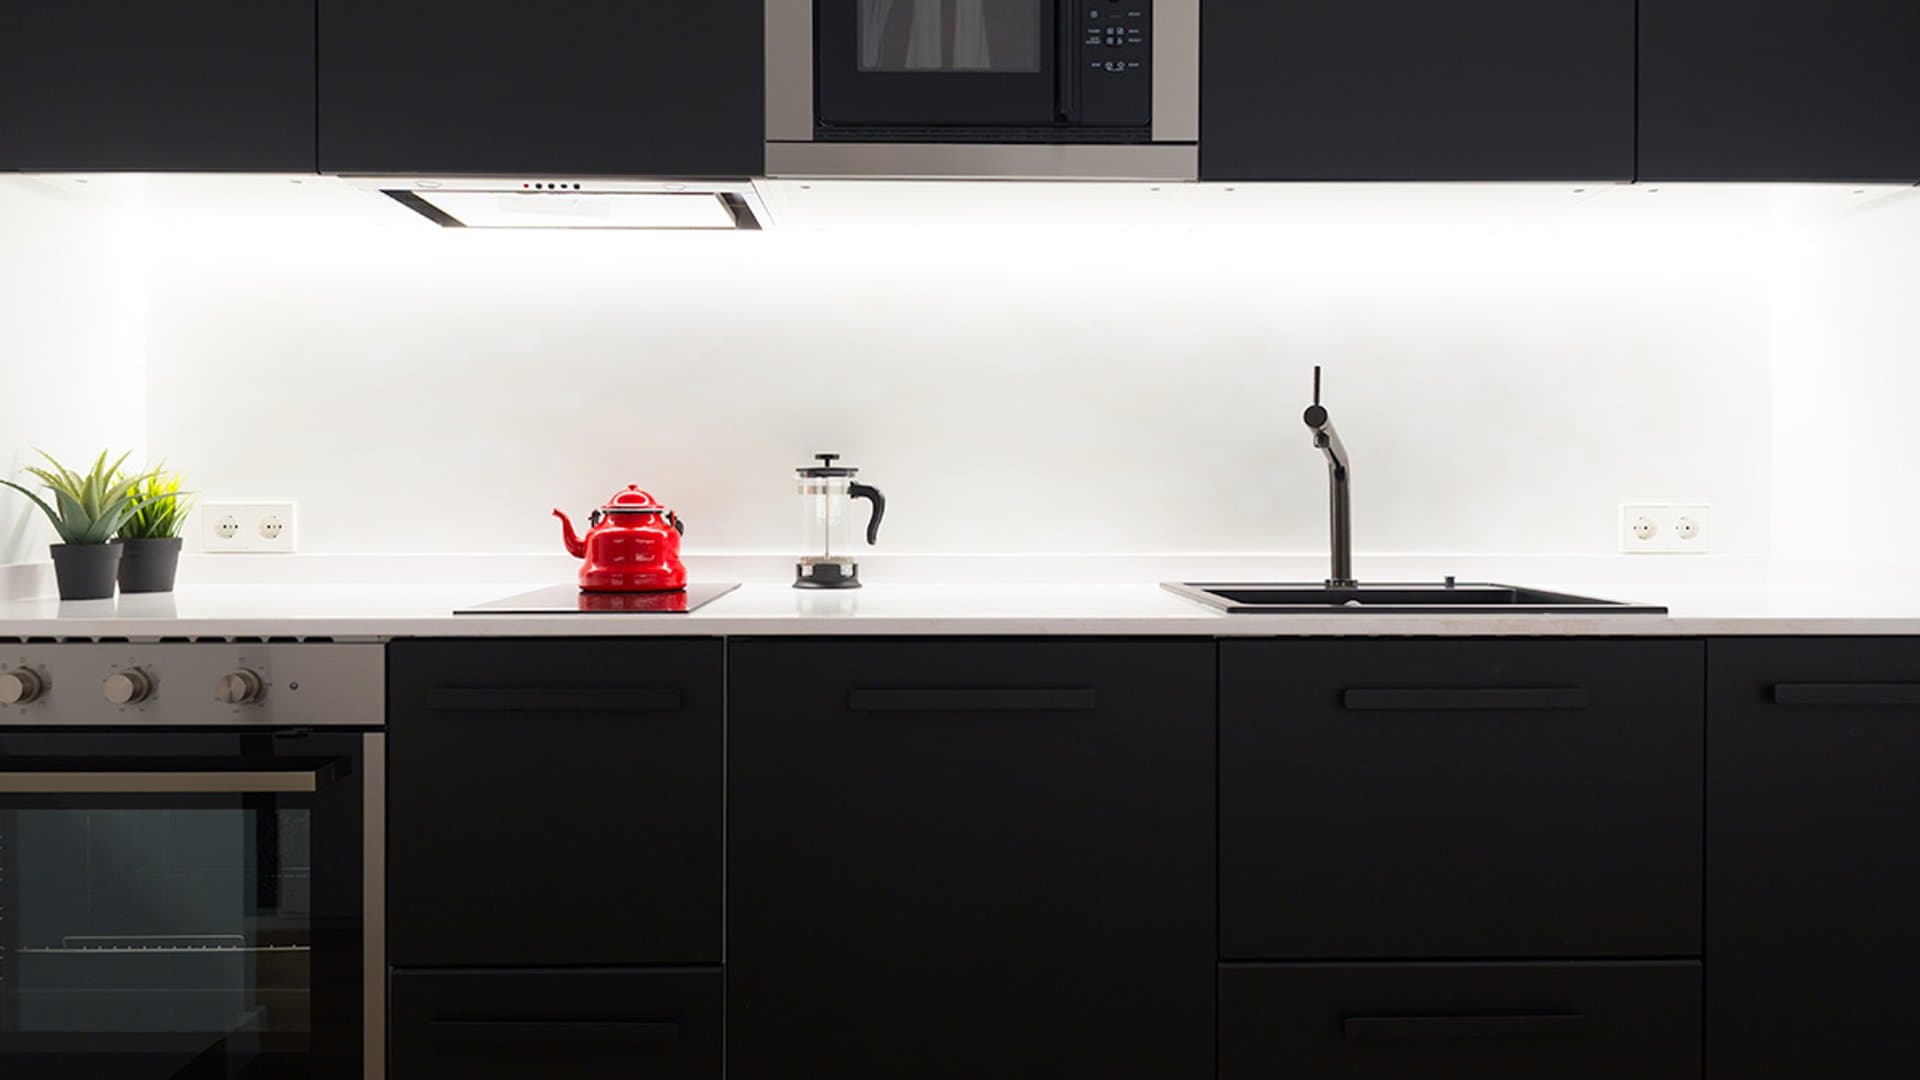
The result is a tubular home, long and narrow, that expands to the left to form the bathroom, kitchen and bedroom, while to the right a 12-meter-long unit allows for storing almost everything.
2:1 could be described as an ultra-functional urban micro-home that shapes “roomy” spaces for living, working, sleeping, dressing and gathering with friends within a 36 m² space, with the sole caveat that not all functions can take place at the same time.
Dos premisas esenciales marcan la hoja de ruta de este tipo de proyectos, la primera y la más importante: contar con la complicidad del cliente, porque, aunque esta tipología doméstica no renuncia a unos estándares básicos de confort y habitabilidad, en muchos casos supone un estilo de vida que rehúye los patrones habituales y relativiza las necesidades. La segunda premisa supone discernir y simplificar las prioridades programáticas del cliente, que en estos casos condicionan de forma especialmente significativa el ajustado diseño de los espacios.
Reforma: Reforma integral de vivienda sin afectación estructural
- Location
- Poble Sec, Barcelona
- Year
- 2018
- Area
- 36m²
- Photography
- Valentín Hincû