No. 7 SJD
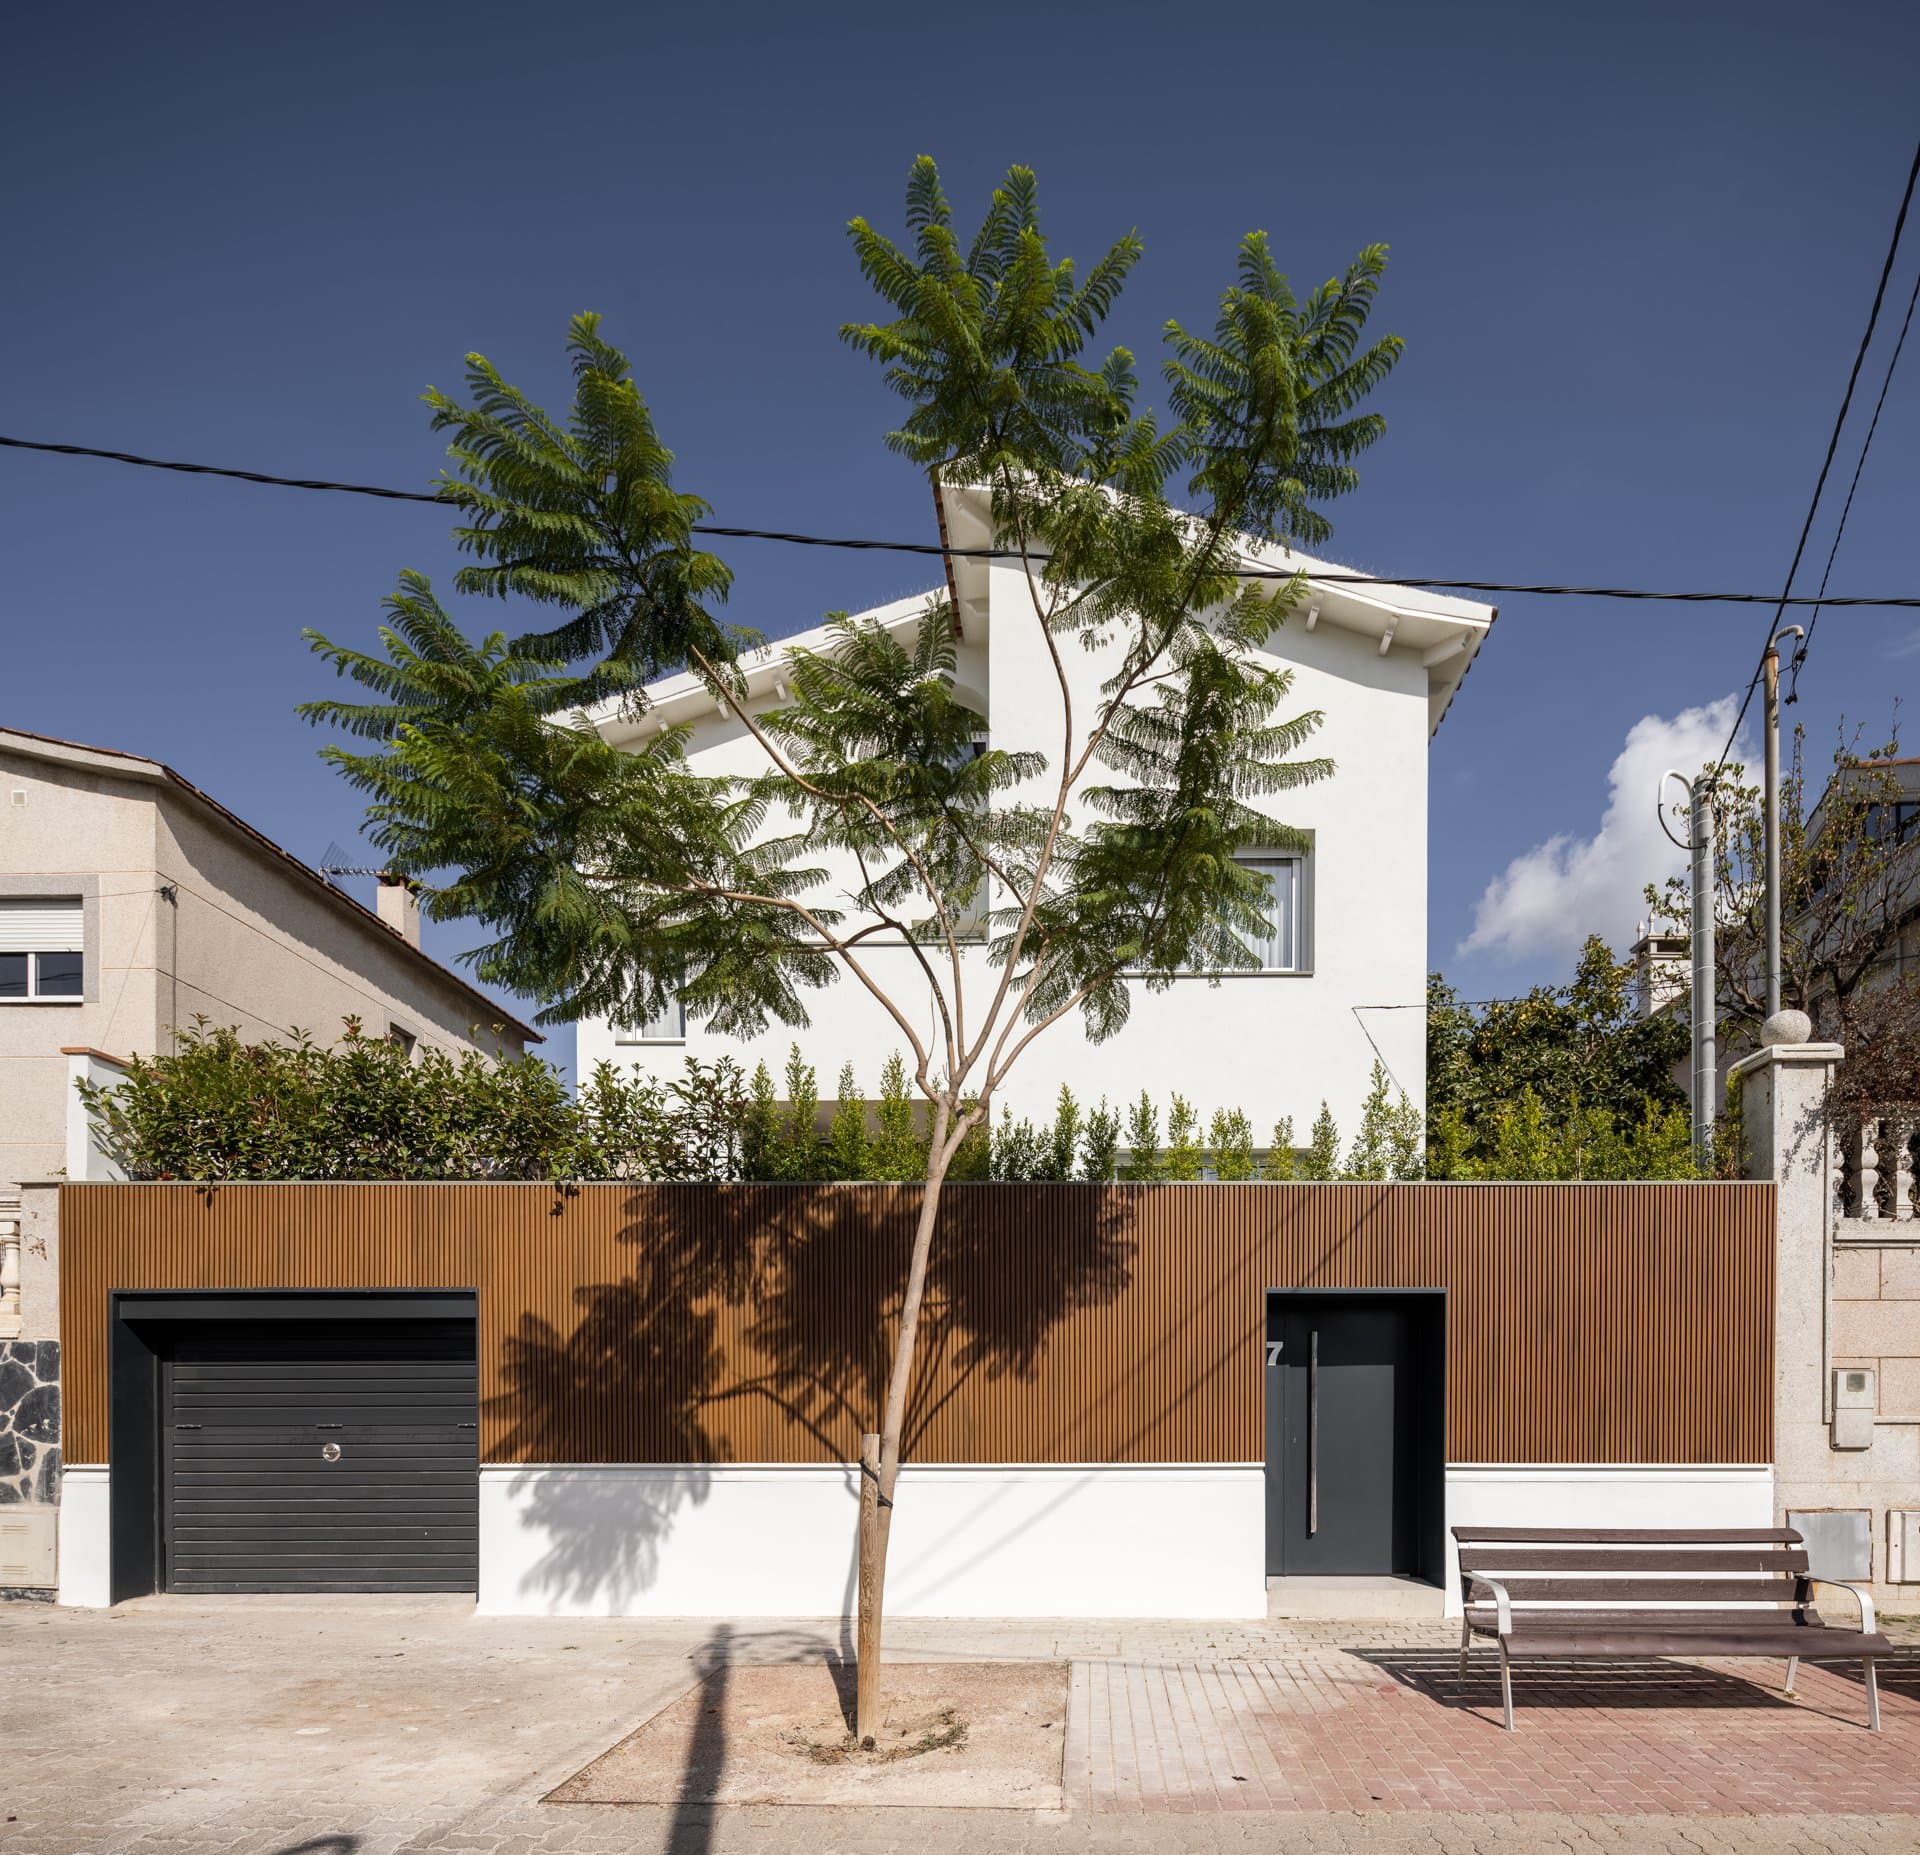
They called us from No. 7 SJD because the exterior appearance of the house had become dated some time ago.
Furthermore, over the years the façades had lost their waterproofing properties, the perimeter fence did not provide enough security when entering and leaving the house, and there were multiple functional aspects that could be improved to optimize the home's outdoor spaces. In short, it was necessary to act with an overall project of exterior rehabilitation and landscape design.
The intervention project focused on correcting all these flaws and renewing the seventies image of this detached home in the Barcelona conurbation.
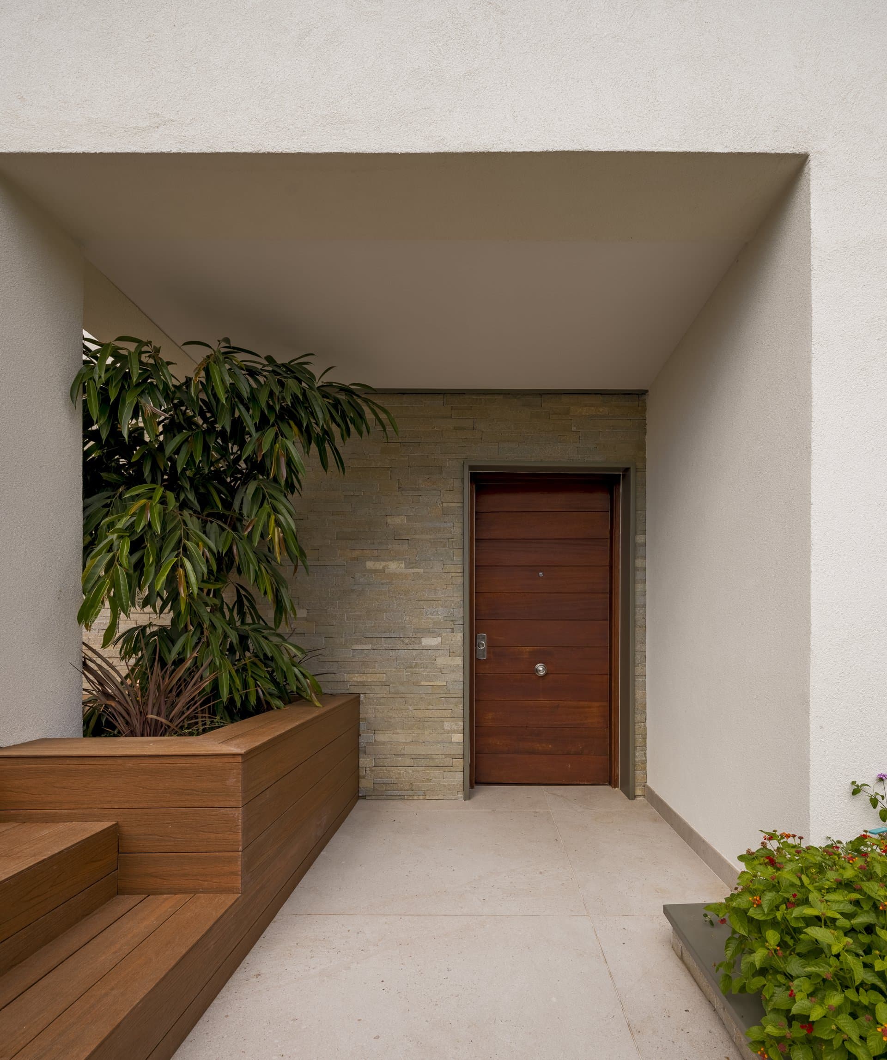
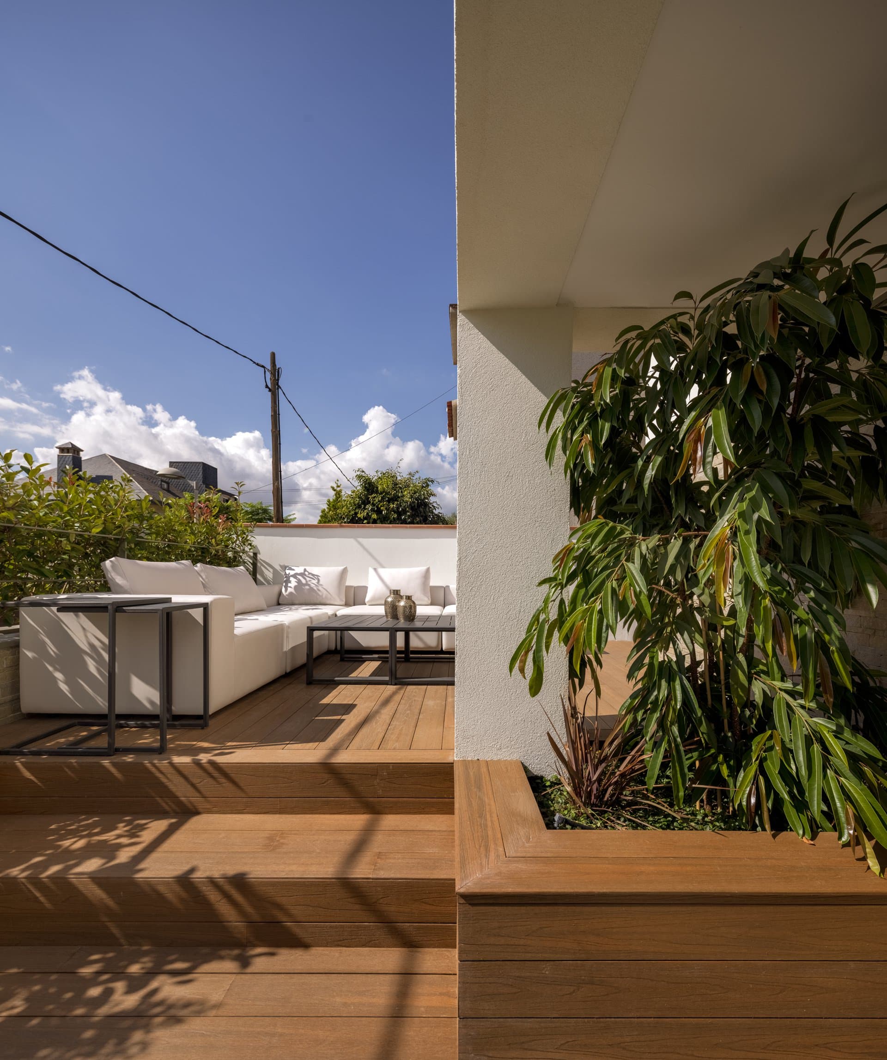
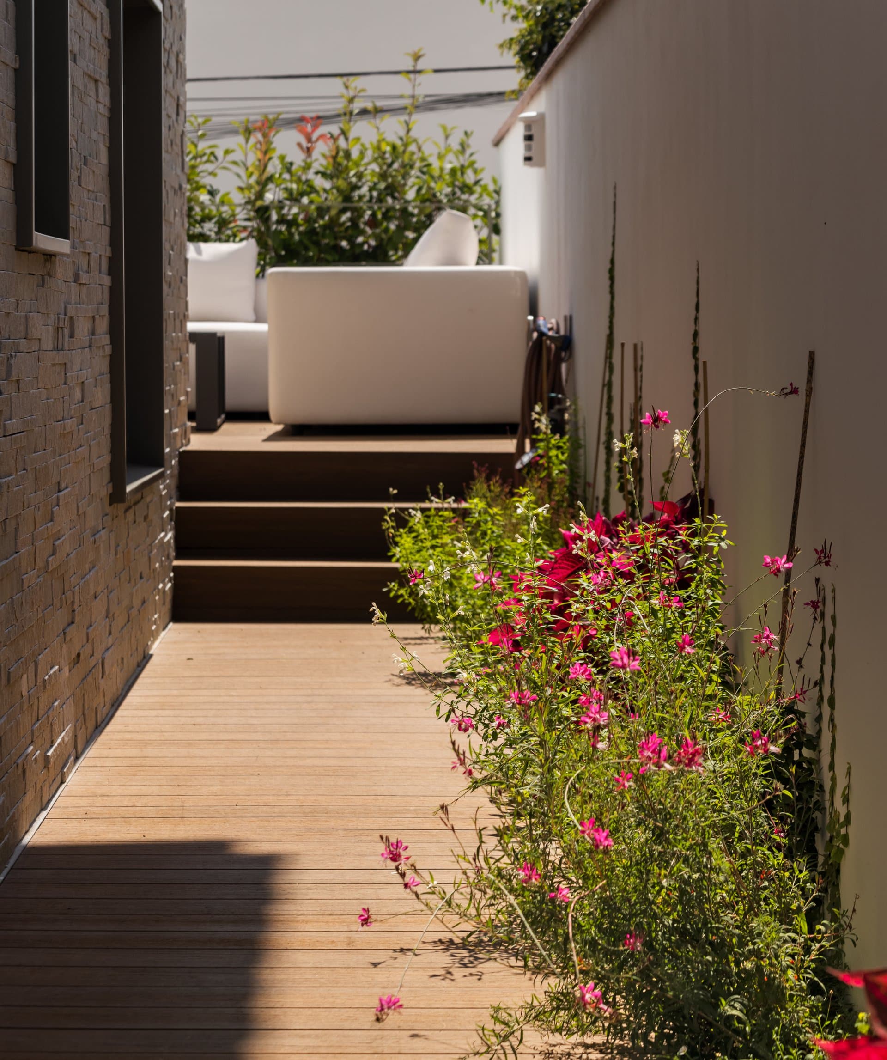
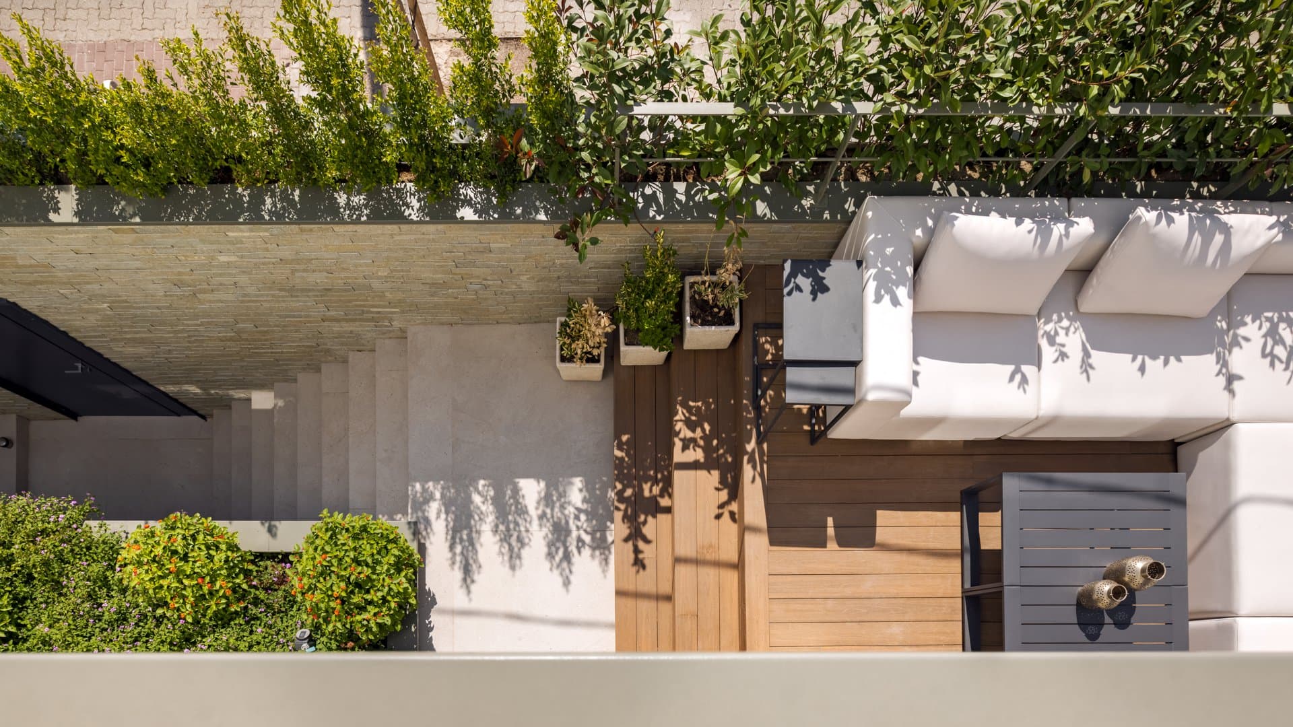
For this, the most important decisions were to apply an external thermal insulation system (ETICS) across the entire façade, to widen the stair to the full width of the front setback to give the house a more comfortable access while also gaining a storeroom beneath the stair (accessible from the garage), and to create an enjoyable space: a winter garden at the same level as the ground floor of the house.
The new party walls, the exterior lighting project, the renewal of finishes and a jacuzzi in the rear courtyard completed the project.
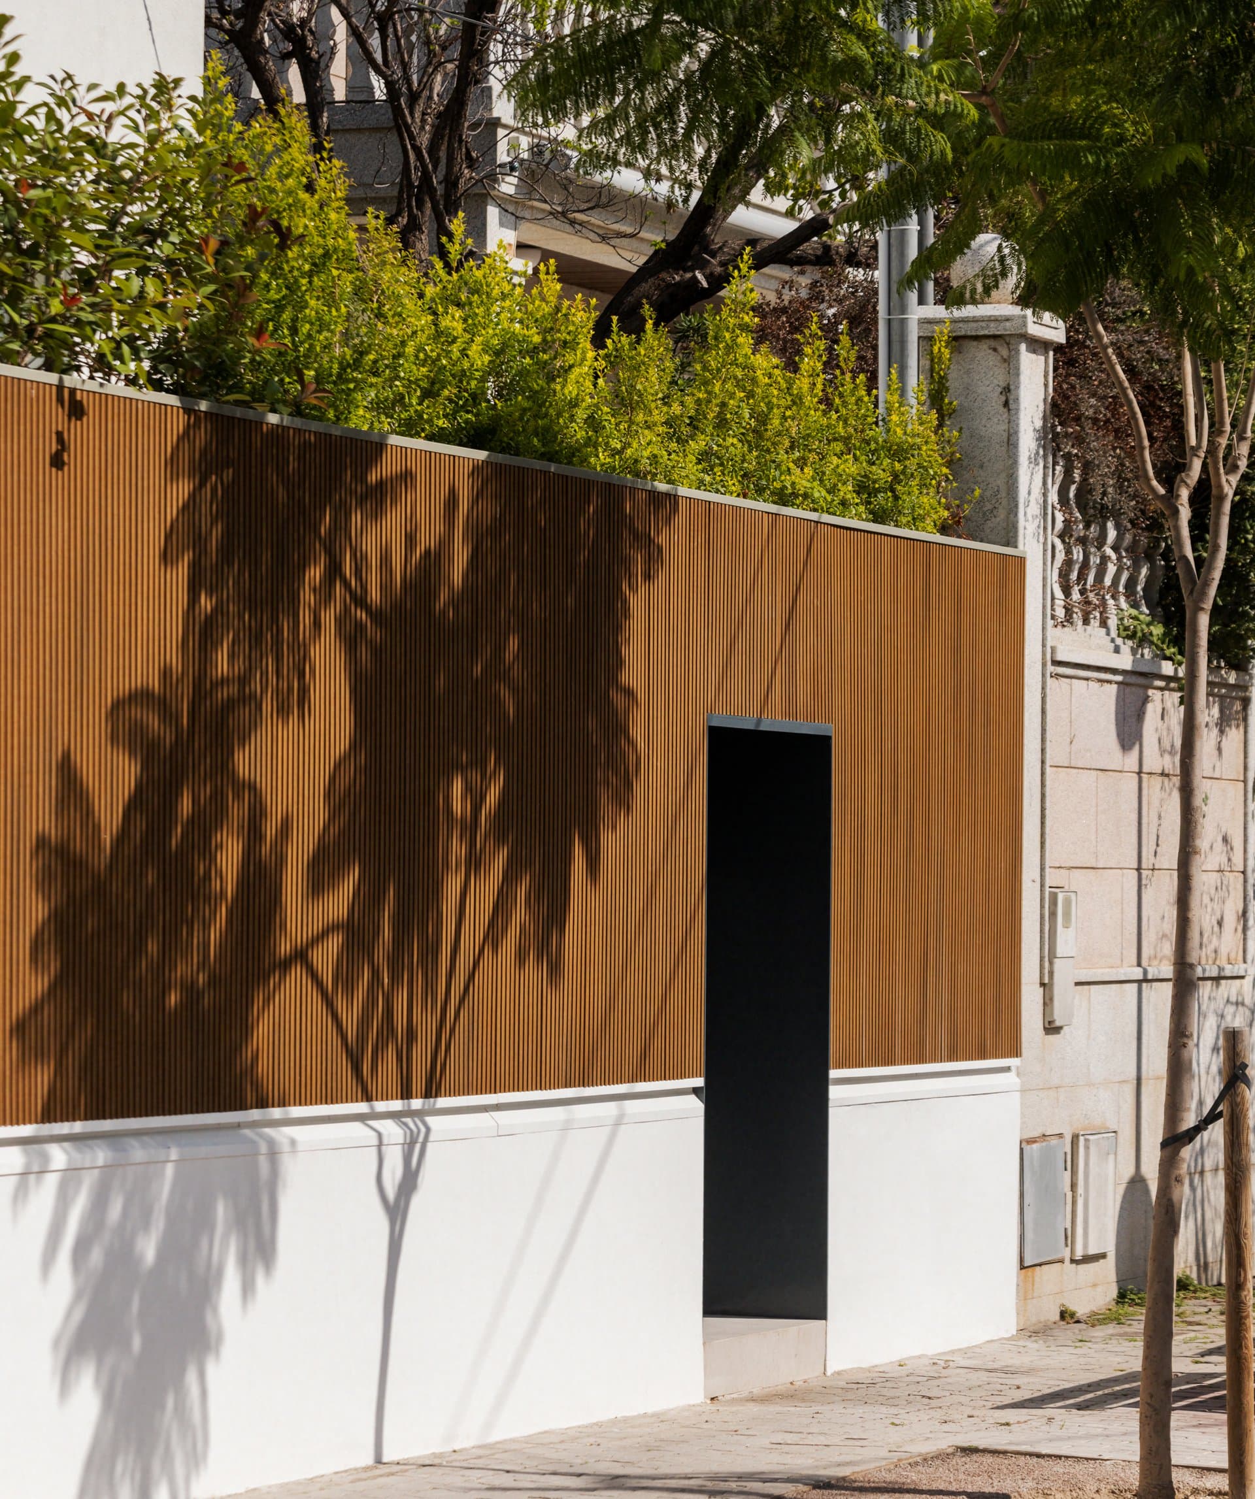
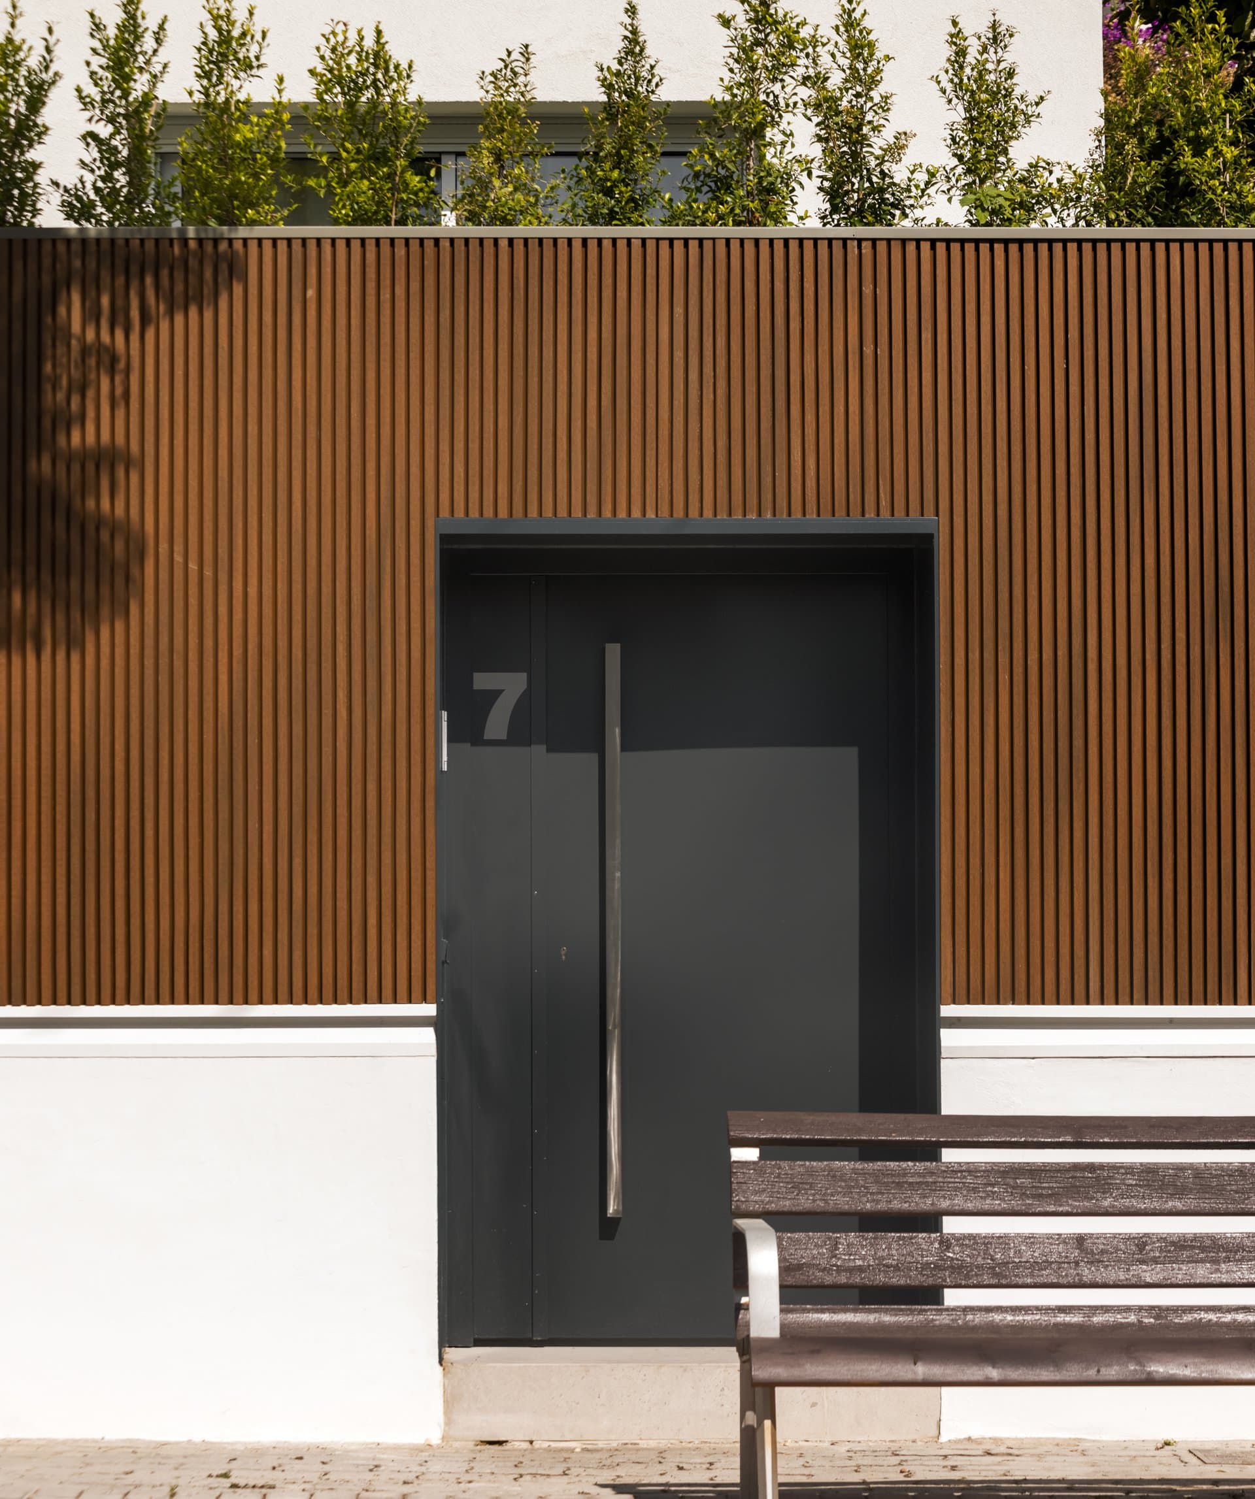
The fence designed to close off the façade was given a materiality and height that provide the required security, while also acting as a visual filter for the winter garden located above the garage, renewing the style of the house without losing its essence.
- Location
- Sant Just Desvern
- Typology
- Façade refurbishment and landscape design.
- Status
- Completed (2023)
- Photography
- Pol Viladoms