CASA MOOD
Casa MOOD is located in a building from the early 20th century, set on a very busy entry route into the city of Barcelona. Its finely chopped interior compartmentalization was the result of the construction system and the lifestyle of the turn of the century, and was becoming less and less functional for the daily life of its inhabitants: the most-used spaces during daylight hours—kitchen, everyday dining room and study—received no natural light, as they were arranged around small, dark interior courtyards.
Furthermore, there was no link between the everyday dining room and the living room, so the latter only came “onto the stage” for the occasional celebration.
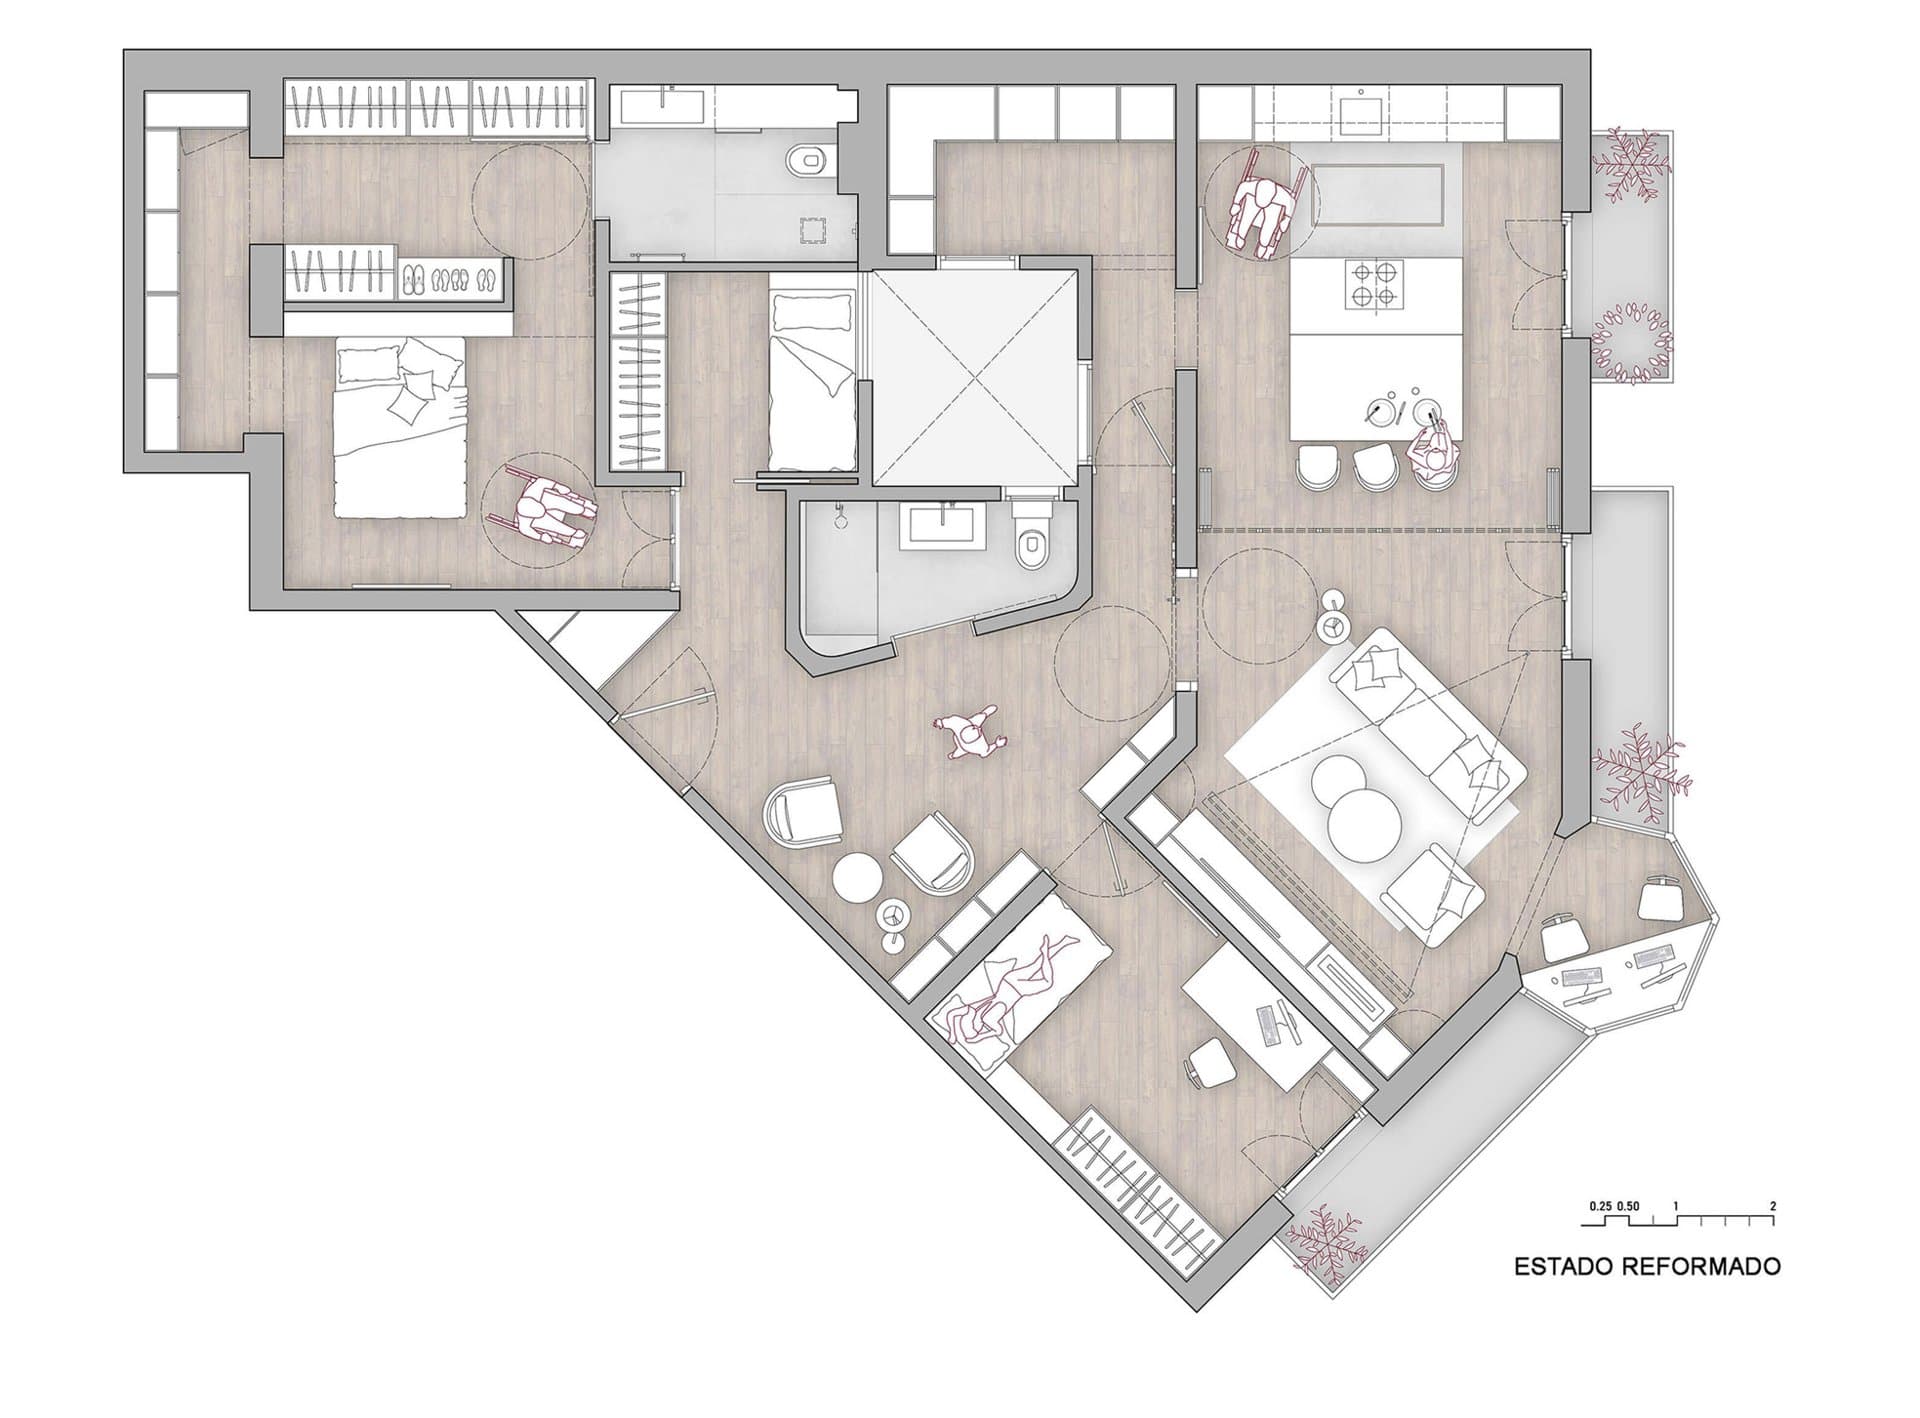
It was essential to prepare the house for the possible need to welcome a member in a wheelchair. An “accessible” house posed one of the greatest challenges in this restructuring. As things stood, the project was a major challenge: relocating the brief of a single-family home with demanding requirements into a rigid multi-family building, where the load-bearing wall structure on a first floor made demolishing load-bearing walls unfeasible. Following these premises, we kept the load-bearing walls intact, without thereby giving up a functional redistribution of the rooms.
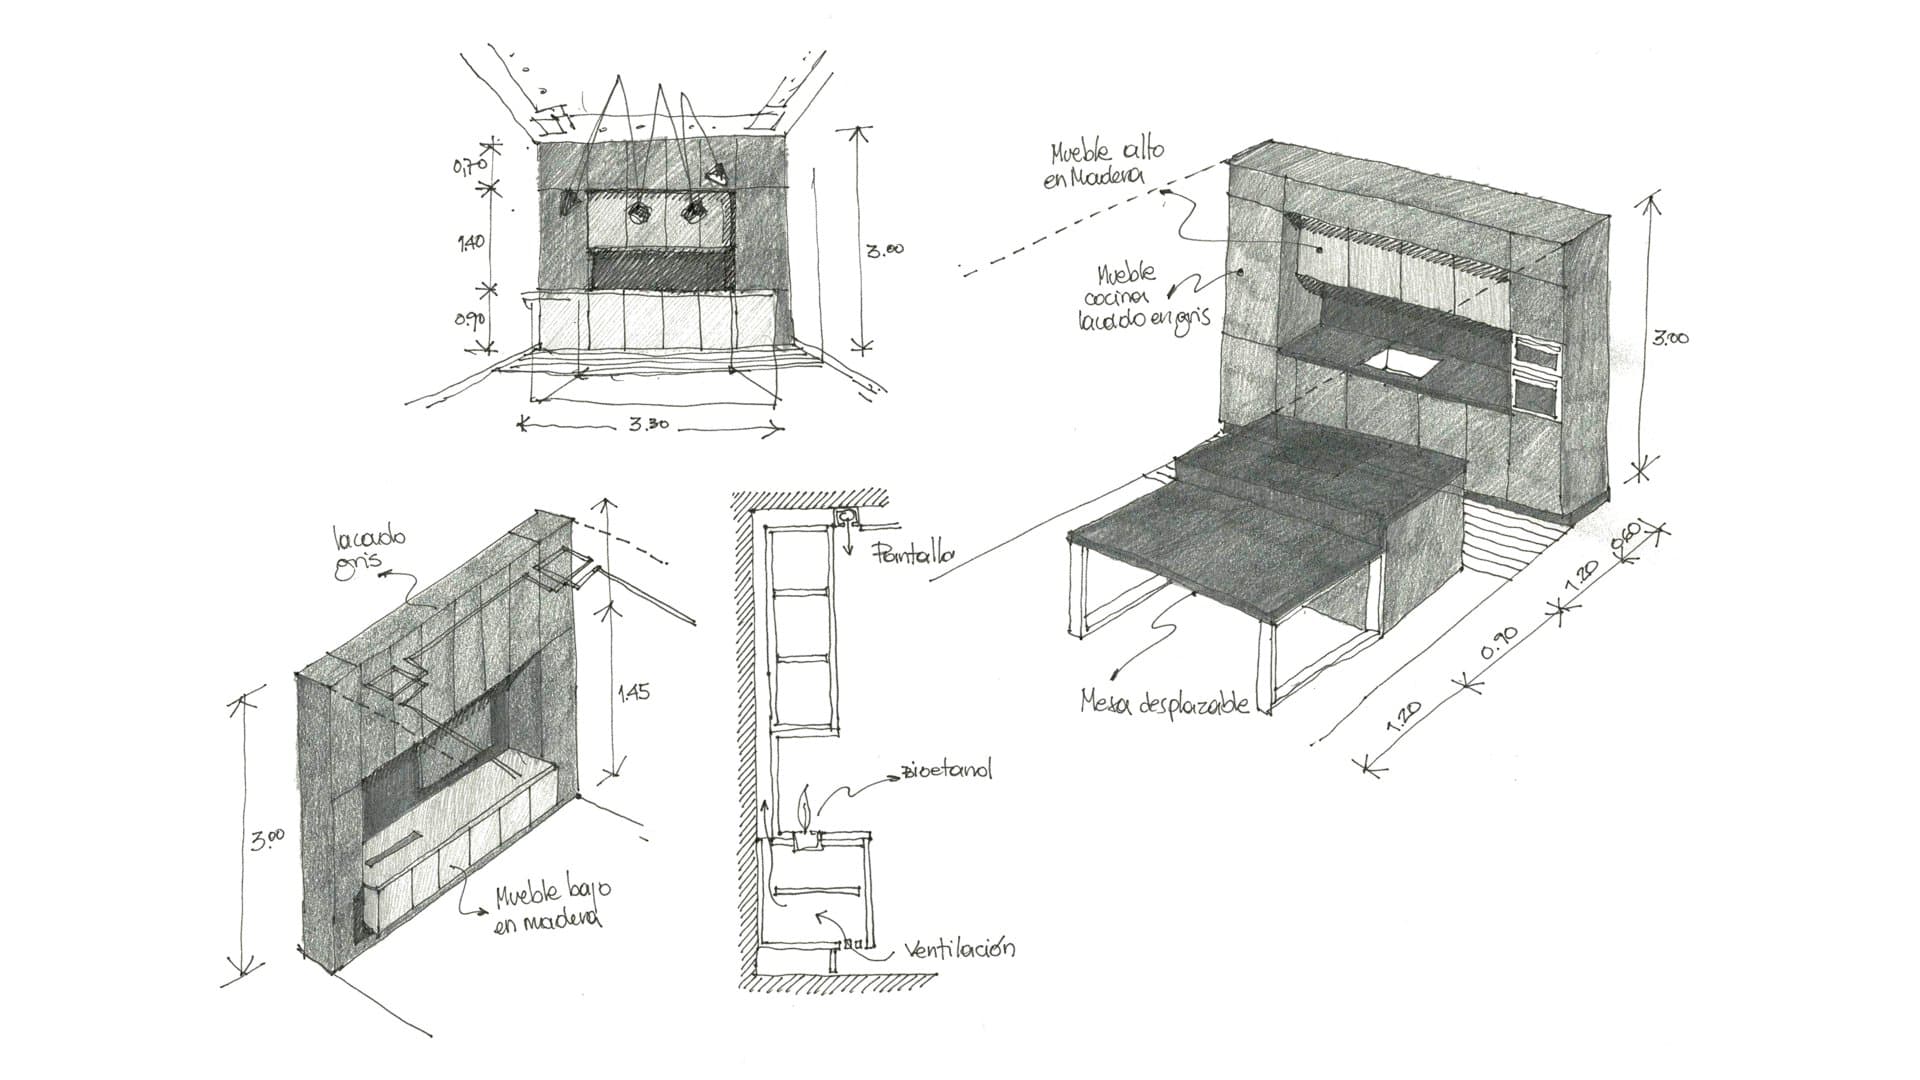
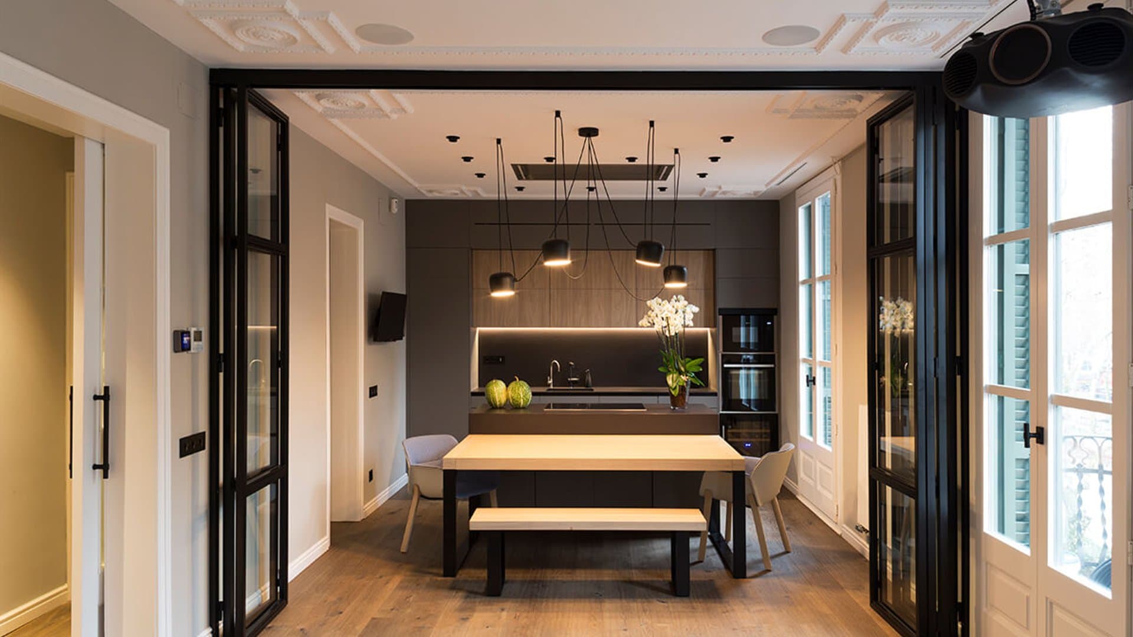
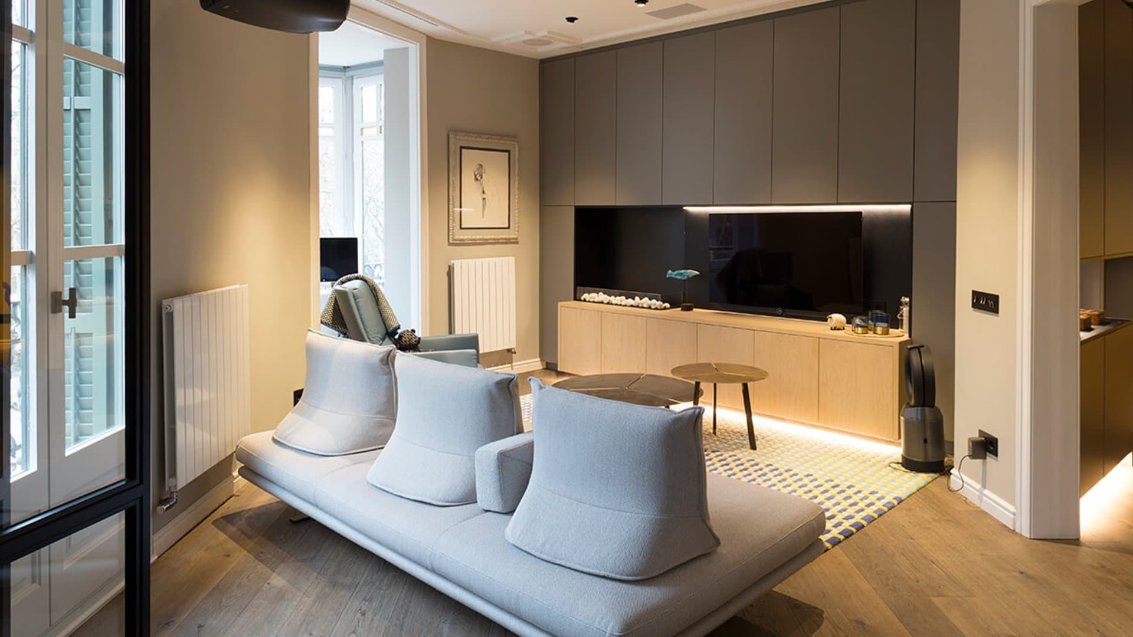
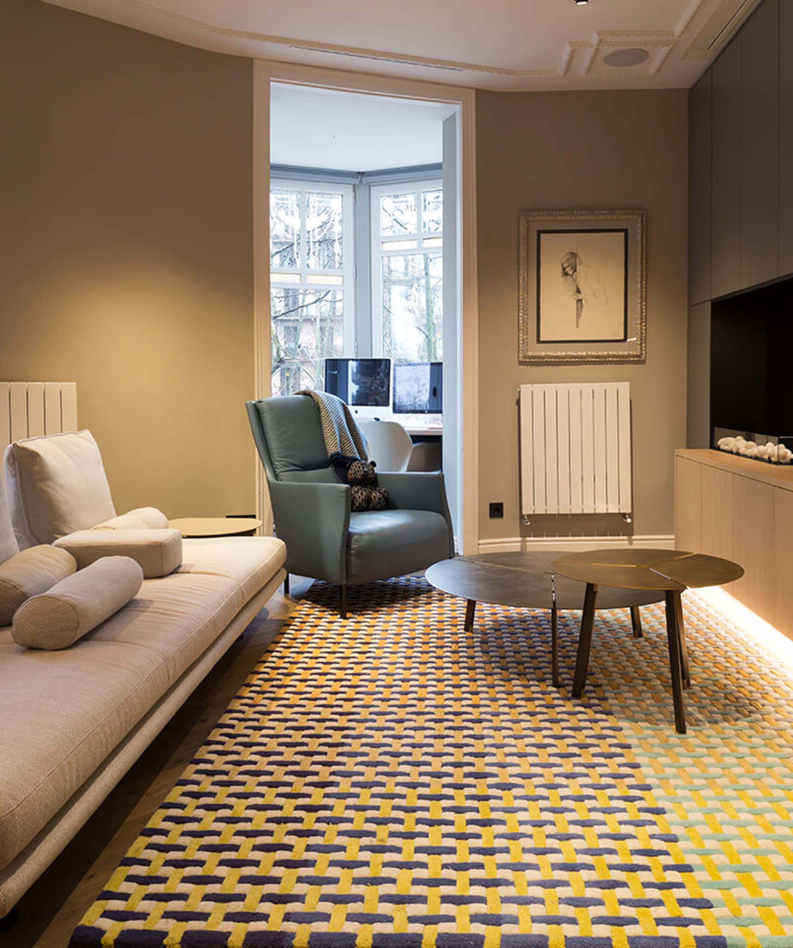
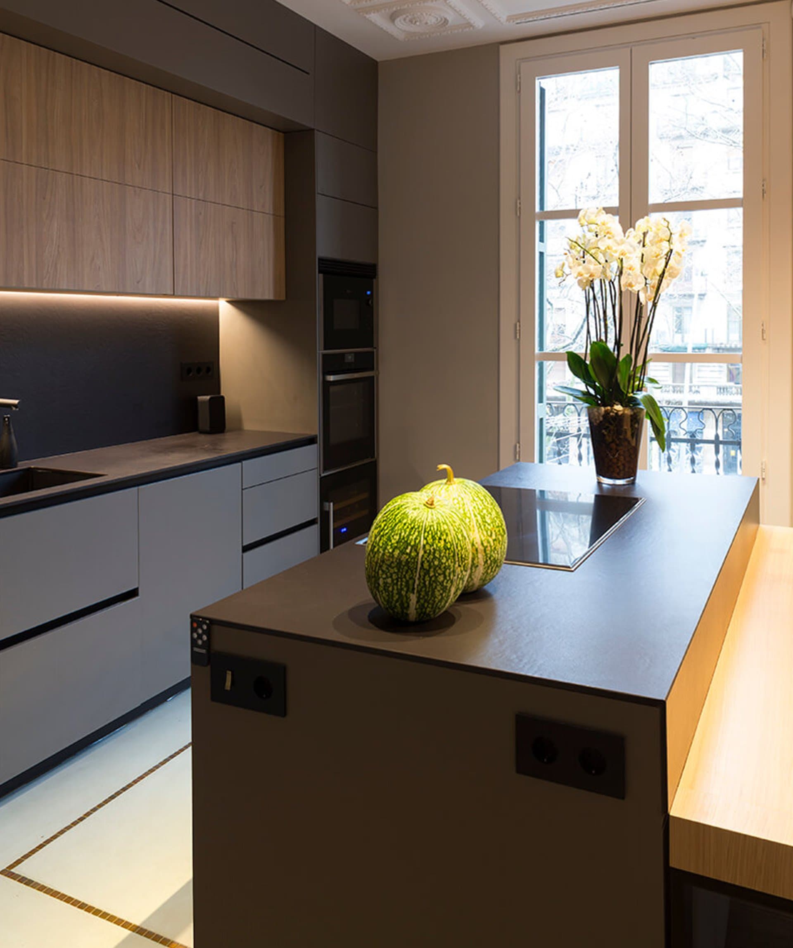
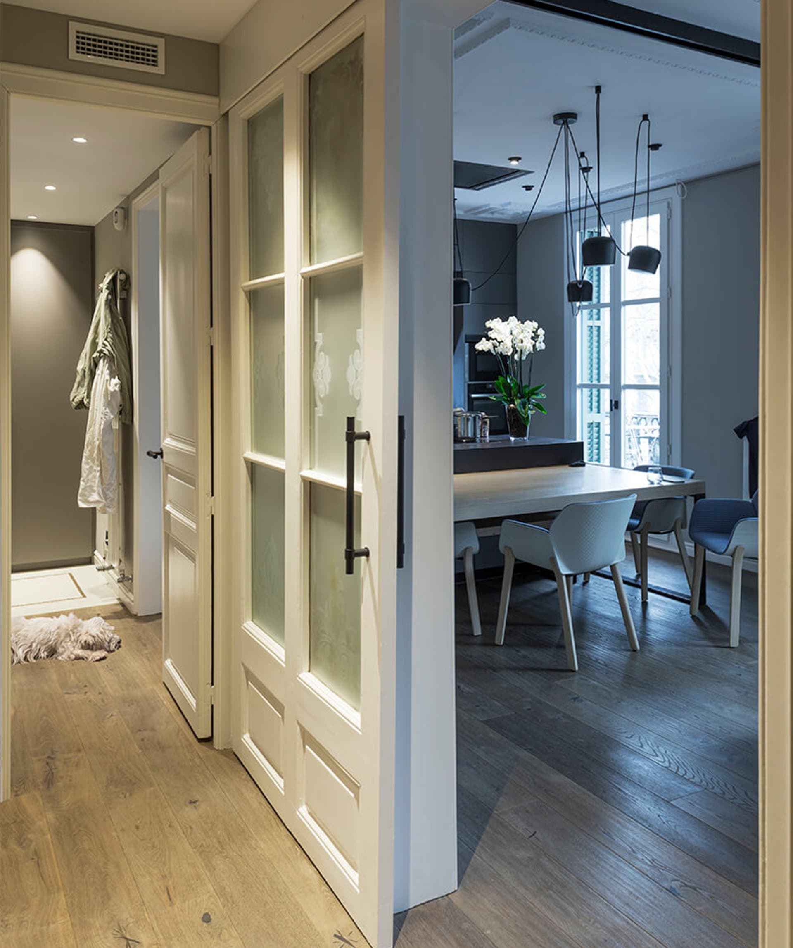
In the search for an open, integrated and well-lit day zone, we arranged the kitchen-dining-living room facing the façade. In the bay window, linked yet independent, we resolved, with custom furniture, a desk with room for both members of the couple.
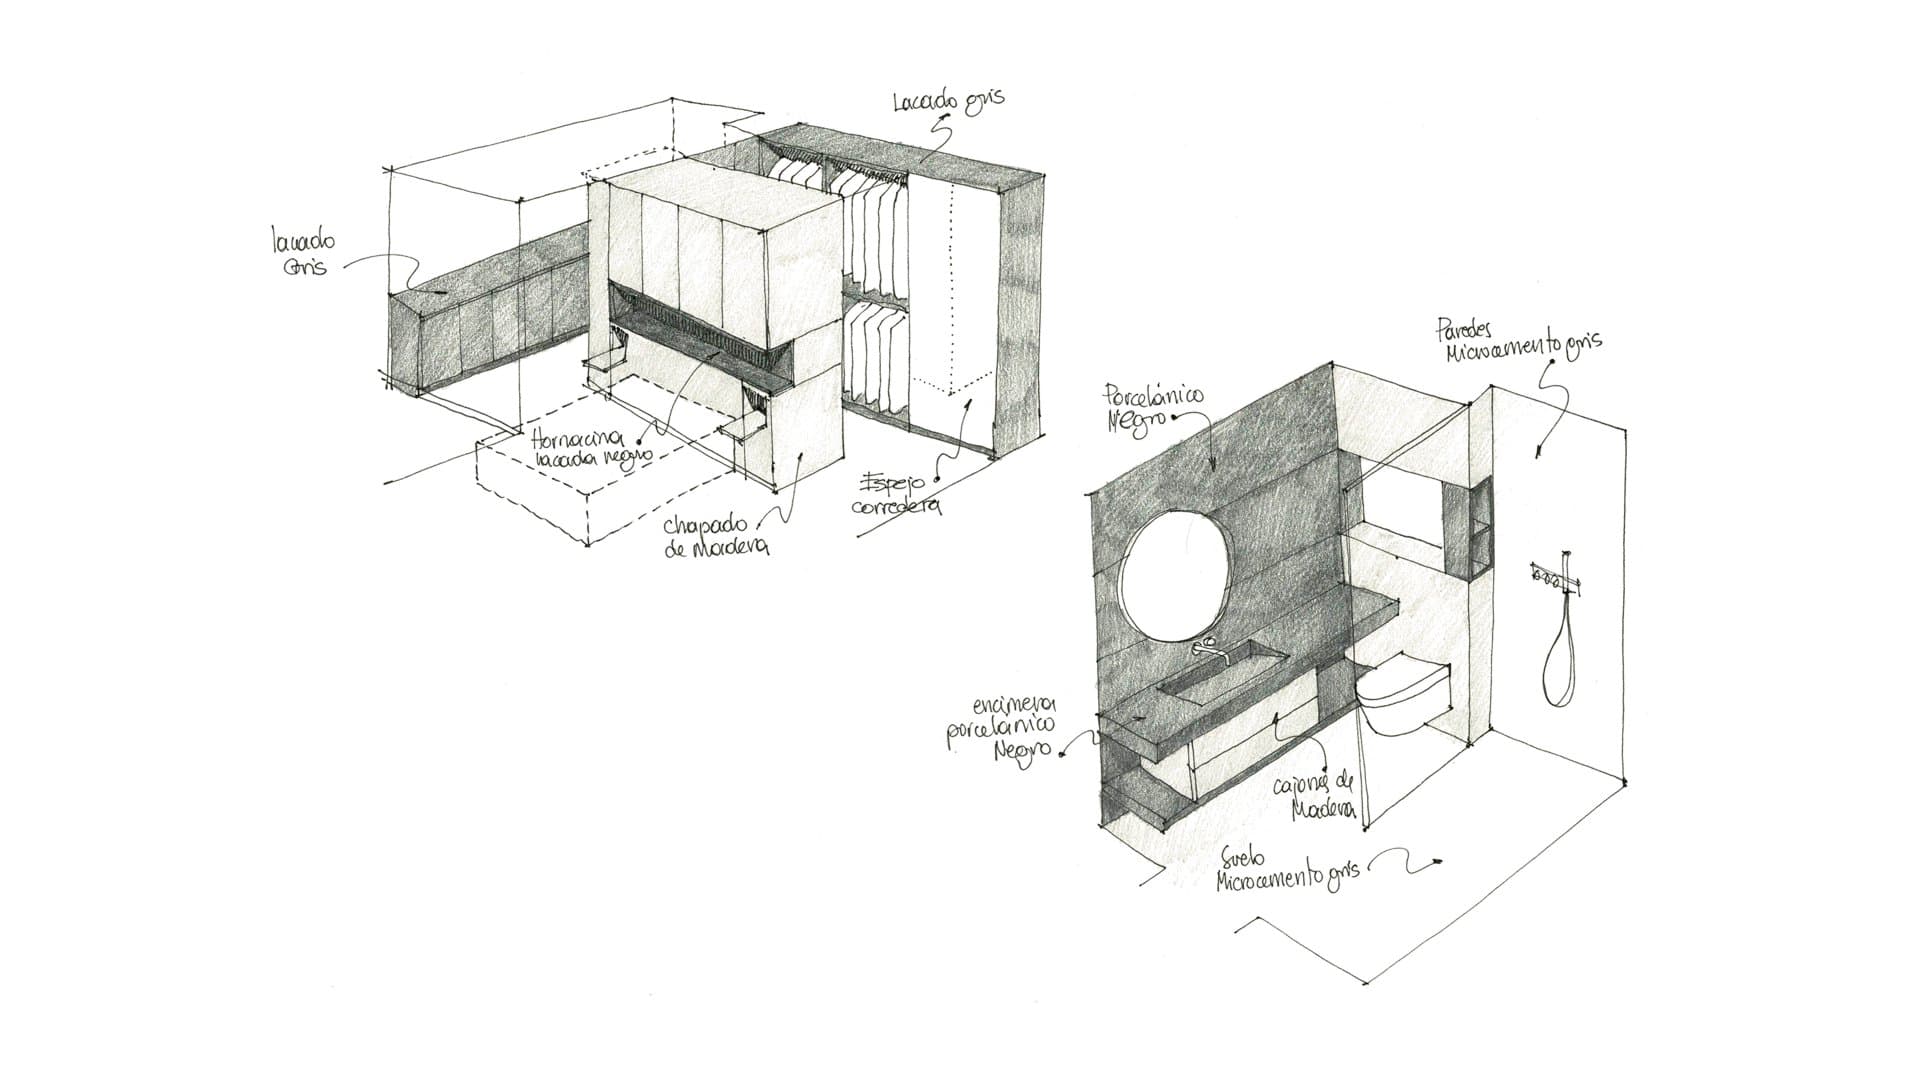
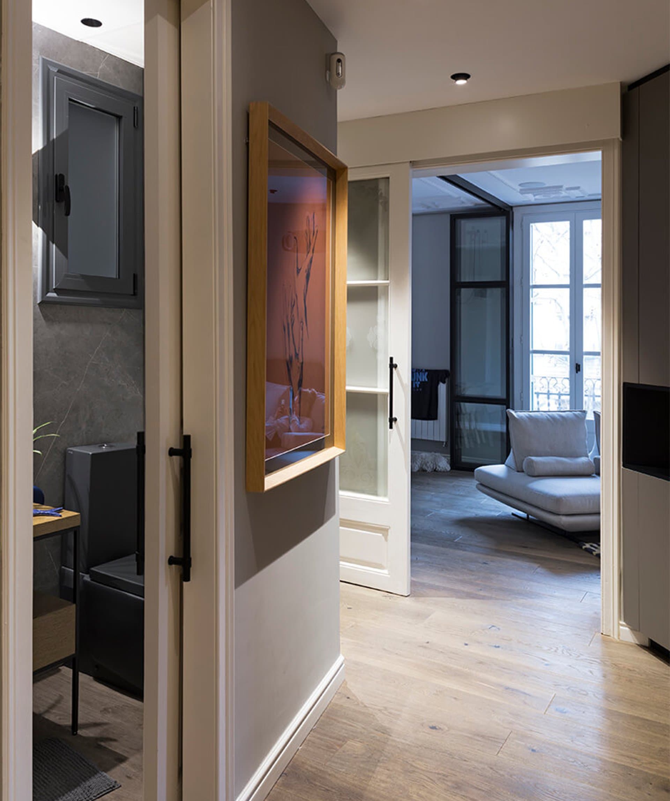
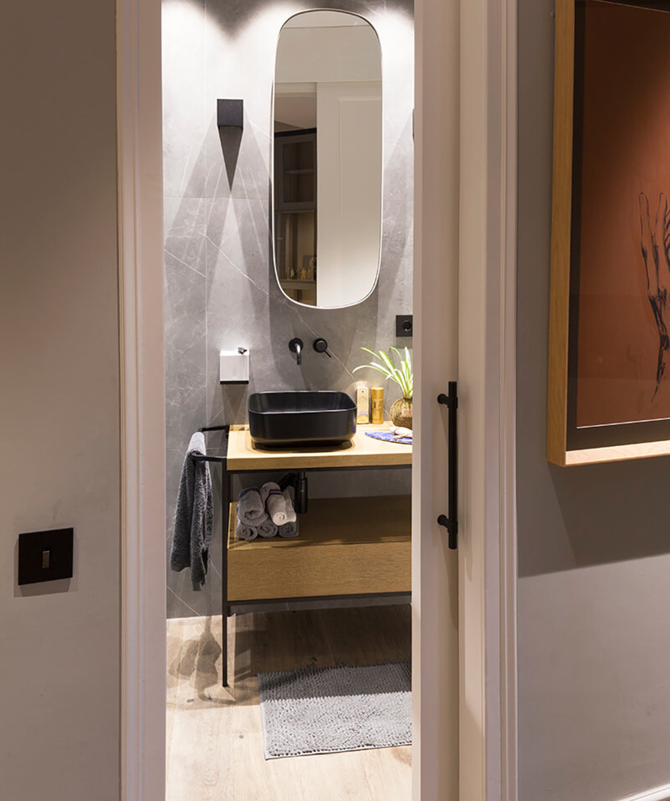
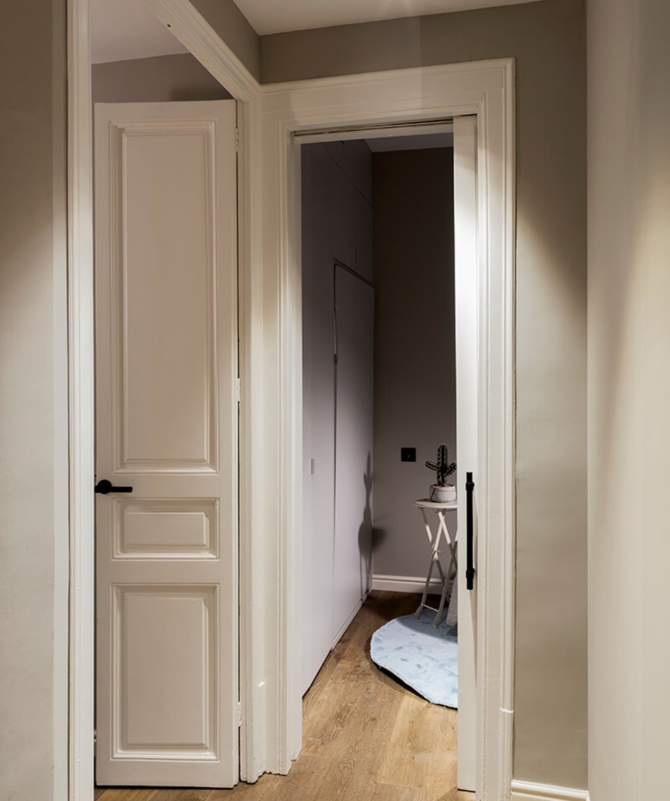
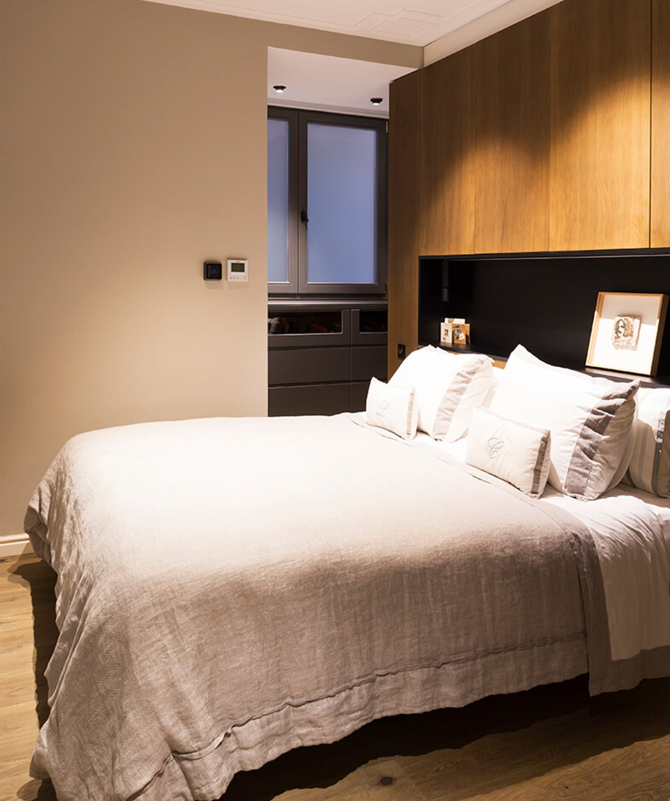
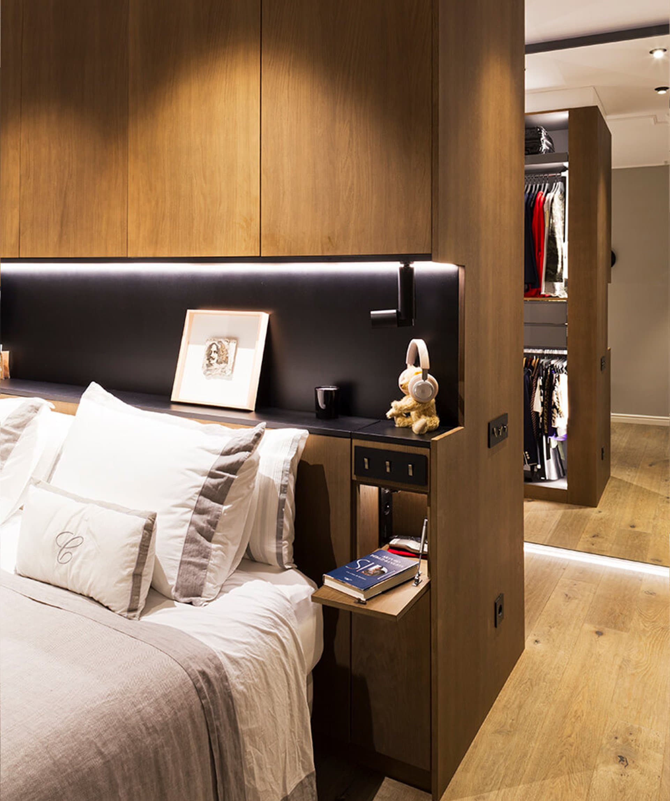
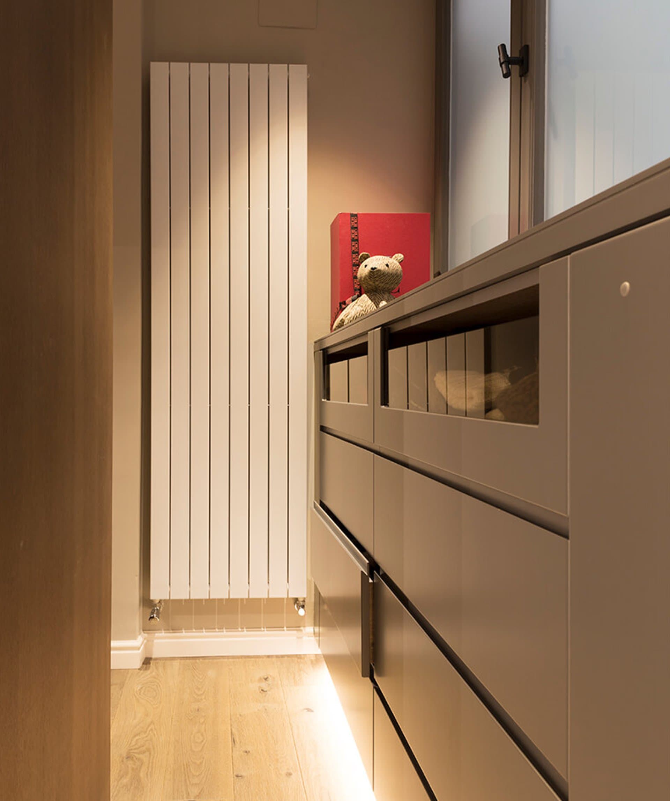
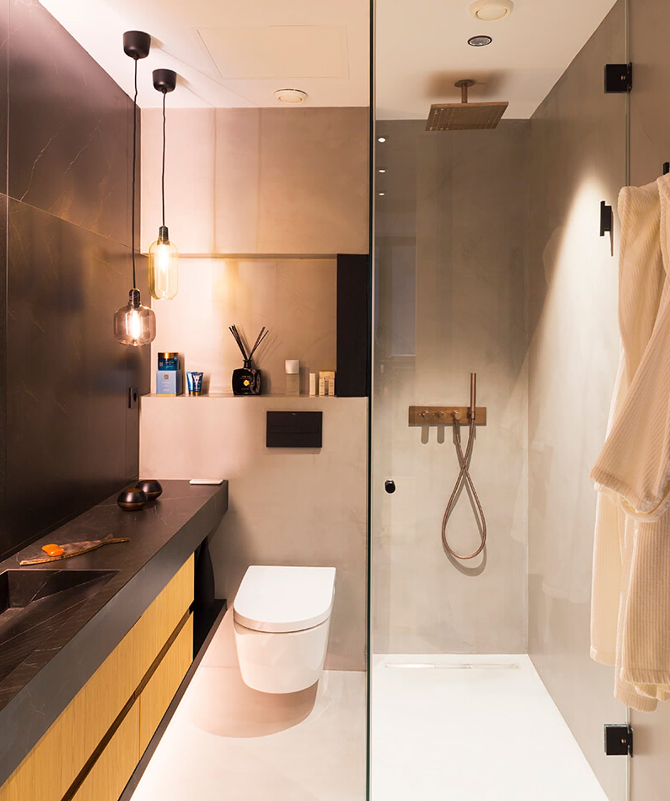
We turned the old study into a laundry-pantry, answering the owner's request for as much storage space as possible. We split the old kitchen in two, turning it into an en-suite bathroom and a service room. In this way it was possible to resolve an en-suite bathroom that can be made “accessible” simply by removing the shower screen. The square footage of the old en-suite bathroom is added to the main bedroom, providing an open, accessible dressing-room solution, structured around a custom unit that resolves both the bed's headboard and the wardrobe.
The materials used are reduced to three: woods, microcement and porcelain stoneware. The color scheme is also reduced to three: shades of grey, wood, and the occasional use of copper elements. These choices become the guiding thread of the interior design project.
En la búsqueda de una zona de día abierta, integrada y bien iluminada, dispusimos cocina-comedor-salón, orientado a fachada. En la glorieta, vinculado pero independiente, resolvimos con mobiliario a medida, un escritorio con capacidad para los dos integrantes de la pareja.
El antiguo estudio lo convertimos en lavadero-despensa, dando respuesta a la petición del propietario de tener tanto espacio de almacenamiento como fuera posible.
La antigua cocina, la partimos en dos, convirtiéndola en baño en suite y habitación de servicio. De esta manera fue posible resolver un baño en suite que podrá convertirse en “adaptado” con tan solo quitar la mampara de la ducha.
Al dormitorio principal se añaden los metros del antiguo baño en suite, proporcionando una solución de vestidor abierto y adaptado, estructurado a partir de un mueble a medida con el que se resuelve el cabecero de la cama y el armario vestidor.
Los materiales utilizados se reducen a tres: maderas, microcemento y porcelánico. El cromatismo también se reduce a tres: escalas de grises, madera y la utilización puntual de elementos de cobre.
Estas elecciones se convierten en el hilo conductor del proyecto de interiorismo.
Reforma: Reforma integral de vivienda, con afectación estructural.
- Location
- Eixample, Barcelona
- Year
- 2020
- Area
- 130m²
- Photography
- Valentín Hincû
Sketches and plans