CASA MEQ
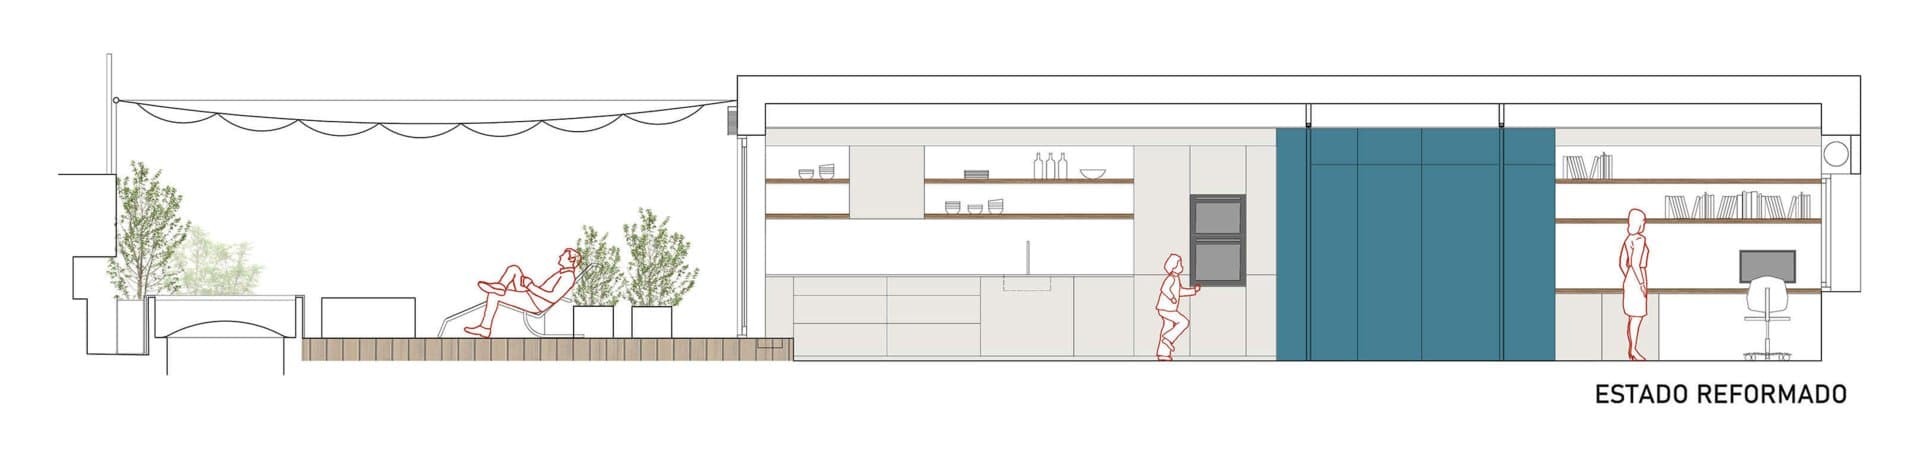
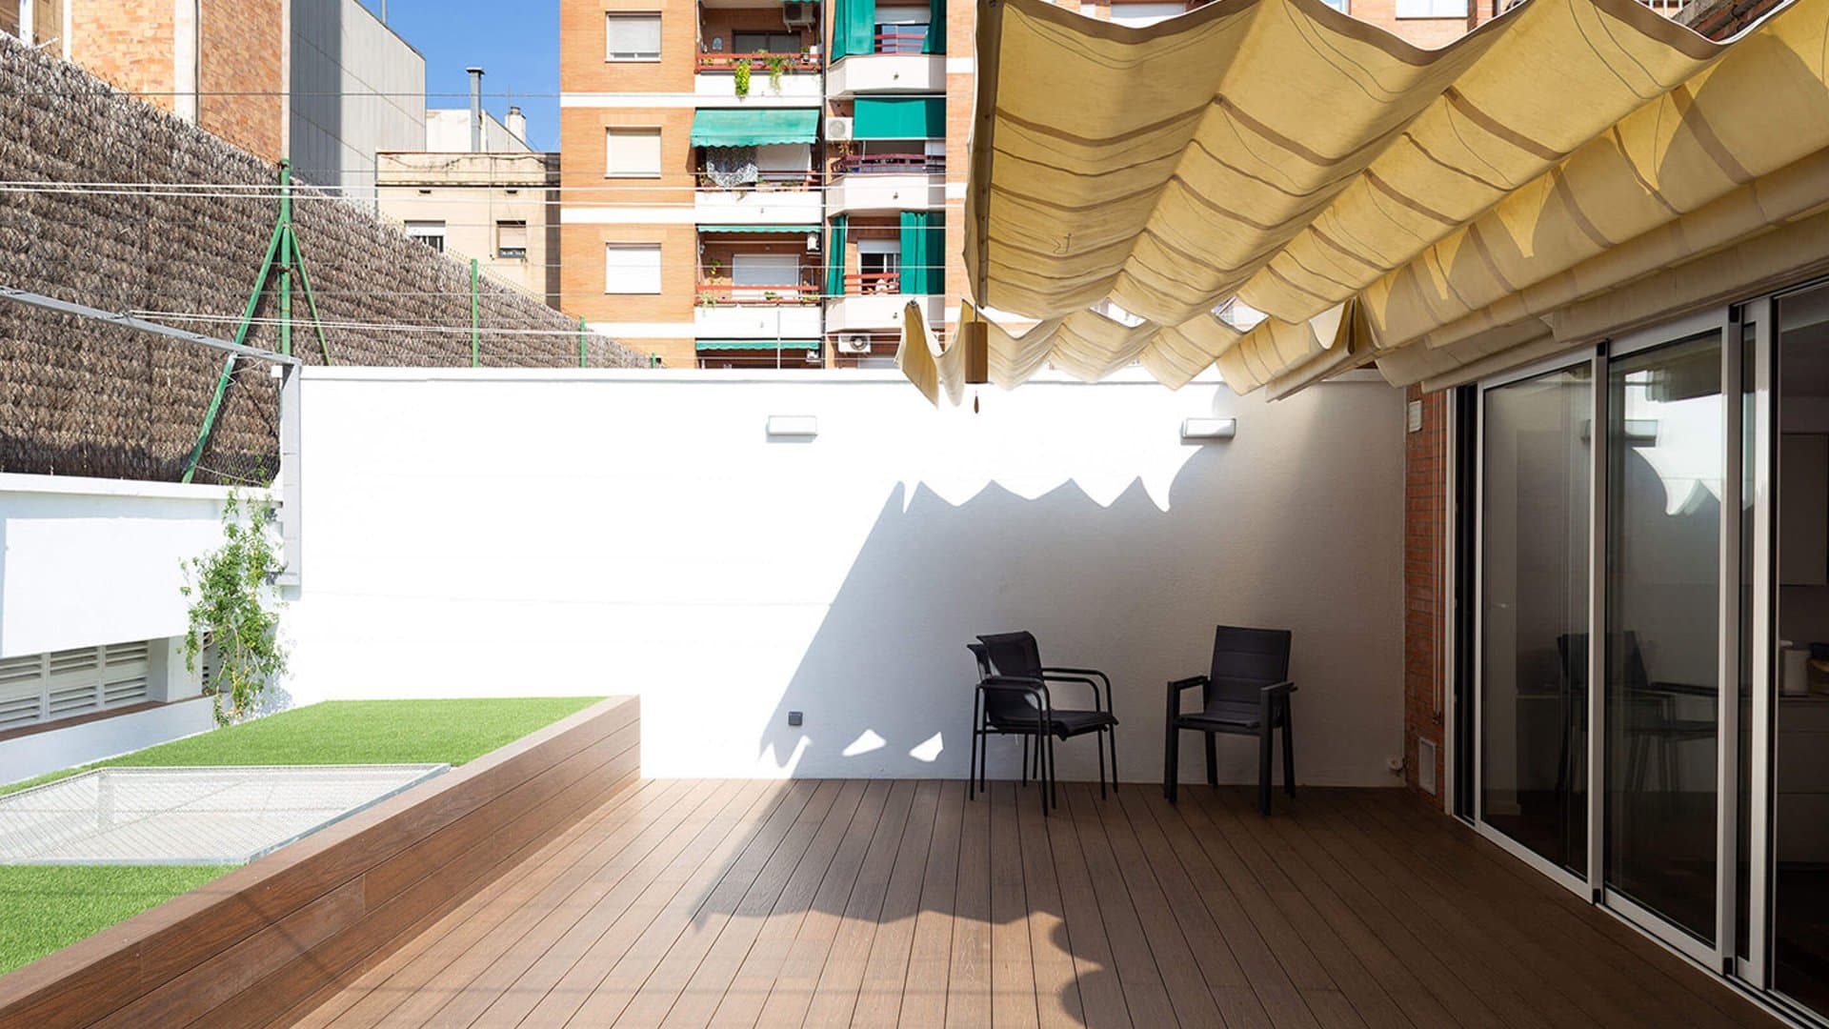
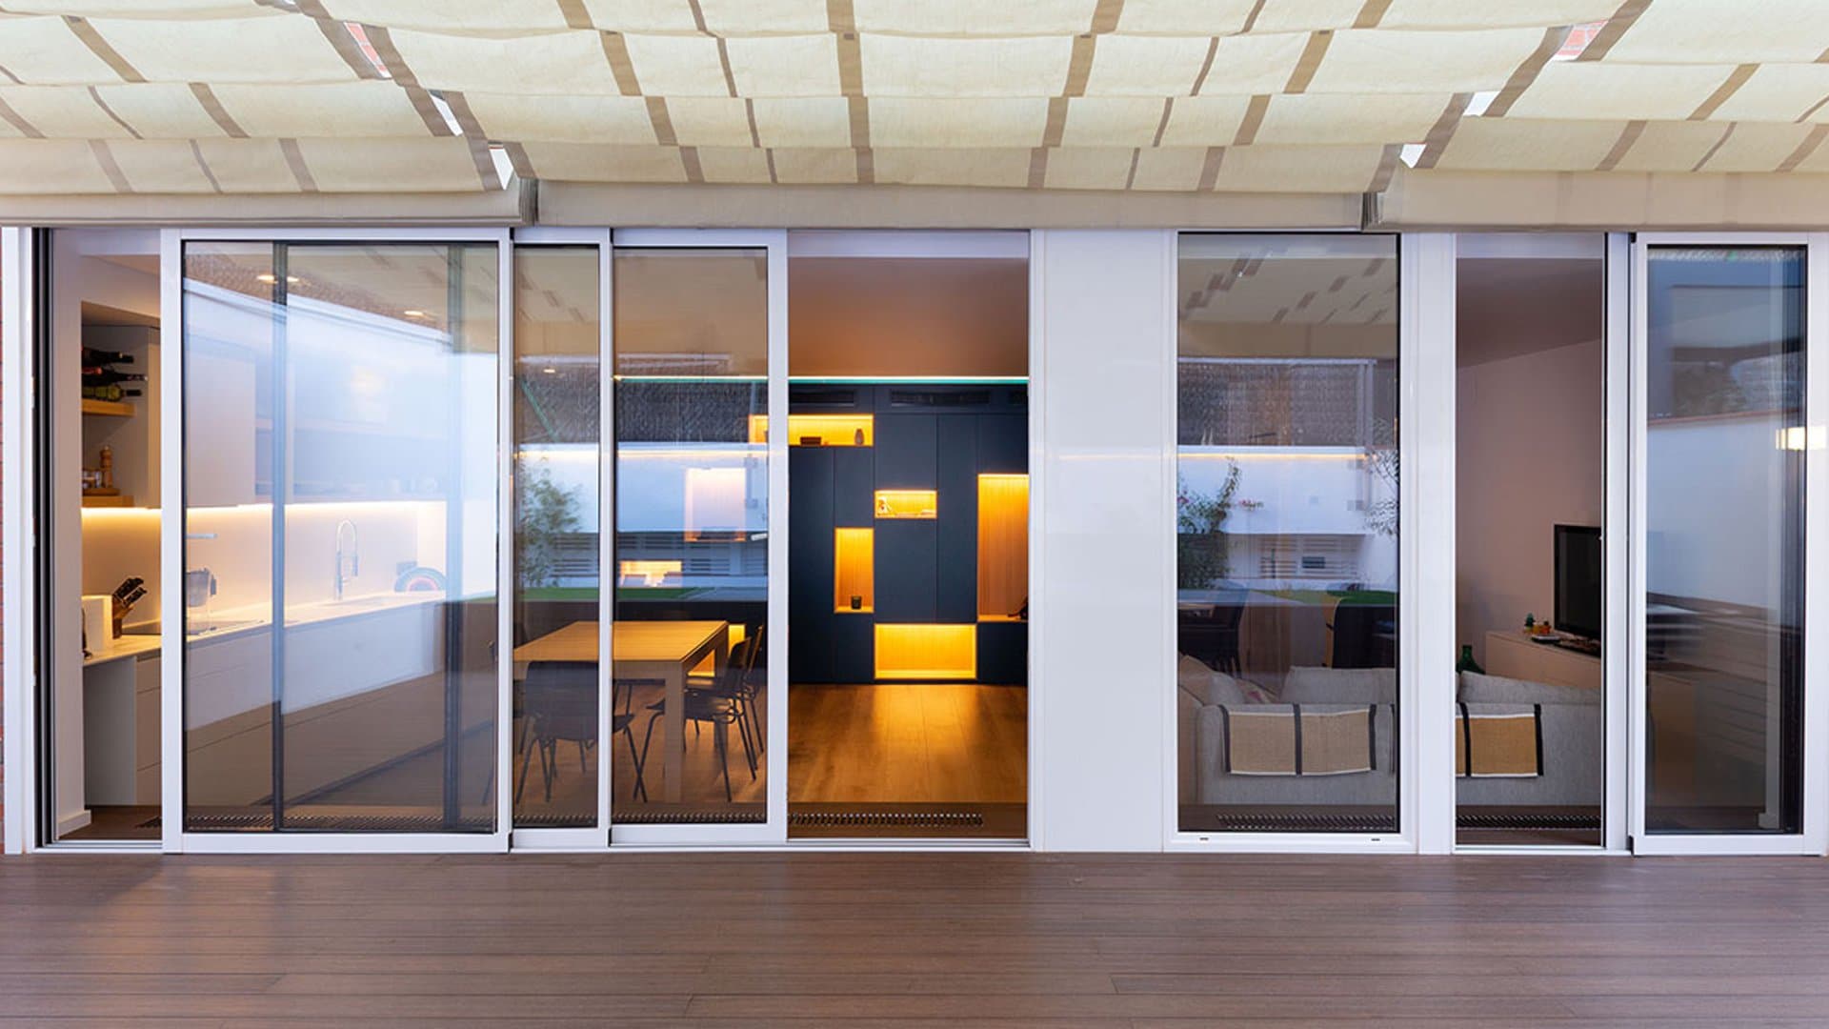
Just like Barcelona, which (before the Olympics) lived with its back to the sea, Casa MEQ had a stunning 50 m² terrace that it ignored entirely: only two small windows and a narrow door linked the interior and exterior.
On the very first visit, it was clear to us that one of the most important goals was to connect the terrace and the interior functionally, spatially and visually. The family structure accepted that the flat would have only two bedrooms, but with enough flexibility for a third, in anticipation of a new member arriving in the not-too-distant future.
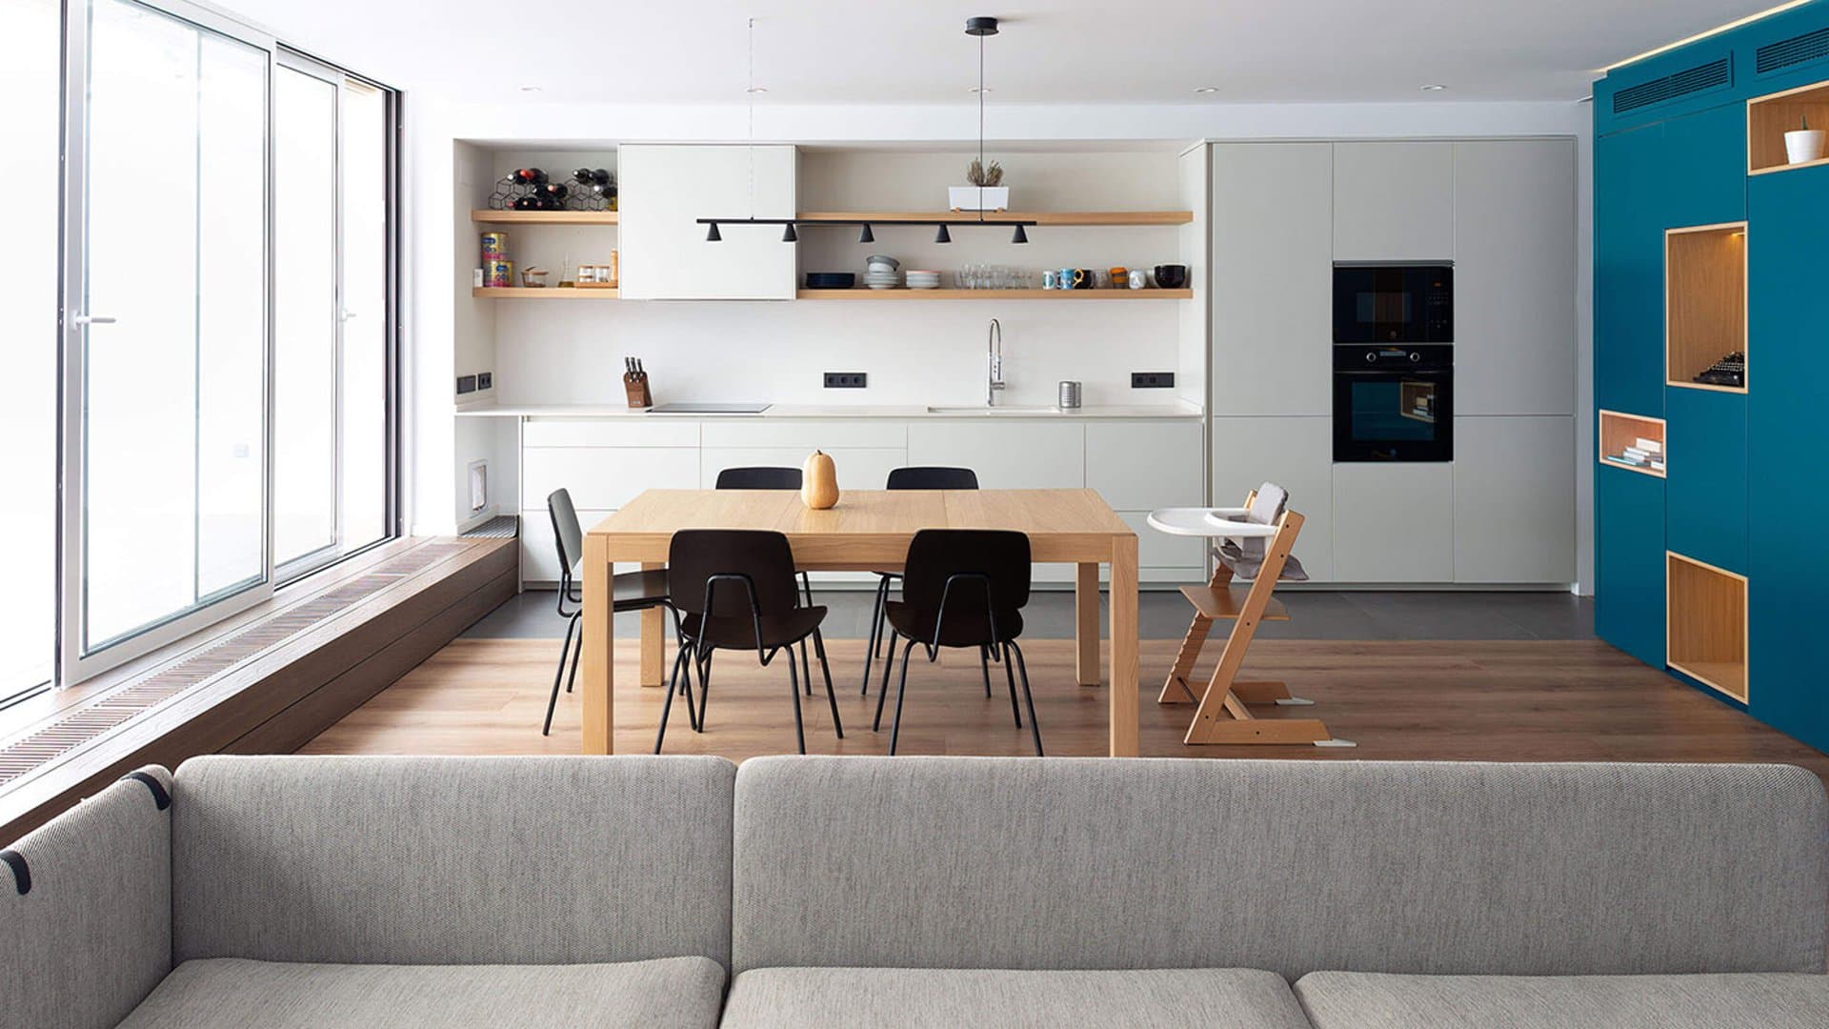
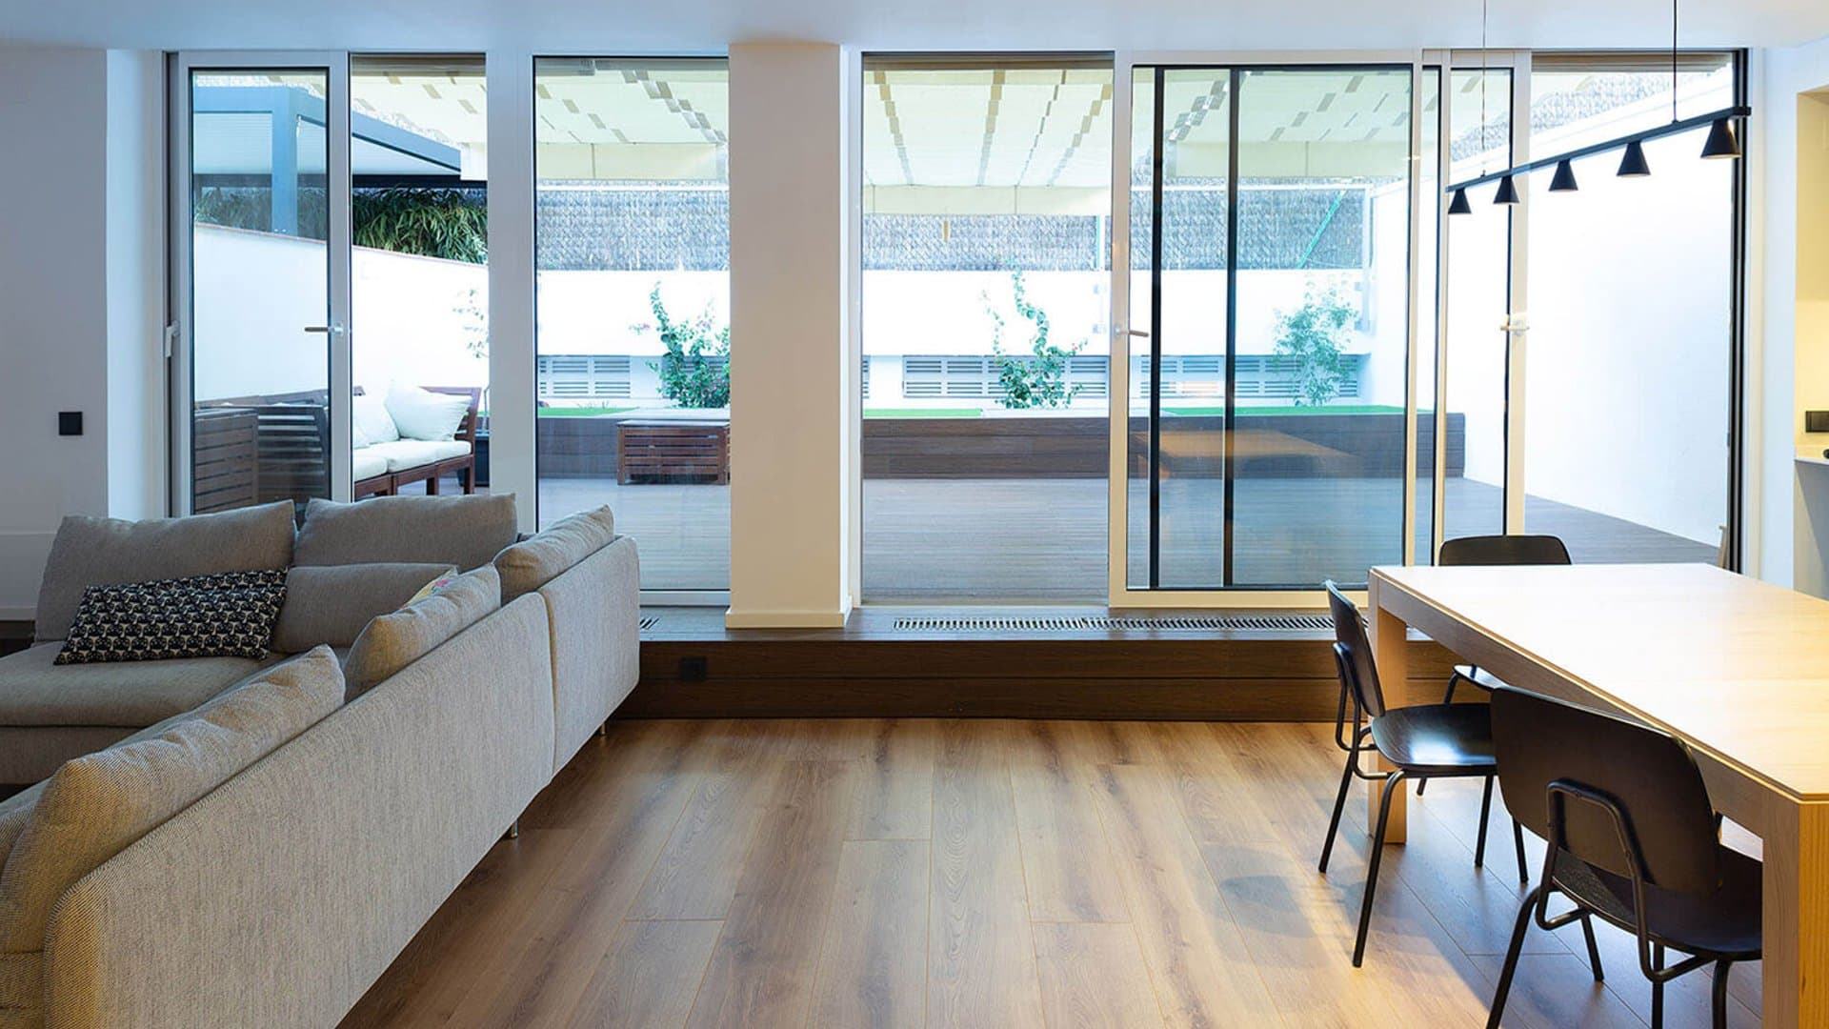
To achieve the intended fluidity between interior and exterior, a large window wall was needed that left no wall surface for installing radiators: so the heating solution was resolved with radiators built into the step of the deck, which go completely unnoticed and form a perfect barrier against the cold.
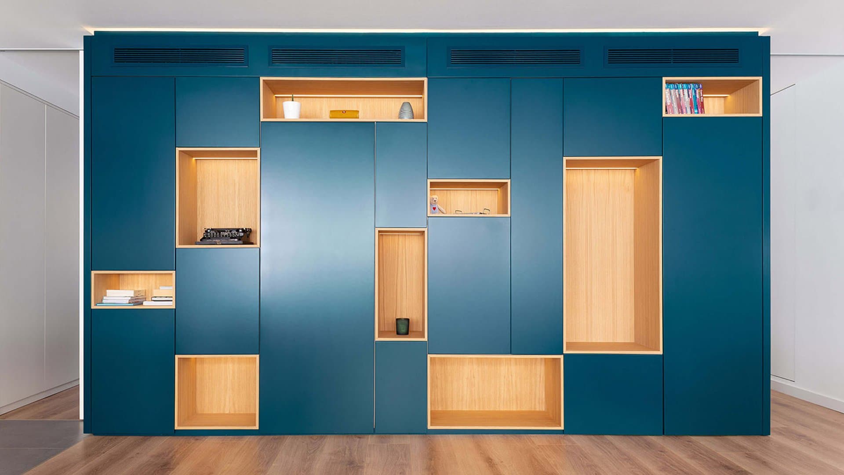
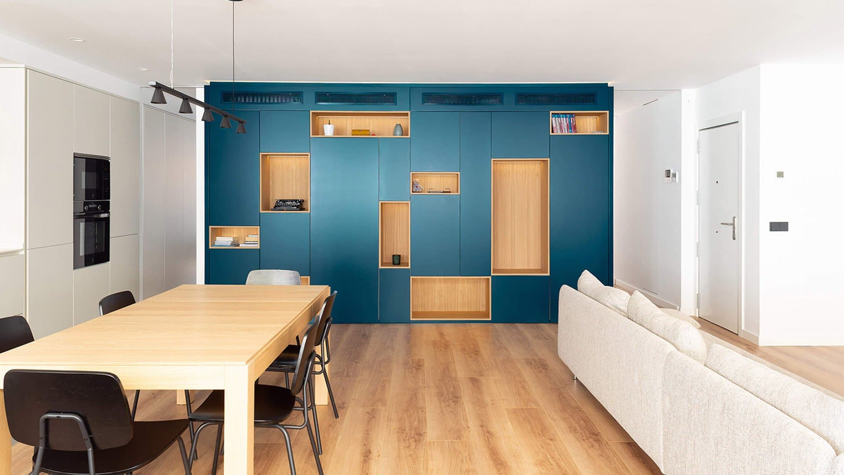
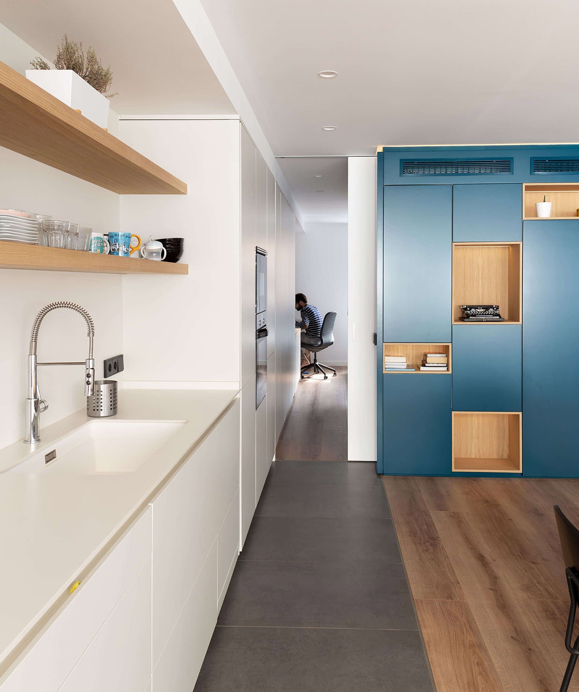
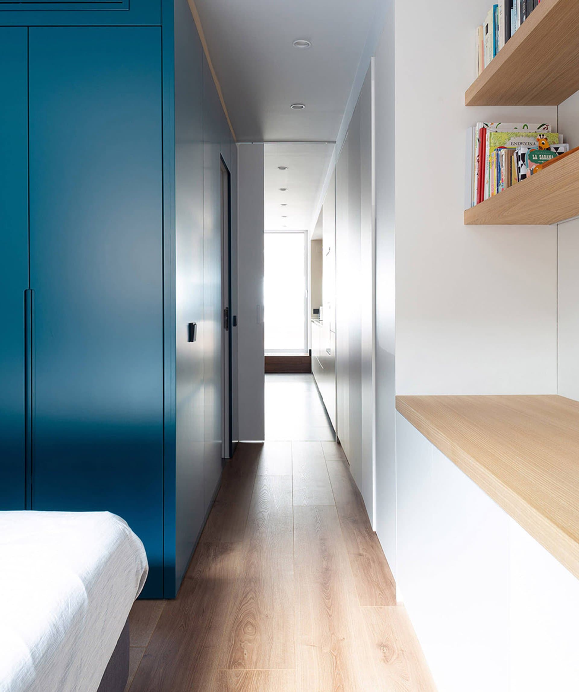
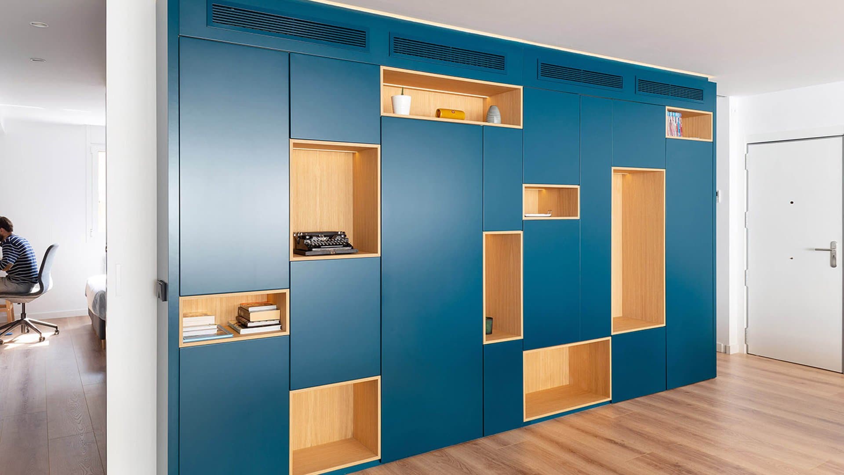
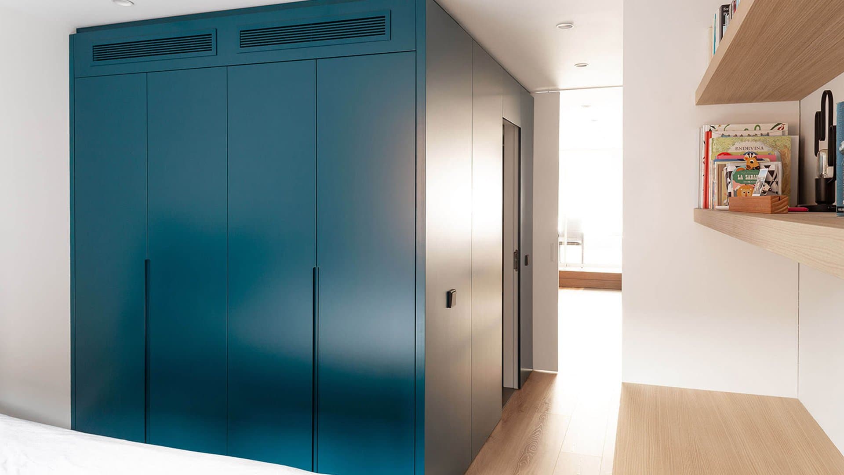
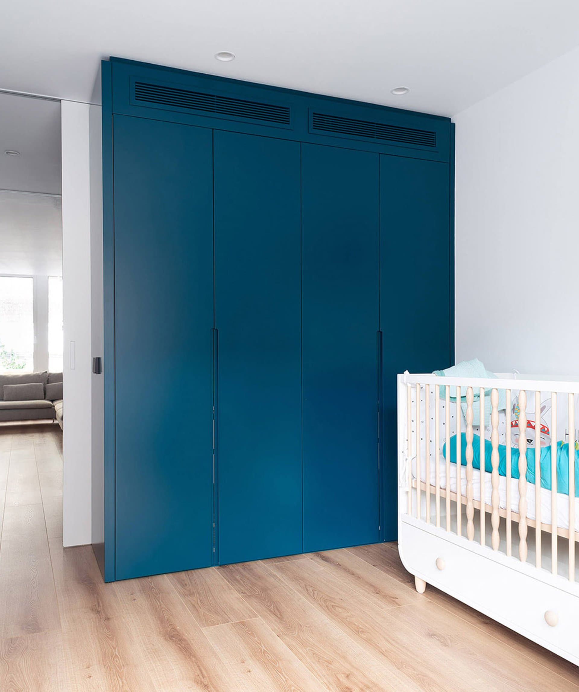
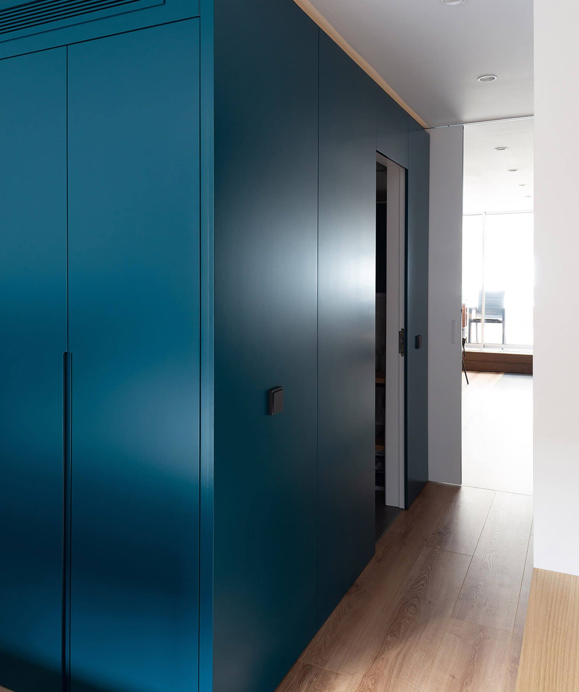
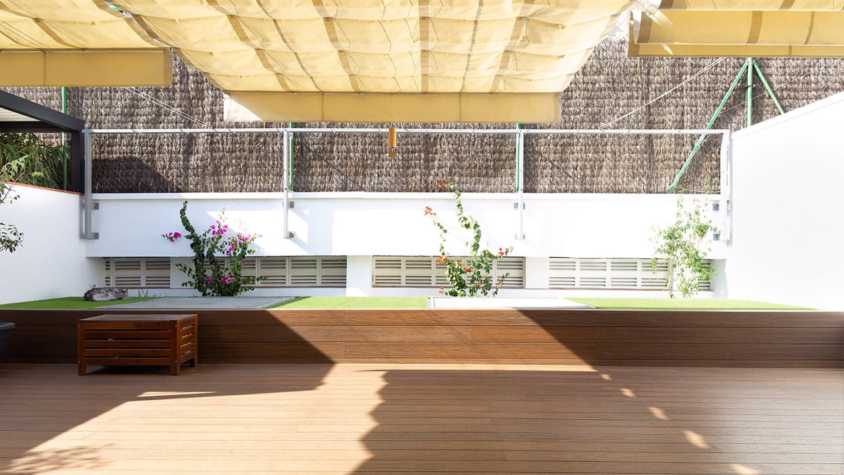
On the terrace, two large skylights that bring light to the ground-floor parking were getting in the way of the flow: a raised garden, brought up to the height of the skylights' housings, disguises the flaw and creates a distinct space for relaxing and soaking up the afternoon sun. The rest of the project revolves around color, light and wood.
Renovation: Complete renovation of a home. Design, site supervision and construction management.
El resto del proyecto gira en torno al color, la luz y la madera.
Reforma: Reforma integral de vivienda. Proyecto, dirección y gestión de obra.
- Location
- Barcelona
- Year
- 2021
- Area
- 90m² + terrace 50m²
- Photography
- Valentín Hincû
Sketches and plans