M-OPEN
PUBLIC COMPETITION, CULTURAL AND MULTIPURPOSE CENTER
We understand that a cultural center must be a space created with the intention of serving as a means for spreading different artistic, philosophical and educational expressions… a meeting point for the community, where people gather to preserve traditions and develop cultural activities that include the participation of the whole family.
From this concept of the cultural project, and the study of the immediate surroundings, came the design premises that challenged us to obtain a building capable of: 1. Creating a space that accommodates all those activities inherent to a cultural center, and even anticipating other possible activities that enrich the development and interaction of the community.
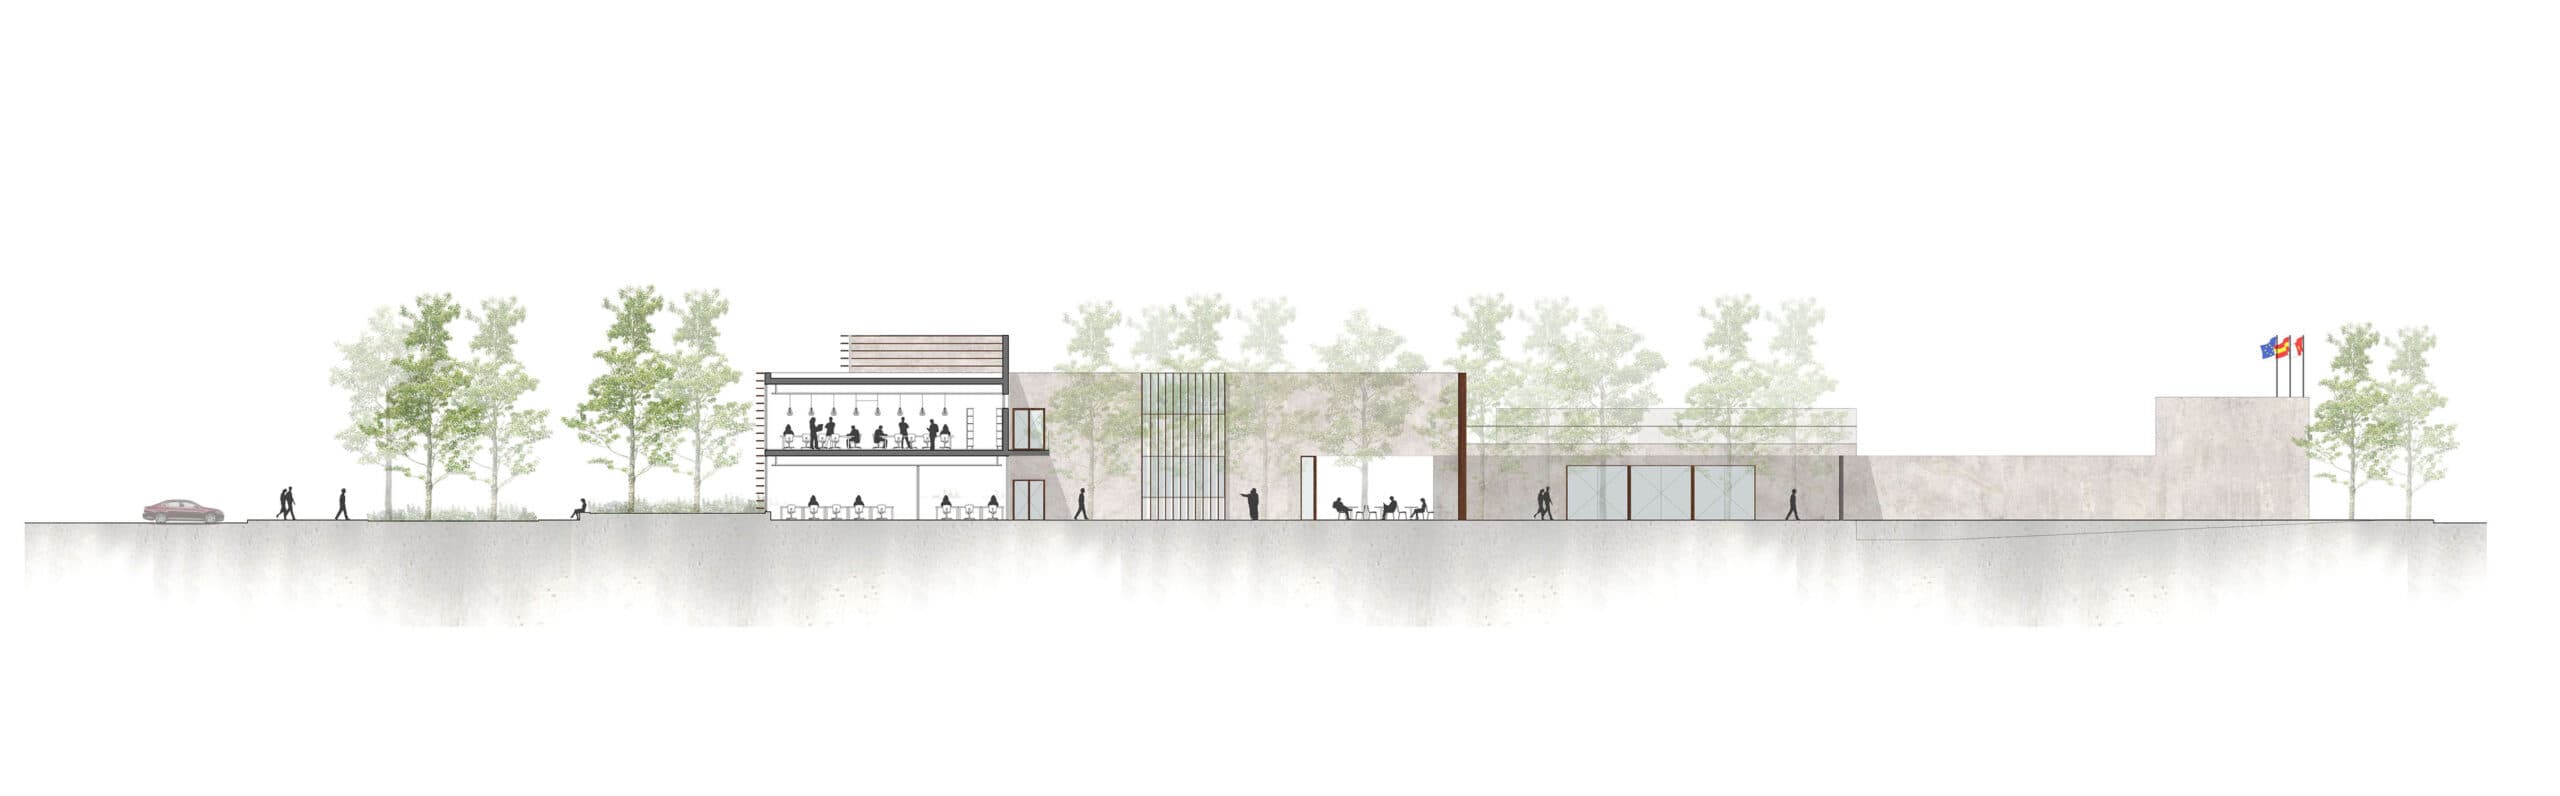
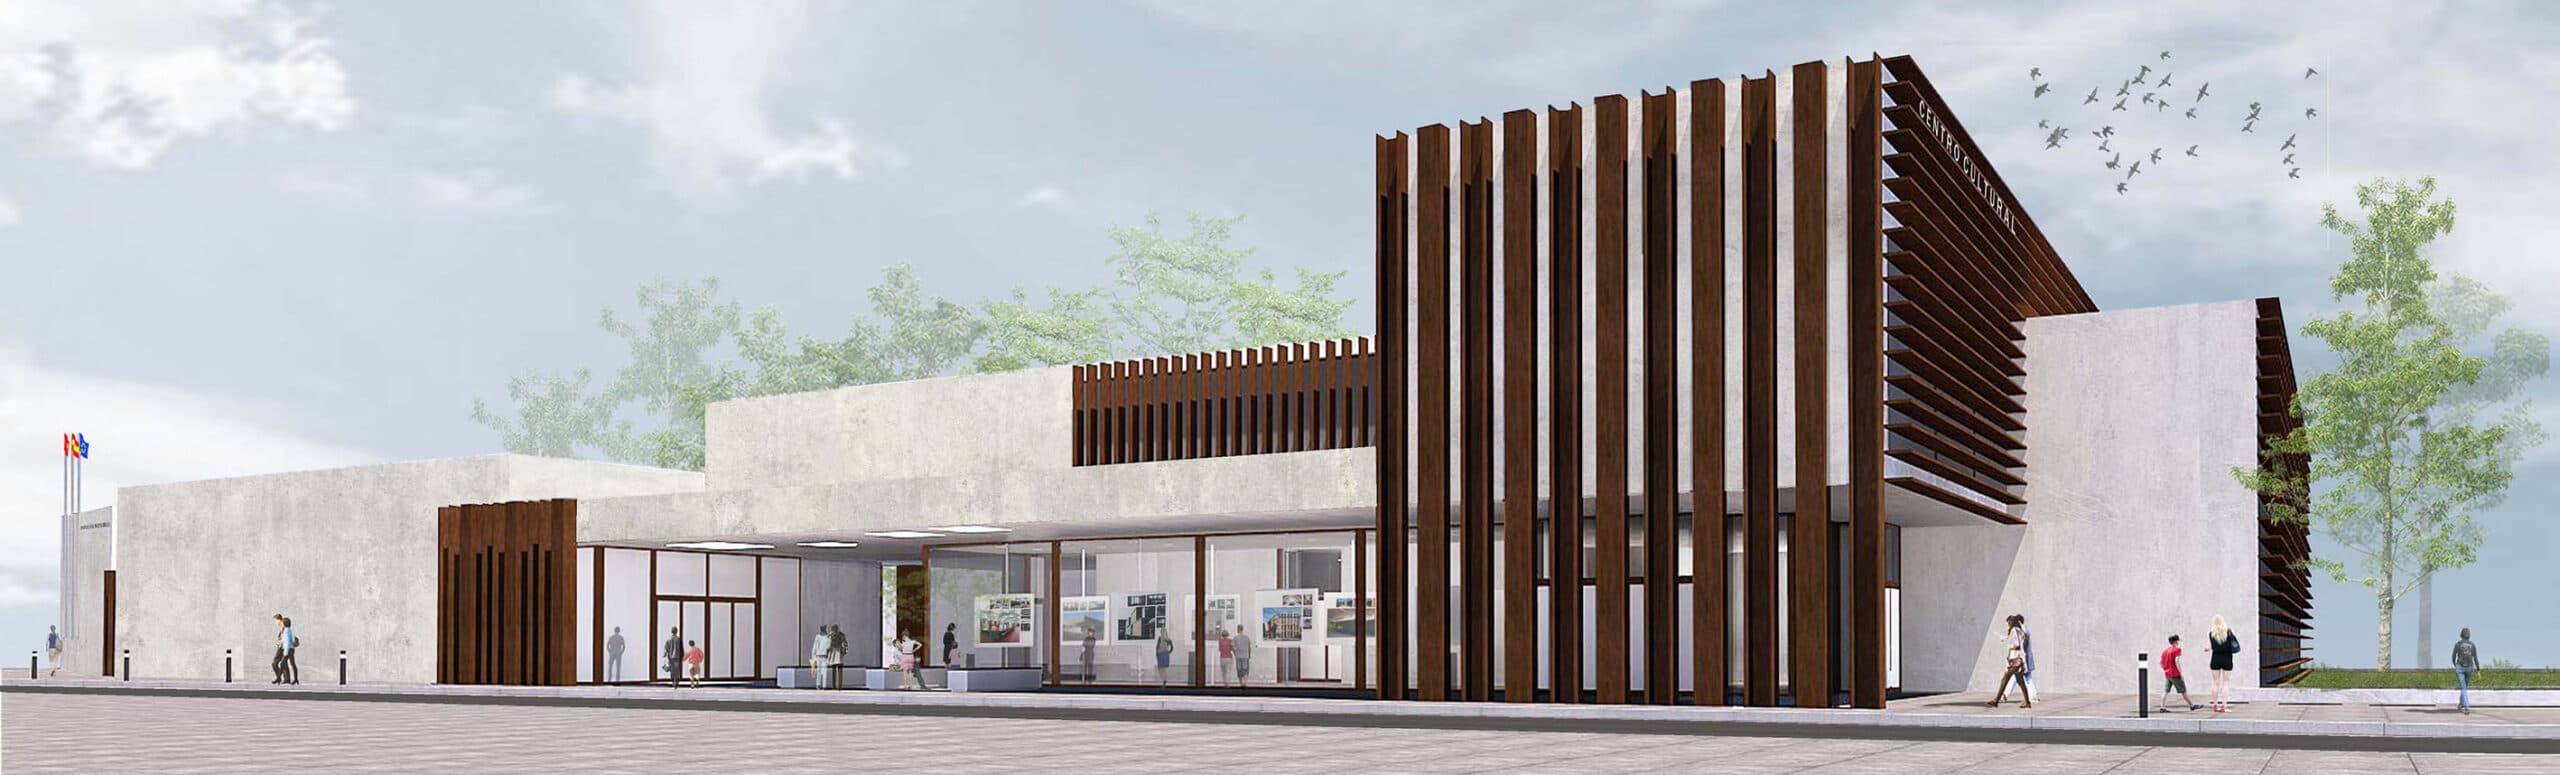
2. Structuring itself in such a way that the various activities can open independently of the rest, without compromising the opening of the center as a whole. 3. Being respectful of the surroundings, both from a morphological and a functional standpoint, without thereby losing its institutional character. That is, without undermining the ventilation, daylight and privacy conditions of the neighboring homes. 4. Taking advantage of the best orientation, in order to achieve an efficient building that draws from nature all those advantages that allow it to economize in its everyday operation. For this we propose a building with an “L”-shaped footprint, reconstituting the alignments and keeping an open inner courtyard for the block.
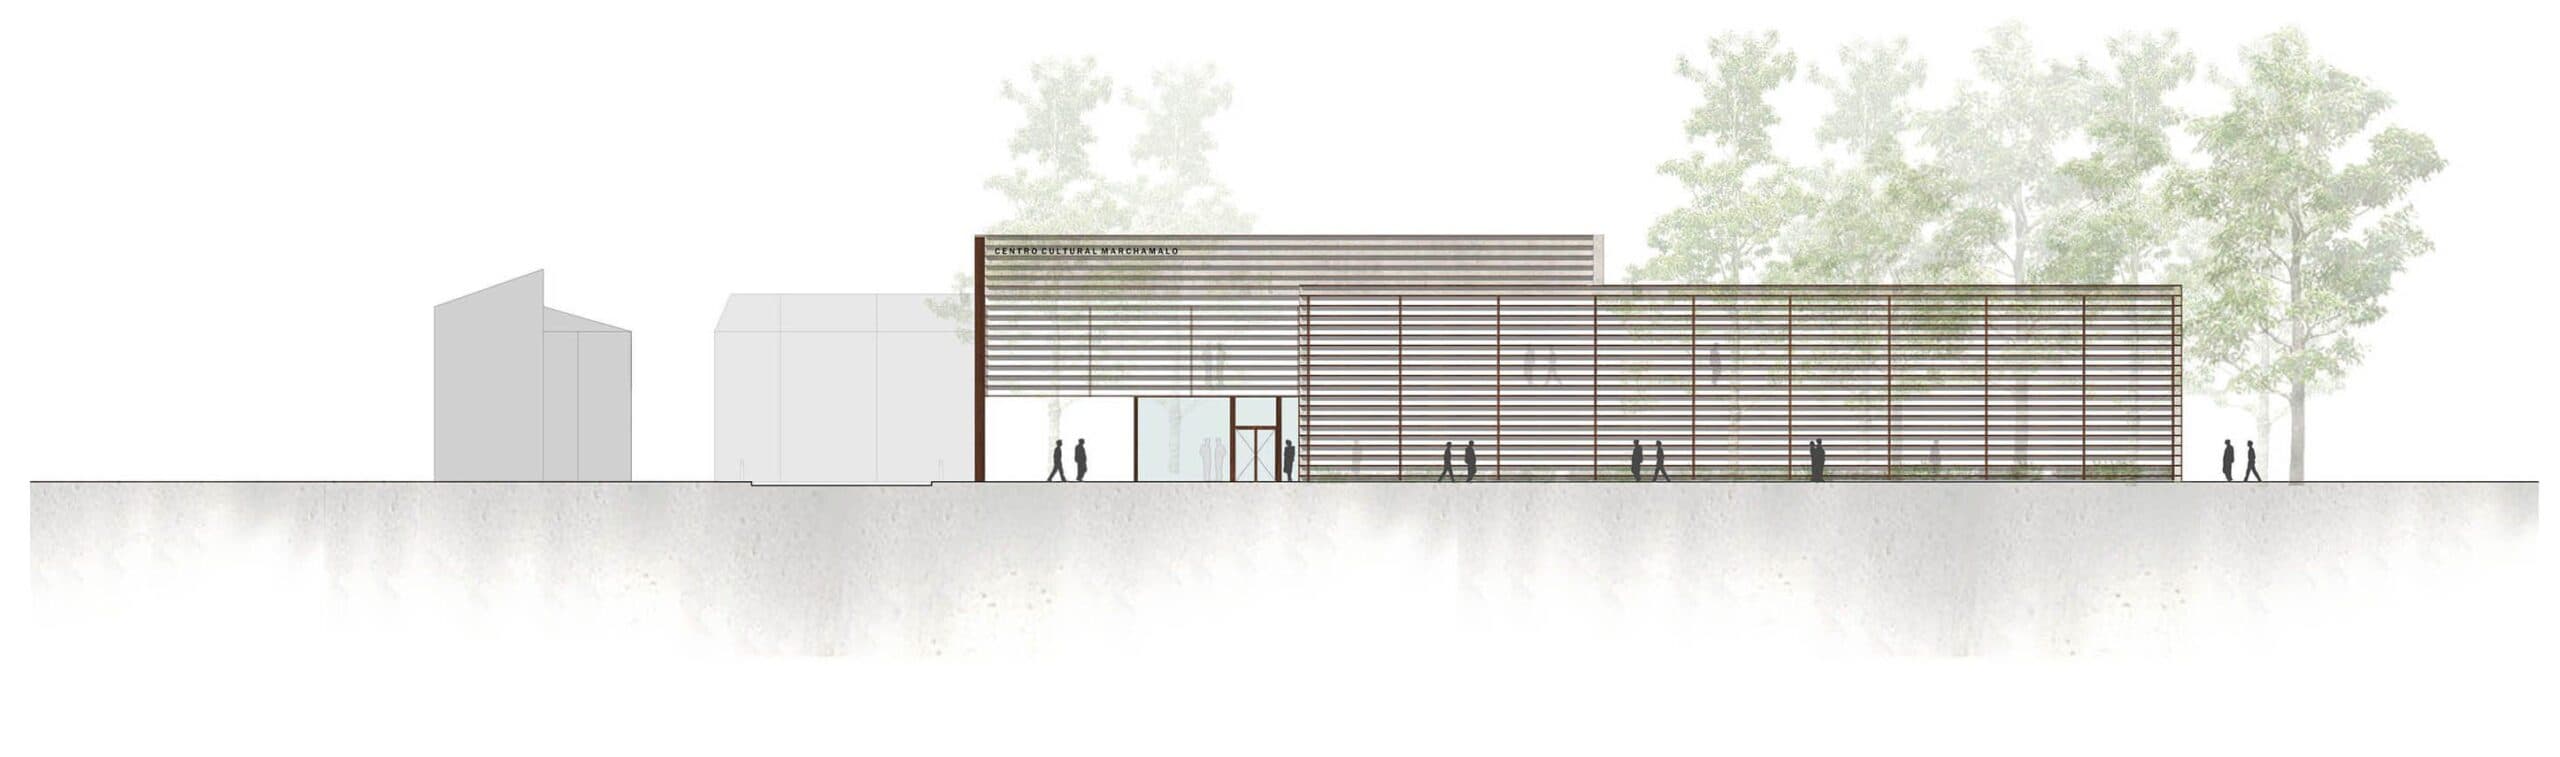
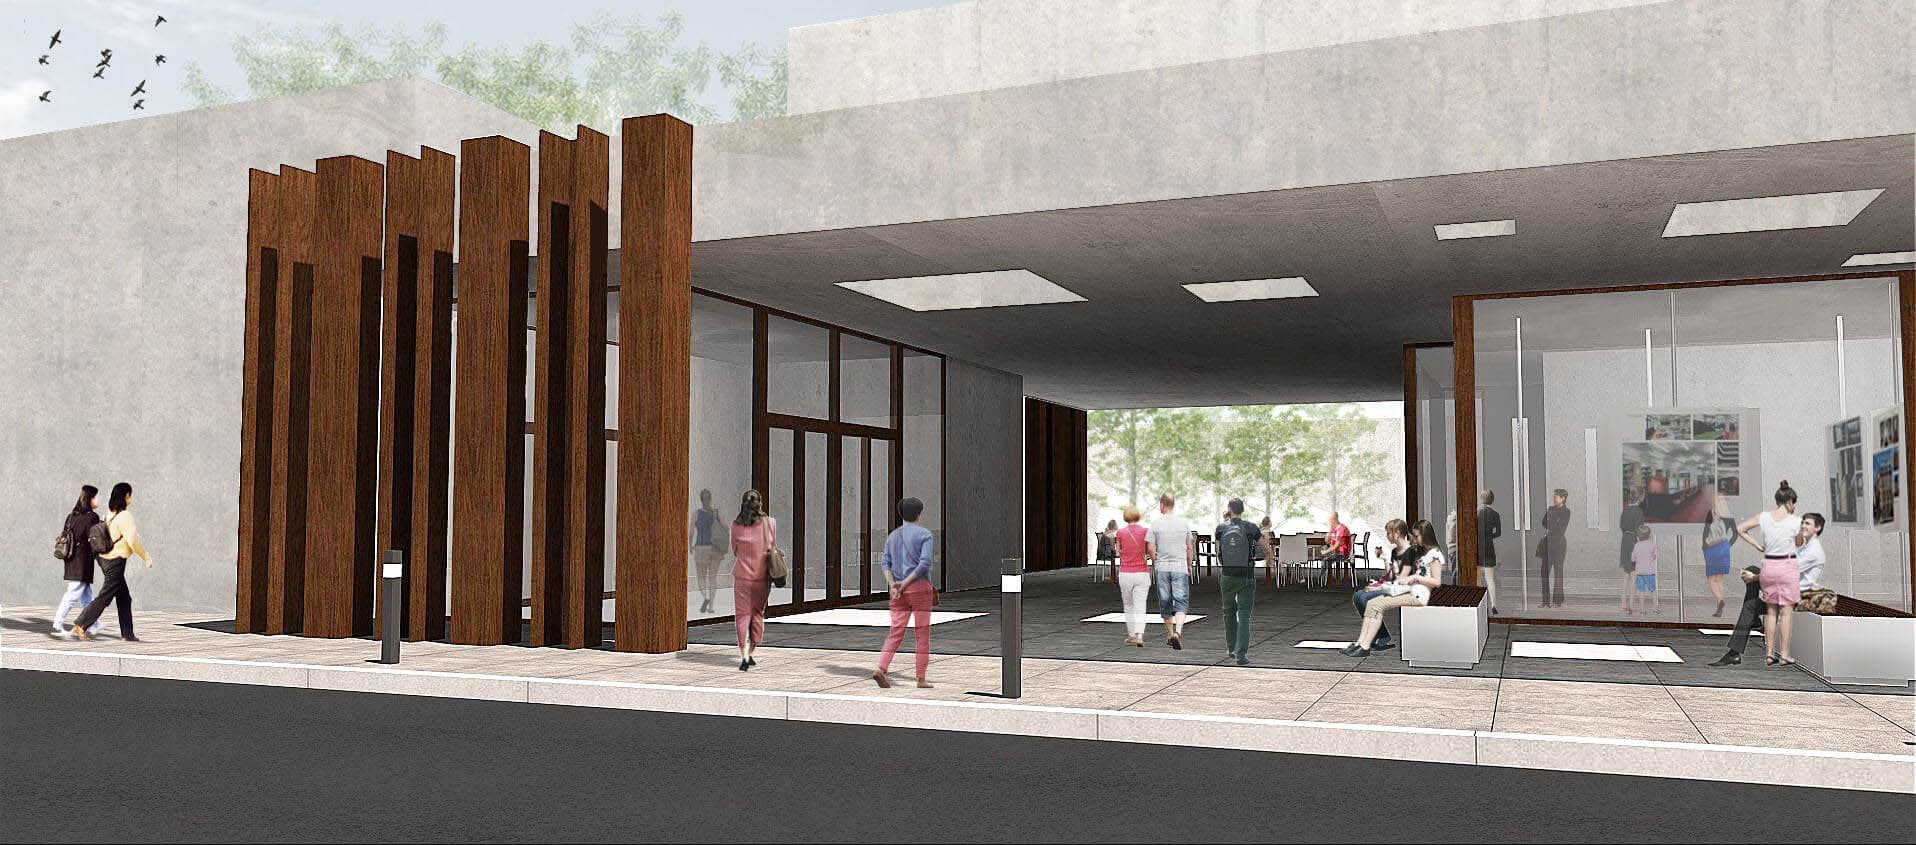
Which allows: ‐ Correct solar exposure and ventilation of the neighboring homes that make up the rest of the block. ‐ The generation of a site that becomes a space reclaimed for the city, not only for its public character but also because the open and semi-covered spaces that are generated flow with the street, mingling and allowing the development of countless cultural activities. This compact volumetry is in turn organized in such a way as to minimize the economic cost of operation, through a good orientation of the building, minimizing the impact of the climate in both winter and summer. Thus all the zones of greatest occupancy (library, classrooms, reading club) open toward the south, while the storerooms, services, archives and depositories rest against the north party wall.
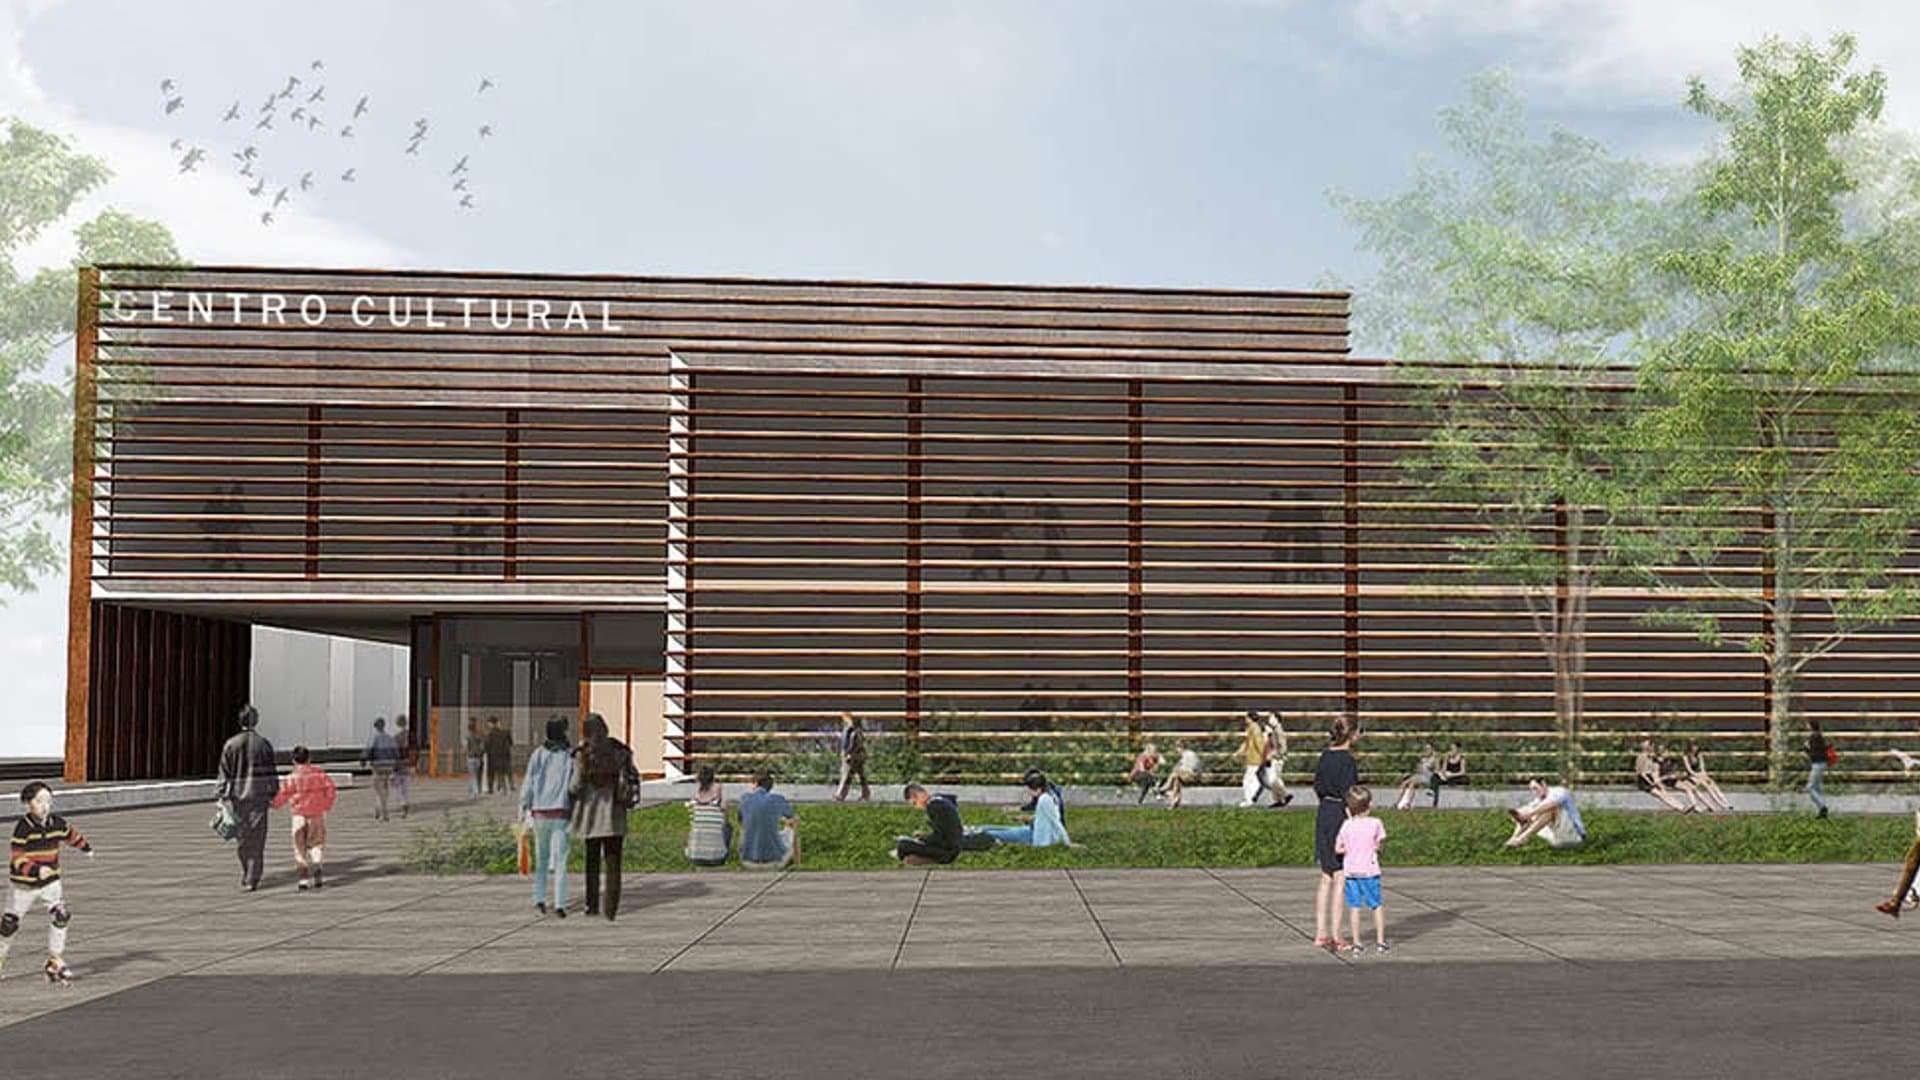
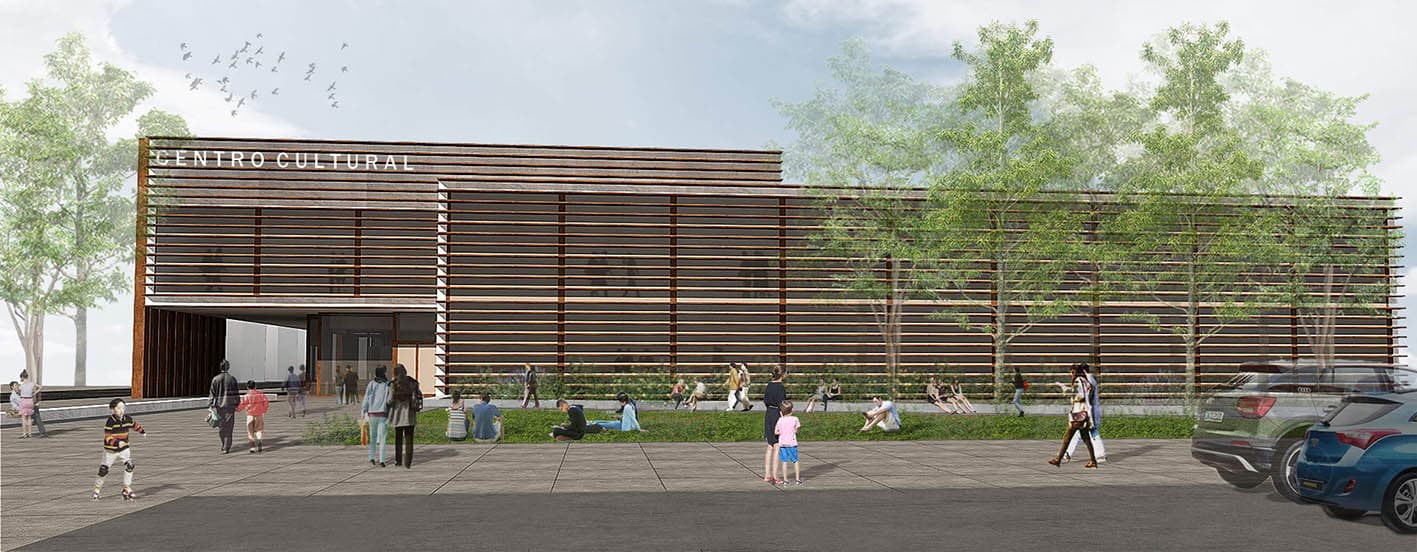
The solution of a south façade with horizontal slats guarantees the filter that this orientation requires, for optimal daylighting, without undermining the luminosity or producing uncomfortable glare while working, and allowing heat in during winter, when the sun runs lower.
Lo que permite:
‐ Un correcto asoleamiento y ventilación de las viviendas colindantes que conforman el resto de la manzana.
‐ La generación de un solar que se convierte en un espacio ganado a la ciudad, no solo por su carácter público, sino también porque los espacios abiertos y semi‐cubiertos que se generan, fluyen con la calle, mezclándose y permitiendo el desarrollo de un sinfín de actividades culturales. Esta volumetría compacta, se organiza a su vez de forma tal de minimizar el costo económico de funcionamiento, a través de una buena orientación del edificio, minimizando el impacto del clima tanto en invierno como en verano. Es así como todas las zonas de mayor permanencia (biblioteca, aulas, club de lectura) se abren hacia el sur, mientras que los almacenes instalaciones, archivos y depósitos se apoyan en la medianera norte.
La solución de una fachada sur con lamas horizontales, garantizan el filtro que requiere esta orientación, para una óptima iluminación, sin menoscabar la luminosidad ni aportar reflejos incómodos mientras se trabaja, permitiendo la entrada de calor en invierno, cuando el sol discurre más bajo.
- Location
- Marchamalo, Guadalajara
- Year
- 2019
- Area
- 1.880m²
Sketches and plans