Passivhaus certification and bioclimatic architecture
Often, in the first conversations we have about new-build homes, you tell us you are interested in your home being Passivhaus. It's understandable: PASSIVHAUS is in fashion. In our immediate environment, having the PASSIVHAUS designer certificate is a guarantee of work.
Most of you know quite well what the benefits of building a PASSIVHAUS home are (it's what those who promote it sell), but the vast majority are unaware that there are other strategies and concepts (much older and more economical) that would serve you not only in your energy-efficiency goals, but would also guarantee that your home is RENEWABLE, SUSTAINABLE, ECOLOGICAL, CONTRIBUTING to the HEALTH OF THE PLANET and of its OCCUPANTS.
LET'S GET TO IT.
PASSIVHAUS is a German energy certification standard. And the buildings that bear this certificate offer the guarantee of enjoying excellent insulation, lacking thermal bridges, and having a mechanical ventilation system with heat recovery, which guarantees optimal ventilation with little heat loss.
These «features» or «performances» are highly valued in countries with cold climates, because they guarantee comfort with high energy efficiency.
But we would like to go a little further, and incorporate some other concepts and strategies from an «ancestral traditional knowledge», with which we can aspire for our home to have many more advantages than energy efficiency.
Without intending to dismiss the PASSIVHAUS certification and its features, it seems essential to us to point out its importance in our Mediterranean climate, to weigh up which traits of this construction system are highly recommendable, and which are dispensable; especially if you want to cut some costs, or focus on other particularities that for us are even more important.
Let us state up front that we firmly defend building with PASSIVE ARCHITECTURE criteria. That is, creating architecture focused on the idea of energy efficiency, implementing strategies so that the building does not need to activate any artificial system to achieve comfort. But before deciding insulation thicknesses and mechanical ventilation systems (among others), it is worth taking a look at the criteria of BIOCLIMATIC ARCHITECTURE, which will be of great help for our passive house objectives, while saving on the costs of materials and technologies. Fortunately, we still don't have to pay to design by taking advantage of natural resources such as the sun, the wind, the rain or vegetation.
CLARIFYING CONCEPTS.
While PASSIVE ARCHITECTURE essentially focuses on the idea of energy efficiency and the strategies carried out so that the building does not require an active energy supply for its use and operation, BIOCLIMATIC ARCHITECTURE focuses more on the BUILDING DESIGN PROCESS, making the most optimal use of NATURAL RESOURCES, for which it studies in depth the climatic conditions and local materials.
When we do BIOCLIMATIC ARCHITECTURE, we add the prefix “bio”, which implies that the construction will be in keeping with the biology of the surroundings, with little or no incorporation of petroleum-derived materials, and therefore HEALTHY AND NATURAL for the environment and its occupants.
BIOCLIMATIC ARCHITECTURE
The main aspect of bioclimatic architecture is the MAXIMUM USE OF NATURAL RESOURCES, such as the sun, vegetation, rain and wind, which results in a lower environmental impact and greater integration of the building into the natural landscape, resulting in visually less aggressive buildings.
As a consequence of making use of natural resources and optimizing the surroundings, PASSIVE ENERGY-SAVING SOLUTIONS are achieved, this being one of the key factors of SUSTAINABLE ARCHITECTURE.
STRATEGIC GUIDELINES FOR A BIOCLIMATIC DESIGN.
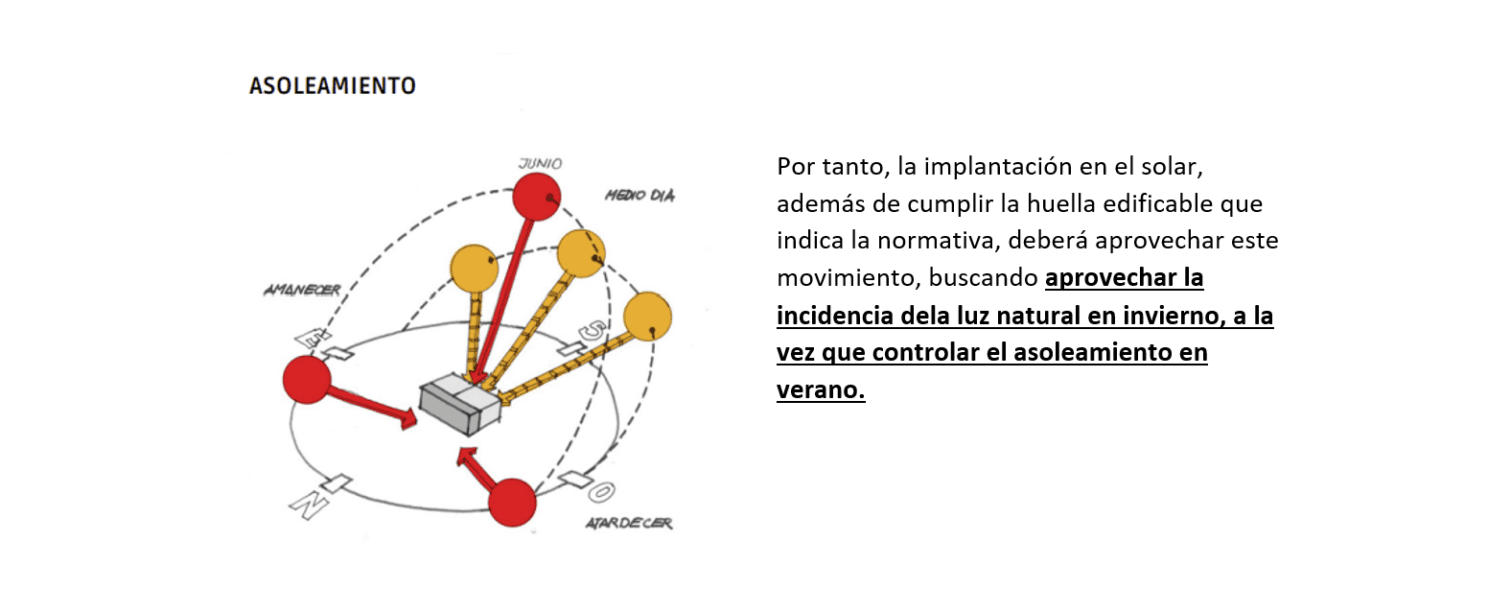
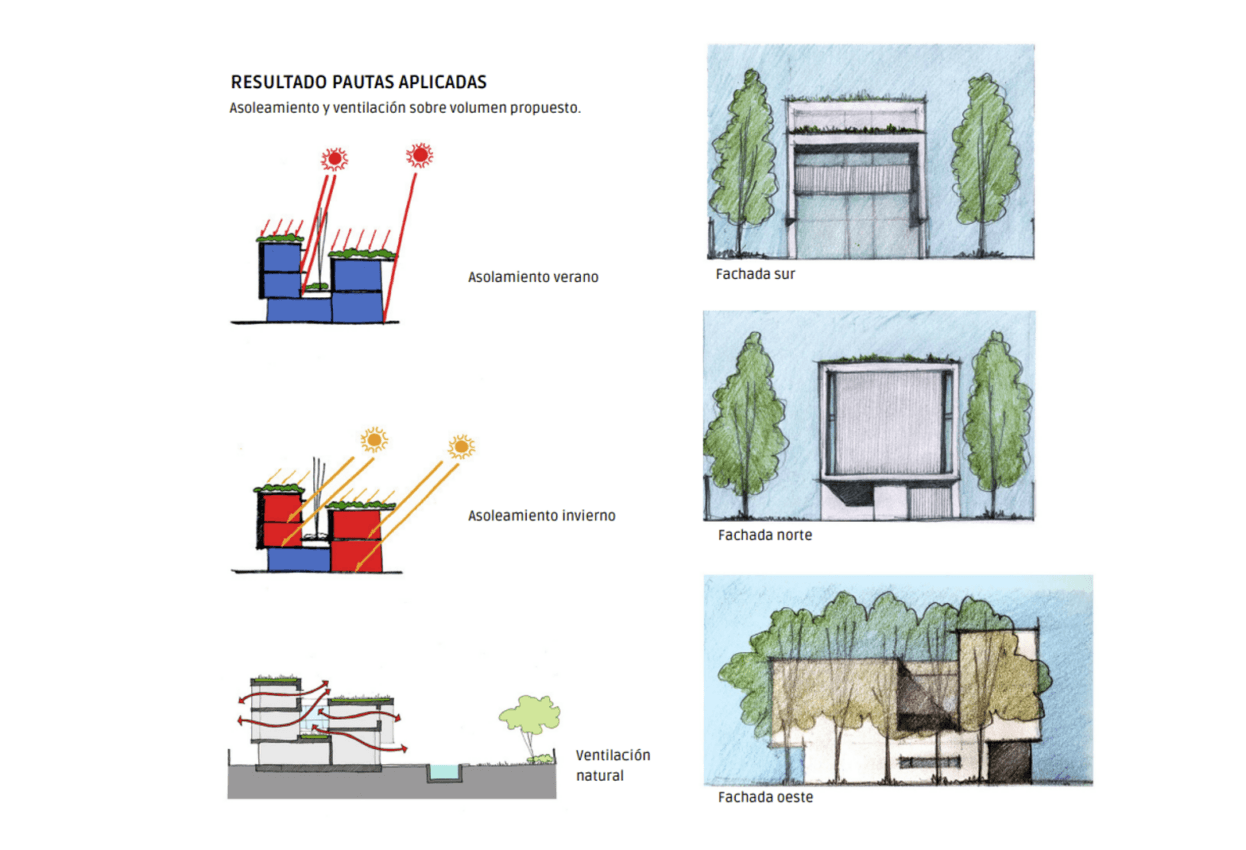
Take advantage of the incidence of natural light (especially in winter), while controlling solar exposure (in summer)
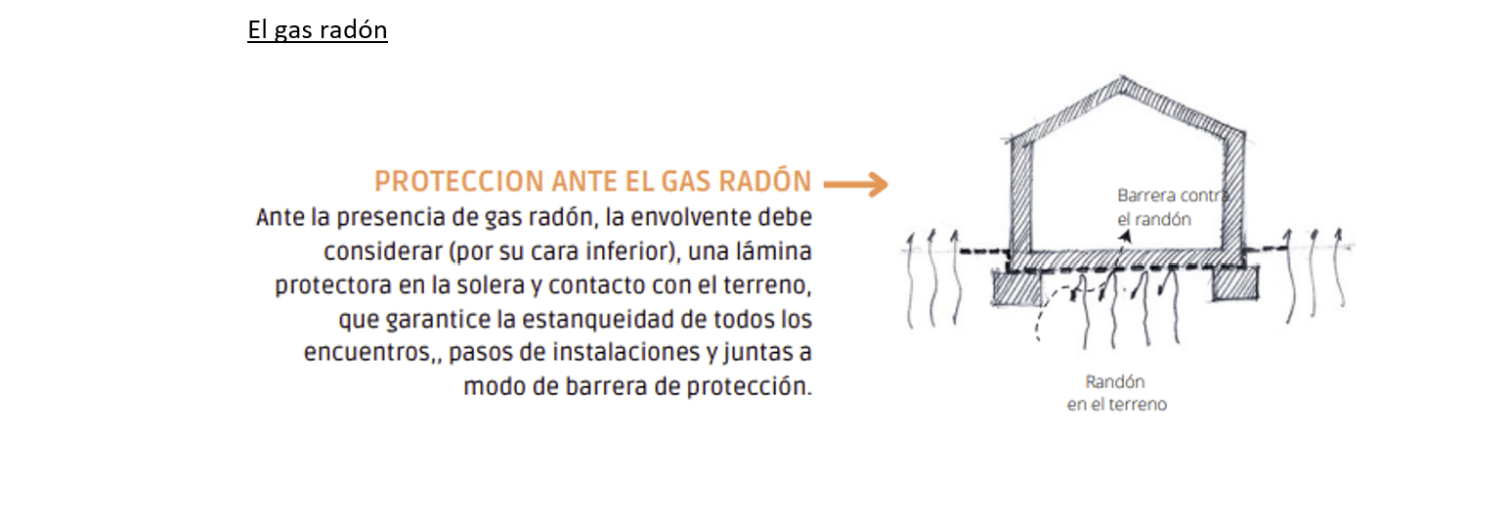
Protect the home and its inhabitants from geological disturbances
Make use of the wind as an inexhaustible resource for natural ventilation
Reserve open spaces and incorporate vegetation to avoid the heat island effect
Choose and design the construction systems to address issues that are not resolved through the design of the siting, volume and form, such as: thermal inertia, insulation, ventilation, protections.
Choose “bio” materials, in harmony with the biology of the surroundings, and with little or no incorporation of chemical or petroleum-derived materials.
These strategic guidelines are applicable in various design phases, from the siting of the building on the plot, through the design of the volume and form, the design of the envelope, the design of the construction system, the design of the installations, to the choice of materials.
How to apply the strategic guidelines in each design phase.
PHASE 1. “THE SITING”
Let us pay attention to the curve the sun makes along its path, depending on the month of the year.
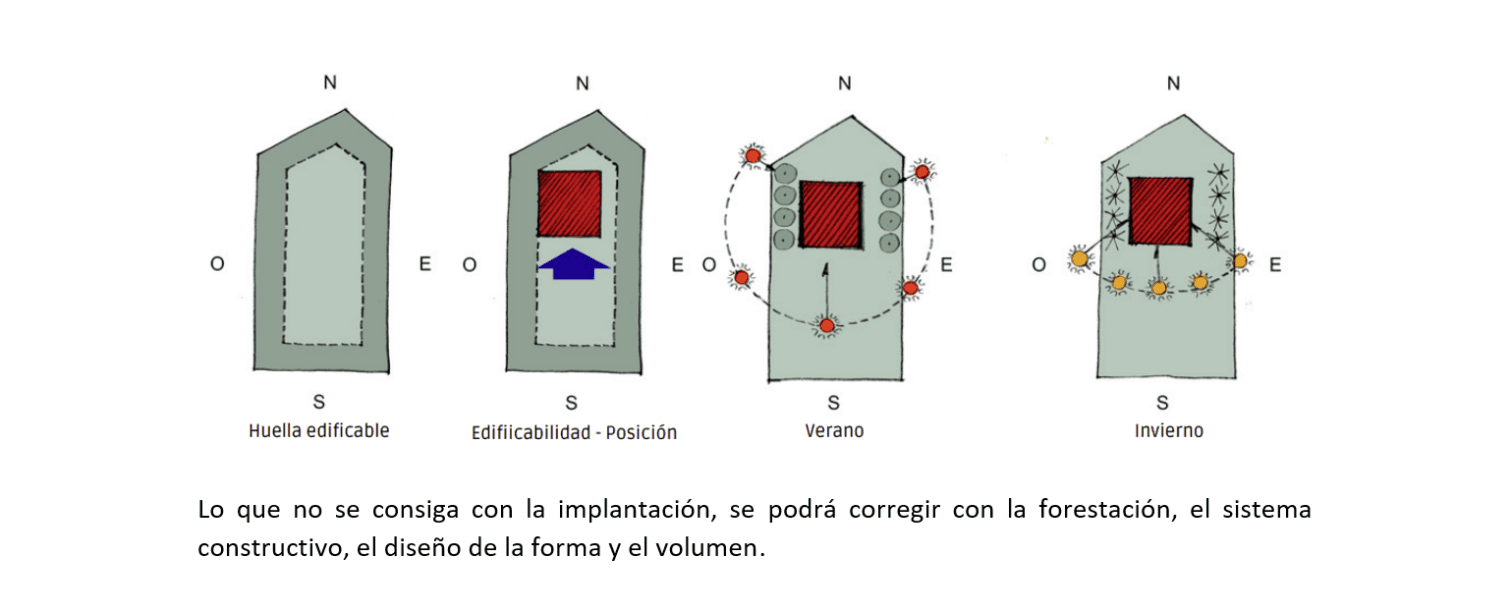
As a second premise, we must know that natural ground (unpaved, even uncompacted) has a low thermal inertia, capable of absorbing the carbon dioxide emissions produced by human activities. Being a porous material, it accumulates moisture, evaporating progressively during the day when temperatures rise. Reserving open space on the plot will influence the comfort of the home, avoiding the “heat island” effect so typical of large cities.
To this we must add the need for visual control from inside to outside (for the emotional security of its occupants), and protected views from the public road, to provide privacy for the inhabitants. We should say that this concept has more to do with neuroarchitecture than with bioclimatic design, but it is in this design phase that it must be put on the table.
SITING STUDY OF A HOME (on a standard plot)
PHASE 2. “DESIGNING THE VOLUME AND FORM”
Our work as architects focuses on designing new constructions, extensions and renovations.
Our objective is to make buildings as sustainable and healthy as the client and the budget allow us. And of course many of these objectives are achieved by correctly designing the construction system and choosing envelopes that contribute to this end. Technology can make great contributions, but the first thing is the design of the volume and the form of the building. And we know that these decisions make great contributions to the final result. And although it cannot be generalized (sometimes there are very complex terrains), it usually costs the same amount of money to place the building in one area of the plot as in another.
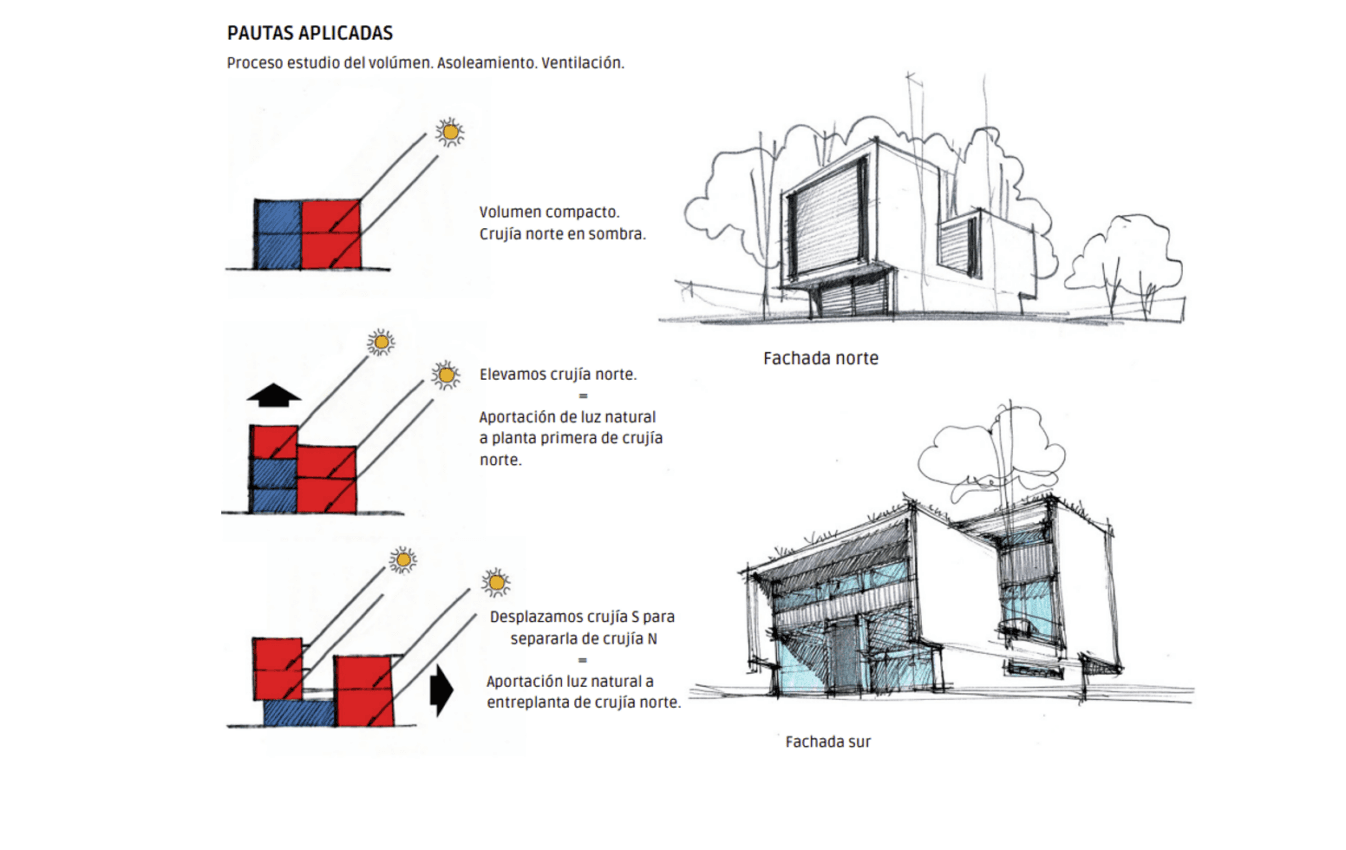
When designing the volume and form, there are some concepts that, structured as questions, can be essential guidelines in our design roadmap.
All of them start from the premise that the sun and the wind are two inexhaustible natural elements, and we must know how to use them.
Dimension, proportion, compactness.
What is the right depth of our volume?
A volume that is too deep makes natural lighting of the central areas difficult.
How compact should our building be?
The more compact the form, the smaller the surface area in contact with the exterior (thermal advantages), but we must find the right balance between energy efficiency and economy versus views and natural light.
How large should the openings in the façade be?
Let us study the design of the building and its openings, testing volumes of different sizes and orientations, to obtain attractive views from different points of the building.
And once we have it, let us design the size of the openings, simultaneously with the rest of the construction elements (pergolas, porches, etc.)
Once we have the volume and the form,
PHASE 3. «CONSTRUCTION SYSTEM»
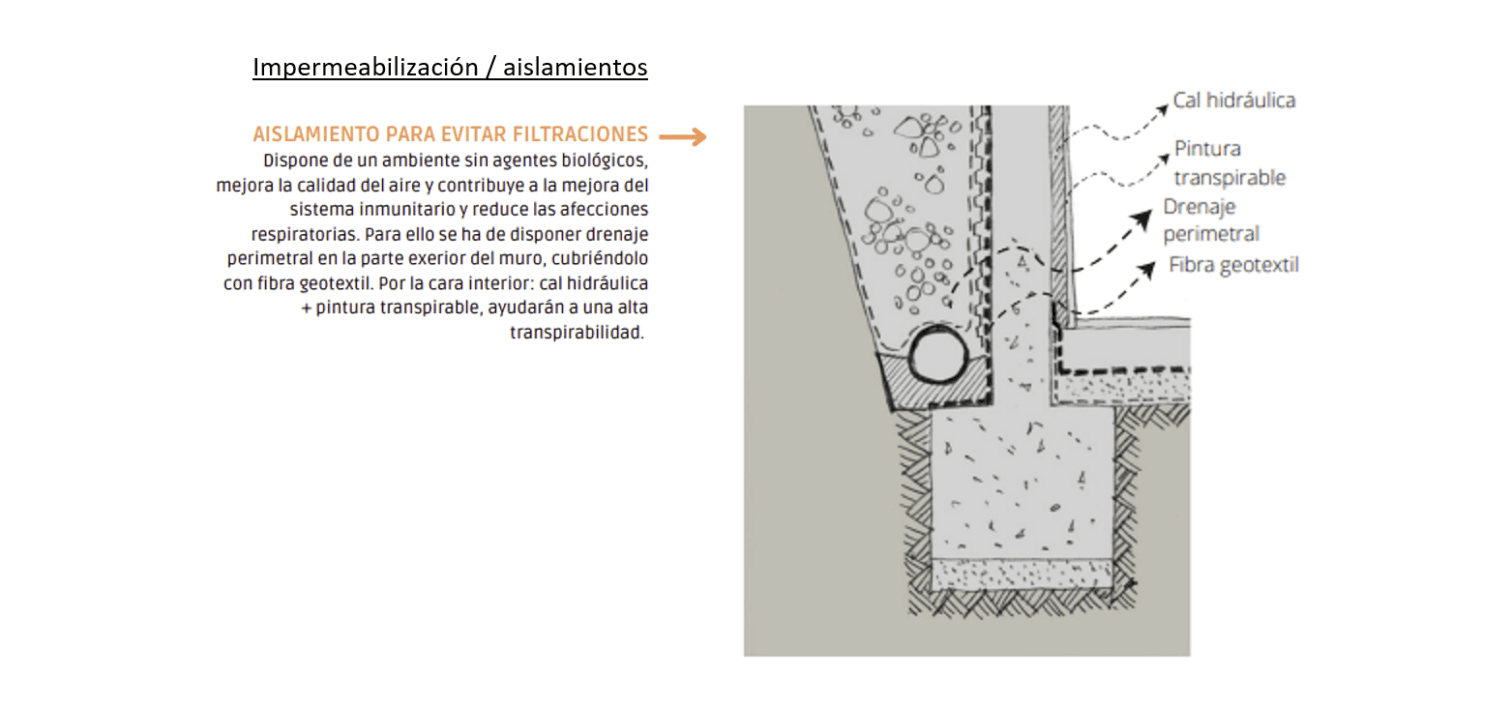
3.1. HOW TO DESIGN THE ENVELOPE WITH BIOCLIMATIC CRITERIA?»
The envelope of the construction is everything that surrounds it. This includes the faces that are not seen (foundation / slab / floor) or that are barely seen (roof).
When designing the construction details that will form the “hidden” envelope of our building, there are two important factors to take into account, which will not only contribute to efficiency, but will also affect the health of its inhabitants.
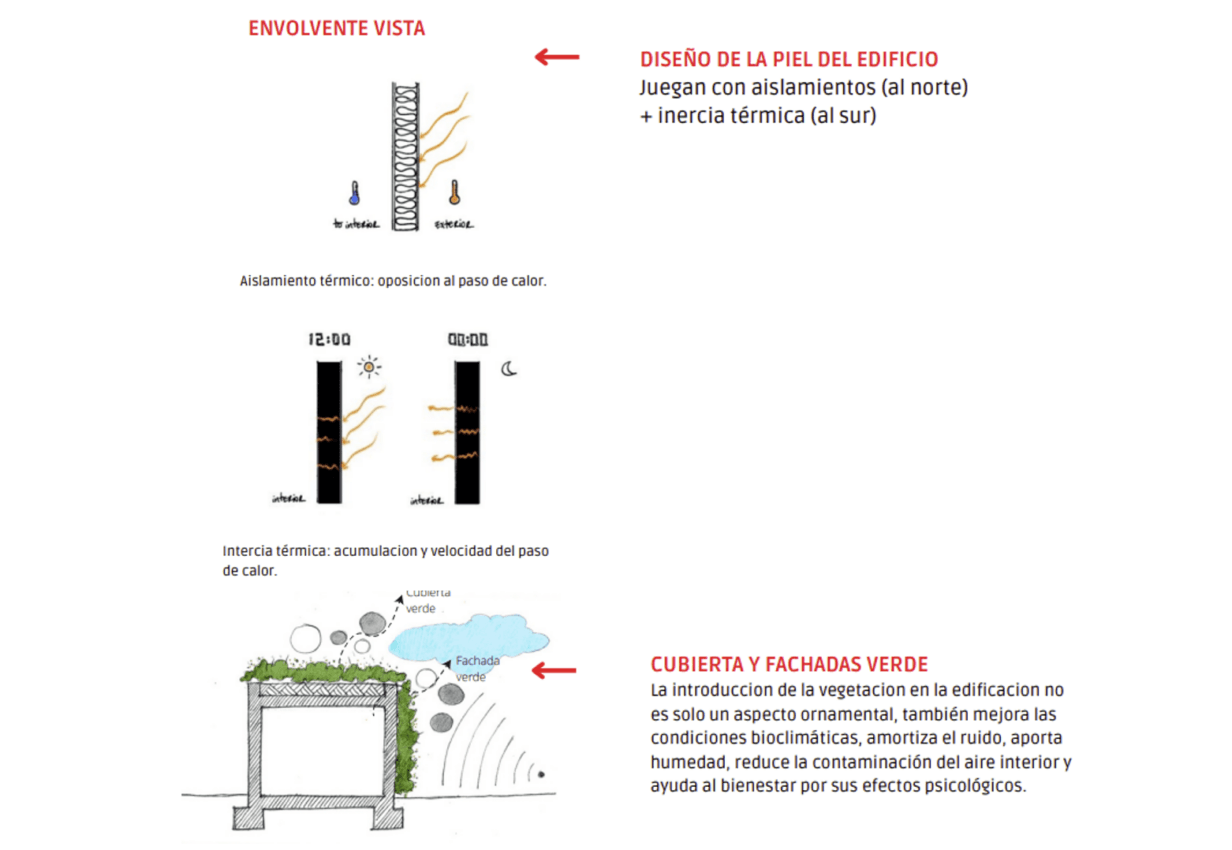
For the visible envelope (the skin), we must take into account concepts of insulation and thermal inertia.
3.2. WHAT OTHER COMPLEMENTARY RESOURCES DOES THE CONSTRUCTION SYSTEM PROVIDE US?
Sometimes, due to site constraints, regulations, etc., we are unable to make the most of natural resources.
In those cases, it will be necessary to complement or reinforce, with construction systems and/or material choices, the unresolved (or unfinished) aspects of the achieved design.
Contributions achieved through “appropriate construction systems” and “correct material choices” that will help a bioclimatic design:
SOLAR PROTECTIONS such as porches, eaves, adjustable horizontal slats, pergolas, exterior screens, interior textiles, which will be chosen according to orientation, and the shade generated by nearby buildings, whether your own or neighbouring ones.
THE COLOUR OF THE FAÇADE: light colours absorb less energy than dark ones; this is the reason why white is so present in Mediterranean architecture, and black in Scandinavian architecture.
THE CHOICE OF MATERIALS WITH HIGH THERMAL INERTIA.
Thermal inertia is the ability of certain construction elements to store heat, conserve it and release it gradually. The natural element with the highest specific heat is water, although, as a general rule, liquids are not used as construction materials. For this reason, green roofs (made of topsoil with a high water content) are an alternative that guarantees high thermal inertia.
ENSURING CORRECT THERMAL INSULATION is fundamental in the design of bioclimatic architecture. The characteristics to take into account when measuring insulating capacity are
high thermal conductivity,
low thermal transmittance,
the ability to store air inside and being a lightweight material.
THE INCORPORATION OF VEGETATION.
The use of vegetation in buildings improves the quality of their interior and exterior spaces, mitigating the heat island effect and balancing climatic conditions, while contributing to the creation of healthier spaces. But it is important to know the characteristics of the chosen vegetation when designing the garden or terraces.
3.3. WHY CHOOSE LOCAL MATERIALS ALIGNED WITH BIO-CONSTRUCTION?»
The prefix bio incorporates the concept of biology. This means choosing materials and finishes under the umbrella of health: that is, materials that create healthy spaces and therefore do not release chemical pollutants (petroleum derivatives), thus reducing the environmental footprint. Some of the materials that meet these criteria are: cork, sheep's wool, wood fibre, cellulose, recycled cotton, seaweed, linen fibre…
And the main reasons for this choice are:
1. that the conditions of the interior environment are healthy for the people who inhabit them
2. that construction activity stops causing damage to the natural environment to the extent that it currently does.
NOTE.
To illustrate the concepts presented, sketches of a pilot project developed in the studio have been used.
The concepts explained are adapted to a Mediterranean climate in the northern hemisphere where we live, design and build.
The Mediterranean climate is characterized by temperatures around 20ºC, with mild, rainy winters and hot, dry summers.
In the northern hemisphere, solar capture is achieved by orienting towards the south. For buildings located in the southern hemisphere, solar capture is achieved towards the north.
To apply bioclimatic architecture concepts in other climates, local conditions must be studied.
GOKOSTUDIO
When we apply all these bioclimatic criteria mentioned above, we inevitably combine them with our aspirations to create energy-efficient buildings, but also BEAUTIFUL ones that PROMOTE the PHYSICAL and EMOTIONAL HEALTH of those who occupy them. We put our utmost effort into finding this balance between beauty, comfort, efficiency and functionality.