MASTER WALL
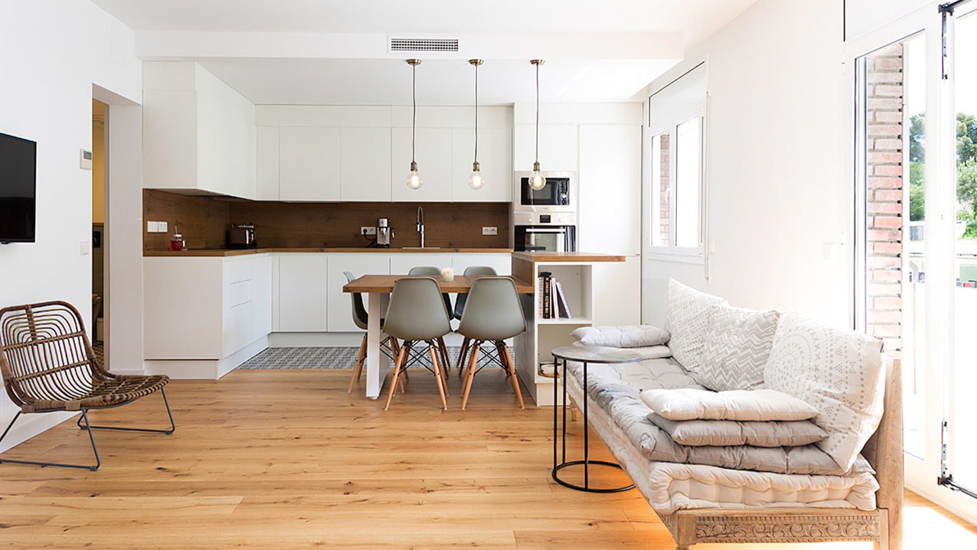
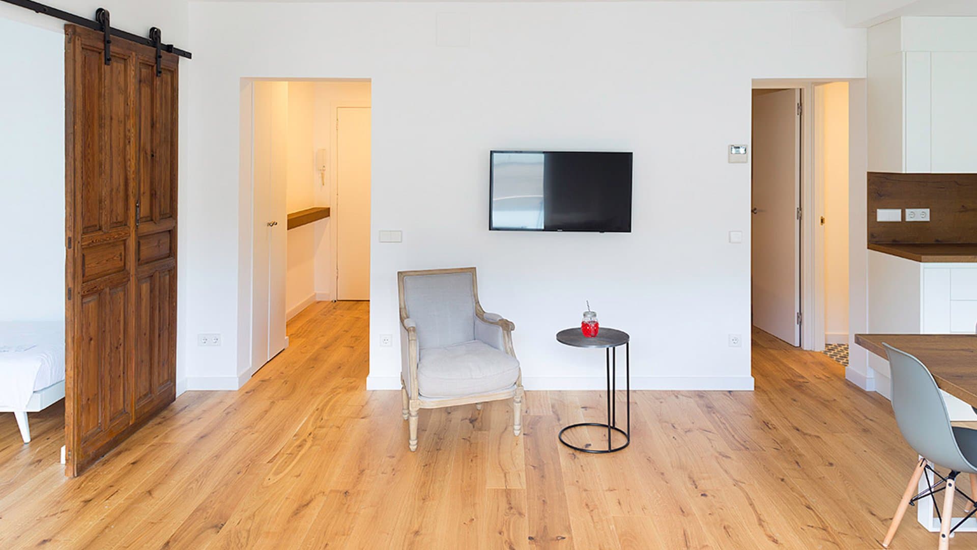
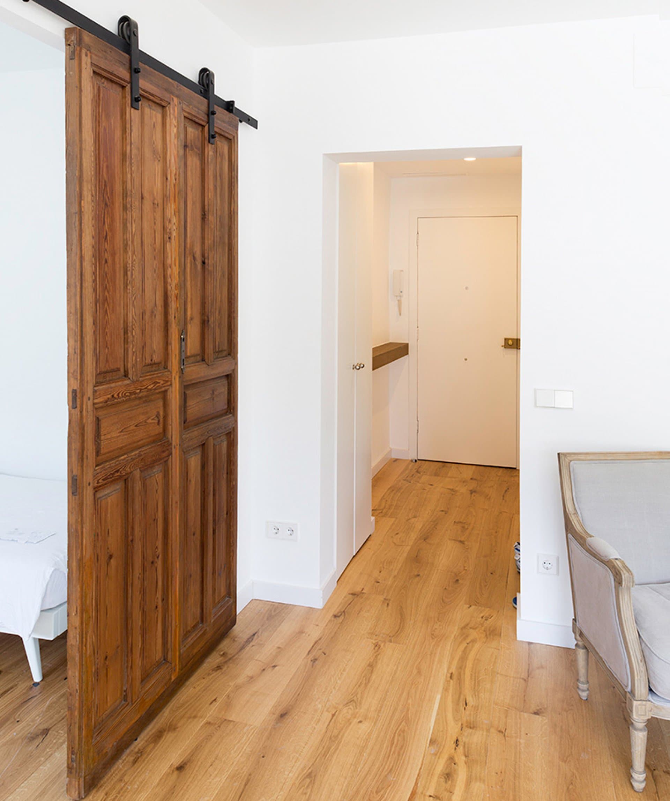
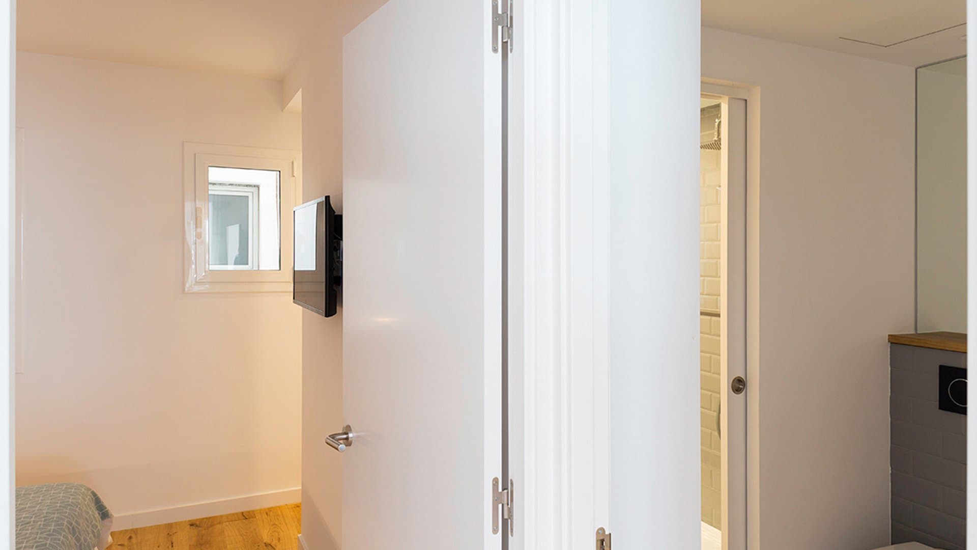
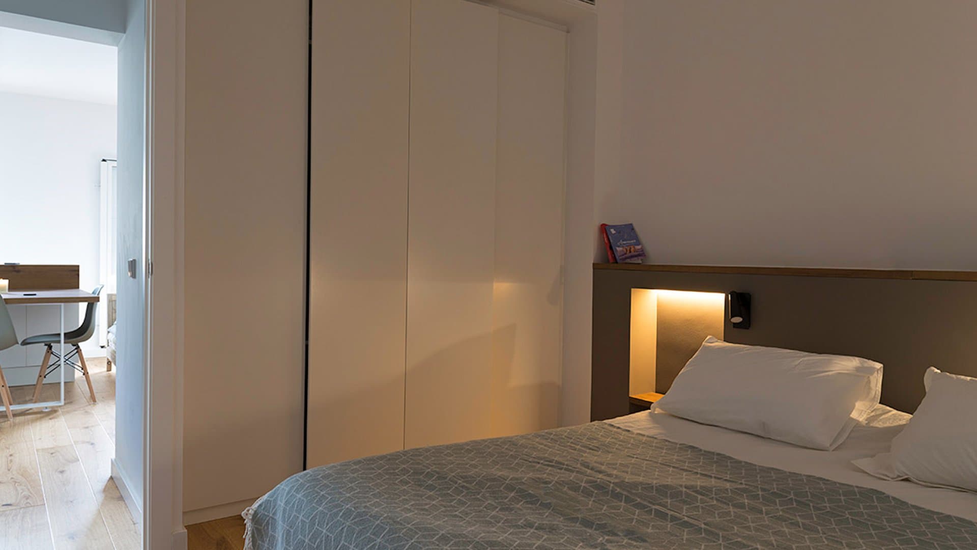
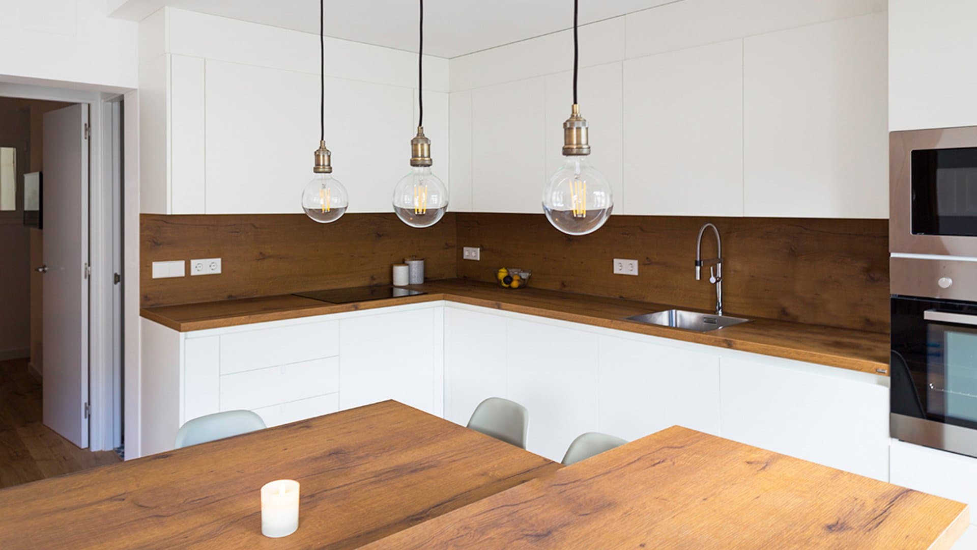
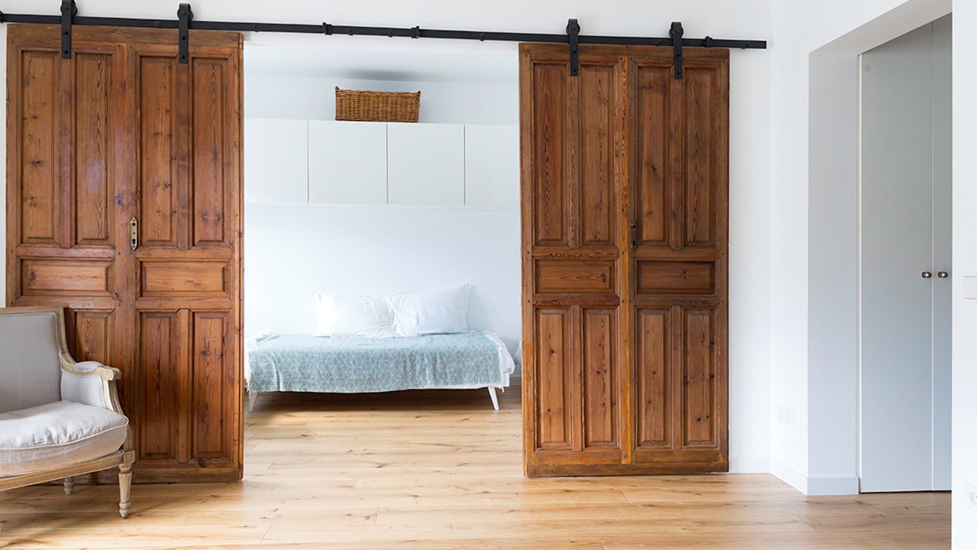
A French-Spanish couple, resident in Zurich, never stopped longing for their second home in Barcelona. So as soon as they managed to have it become available, they called us to give it a fresh twist, with the emphasis placed on the home's social space. For this they were willing to put the bedrooms and service spaces in the background, as long as their functional and storage needs were met. This significant concession allowed us to modify the existing compartmentalized layout to create a wide, open day zone, living-dining-kitchen. This space, fully connected with the balcony, the southern orientation and the green spaces of El Putxet, hosts the home's main activities. It can even take in the children's bedroom: when the double wooden sliding door opens, the three beds arranged in a U in the children's bedroom join the living room like a large sofa, easing the pressure during large gatherings. With this spatial and functional structure, the main bedroom has been moved to the rear façade, with a double circulation that allows the bathroom to work as a courtesy toilet and as an en-suite bathroom, without losing privacy in the main bedroom.
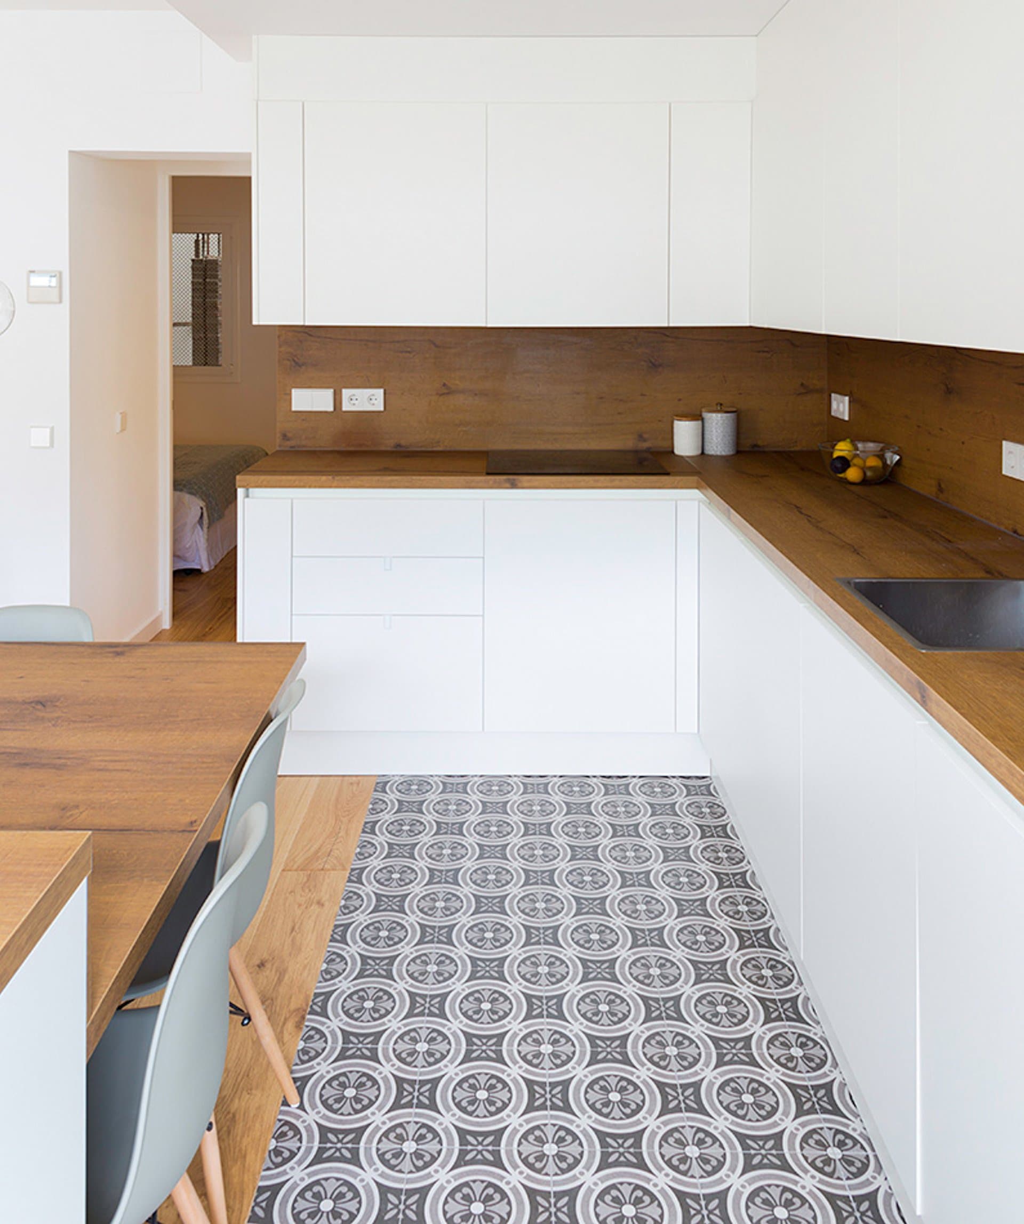
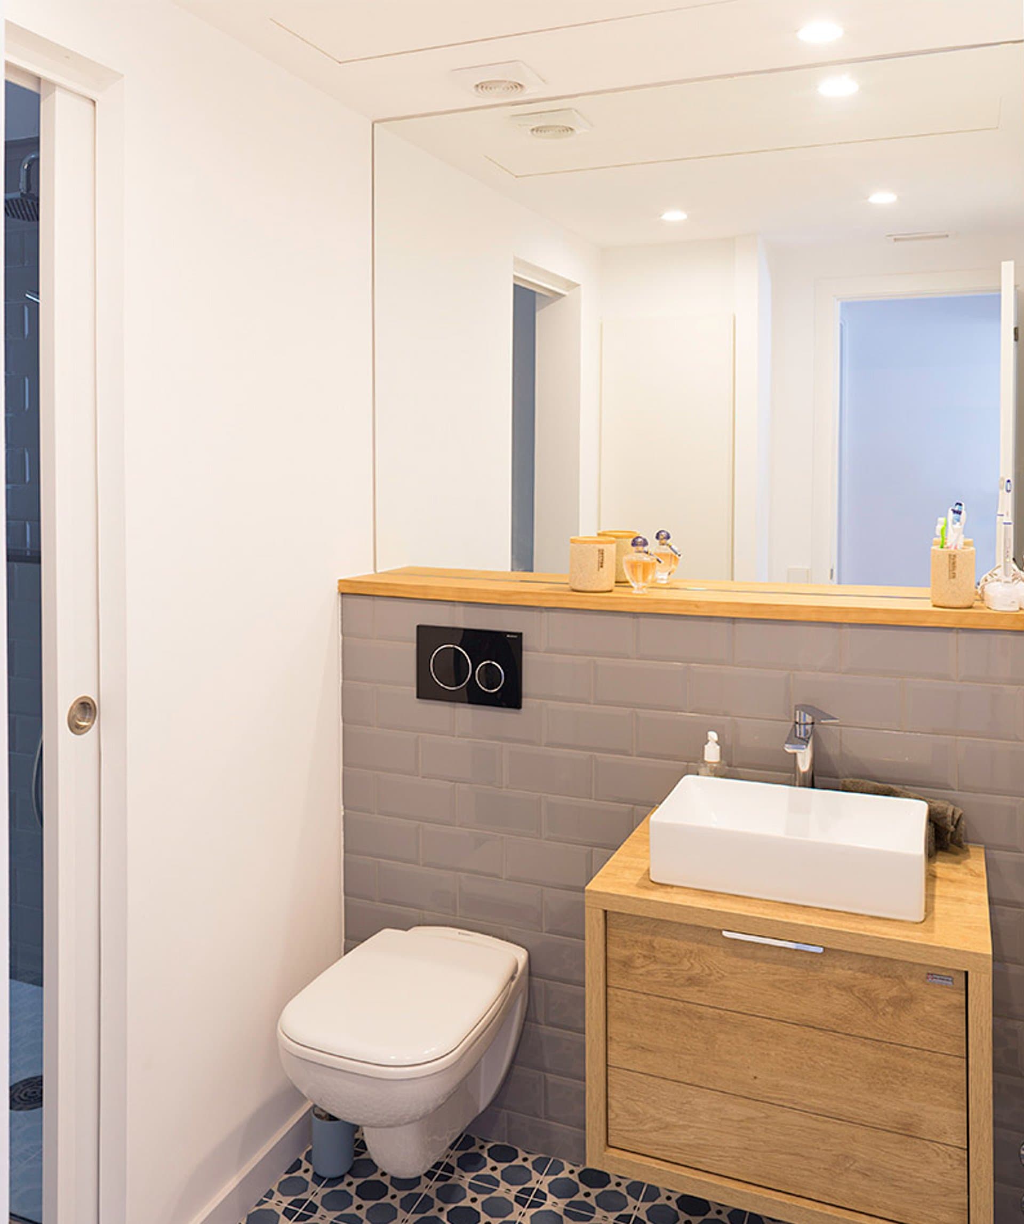
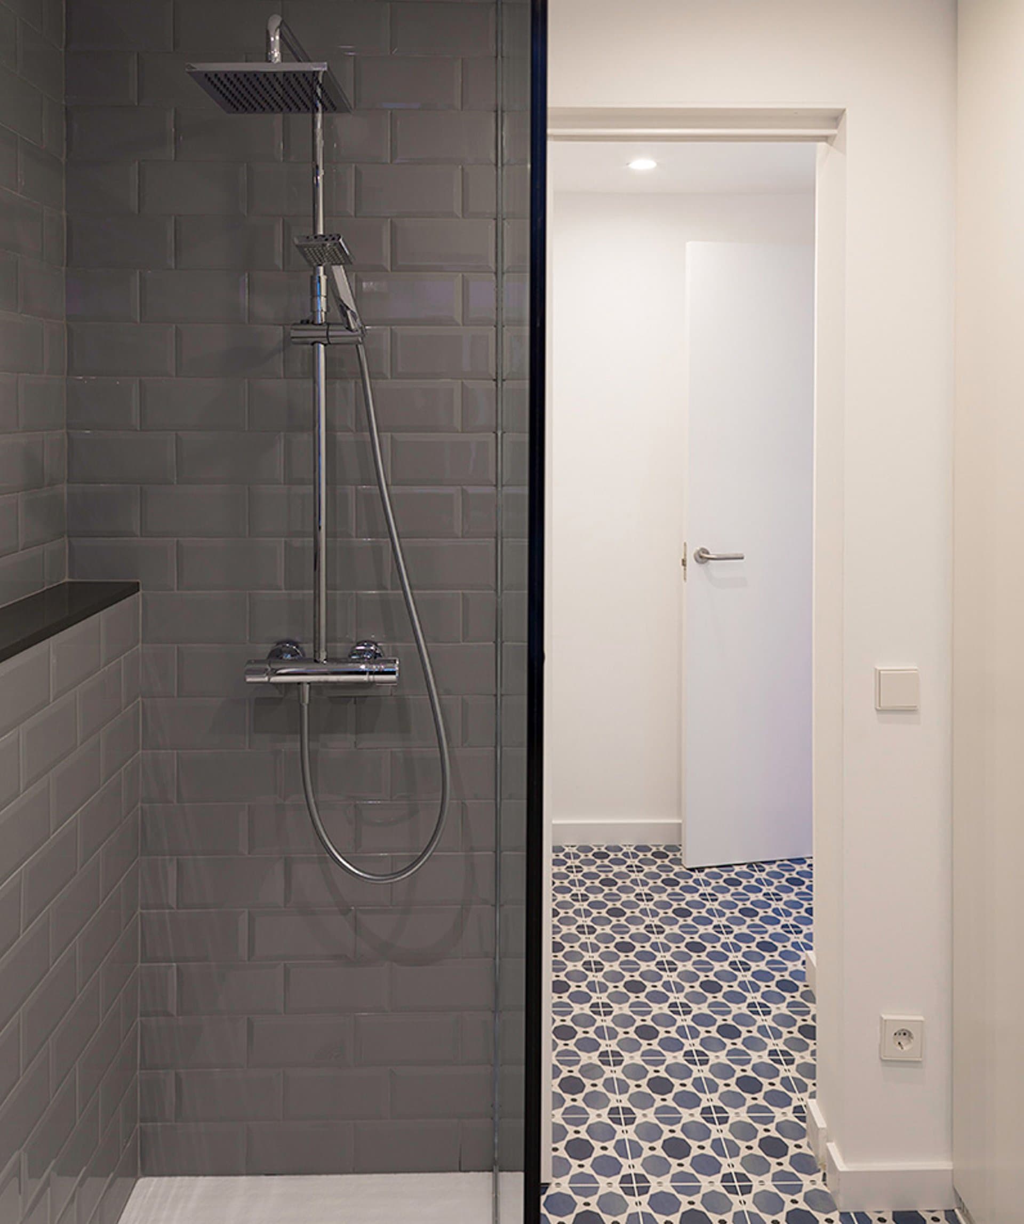
The length of the bathroom gives rise to this double access, with a pivoting wardrobe that completes the required storage space. As for the project's materiality, we have leaned toward a fairly neutral color scheme, to give wood the leading role. Light wood for the flooring and bathroom furniture, dark wood for countertops and salvaged window frames, take center stage in the proposal.
With this intervention, the home has been endowed with optimal thermo-acoustic and functional comfort that allows the owner family to enjoy their getaways to the city.
Renovation: Complete renovation of a home without structural alteration
En cuanto a la materialidad del proyecto, nos hemos inclinado por un cromatismo bastante neutral, para dar protagonismo a la madera. Madera clara para el suelo y muebles de baño, madera oscura para encimeras y carpinterías recuperadas, se imponen como protagonistas de la propuesta.
Con esta intervención, se ha dotado a la vivienda de un óptimo confort termo-acústico y funcional que permite a la familia propietaria disfrutar de sus escapadas a la ciudad condal.
Reforma: Reforma integral de vivienda sin afectación estructural
- Location
- Barcelona
- Year
- 2018
- Area
- 68m²
- Photography
- Valentín Hincû