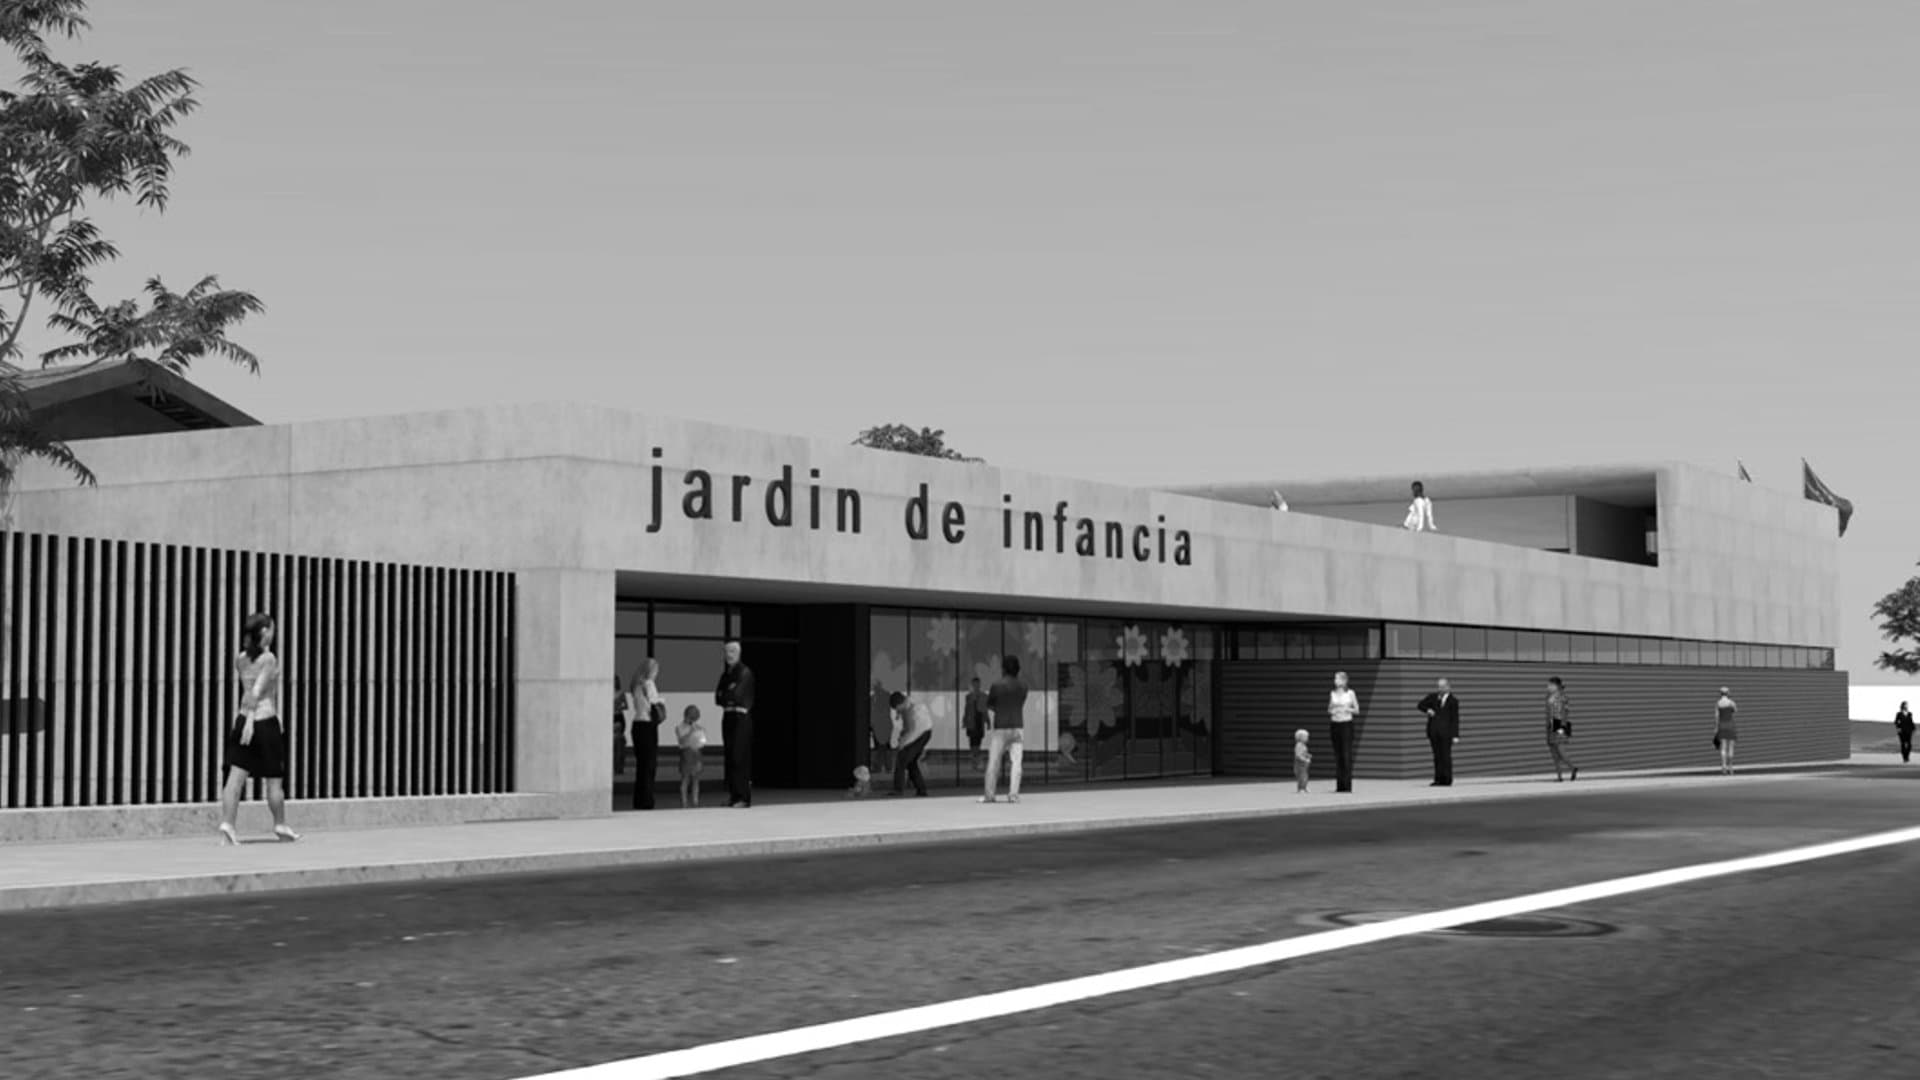
CONSUEGRA PUBLIC SCHOOL
Public competition, 1st prize. Extension of the public school «Santísimo Cristo de la Vera Cruz», 2+6 units.
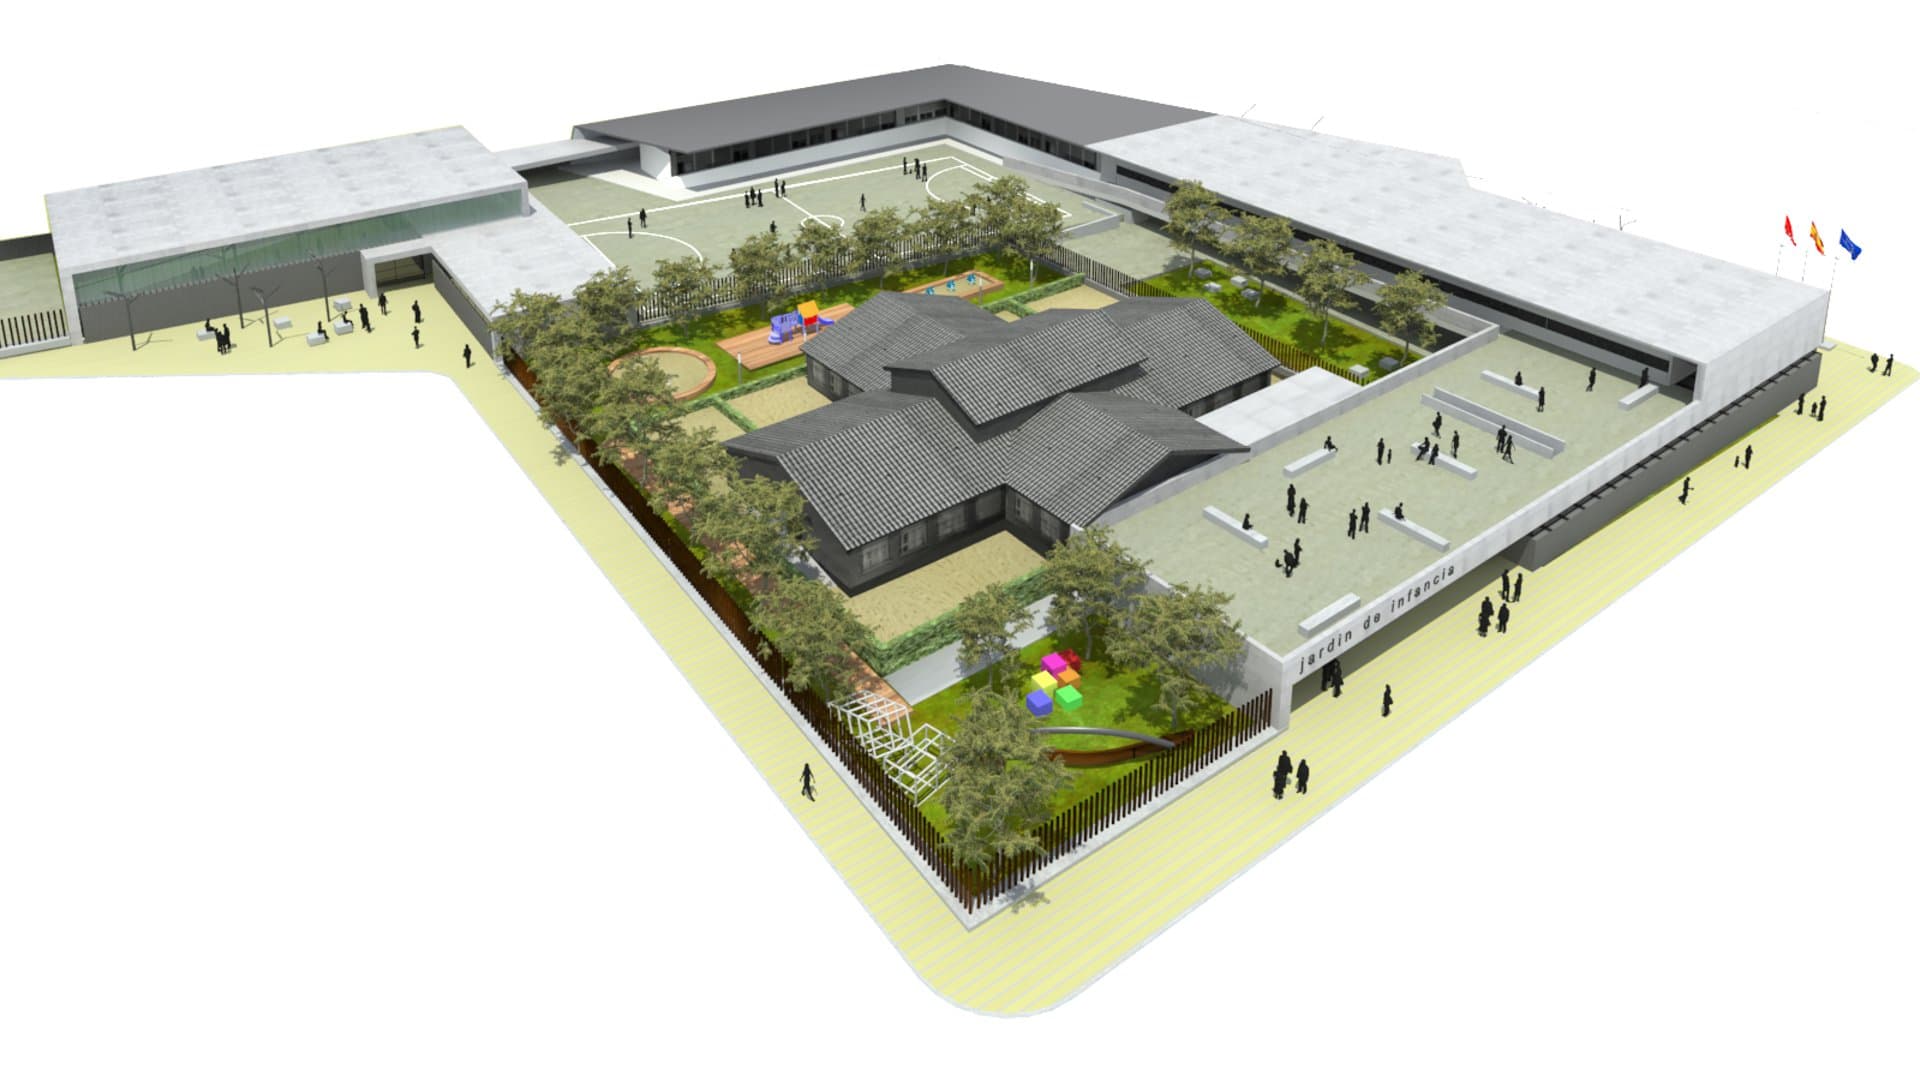
At the time of the competition, the public school “Santísimo Cristo de la Vera Cruz” comprised two detached buildings. One body in an L shape, two stories high, housing the primary classrooms, and a cross-shaped building (single-story), where early-childhood education takes place, on a plot with a significant slope. The aim of this project is the extension of the educational facility currently on the plot, made up of a school with five multipurpose early-childhood classrooms and six primary classrooms, split across two unconnected buildings and lacking many of the services, facilities and equipment now required of early-childhood and primary teaching centers in Castilla-La Mancha.
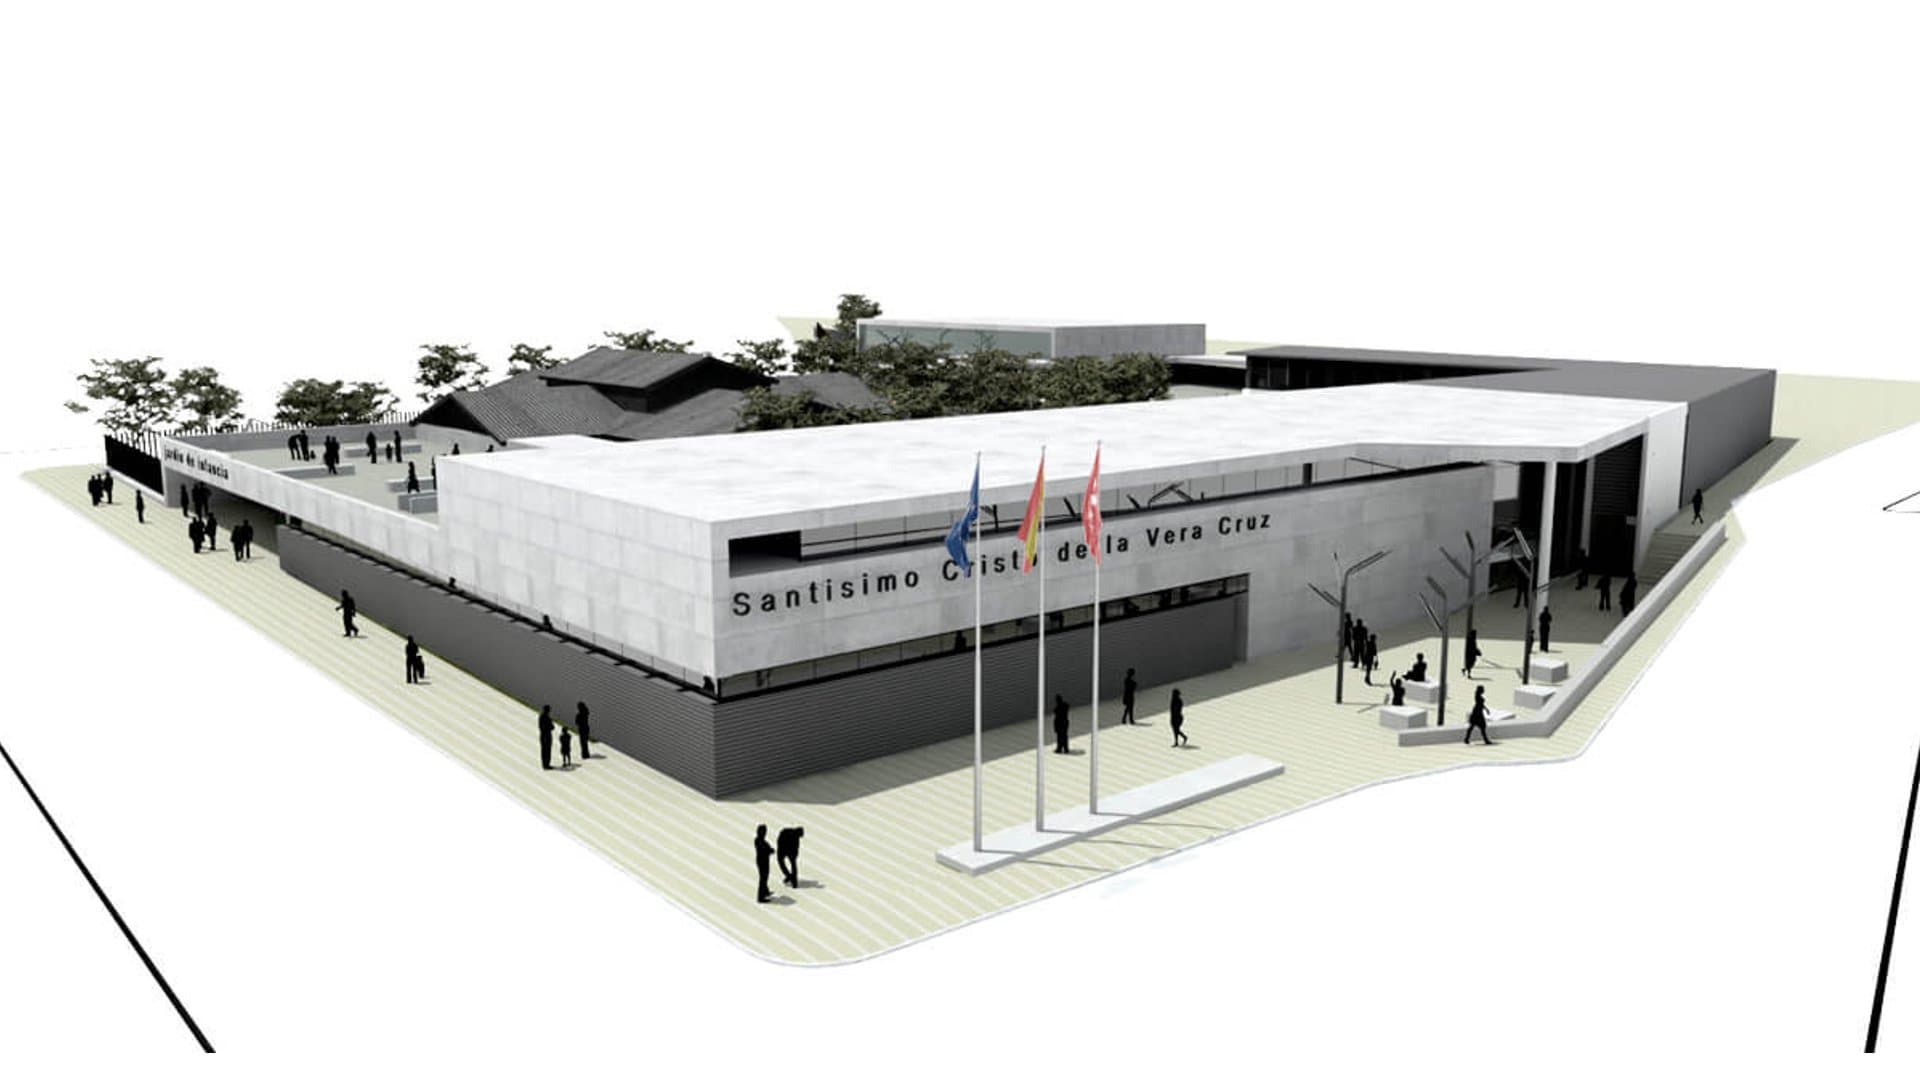
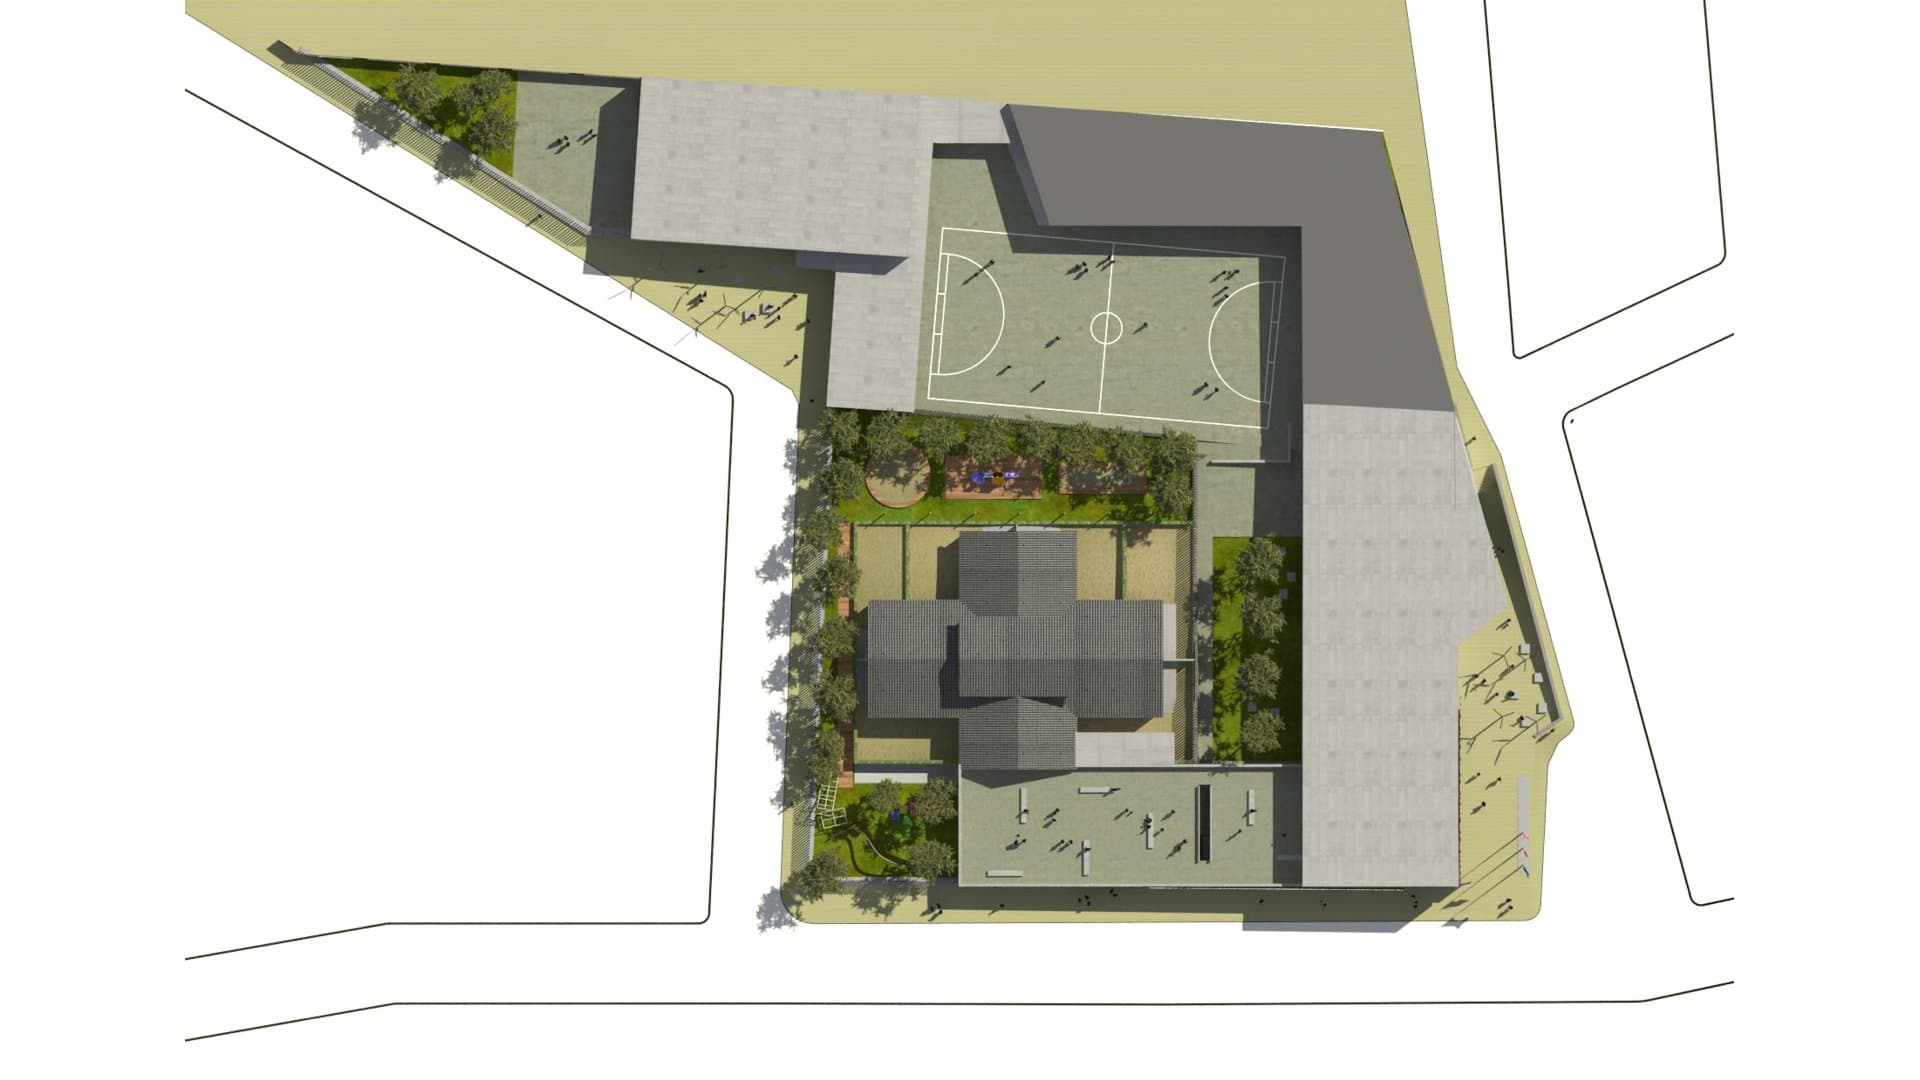
The project carried out aims to construct a Public Early-Childhood and Primary School, as well as a building for a sports hall. In addition, the existing early-childhood building is extended and renovated, and the new building connects to it as well as to the existing primary building. The plot is located to the southwest of the urban core of Consuegra. Its shape is trapezoidal, bounded by Calle Tizona to the north, Santa Lucía to the east and Villarrubia to the south. To the west it is bounded by the adjoining plots. The plot slopes, with the gradient falling roughly from west to east, with a difference in level between the highest and lowest points of approximately 4.60 m. The plot area is 7,936.96 m² and its perimeter is 407.50 m. Our project's proposal consists of designing a building that closes off the plot at its northeast corner, fitting itself in and abutting the two existing buildings, to which it is functionally connected.
No work is carried out on the building currently occupied by the primary teaching center, externally blue in color, except to connect it to the new building at upper-floor level, while on the building occupied by the early-childhood school a partial renovation and rehabilitation intervention is carried out to bring it up to current technical comfort standards and the functional and programmatic requirements of the education authority, extending it with some facilities it lacked, which are located both in the current building and in the new one. In addition, a sports hall is built, independent of the other buildings, located in the southeast part of the plot, to house both school and extracurricular sporting activities.
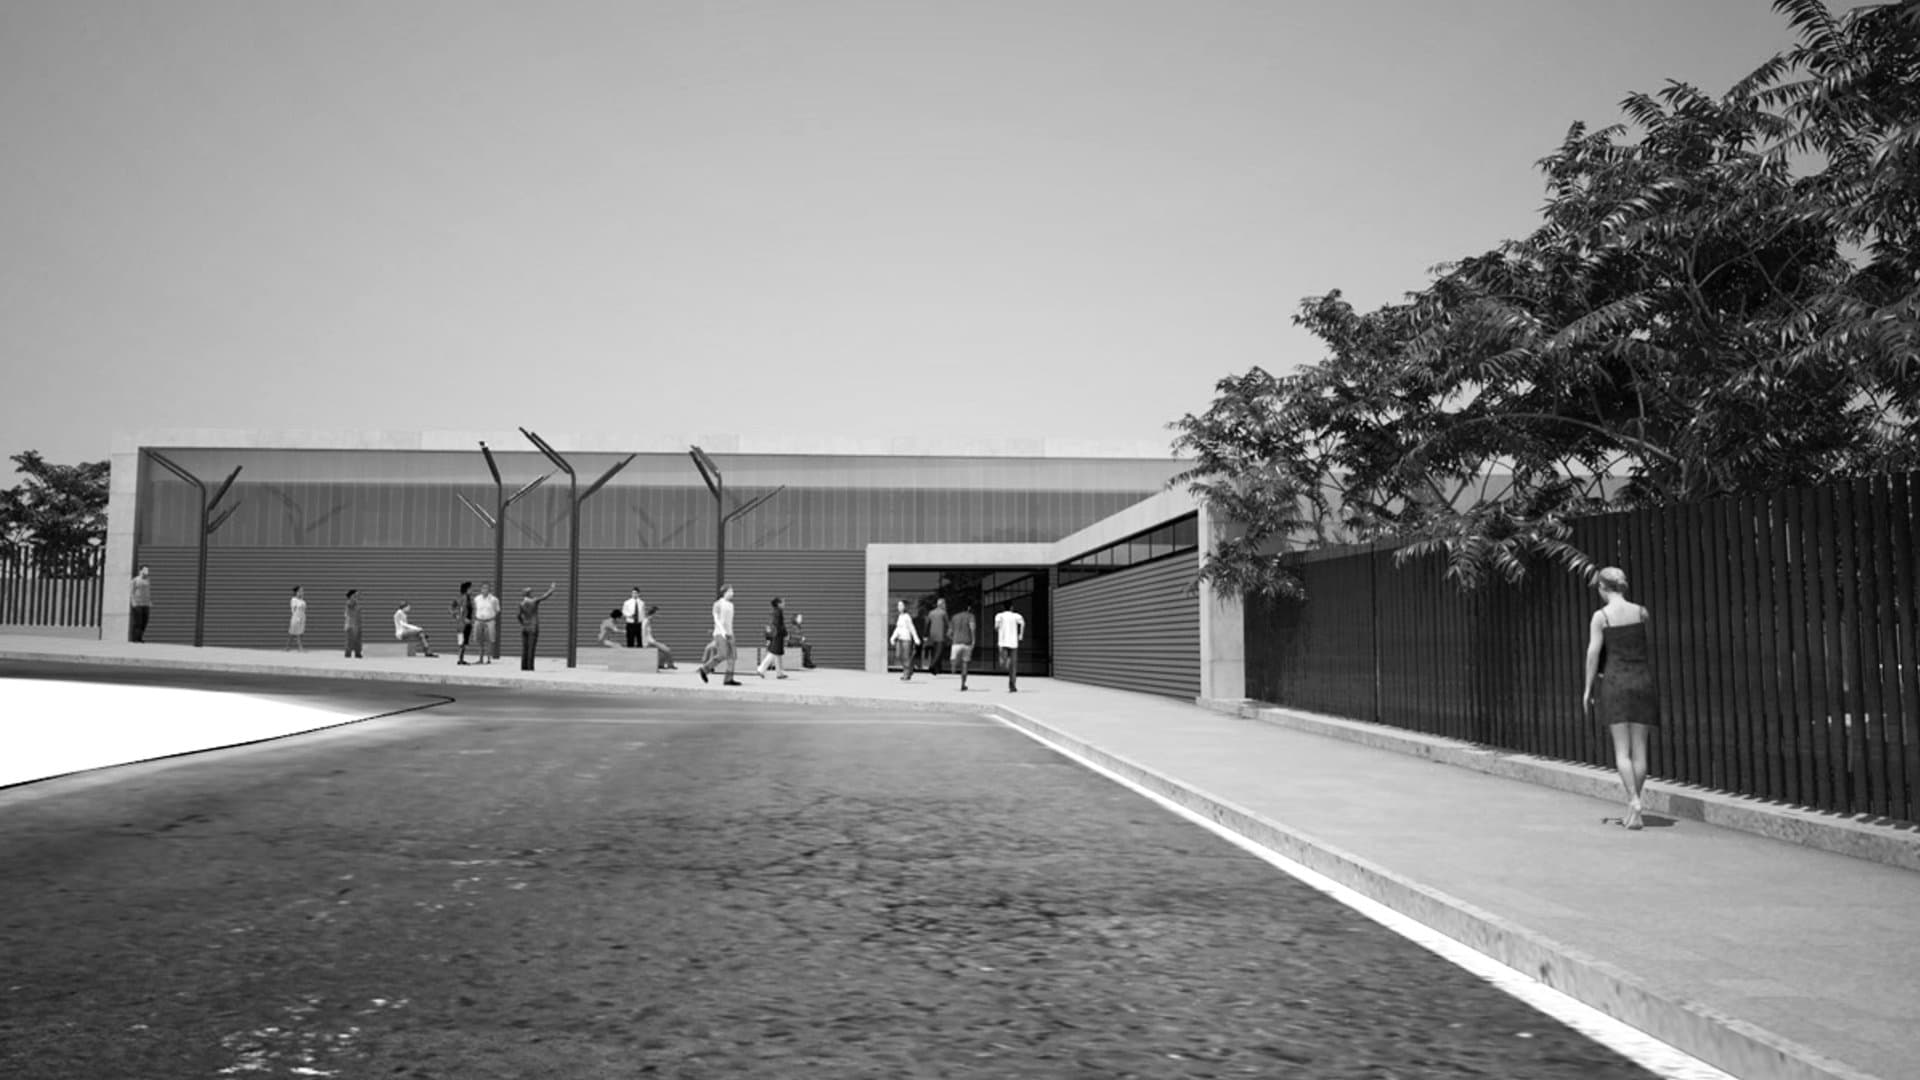
The new proposed building, L-shaped and set along the north and east boundaries of the plot that are currently partly free, has two floors, connected by a stair and an elevator accessible to people with motor or sensory disabilities. The upper floor, smaller in area than the ground floor, houses six south-facing classrooms, the computer classroom, two small classrooms and three tutorial rooms, as well as toilets and a storeroom. The ground floor includes the main entrances to both the early-childhood and primary schools, the kitchen and dining room (shared by both teaching levels), the library, the multipurpose hall, the management and administration offices, the services room, the parents' association room, the music classroom, and toilets, all of these for primary, while in the early-childhood area, between the renovated old building and the parts of the new building, there will be six multipurpose classrooms with their corresponding integrated toilets and outdoor extensions, a psychomotricity classroom, a tutorial room, a staff room, storerooms and a services room. The early-childhood area connects with the rest of the building via a stair and ramp that overcome the difference in level between the existing building and the level of Calle Santa Lucía, at whose level the early-childhood school's access is located. Access to the primary school is from Calle Tizona, close to the existing blue building, and at the level of the current street. The space inside the L formed by the new building has a covered porch around a landscaped area that connects the different uses to one another, and to the sports hall.
In the new building, the design carried out allows the use of the spaces intended for Library, Multipurpose Hall (expandable with the dining room), and of course the Sports Hall, regardless of the school timetable or calendar, since they have access from the public way.
El nuevo edificio propuesto, en forma de L y sobre las lindes Norte y Este de la parcela que actualmente quedan parcialmente libres, consta de dos plantas, conectadas por escalera y ascensor accesible a personas con discapacidades motrices o sensoriales. La planta alta, de menor superficie que la baja, alberga seis aulas con orientación Sur, el aula de informática, dos aulas pequeñas y tres tutorías, así como aseos y un almacén. La planta baja incluye los accesos principales tanto a la escuela infantil como a la de enseñanza primaria, la cocina y comedor, (comunes para ambos niveles de enseñanza), la biblioteca, salón de usos múltiples, despachos de dirección y administración, sala de instalaciones, para el AMPA, aula de música, y aseos, todo ellos para primaria, mientras que en la zona de infantil, entre el edificio antiguo reformado y las zonas del edificio nuevo contará con seis aulas polivalentes con sus correspondientes aseos incorporados y extensiones exteriores, aula de psicomotricidad, tutoría, sala de profesores, almacenes y sala de instalaciones. La zona de escuela infantil se conecta con el resto del edificio mediante escalera y rampa que salva el desnivel entre el edificio existente y la cota de la calle Santa Lucía, en cuyo nivel se sitúa el acceso a la escuela infantil. El acceso a la escuela primaria se realiza desde la calle Tizona, próximo al edificio existente de color azul, y al nivel de la calle actual. El espacio interior a la L formada por el nuevo edificio dispone de porche cubierto en torno a una zona ajardinada que conecta los diferentes usos entre sí, y con el polideportivo.
En el nuevo edificio, el diseño realizado permite la utilización de los locales destinados a Biblioteca, Salón de Usos Múltiples (ampliable con el comedor), y por supuesto el Polideportivo, independientemente del horario o del calendario escolar, al contar con accesos desde vía pública.
Proyecto: Ampliación de “2 + 6 unidades” en CP “Santísimo Cristo de la Vera Cruz” / Ubicación: Consuegra. Toledo. / Fecha del concurso: 2009 / Fecha del encargo: 2009 / Fases realizadas: Concurso, Proyecto básico y Proyecto de ejecución / Superficie: 3.204 m2 / Arquitectos: Claudio González & Bettina Koroluk/ Promotor: Consejería de Educación, Ciencia y Cultura de la Junta de Castilla La Mancha / Presupuesto de licitación: 3.256.914,83€
Reforma: Proyecto básico y de ejecución
- Location
- Consuegra, Toledo
- Year
- 2013
- Area
- 3.204m²