Wood: a material that grows with solar energy
Wood is a natural material that grows with solar energy, and is therefore easy to manufacture with low carbon emissions.
It has always existed, and we have used it in construction for centuries.
However, at the end of the 19th century, the emergence of reinforced concrete brought about a technological revolution in the construction industry, far surpassing the structural performance of wood, which, when subjected to a great directional force along its fibre, reveals its instability (especially compared to reinforced concrete)
To make matters worse, 40/50 years ago, the environmental crisis put the focus on deforestation (more than on the carbon footprint) and the use of wood and its derivatives were demonised.
A greater understanding of the climate crisis, and a better focus on the causes that produce it, has changed the popularity of wood, and this has coincided with a growing timber industry focused on sustainable and responsible reforestation
The birth of the CLT construction system (Cross Laminated Timber), which simply consists of gluing several layers of wood, arranging the fibres of these panels in a crossed manner, has given wood the rigidity it lacked, and the CLT system became the most suitable material for sustainable construction projects.
What does this mean for the construction industry?
We could say that it provides us with all the advantages necessary to face the challenges of the century we are living in:
great strength and versatility when designing
structural load capacity, even in extreme conditions such as humidity and fire
low energy consumption during its production
zero harmful waste during its decommissioning
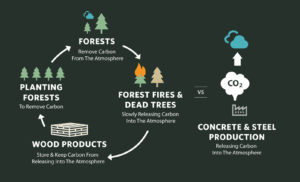
Graphic. Source: Carbón12
What more could you ask of a material?
In these almost 10 years, interesting works of architecture have been built with CLT, but setting aside iconic architecture and focusing on the silent, accompanying buildings that form the backdrop of our cities, and are nothing more nor less than our homes and offices, today we answer questions about domestic architecture:
What elements can be made with CLT?
Cross laminated timber can be used in most of the construction elements that define the structure and envelope of a house: walls, floors, roofs, stairs.
Walls in general. Whether they are exterior, party or interior walls, reaching up to 14 continuous metres in height (3 floors) and with the possibility of superimposing other elements on top, if the project exceeds that height.
Floors of mezzanines and roofs, with great versatility, due to their ability to cover large spans, avoiding the use of pillars.
What are its advantages over traditional construction?
The most notable points compared to other construction systems range from its advantages of excellent technical performance, through its environmental impact and affecting economic savings.
We review some of the benefits
1. Speed of execution.
Thanks to the precision and ease of handling the panels, the estimated time for the assembly of a 200 m2 home would be 10/12 days. The factory manufacturing work takes 2 months, which is usually carried out simultaneously with the execution of the on-site foundation.
2. Clean architecture.
Given the extraordinary strength of the cross-laminated panel, there is no need for reinforcing elements such as columns and beams, which often create thermal bridges or unnecessary obstacles
3. Excellent strength-to-weight ratio.
A panel 12 cm thick is capable of spanning 4-metre openings with a load of 400 kg/m2. This piece weighs 60 kg/m2. In overall figures, this means that a 200 m2 structure has an approximate weight of 17 tonnes. This same structure built in concrete would weigh 85 tonnes, without even being able to withstand the loads mentioned above. This characteristic considerably reduces foundation costs, allows large cantilevers and open spaces to be built, free of columns and beams, and together with flexibility improves seismic behaviour.
This high static efficiency (great load capacity with very low self-weight) allows large cantilevers and open spaces to be built, free of columns and beams.
This “lightness” reduces the foundation requirements in the building, reducing the final costs of this item.
4. High thermal and acoustic performance.
No material used for building structures is as insulating as the cross-laminated panel; its transmission coefficient is 0.13 W/mºC (12 times more insulating than a concrete structure).
Acoustically, the porous composition of the wood and its density allow sound waves to be absorbed, preventing them from passing through the material.
5. Indoor air quality
The absence of water during construction, low thermal conductivity, and high hygroscopicity result in healthy and comfortable environments.
In traditional construction, thousands of litres of water are used, which evaporate during the first years of the building's life; this means greater heating consumption and an inappropriate indoor humidity percentage for users. With a cross-laminated panel structure, the moisture content of the pieces is guaranteed at a maximum of 14%, achieving healthy and comfortable interiors.
In addition, CLT panels have low thermal conductivity, behaving similarly to an insulating material, but with the advantage of having a much higher density, which gives them greater thermal inertia that effectively ensures environmental comfort inside a building, both in summer and winter.
Wood is a naturally hygroscopic material that has the ability to regulate ambient humidity.
When the relative humidity of an environment increases, the wooden walls or floors absorb the water vapour, which is released again when the air is dry.
This inherent quality of the material provides a natural humidity control system that stabilises the indoor environment, favouring the creation of healthy spaces.
It has also been proven that, by absorbing the vapour, it removes harmful substances from the air, which become fixed in the wood and are not released again with subsequent evaporation.
6. Low environmental impact
As the title of our article states, wood is a material that grows with renewable energy. Trees store CO2 during their photosynthesis process and, even if we subtract the emissions produced during their transformation and transport, the result is always positive.
Added to this is the fact that it is a material with low energy consumption in its manufacture, which considerably reduces greenhouse gas emissions compared to concrete or steel,
Waste generation is also reduced. Being a workshop prefabrication system, the process is planned with greater rigour, optimising the use of the material and reducing the amount of losses and waste
And although we don't think about it when we are starting out, it is worth mentioning that at the end of its useful life it can be easily dismantled and reused, becoming a system aligned with the circular economy, so relevant in the current climate crisis scenario.
IMPORTANT: the wood (raw material) must come from forestry operations with chain-of-custody certification, which is a seal that certifies that the wood comes from forests managed in a sustainable and environmentally responsible manner.
7. Fire resistance
Fire resistance in a wooden structure basically consists of knowing the resistant section and the section that will be sacrificed in the event of a fire. The general approach for a structure of these characteristics is that the thickness needed to structurally comply with the loads it will bear would be 6 cm. If the structure is to be directly exposed to the interior without any cladding, the charring rate must be taken into account, which is 0.67 mm/min. With these data we can calculate that a structure exposed to intense fire would lose, in 30 minutes, the result of multiplying the rate by the exposure time (30 minutes x 0.67 mm/min) 20.1 mm of sacrificed section. This greatly facilitates the calculation of fire resistance of a solid wood structure, since by oversizing thicknesses, practically unlimited REI times can be achieved.
8. Guarantee of absence of fungi and wood-boring insects
The panel is certified with a moisture content not exceeding 14%; this, together with correct execution, provides a guarantee against the possible presence of fungi and wood-boring insects, since being dry wood it is not nutritious for external agents. In addition, a broad-spectrum biocidal treatment for risk class 3 is applied in the highest-risk areas, as a preventive treatment with a fungicidal and insecticidal effect, in accordance with the UNE-EN 927 1/2/3/4/5 standard.
And just as important as everything stated:
How much does it cost to build with CLT?
Speaking of costs, a CLT panel structure (fully assembled) is around €450/m2 (+/- 10%), depending on the size and/or complexity of the structure. We must bear in mind that CLT, besides being a structure, is also an enclosure and incorporates insulation that impacts savings on other items.
Fun fact
Carbon 12 is one of the tallest buildings in the world (18 storeys) built with the CLT system. And on its website the company shares the construction process and the experience of those who took part in it, foretelling a bright future for this carbon-free system.
Some of the diagrams that illustrate our article belong to this website.